 1 / 50
109 Heritage Park, Cochrane, Alberta
About This Property
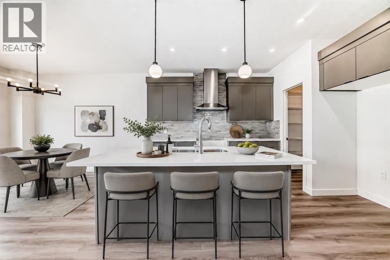
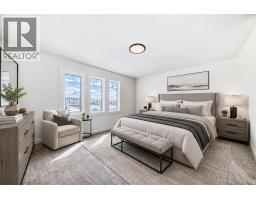
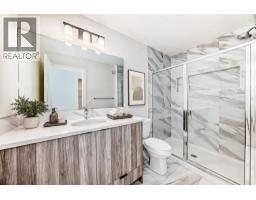
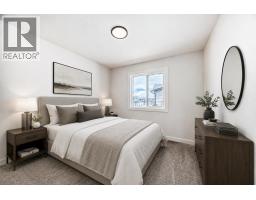
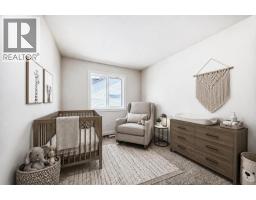
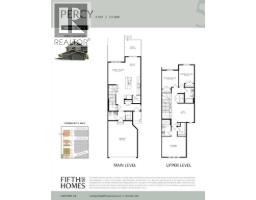
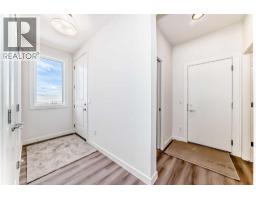
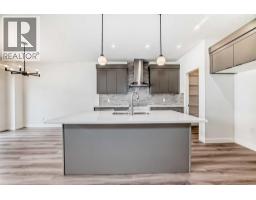
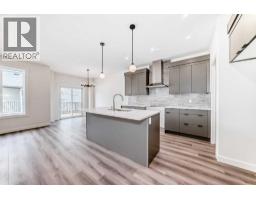
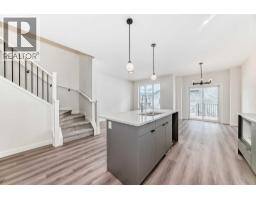
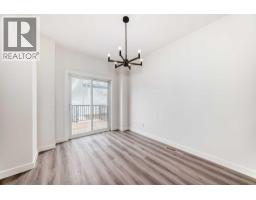
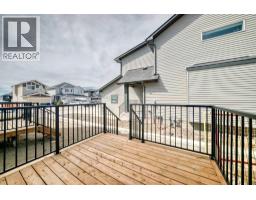
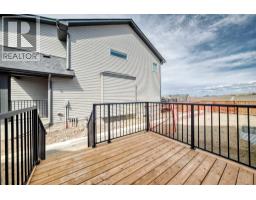
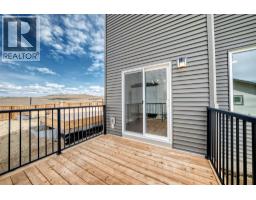
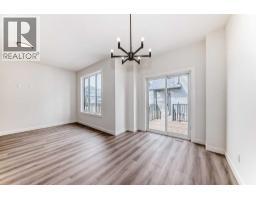
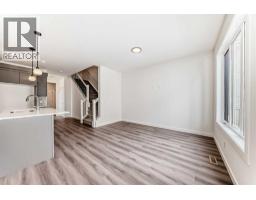
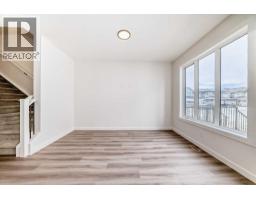
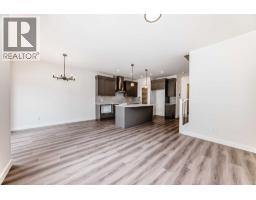
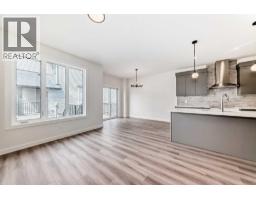
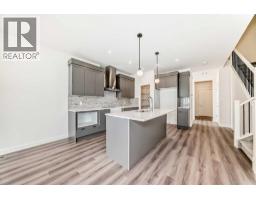
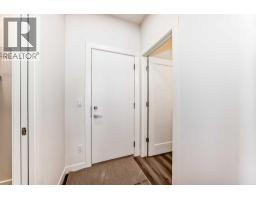
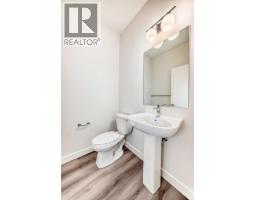
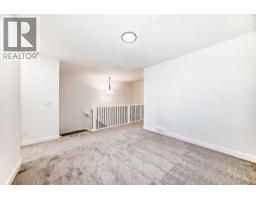
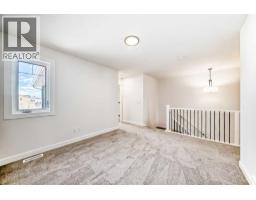
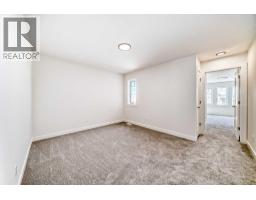
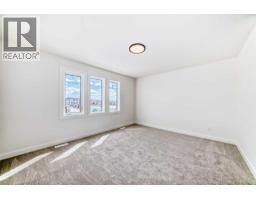
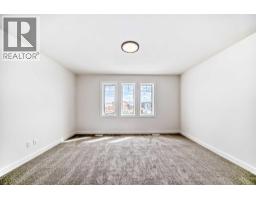
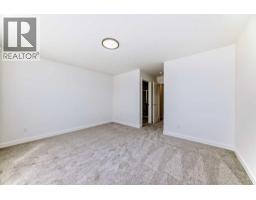
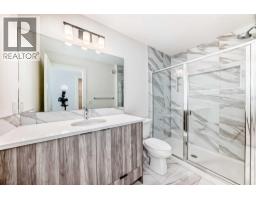
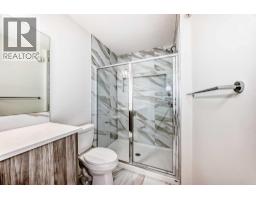
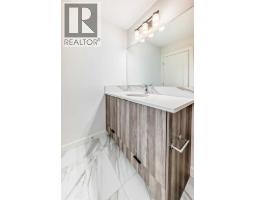
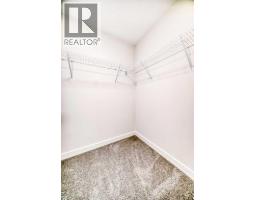
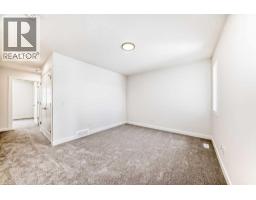
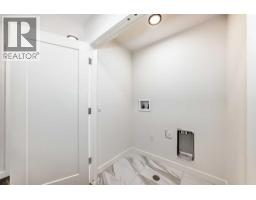
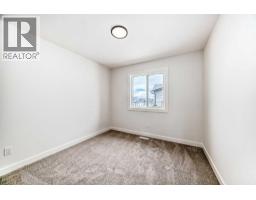
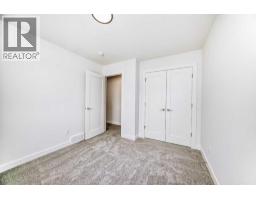
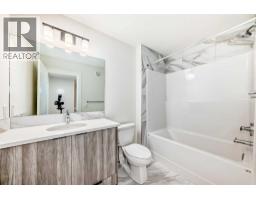
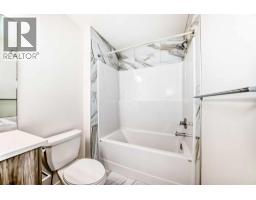
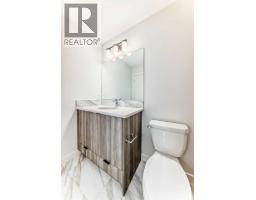
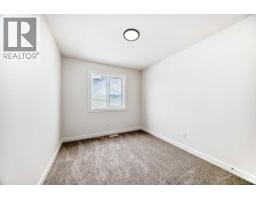
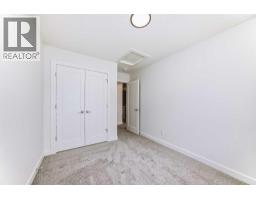
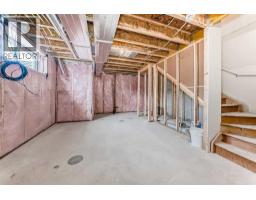
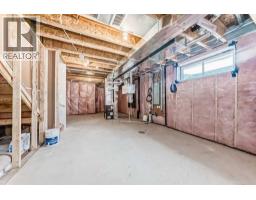
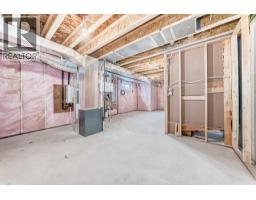
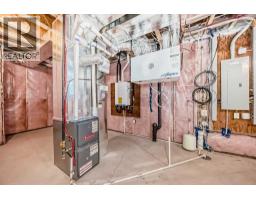
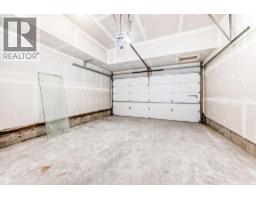
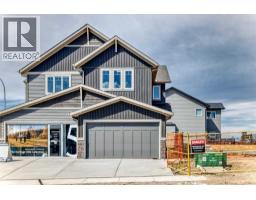
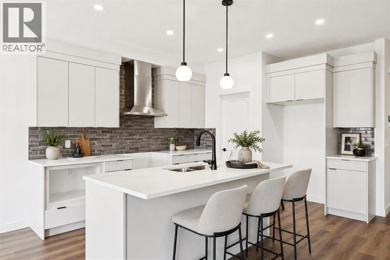
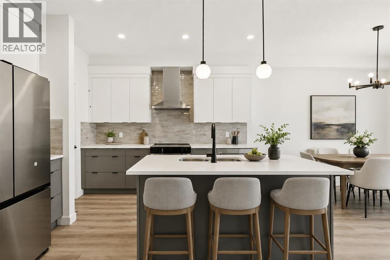
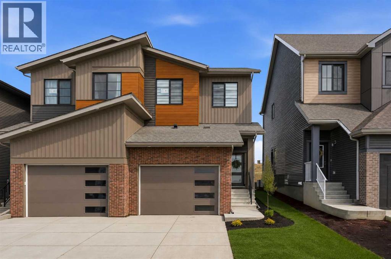
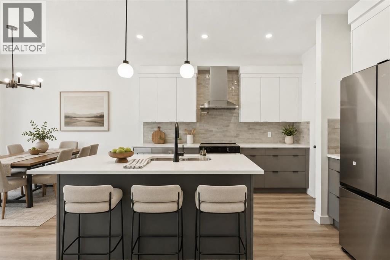
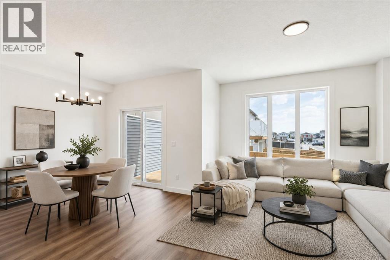
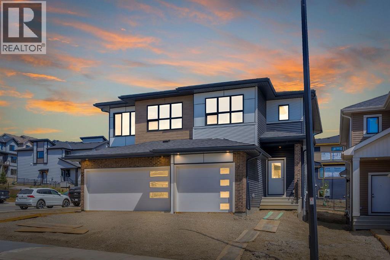
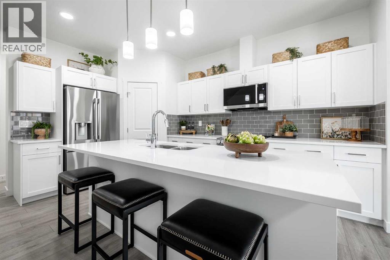
COMPLETE, THOUGHTFULLY FINISHED AND READY WHEN YOU ARE, this 1,700.8 sq. ft. quick-possession unit by Fifth Avenue Homes combines polished design, practical family spaces and the ease of BRAND-NEW CONSTRUCTION in Heritage Hills. With three bedrooms, 2.5 bathrooms and an ATTACHED DOUBLE GARAGE, it offers the kind of floor plan that makes everyday life feel easier.NINE-FOOT CEILINGS and wood-look luxury vinyl plank flooring carry through the open main level. The kitchen pairs warm grey cabinetry and white quartz countertops with a LARGE ISLAND featuring breakfast bar seating and an undermount sink. Stainless steel appliances, a BUILT-IN MICROWAVE, chimney-style hood fan and WALK-IN PANTRY keep everything looking sharp and working hard. The dining nook opens onto a 10'×10' REAR DECK, while a large window fills the great room with natural light.Upstairs, the CENTRAL BONUS ROOM creates a comfortable second living area and provides separation between the primary and secondary bedrooms. The BRIGHT PRIMARY BEDROOM includes a walk-in closet and three-piece ensuite with a quartz-topped vanity and a GLASS-ENCLOSED, TILED SHOWER with a built-in niche. Two additional bedrooms, a four-piece bathroom and convenient UPPER-FLOOR LAUNDRY complete the level.The unfinished basement is a clean, open canvas for future development, with a bathroom rough-in already in place. TRIPLE-PANE WINDOWS, TANKLESS HOT WATER, A/C ROUGH-IN, and an insulated, drywalled double attached garage with an EIGHT-FOOT-HIGH DOOR round out a package that is as practical as it is polished.Located near PARKS, PLAYGROUNDS AND PATHWAYS in Heritage Hills, this property is available for IMMEDIATE AND NEGOTIABLE POSSESSION to accommodate YOUR timeline.Pictures set the stage, but this home deserves a closer look! Visit the Fifth Avenue Homes show home next door, or CONTACT YOUR PREFERRED REAL ESTATE AGENT to book a private showing. Already working with an agent? PLEASE BRING THEM ALONG FOR ANY SHOW HOME VISITS .
Key Features
- Built in 2025
- Basement: Unfinished, Full
- Attached Garage, Concrete Parking
- Forced air, Natural gas, Other Heat
Property Details
Bedrooms & Bathrooms
Size
Interior
Building
Parking
Land
Financial
Rooms
Main Level
Upper Level
Room measurements are supplied by the listing brokerage and are approximate.
Estimated Monthly Payment
Based on 20% down, a 4.09% rate and 25-year amortization. Your actual payment will depend on your rate, down payment, and lender.
- Mortgage$2,378
- Property tax$205
- Estimated total$2,583/mo
View on REALTOR.ca
Get alerts for homes like this
Be first to know. I’ll email you when new listings match: Semi-detached & Duplexes in Heritage Hills, Cochrane, $470k-$650k, 2+ beds.
Similar Duplexes in Heritage Hills
Recently Listed in Heritage Hills

The trademarks MLS®, Multiple Listing Service® and the associated logos are owned by The Canadian Real Estate Association (CREA) and identify the quality of services provided by real estate professionals who are members of CREA. The trademarks REALTOR®, REALTORS®, and the REALTOR® logo are controlled by CREA and identify real estate professionals who are members of CREA.
The information contained on this site is based in whole or in part on information that is provided by members of The Canadian Real Estate Association (CREA), who are responsible for its accuracy. CREA reproduces and distributes this information as a service for its members and assumes no responsibility for its accuracy.
The listing content on this page is protected by copyright and other laws, and is intended solely for the private, non-commercial use by individuals. Any other reproduction, distribution or use of the content, in whole or in part, is specifically forbidden. The prohibited uses include commercial use, "screen scraping", "database scraping", and any other activity intended to collect, store, reorganize or manipulate data on the pages produced by or displayed on this website.