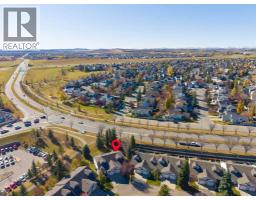
Open Houses
- + Add to CalendarTomorrow, October 171–3 PM
About This Property
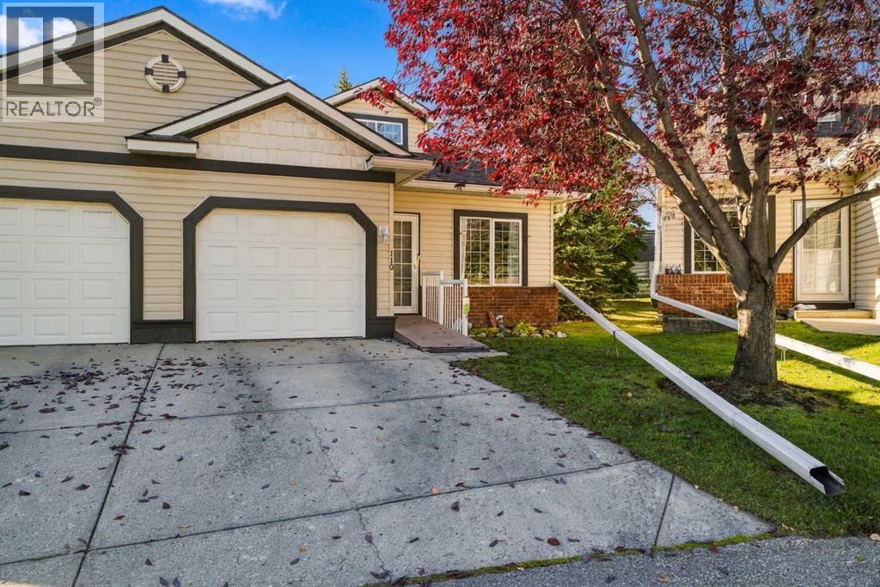
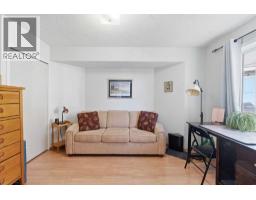
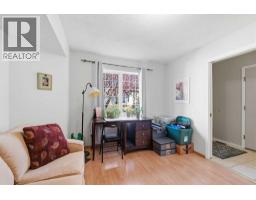
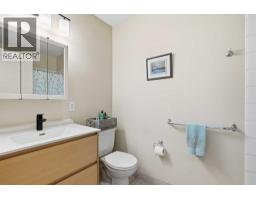
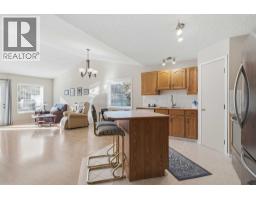
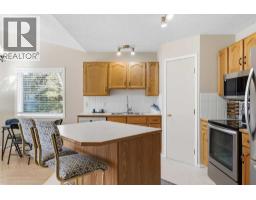
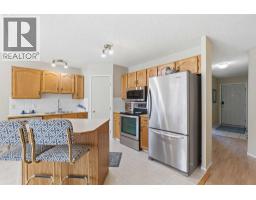
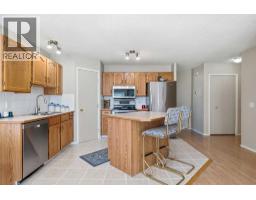
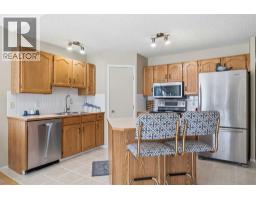
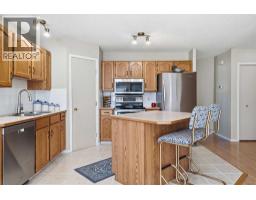
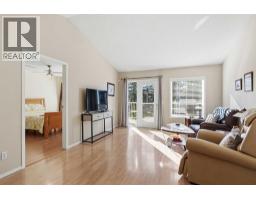
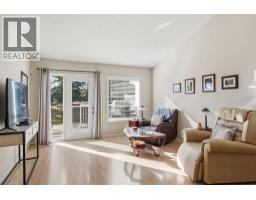
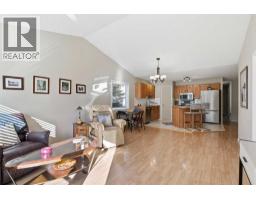
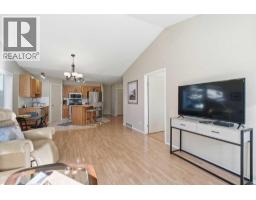
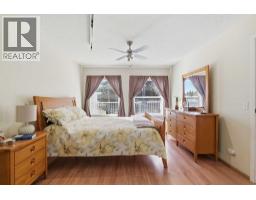
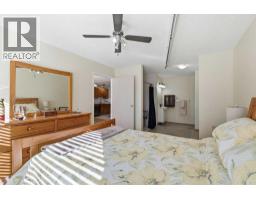
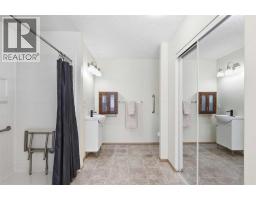
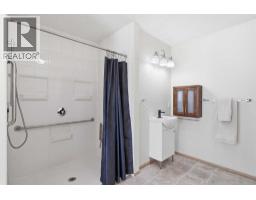
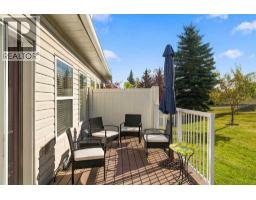
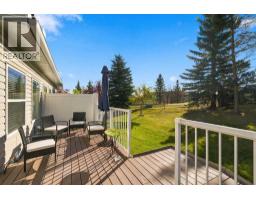
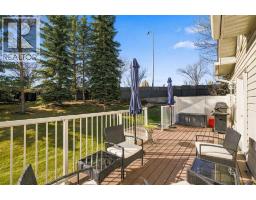
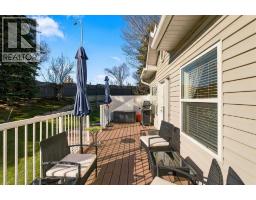
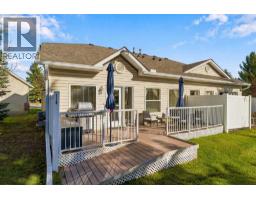
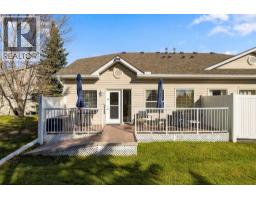
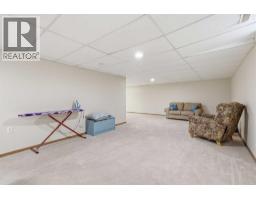
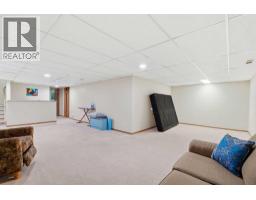
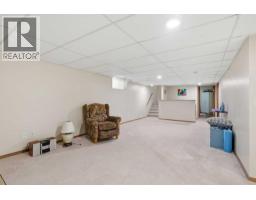
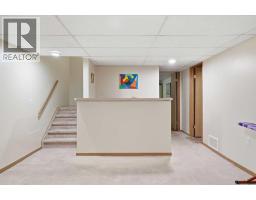
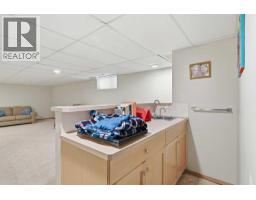
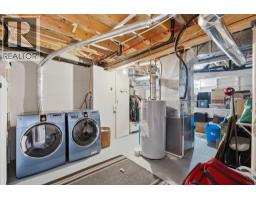
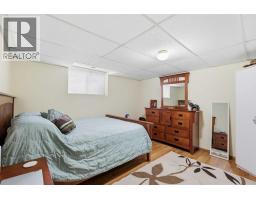
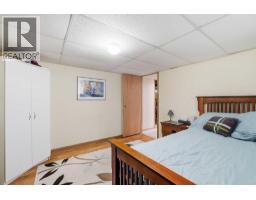
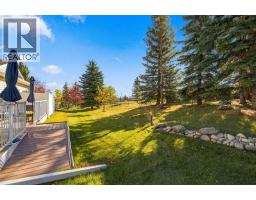
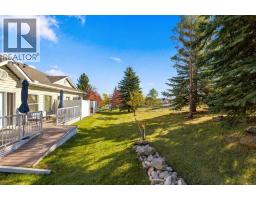
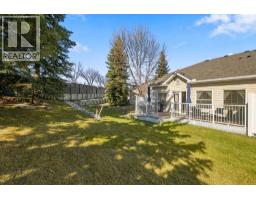
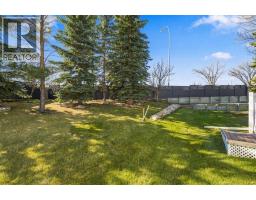
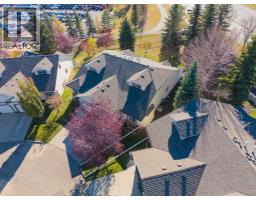
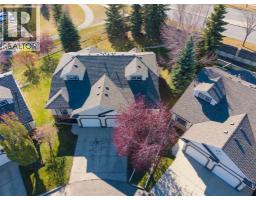
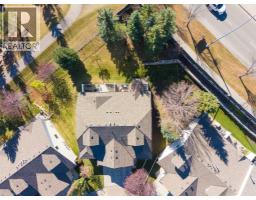
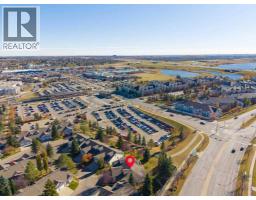
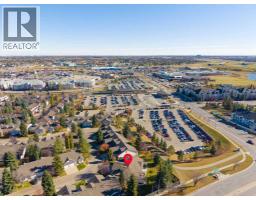
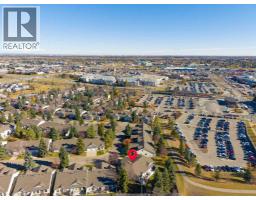
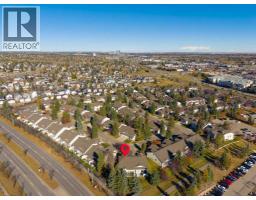
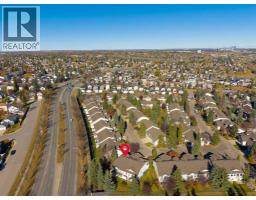
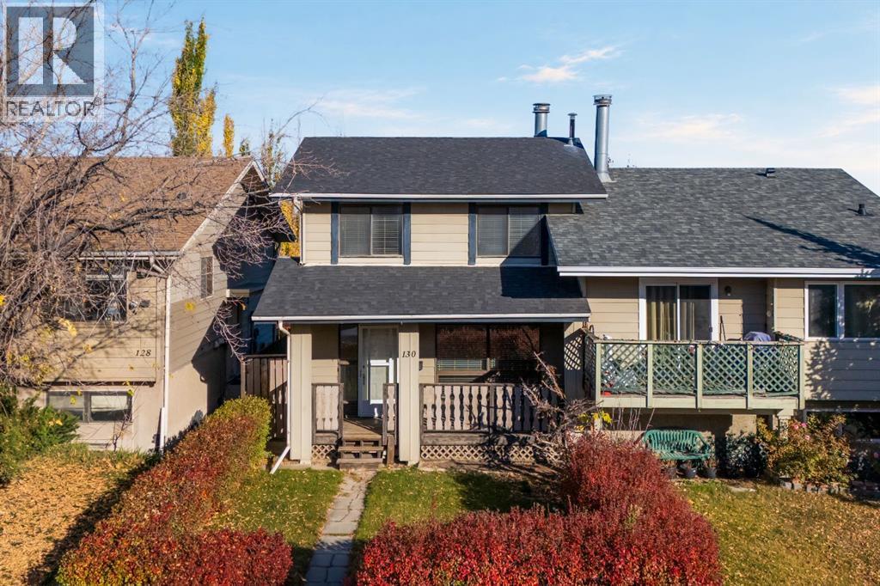
Welcome to 110 Somervale Pointe SW! Offering over 2,100 sq ft of total developed living space in a highly desirable 18+ adult living complex, this sprawling 3-bedroom, 2-bathroom half-duplex bungalow sits on one of the largest lots in the development and seamlessly pairs extensive mechanical peace of mind with an unbeatable south Calgary lifestyle. The light-filled, open-concept main floor features soaring vaulted ceilings over the primary living area and an abundance of massive windows that flood the unit with natural light. The functional kitchen comes fully equipped with sleek stainless steel appliances, a great-sized pantry, and plenty of counter space for easy meal prep, while two spacious bedrooms complete the main level. Thoughtfully designed for effortless, accessible living, the primary suite includes an ensuite with a spacious roll-in/walk-in shower, complemented by low-maintenance composite decks with entry ramps at both the front and rear entrances. Downstairs, the fully finished basement expands your living space with a huge rec room, a built-in bar perfect for hosting, a massive third bedroom, and tons of extra storage space. Best of all, you can move in with total confidence and zero immediate capital maintenance knowing all Poly-B plumbing has been completely replaced, alongside a newer furnace, newer hot water tank, and added central air conditioning to keep you cool all summer long. Step outside to enjoy your private, peaceful rear deck overlooking a lush, expansive green space with a sunny south-facing backyard exposure—perfect for relaxing without the burden of upkeep, as condo fees include complete exterior maintenance, lawn care, and snow removal for a true turn-key, lock-and-leave lifestyle. Commuting is a breeze with the Somerset-Bridlewood C-Train station just a short walk away for direct access downtown, while quick connections to Stoney Trail make driving across the city or escaping to the mountains completely effortless. Just minutes down the street, Shawnessy Town Centre provides complete lifestyle convenience with Walmart, Home Depot, landmark dining, cafes, banks, fitness centers, and movie theaters all practically in your backyard. Complete with a generous attached single garage and private driveway, this exceptional half-duplex offers a rare blend of full accessibility, adult living, and premier community connectivity. Book your private walkthrough today!
Key Features
- Built in 1997
- Basement: Finished, Full
- Attached Garage Parking
- Central air conditioning
- Pets Allowed With Restrictions
- Central heating
Property Details
Bedrooms & Bathrooms
Size
Interior
Building
Parking
Neighbourhood
Land
Financial
Rooms
Main Level
Basement
Room measurements are supplied by the listing brokerage and are approximate.
What’s nearby
- Bishop O'Byrne High SchoolCatholic (CCSD) 500 m6 min walk
- Somerset SchoolPublic (CBE) 850 m11 min walk
- Janet Johnstone School 1.3 km16 min walk
- Father Doucet SchoolCatholic (CCSD) 1.5 km19 min walk
Distances are straight-line. Catchment areas change, so confirm the designated school with the Calgary Board of Education or Calgary Catholic School District.
- Calgary Co-op Shawnessy Food Centre 800 m10 min walk
- Walmart Supercentre 850 m11 min walk
- Safeway 1000 m12 min walk
Tap a place for directions. Places from OpenStreetMap contributors.
Estimated Monthly Payment
Based on 20% down, a 4.09% rate and 25-year amortization. Your actual payment will depend on your rate, down payment, and lender.
- Mortgage$1,669
- Condo fee$420
- Property tax$254
- Estimated total$2,343/mo
View on REALTOR.ca
Get alerts for homes like this
Be first to know. I’ll email you when new listings match: Semi-detached & Duplexes in Somerset, Calgary, $330k-$460k, 2+ beds.
Similar Properties in Calgary
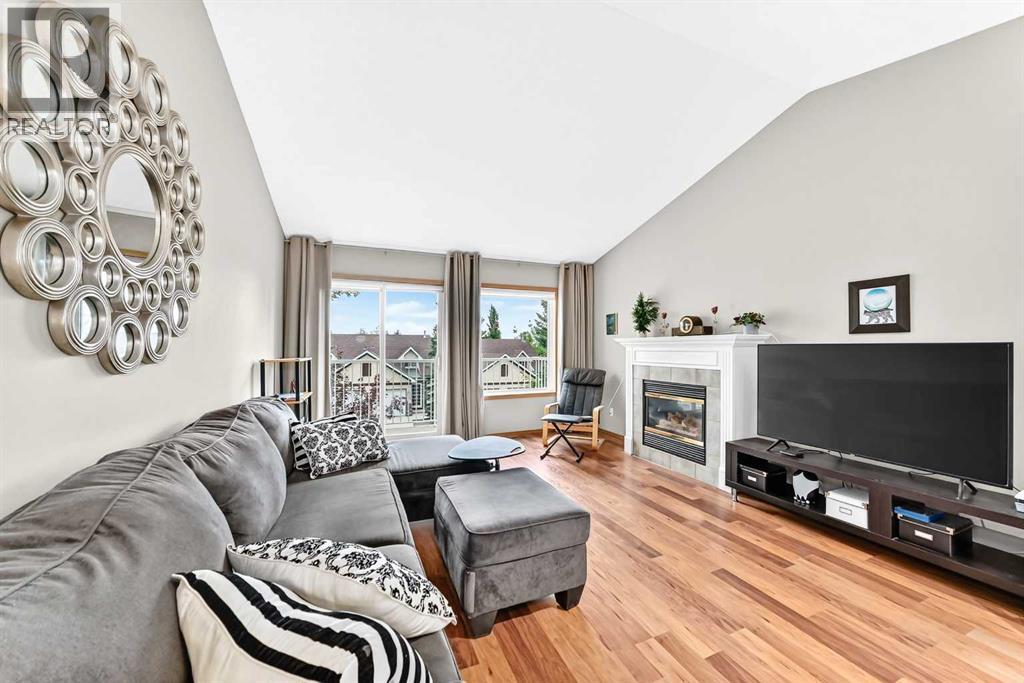
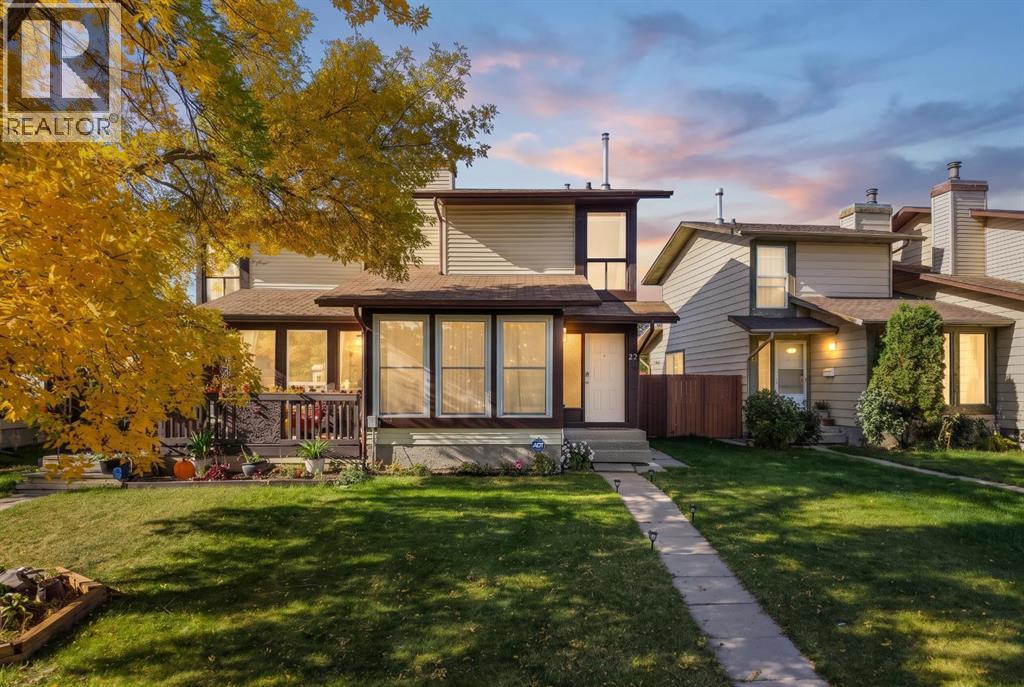
Recently Listed in Somerset

The trademarks MLS®, Multiple Listing Service® and the associated logos are owned by The Canadian Real Estate Association (CREA) and identify the quality of services provided by real estate professionals who are members of CREA. The trademarks REALTOR®, REALTORS®, and the REALTOR® logo are controlled by CREA and identify real estate professionals who are members of CREA.
The information contained on this site is based in whole or in part on information that is provided by members of The Canadian Real Estate Association (CREA), who are responsible for its accuracy. CREA reproduces and distributes this information as a service for its members and assumes no responsibility for its accuracy.
The listing content on this page is protected by copyright and other laws, and is intended solely for the private, non-commercial use by individuals. Any other reproduction, distribution or use of the content, in whole or in part, is specifically forbidden. The prohibited uses include commercial use, "screen scraping", "database scraping", and any other activity intended to collect, store, reorganize or manipulate data on the pages produced by or displayed on this website.