 1 / 35
111 Legacy Glen Park SE, Calgary, Alberta
About This Property
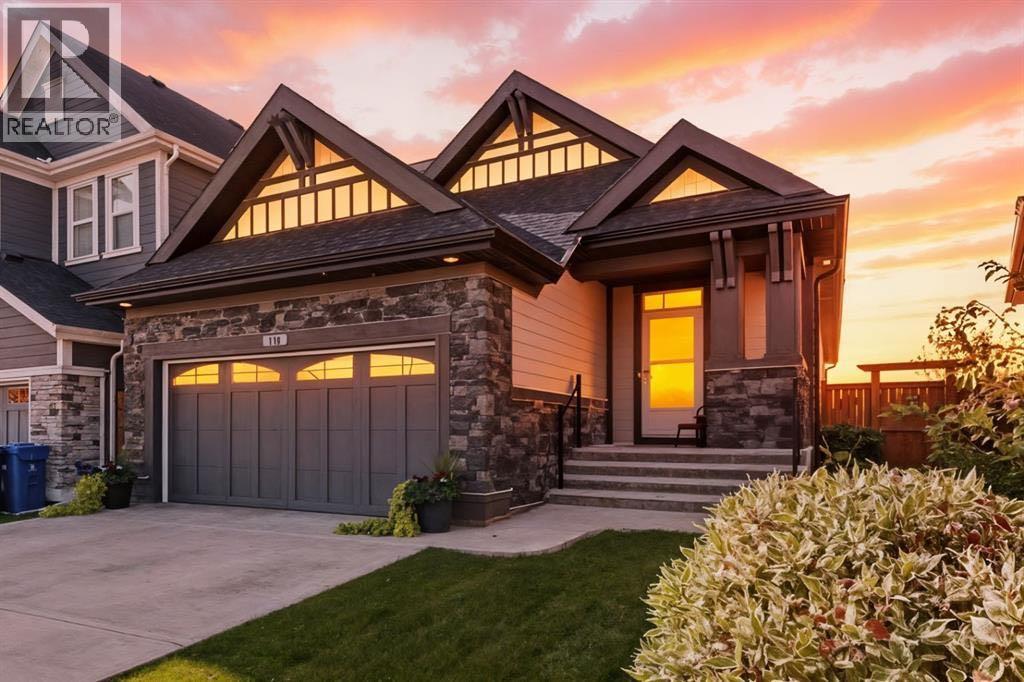
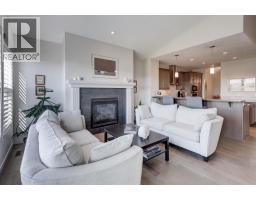
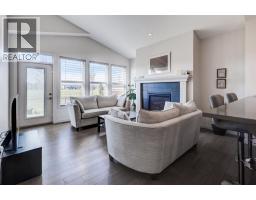
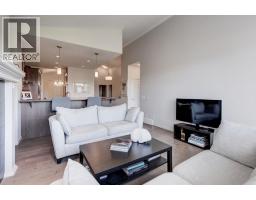
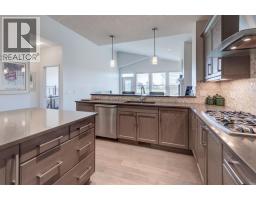
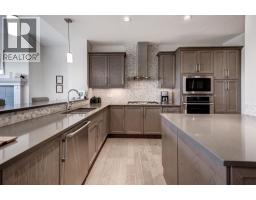
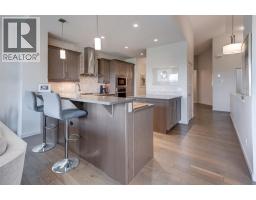
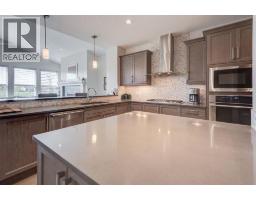
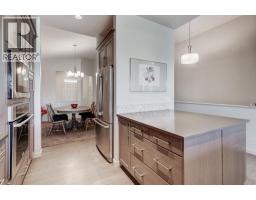
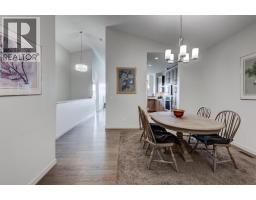
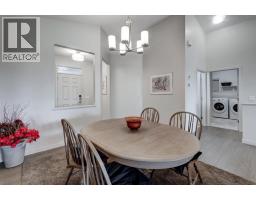
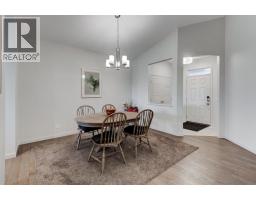
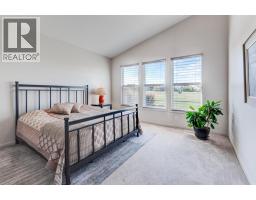
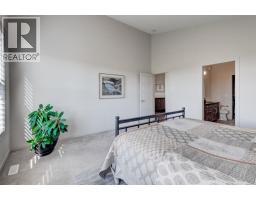
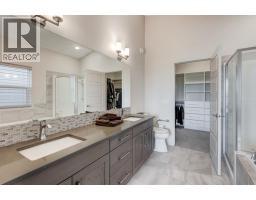
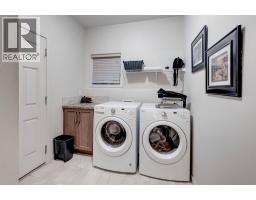
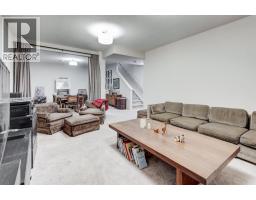
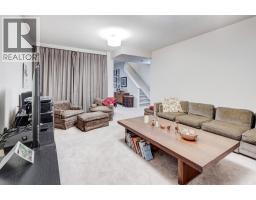
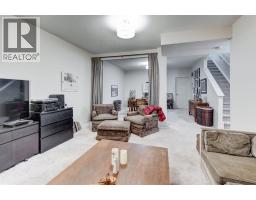
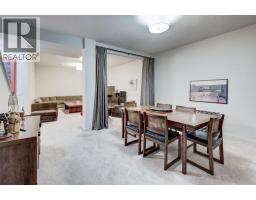
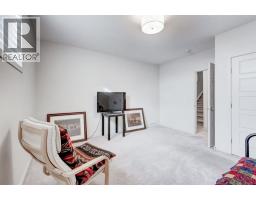
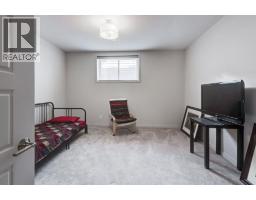
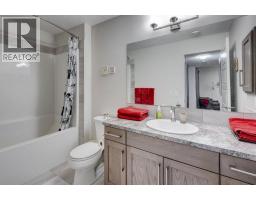
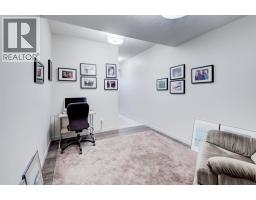
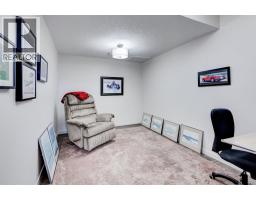
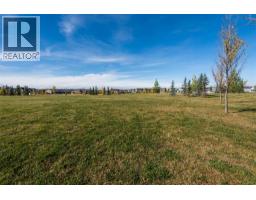
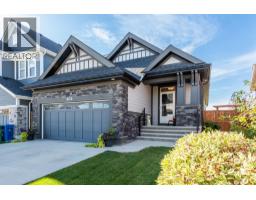
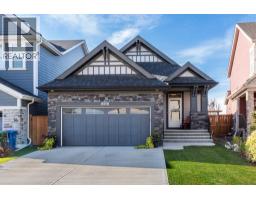
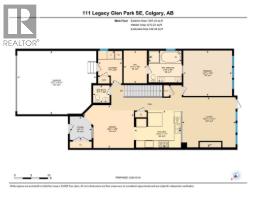
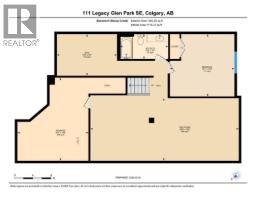
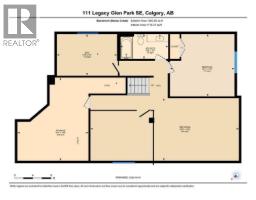
Welcome to this rare to find bungalow in legacy, backing onto a peaceful green space on a quiet cul-de-sac! Boasting over 2600sqft of fully finished living space across both levels, this upgraded 2 bedroom, 3 bathroom home could easily have a 3rd or 4th bedroom added to the spacious lower level. Step inside to bright airy living spaces enhanced by soaring vaulted ceilings, gorgeous hardwood floors and large south facing windows that flood the home with natural light creating an inviting atmosphere throughout. The gourmet kitchen is a chef dream, featuring ample cabinetry, a wall pantry, deep pot drawers and a premium Electrolux appliance package including a built-in wall oven, gas cooktop and a brand new built in microwave. A stunning tile backsplash pairs beautifully with sleek quartz countertops making this kitchen as functional as it is stylish, perfect for both everyday dinning and hosting dinner parties. The enormous Master Suite also showcases vaulted ceilings, large south facing windows overlooking the backyard and green space, a luxurious 5pc en-suite, dual quartz vanity, soaker tub and a walk in closet with built in’s. Rounding off this level is the spacious foyer for welcoming guests, dinning room, living room with an oversized gas fireplace, a half bath and main floor laundry. The fully finished lower level has 9ft ceilings and offers even more living space with the addition of a massive recreation room to design as you see fit, which could accommodate more bedrooms. Down here You will find the secondary bedroom (which is huge) a 4pc bathroom and a flex room (would make a great office, bedroom or work out space) There is a ton of storage spaces throughout, including extra closets on main as well as a huge storage/laundry room. Another highlight of the home is the green space it backs onto, whether you are inside or out, this peaceful backdrop adds to the charm and appeal of the property. This home also boasts hassle free low maintenance landscaping! Overa ll you will find a perfect blend of comfort and modern living! Walking distance to a brand new k-9 Catholic School around the corner, plus easy access to many close by amenities, shops of Legacy, parks, playgrounds and more!
Key Features
- Built in 2017
- Basement: Finished, Full
- Attached Garage Parking
- 1 Fireplace
- Central heating, Other
Property Details
Bedrooms & Bathrooms
Size
Interior
Building
Parking
Land
Financial
Estimated Monthly Payment
Based on 20% down, a 4.09% rate and 25-year amortization. Your actual payment will depend on your rate, down payment, and lender.
- Mortgage$3,716
- Property tax$423
- Estimated total$4,139/mo
View on REALTOR.ca
Get alerts for homes like this
Be first to know. I’ll email you when new listings match: Houses in Legacy, Calgary, $740k-$1.01M, 1+ beds.
Similar Houses in Legacy
Recently Listed in Legacy

The trademarks MLS®, Multiple Listing Service® and the associated logos are owned by The Canadian Real Estate Association (CREA) and identify the quality of services provided by real estate professionals who are members of CREA. The trademarks REALTOR®, REALTORS®, and the REALTOR® logo are controlled by CREA and identify real estate professionals who are members of CREA.
The information contained on this site is based in whole or in part on information that is provided by members of The Canadian Real Estate Association (CREA), who are responsible for its accuracy. CREA reproduces and distributes this information as a service for its members and assumes no responsibility for its accuracy.
The listing content on this page is protected by copyright and other laws, and is intended solely for the private, non-commercial use by individuals. Any other reproduction, distribution or use of the content, in whole or in part, is specifically forbidden. The prohibited uses include commercial use, "screen scraping", "database scraping", and any other activity intended to collect, store, reorganize or manipulate data on the pages produced by or displayed on this website.