 1 / 36
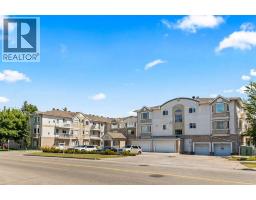
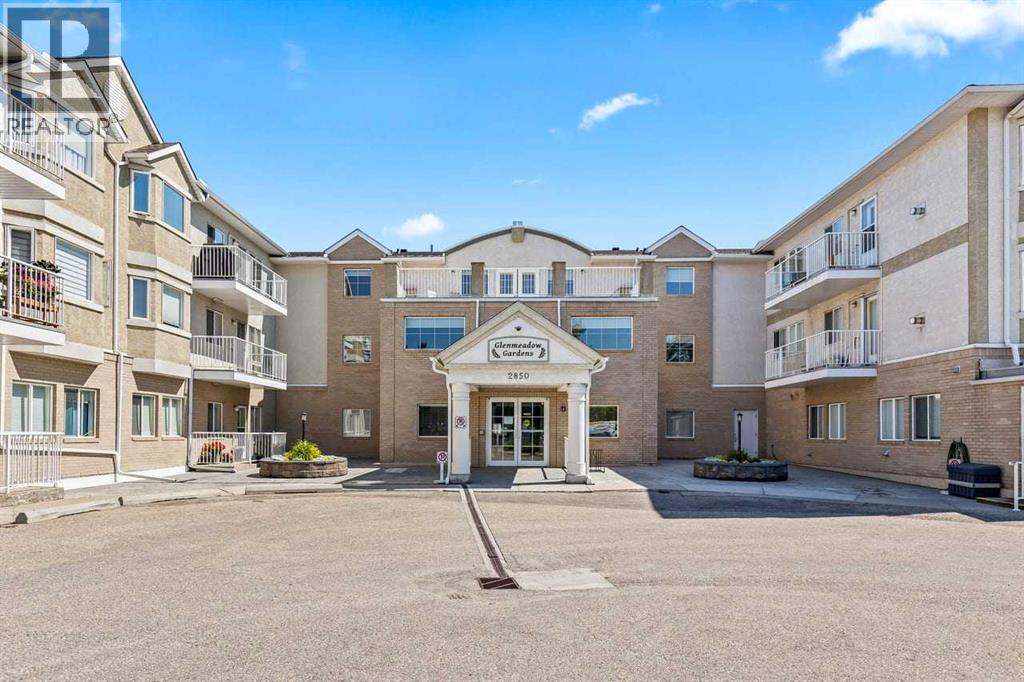
114, 2850 51 Street SW, Calgary, Alberta
About This Property
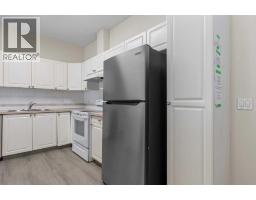
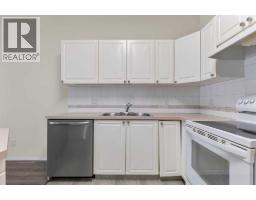
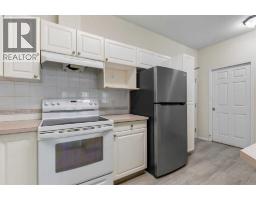
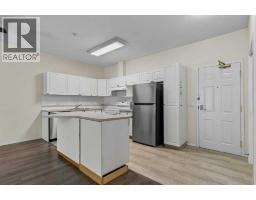
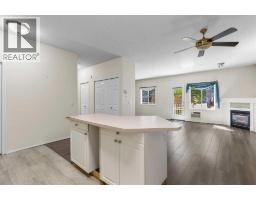
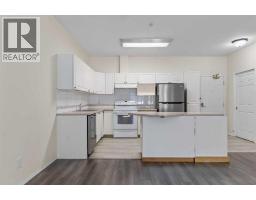
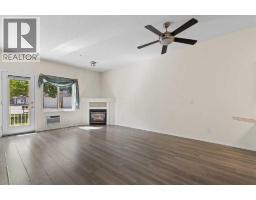
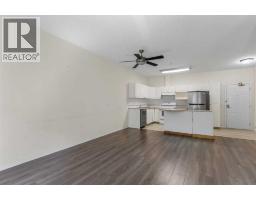
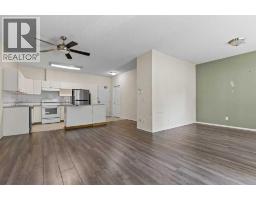
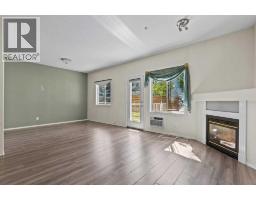
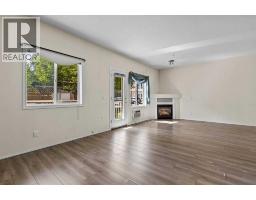
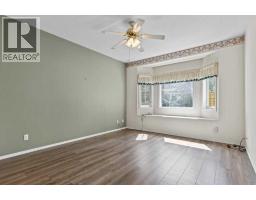
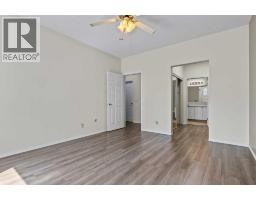
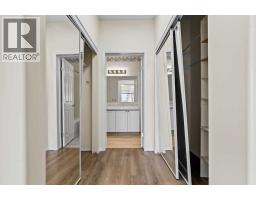
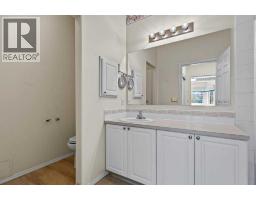
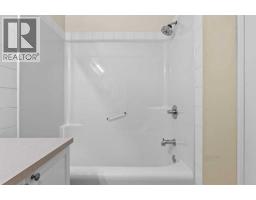
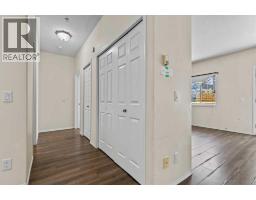
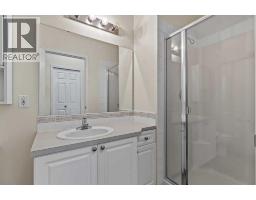
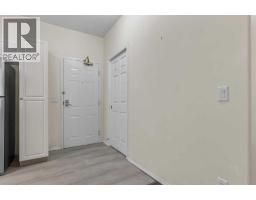
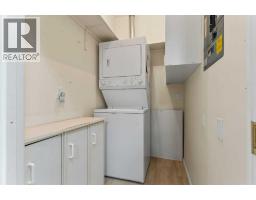
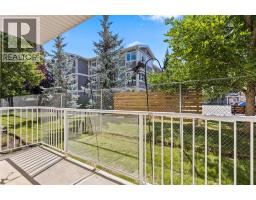
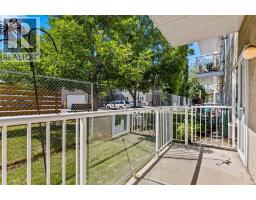
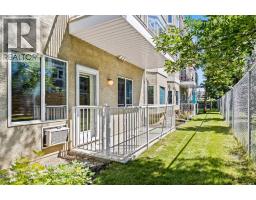
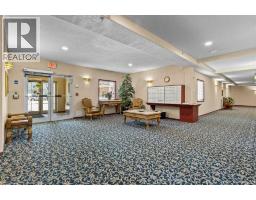
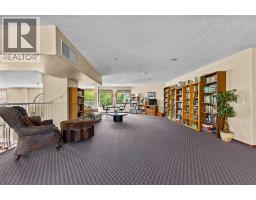
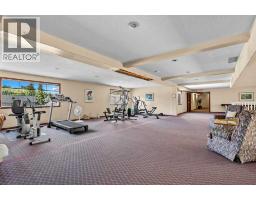
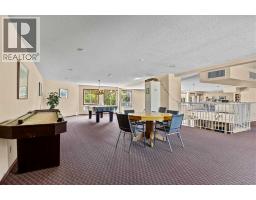
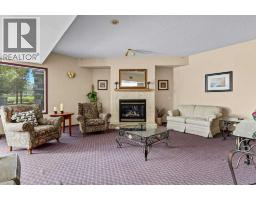
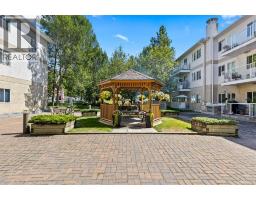
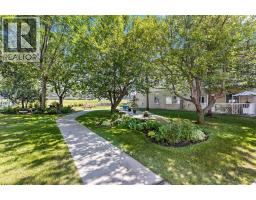
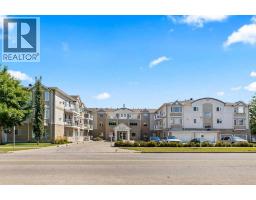
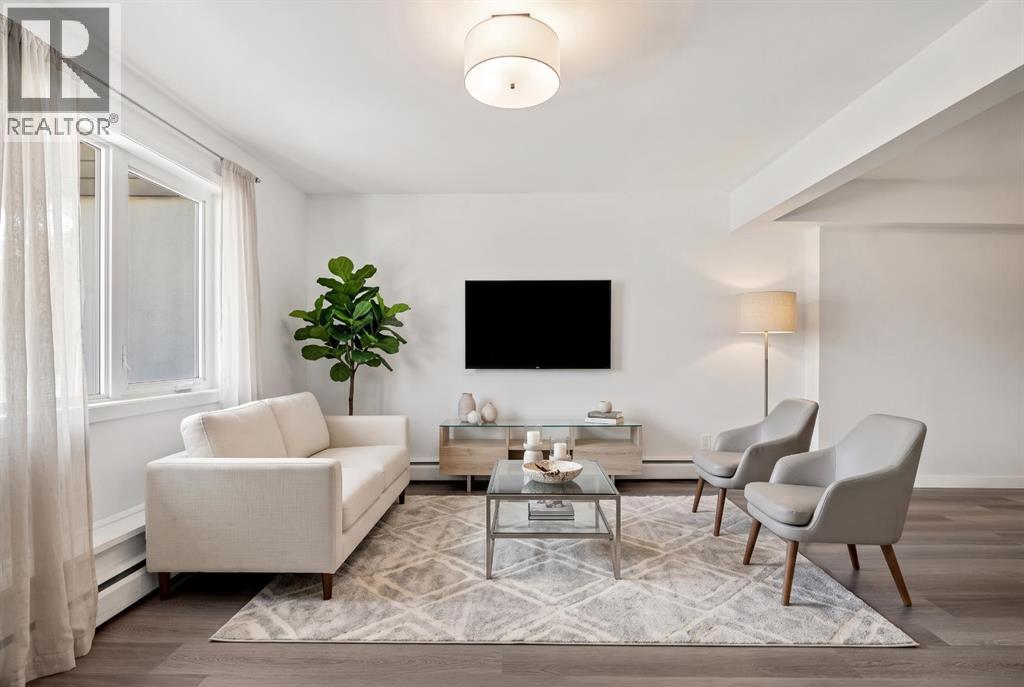
Welcome to Glenmeadow Gardens, a highly sought-after 55+ community offering a wonderful combination of comfort, convenience, security, and an active social lifestyle. This spacious main-floor unit is currently configured as a one-bedroom plus dining room, but can easily be converted back to its original two-bedroom layout to suit your needs. The bright south-facing patio provides plenty of sunshine and opens onto a charming garden area, creating a peaceful outdoor space to enjoy your morning coffee or relax with friends. The generous primary bedroom features a full ensuite bathroom and a dual closet, while convenient in-suite laundry and additional storage make everyday living easy. The unit also includes a large storage locker and a single heated indoor parking stall.Glenmeadow Gardens offers an exceptional lifestyle with a strong sense of community and plenty of opportunities to stay active and social. Residents can enjoy daily outings and activities, including card games, billiards, puzzles, gardening and much more. The building also features two full guest suites available for rent at very reasonable rates, making it easy to accommodate visiting family and friends. Safe, secure, and welcoming, Glenmeadow Gardens is a wonderful place to enjoy an active and connected lifestyle while having the comfort and privacy of your own home.
Key Features
- Built in 1997
- 1 Fireplace
- In Floor Heating
Property Details
Bedrooms & Bathrooms
Size
Interior
Building
Parking
Neighbourhood
Land
Financial
Rooms
Main Level
Room measurements are supplied by the listing brokerage and are approximate.
Estimated Monthly Payment
Based on 20% down, a 4.09% rate and 25-year amortization. Your actual payment will depend on your rate, down payment, and lender.
- Mortgage$934
- Condo fee$618
- Property tax$148
- Estimated total$1,700/mo
View on REALTOR.ca
Get alerts for homes like this
Be first to know. I’ll email you when new listings match: Condos in Glenbrook, Calgary, $180k-$260k.
Similar Properties in Calgary
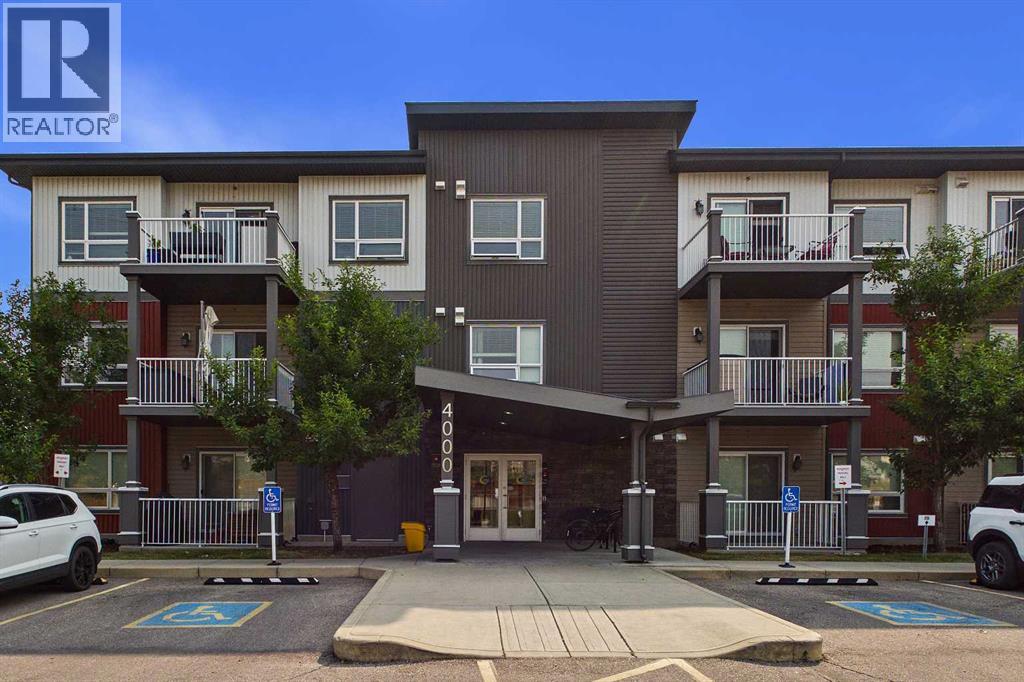
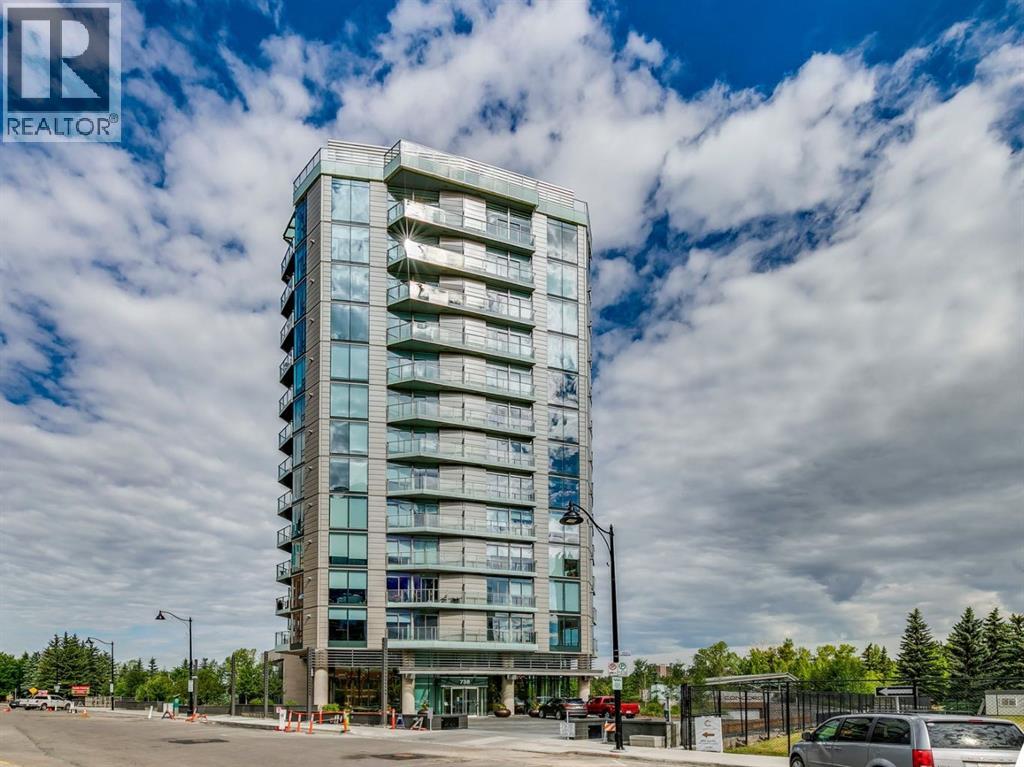
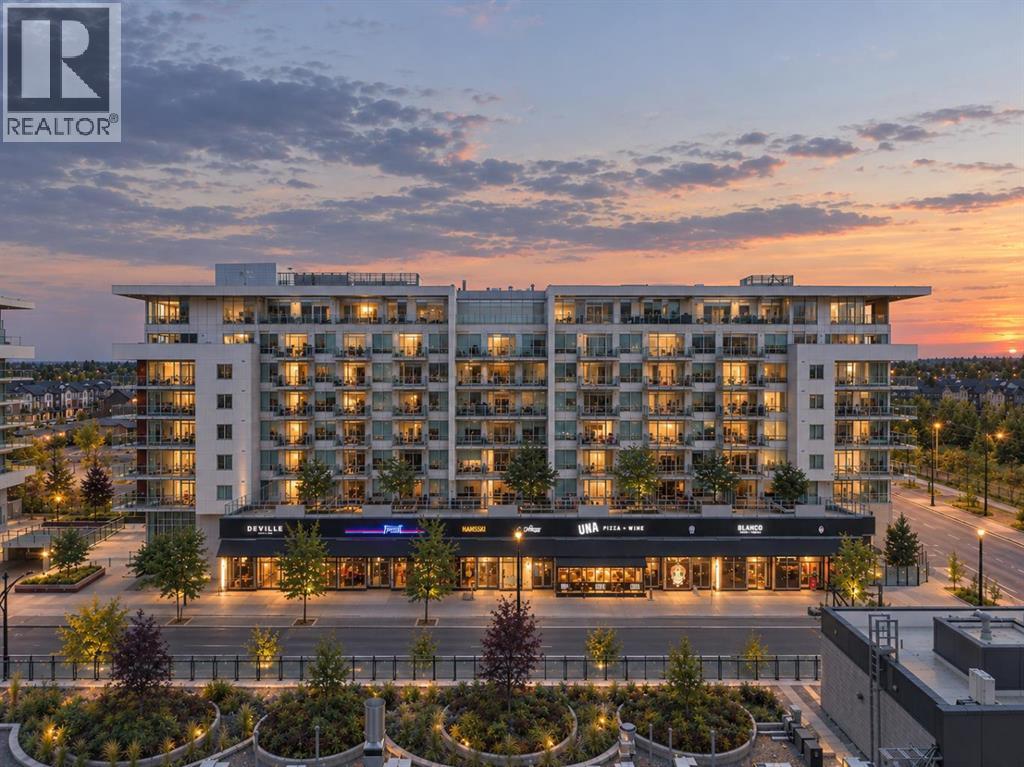
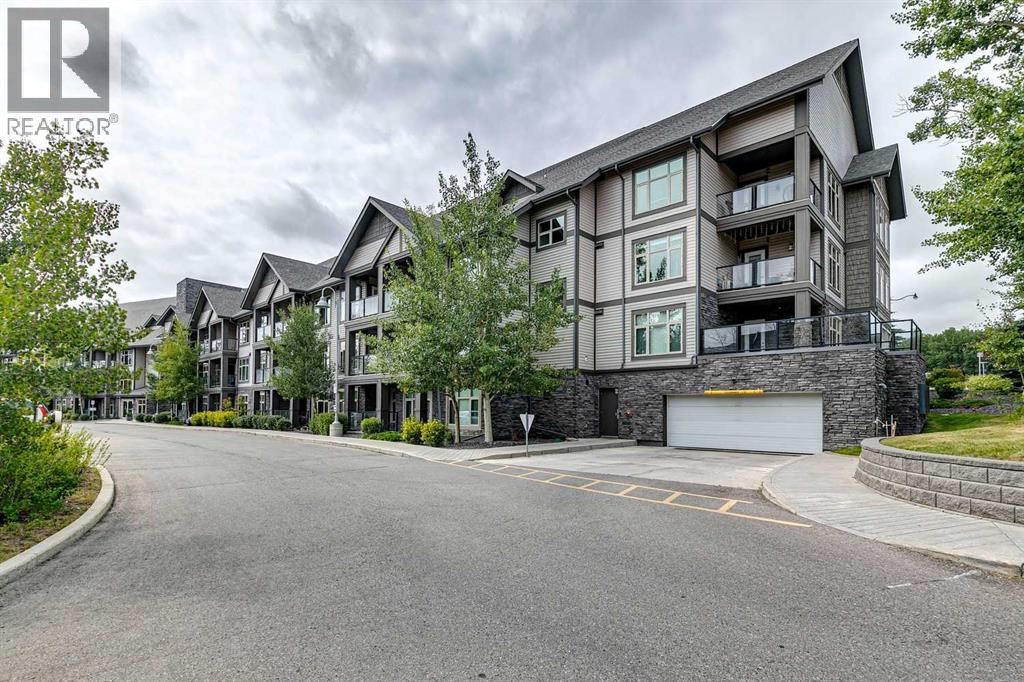
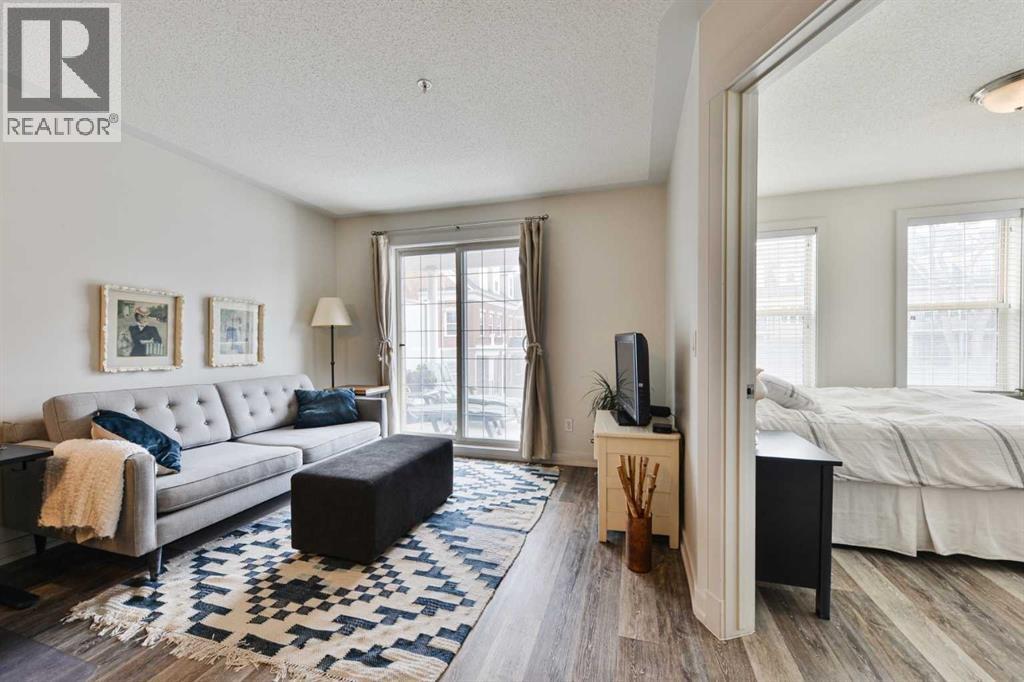
Recently Listed in Glenbrook

The trademarks MLS®, Multiple Listing Service® and the associated logos are owned by The Canadian Real Estate Association (CREA) and identify the quality of services provided by real estate professionals who are members of CREA. The trademarks REALTOR®, REALTORS®, and the REALTOR® logo are controlled by CREA and identify real estate professionals who are members of CREA.
The information contained on this site is based in whole or in part on information that is provided by members of The Canadian Real Estate Association (CREA), who are responsible for its accuracy. CREA reproduces and distributes this information as a service for its members and assumes no responsibility for its accuracy.
The listing content on this page is protected by copyright and other laws, and is intended solely for the private, non-commercial use by individuals. Any other reproduction, distribution or use of the content, in whole or in part, is specifically forbidden. The prohibited uses include commercial use, "screen scraping", "database scraping", and any other activity intended to collect, store, reorganize or manipulate data on the pages produced by or displayed on this website.