 1 / 46
1204 Lake Sylvan Drive SE, Calgary, Alberta
About This Property
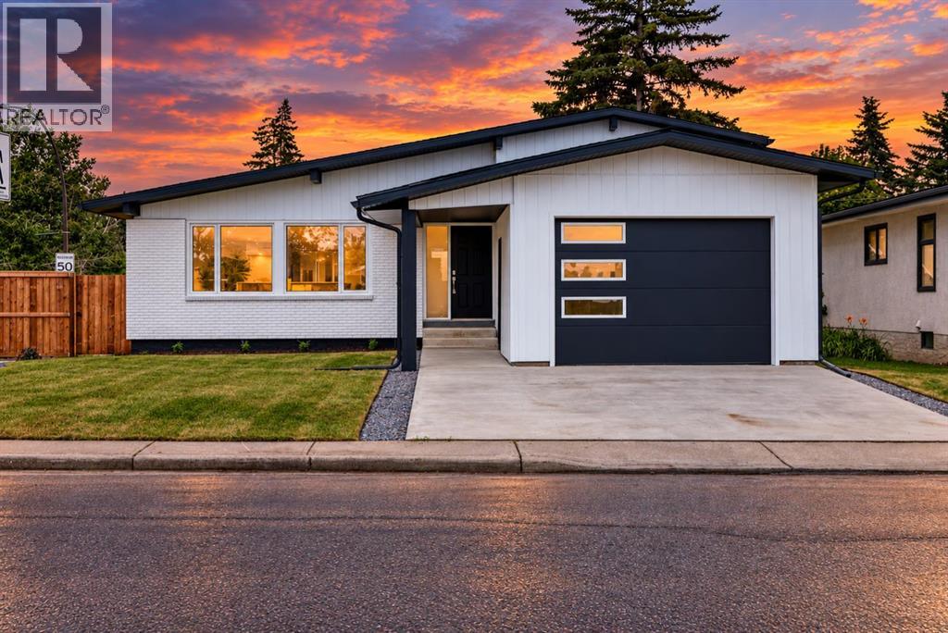
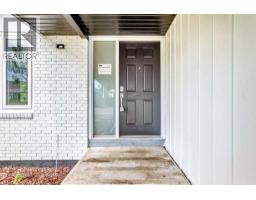
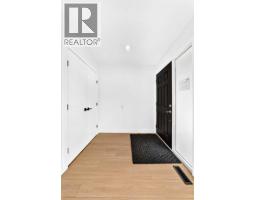
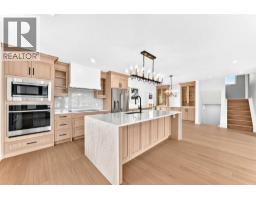
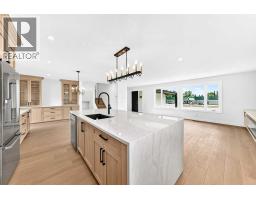
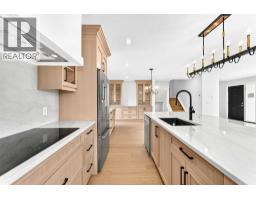
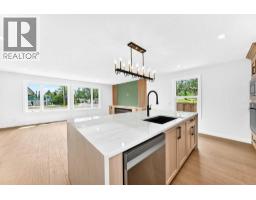
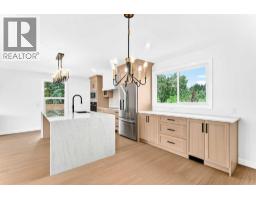
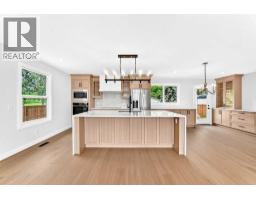
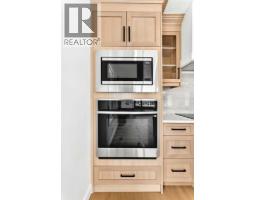
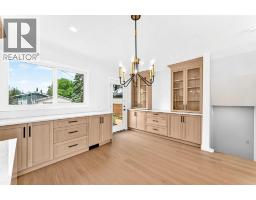
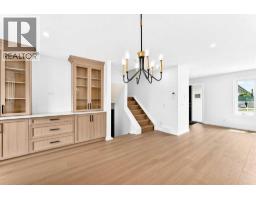
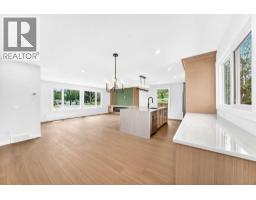
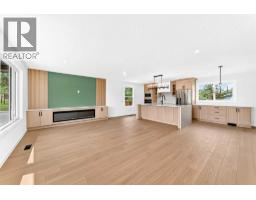
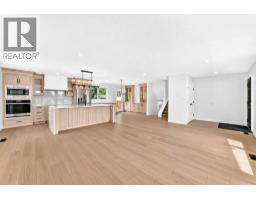
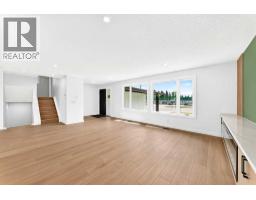
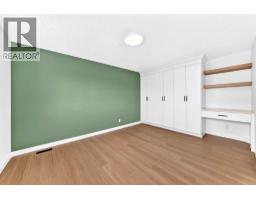
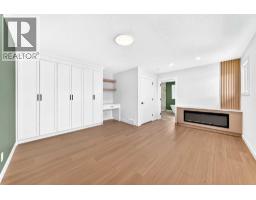
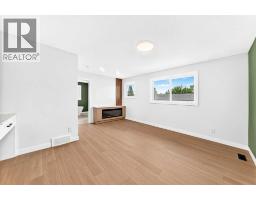
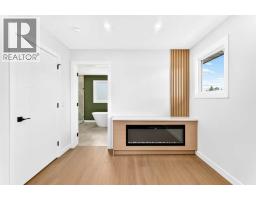
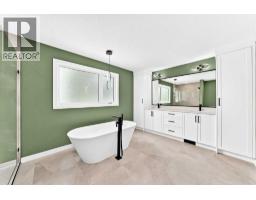
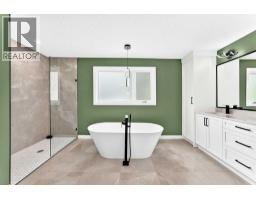
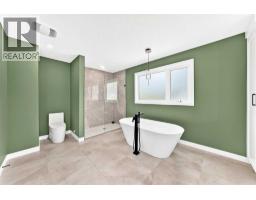
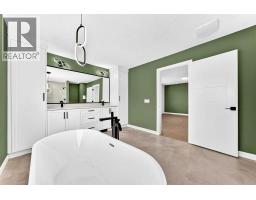
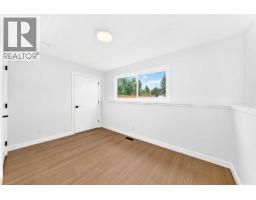
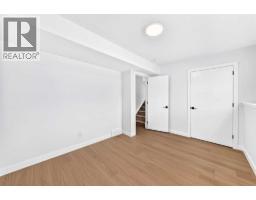
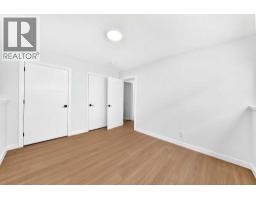
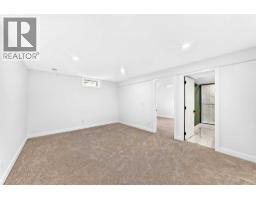
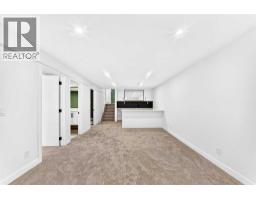
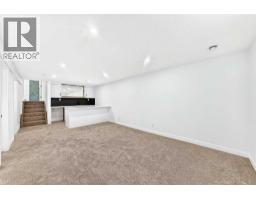
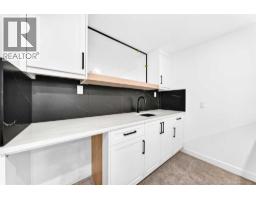
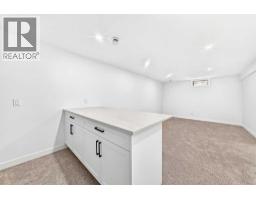
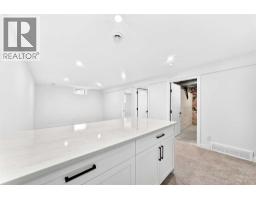
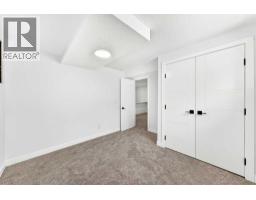
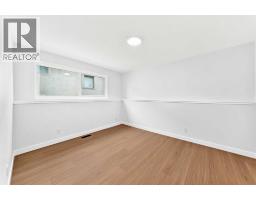
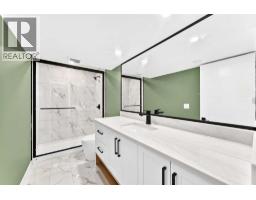
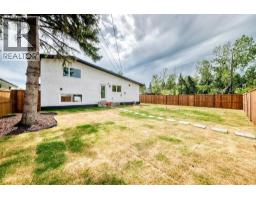
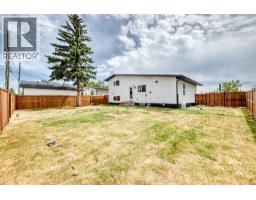
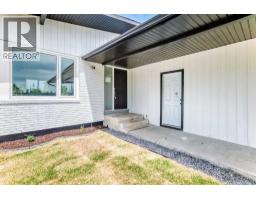
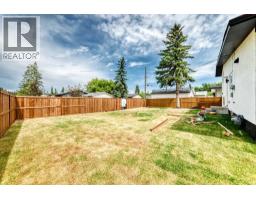
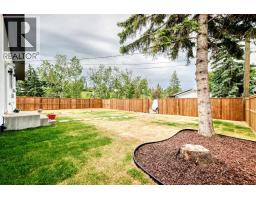
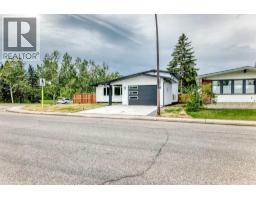
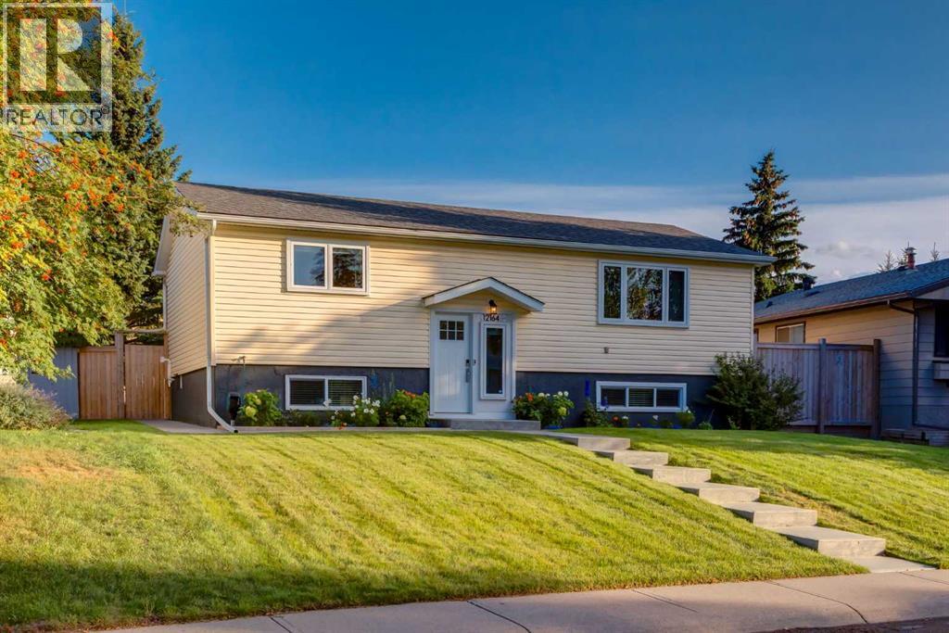
STUNNING FULLY REMODELLED 4-LEVEL SPLIT | OVER 2,040 SQ. FT. OF DEVELOPED LIVING SPACE. Welcome to a home where modern design, thoughtful functionality, and exceptional craftsmanship come together beautifully. Extensively redesigned and remodelled, this impressive four-level split offers approximately 1,134 sq. ft. above grade and 2,042.5 sq. ft. of total developed living space, providing an abundance of room for today’s modern family.From the moment you step inside, you’ll appreciate the soaring ceilings, contemporary pot lighting, and bright open-concept design. The spacious living area flows effortlessly into the dining room and beautifully updated kitchen, creating an inviting space for both everyday living and entertaining.At the heart of the home is a stylish kitchen featuring quality oak cabinetry and stunning Taj Mahal quartz countertops, combining warmth, durability, and timeless elegance. Just off the dining area, direct access leads to the private, fully fenced backyard with desirable north- and west-facing exposure—an ideal setting to relax, entertain, or enjoy summer evenings outdoors.The thoughtfully designed primary retreat offers exceptional privacy and functionality, complete with custom cabinetry, a dedicated computer/workspace, spacious four-piece bathroom, and its own entertainment area. It’s a unique space designed to provide comfort, privacy, and versatility. A separate level features two generously sized bedrooms and another full bathroom, creating an ideal setup for children, family members, or guests.Continue to the fourth level and discover even more living space, including a private bar, an oversized guest bedroom/home office/flex room, and an additional full bathroom. Whether used for entertaining, working from home, accommodating extended family, or creating a private guest retreat, this level adds tremendous flexibility to the home. The extensive renovation work was professionally completed, with applicable permits obtained, giving buyers added confidence in the quality and attention invested throughout the property. Situated in an established family-friendly community, the home is conveniently located near schools, shopping, parks, public transit, and everyday amenities, making it an excellent choice for families looking for both comfort and convenience. Beautifully remodelled. Thoughtfully designed. Exceptionally versatile. With over 2,040 sq. ft. of developed living space, this is a home that truly needs to be experienced in person.
Key Features
- Built in 1972
- Basement: Finished, Full
- Attached Garage Parking
- Central air conditioning
- 2 Fireplaces
- Forced air Heat
Property Details
Bedrooms & Bathrooms
Size
Interior
Building
Parking
Land
Financial
Rooms
Main Level
Upper Level
Lower Level
Room measurements are supplied by the listing brokerage and are approximate.
Estimated Monthly Payment
Based on 20% down, a 4.09% rate and 25-year amortization. Your actual payment will depend on your rate, down payment, and lender.
- Mortgage$3,610
- Property tax$336
- Estimated total$3,946/mo
View on REALTOR.ca
Get alerts for homes like this
Be first to know. I’ll email you when new listings match: Houses in Bonavista Downs, Calgary, $720k-$980k, 3+ beds.
Similar Properties in Calgary
Recently Listed in Bonavista Downs

The trademarks MLS®, Multiple Listing Service® and the associated logos are owned by The Canadian Real Estate Association (CREA) and identify the quality of services provided by real estate professionals who are members of CREA. The trademarks REALTOR®, REALTORS®, and the REALTOR® logo are controlled by CREA and identify real estate professionals who are members of CREA.
The information contained on this site is based in whole or in part on information that is provided by members of The Canadian Real Estate Association (CREA), who are responsible for its accuracy. CREA reproduces and distributes this information as a service for its members and assumes no responsibility for its accuracy.
The listing content on this page is protected by copyright and other laws, and is intended solely for the private, non-commercial use by individuals. Any other reproduction, distribution or use of the content, in whole or in part, is specifically forbidden. The prohibited uses include commercial use, "screen scraping", "database scraping", and any other activity intended to collect, store, reorganize or manipulate data on the pages produced by or displayed on this website.