 1 / 30
123 West Grove Rise SW, Calgary, Alberta
About This Property
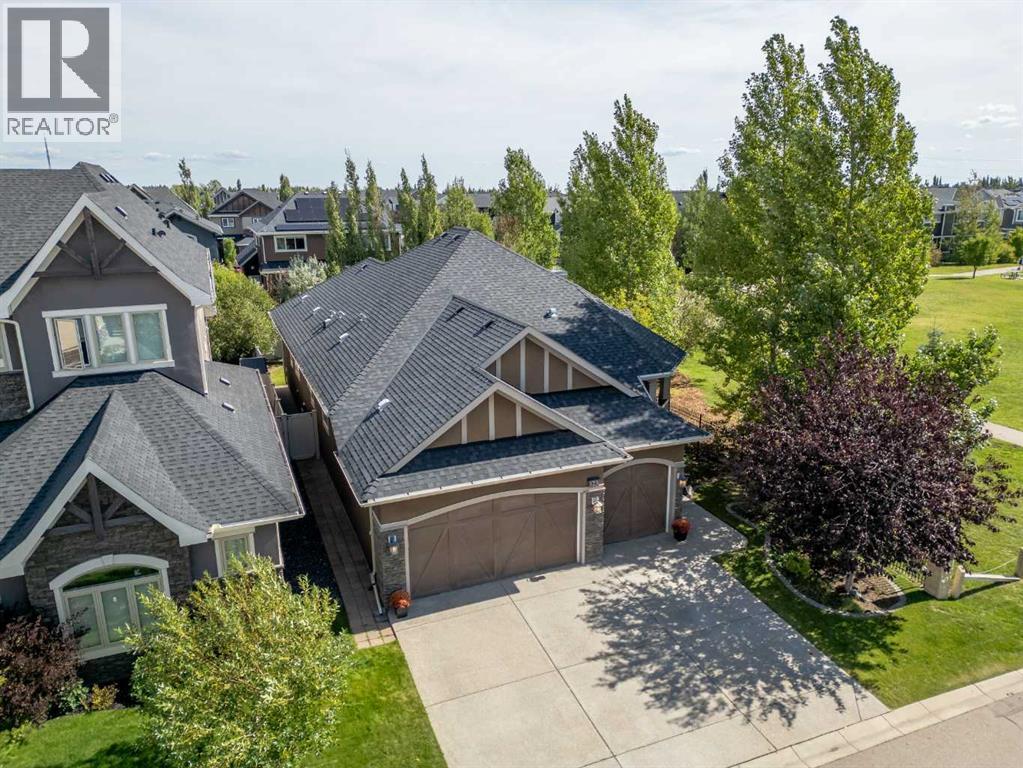
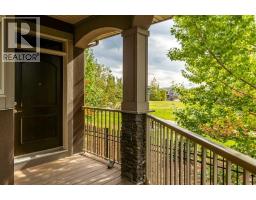
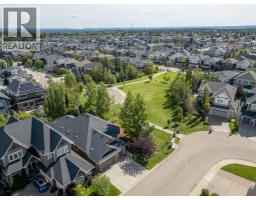
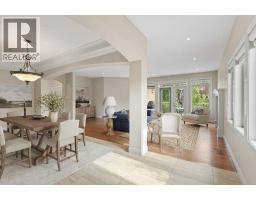
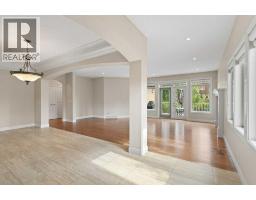
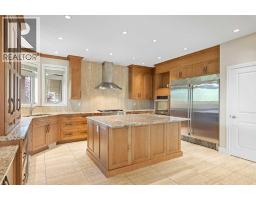
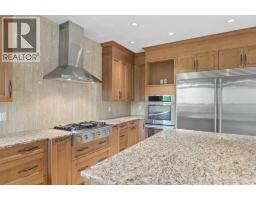
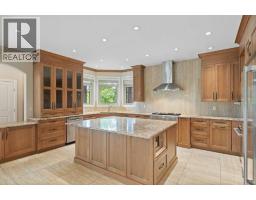
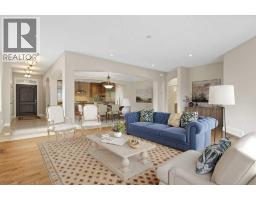
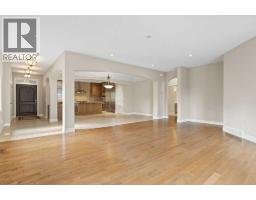
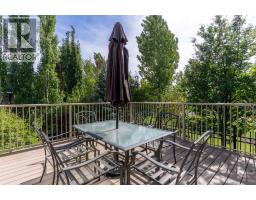
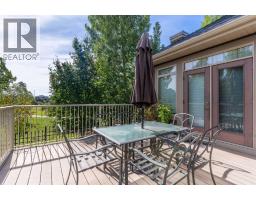
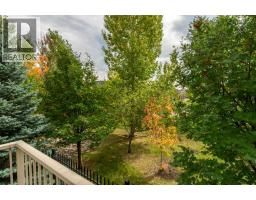
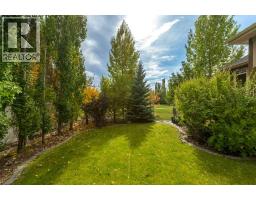
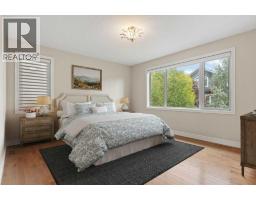
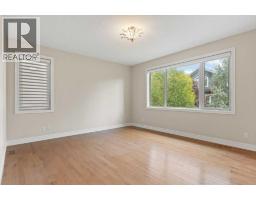
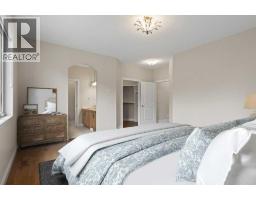
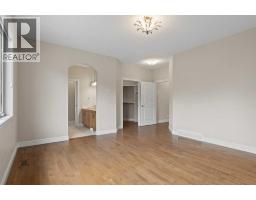
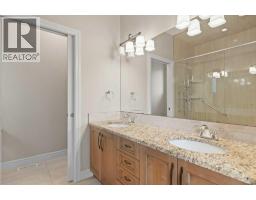
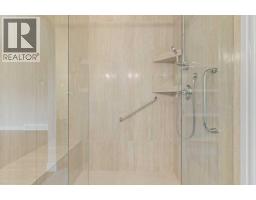
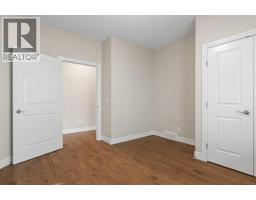
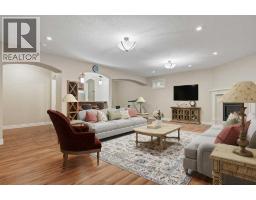
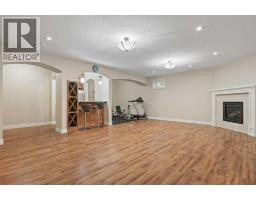
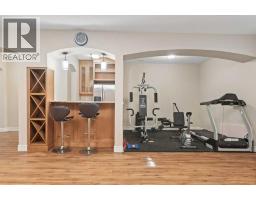
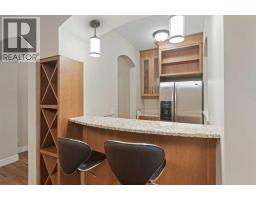
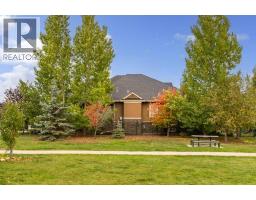
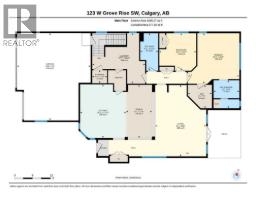
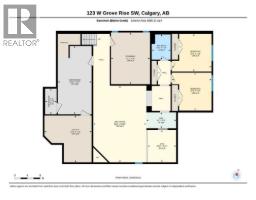
RARE WEST SPRINGS BUNGALOW WITH OVER 3,400 SQ. FT. OF DEVELOPED LIVING SPACE. Offering an exceptional combination of space, privacy and location, this beautifully situated home is tucked away on a quiet street in one of Calgary’s most sought-after west-side communities. Siding directly onto green space with a pathway and playground, the property enjoys an added sense of openness and calm, while still keeping everyday conveniences close at hand. Two K–9 schools, shops, restaurants and neighborhood amenities are all within a short walking distance.Inside, you’ll find generous, thoughtfully developed living spaces, offering the ease of bungalow living without sacrifice. At the heart of the home is the expansive, beautifully appointed kitchen—designed for both serious cooking and effortless entertaining, with an abundance of space to gather. A walk-through pantry adds the bonus of exceptional everyday function. Hardwood and tile flooring flow throughout, while two fireplaces bring warmth and character to the home. With four generously sized bedrooms and three full bathrooms, there’s plenty of room for family, guests, a home office or an evolving lifestyle.The fully developed lower level adds another dimension to the home, with space designed for both entertaining and everyday living. A wet bar creates a natural gathering place for friends and relaxed evenings at home, while the fully outfitted home gym means your workout is always just steps away.Outside, mature trees create a wonderfully private backyard retreat, while the raised deck is made for morning coffee, summer dinners and long, quiet evenings outdoors. A triple garage provides exceptional space for vehicles, storage and all the extras.Quietly tucked away yet wonderfully connected, this home offers something increasingly hard to find: over 3,400 sq. ft. of developed space, the ease of bungalow living, exceptional privacy, a green-space setting, and the best of West Springs just beyond your door.Rare. Spaci ous. Private. Connected. This is West Springs living at its best.
Key Features
- Built in 2012
- Basement: Finished, Full
- Attached Garage Parking
- Central air conditioning
- 2 Fireplaces
- Forced air Heat
Property Details
Bedrooms & Bathrooms
Size
Interior
Building
Parking
Land
Financial
Rooms
Main Level
Basement
Room measurements are supplied by the listing brokerage and are approximate.
Estimated Monthly Payment
Based on 20% down, a 4.09% rate and 25-year amortization. Your actual payment will depend on your rate, down payment, and lender.
- Mortgage$6,745
- Property tax$659
- Estimated total$7,404/mo
View on REALTOR.ca
Get alerts for homes like this
Be first to know. I’ll email you when new listings match: Houses in West Springs, Calgary, $1.34M-$1.83M, 3+ beds.
Similar Houses in West Springs
Recently Listed in West Springs

The trademarks MLS®, Multiple Listing Service® and the associated logos are owned by The Canadian Real Estate Association (CREA) and identify the quality of services provided by real estate professionals who are members of CREA. The trademarks REALTOR®, REALTORS®, and the REALTOR® logo are controlled by CREA and identify real estate professionals who are members of CREA.
The information contained on this site is based in whole or in part on information that is provided by members of The Canadian Real Estate Association (CREA), who are responsible for its accuracy. CREA reproduces and distributes this information as a service for its members and assumes no responsibility for its accuracy.
The listing content on this page is protected by copyright and other laws, and is intended solely for the private, non-commercial use by individuals. Any other reproduction, distribution or use of the content, in whole or in part, is specifically forbidden. The prohibited uses include commercial use, "screen scraping", "database scraping", and any other activity intended to collect, store, reorganize or manipulate data on the pages produced by or displayed on this website.