 1 / 46
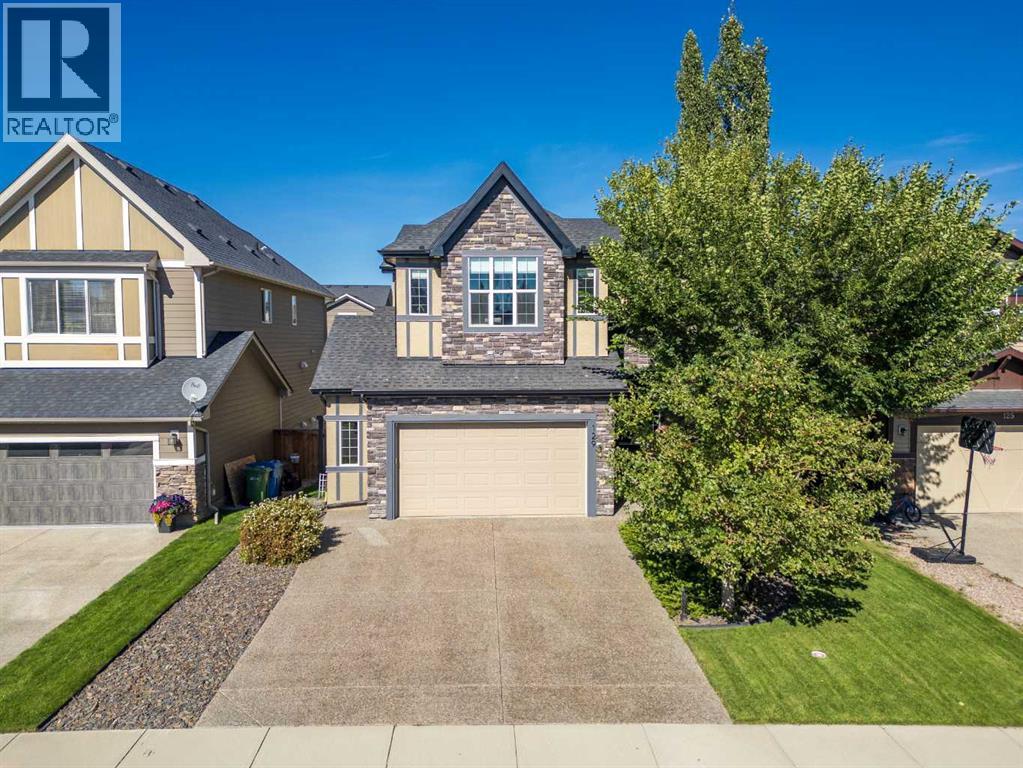
129 Aspenmere Drive, Chestermere, Alberta
About This Property
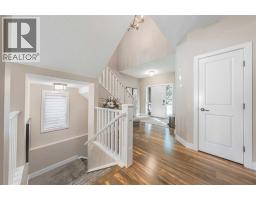
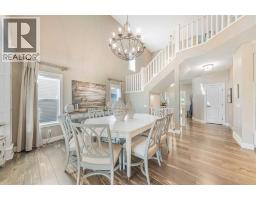
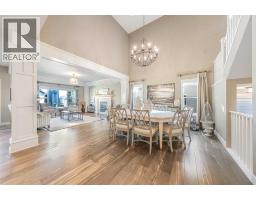
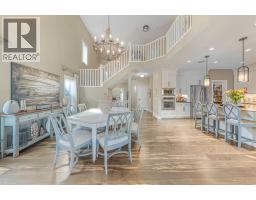
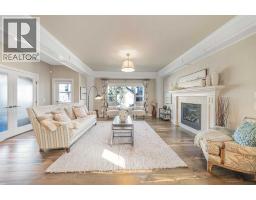
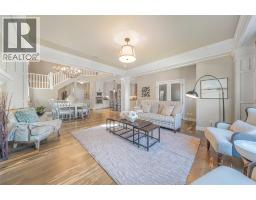
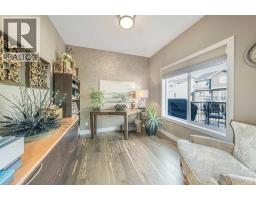
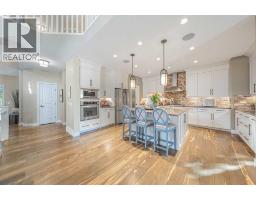
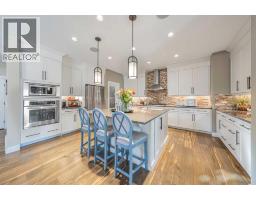
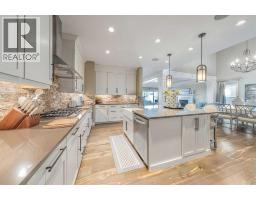
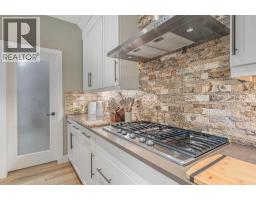
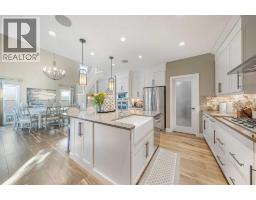
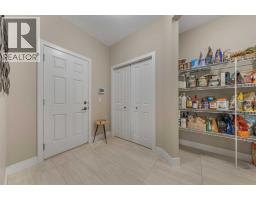
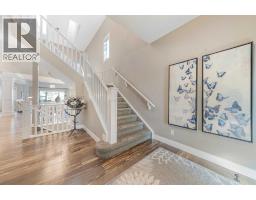
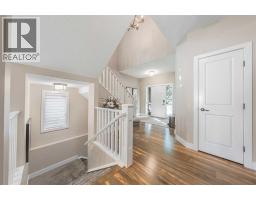
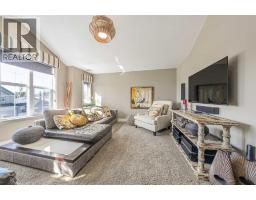
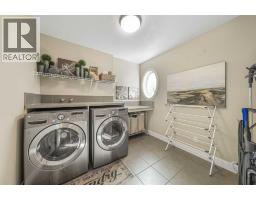
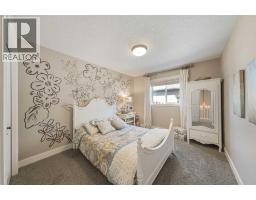
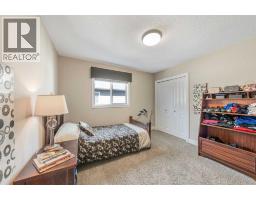
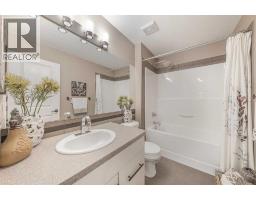
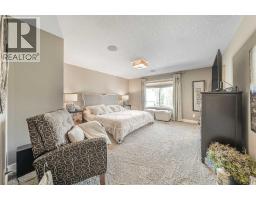
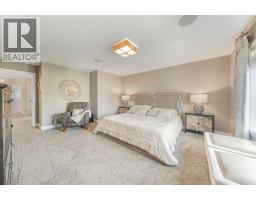
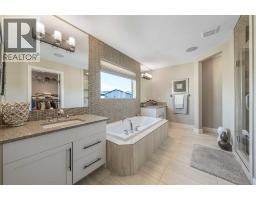
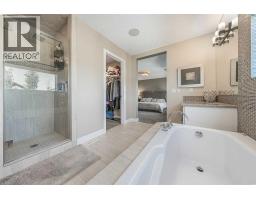
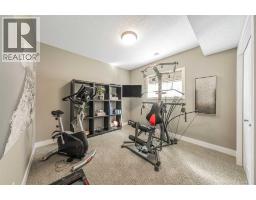
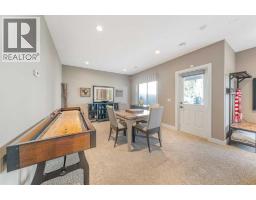
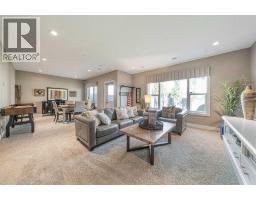
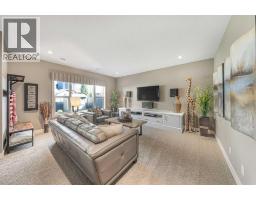
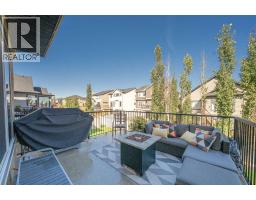
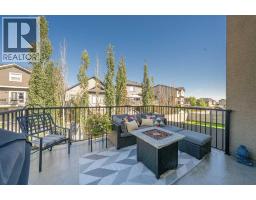
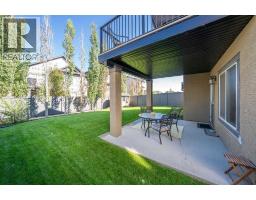
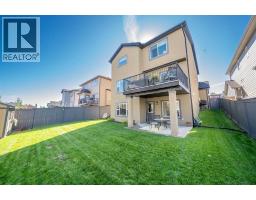
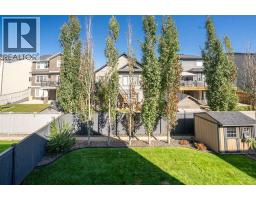
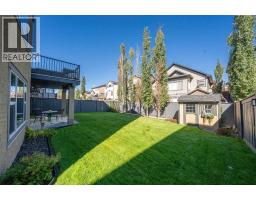
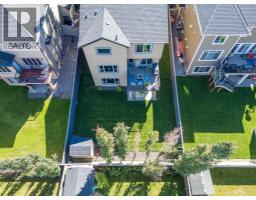
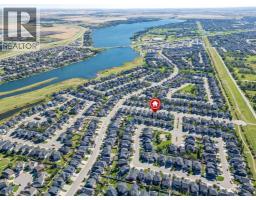
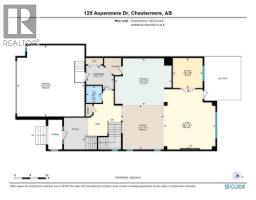
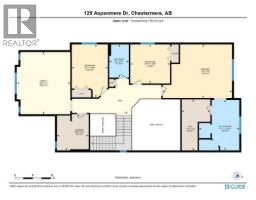
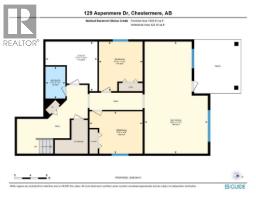
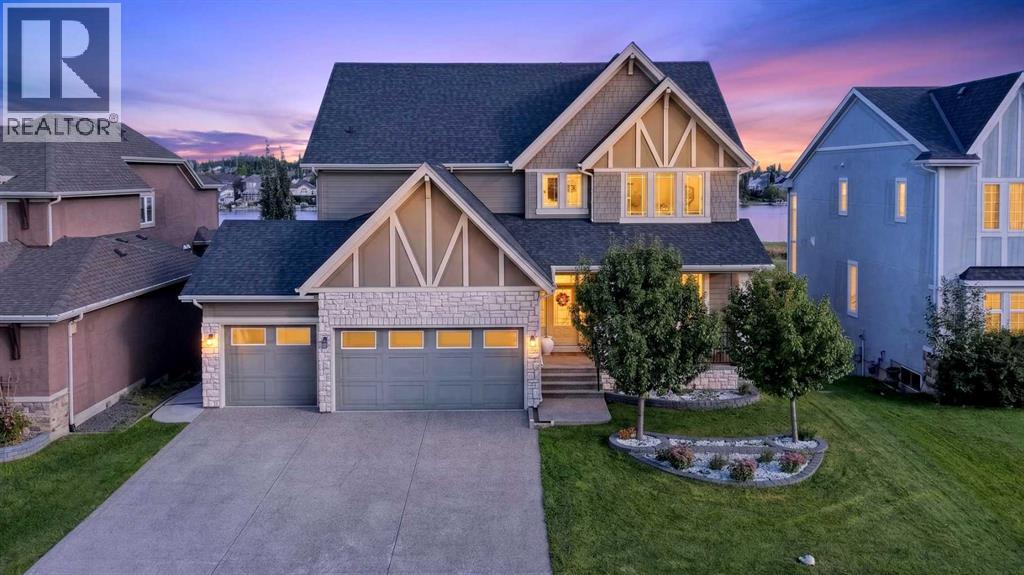
This former show home is masterfully engineered and loaded with premium features throughout. Step out into your private sanctuary directly from the fully finished walk-out basement of this breathtaking executive residence. Offered completely turn-key with all high-end finishings including over 3700 sq.ft of living space. You are greeted by a grand entrance featuring a sweeping open bannister staircase. The main floor boasts soaring vaulted ceilings that span an expansive open-style dining room, magnificent great room, and a gourmet chef’s kitchen equipped with granite countertops, a large centre island, a big farmhouse sink, under-mounted cabinet lighting, a 5-burner gas cooktop, built-in wall oven, and microwave (with rough-ins for both a garburator and central vacuum). Work effortlessly from home in the private French-door office framed by oversized windows offering scenic yard views.Tucked quietly at the rear of the upper level, the primary suite serves as a true retreat with generous space and a spa-inspired ensuite featuring twin sinks, a deep soaking tub, a custom tiled shower and a massive L shaped walk in closet. The upper level offers two additional spacious bedrooms, a full 4-piece bathroom, an expansive bonus room perfect for media or family gatherings, and a conveniently enclosed upper laundry space with loads of folding space.The bright walk-out lower level features cozy in-floor heating, two extra bedrooms, a full bathroom, and a large entertaining room ready for hosting. Exceptional comfort and convenience are guaranteed year-round with whole-home Hunter Douglas blinds, an integrated multi-room audio system, hot water on demand, an underground sprinkler system, and an oversized double car garage complete with in-floor heating. Simply unpack your bags and begin living the luxury lifestyle immediately.
Key Features
- Built in 2012
- Basement: Finished, Full, Separate entrance, Walk out
- Attached Garage Parking
- Central air conditioning
- 1 Fireplace
- Lake Privileges
Property Details
Bedrooms & Bathrooms
Size
Interior
Building
Parking
Neighbourhood
Land
Financial
Rooms
Main Level
Upper Level
Lower Level
Room measurements are supplied by the listing brokerage and are approximate.
Estimated Monthly Payment
Based on 20% down, a 4.09% rate and 25-year amortization. Your actual payment will depend on your rate, down payment, and lender.
- Mortgage$3,822
- Property tax$479
- Estimated total$4,301/mo
View on REALTOR.ca
Get alerts for homes like this
Be first to know. I’ll email you when new listings match: Houses in Westmere, Chestermere, $760k-$1.04M, 4+ beds.
Similar Houses in Westmere
Recently Listed in Westmere

The trademarks MLS®, Multiple Listing Service® and the associated logos are owned by The Canadian Real Estate Association (CREA) and identify the quality of services provided by real estate professionals who are members of CREA. The trademarks REALTOR®, REALTORS®, and the REALTOR® logo are controlled by CREA and identify real estate professionals who are members of CREA.
The information contained on this site is based in whole or in part on information that is provided by members of The Canadian Real Estate Association (CREA), who are responsible for its accuracy. CREA reproduces and distributes this information as a service for its members and assumes no responsibility for its accuracy.
The listing content on this page is protected by copyright and other laws, and is intended solely for the private, non-commercial use by individuals. Any other reproduction, distribution or use of the content, in whole or in part, is specifically forbidden. The prohibited uses include commercial use, "screen scraping", "database scraping", and any other activity intended to collect, store, reorganize or manipulate data on the pages produced by or displayed on this website.