About This Property
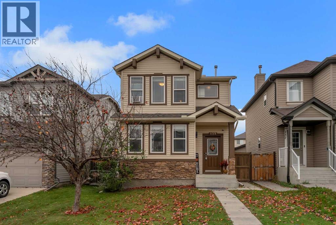
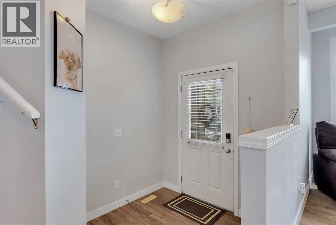
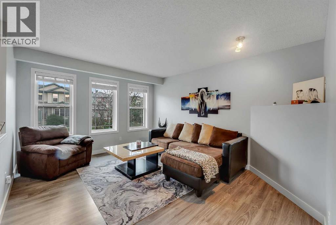
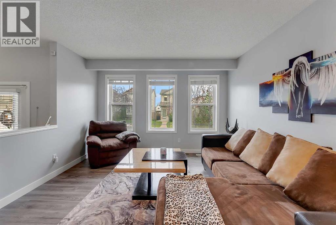
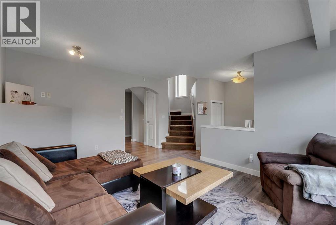
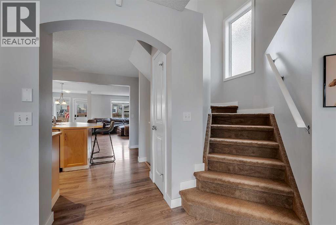
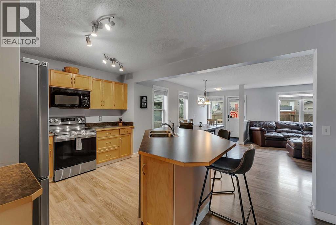
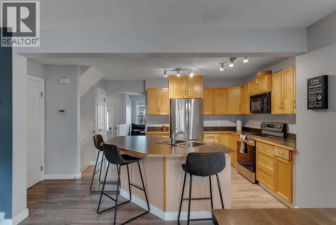
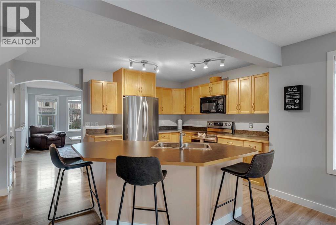
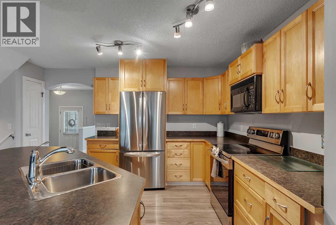
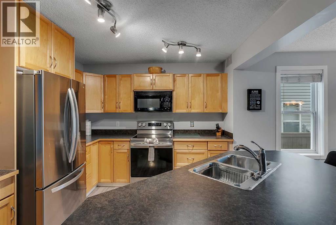
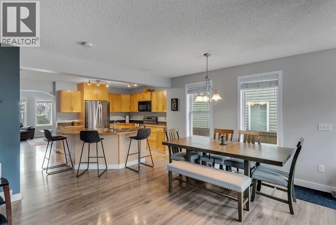
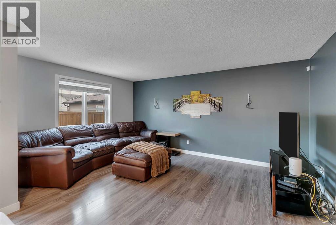
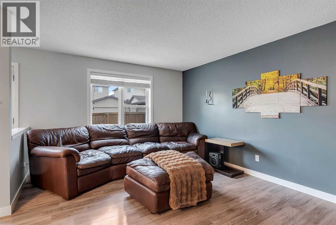
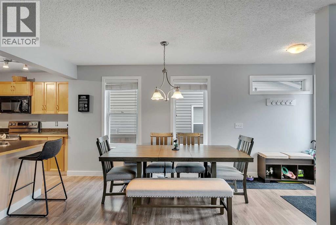
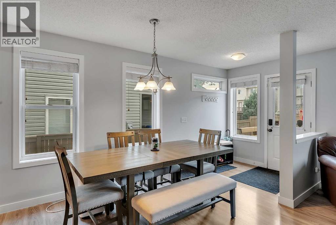
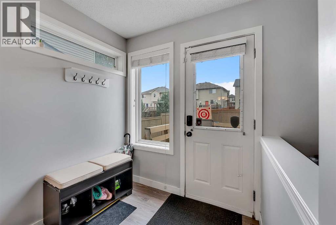
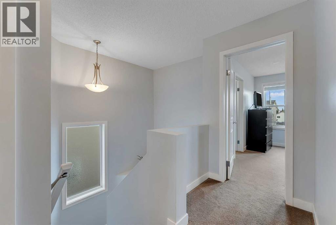
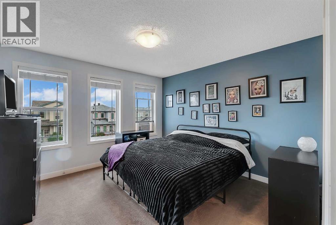
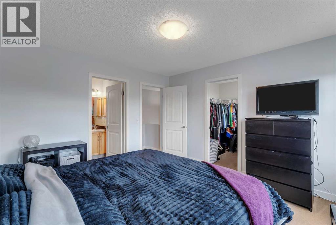
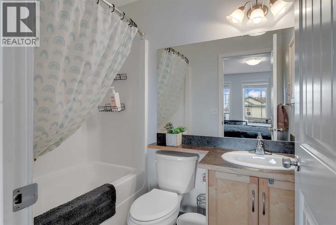
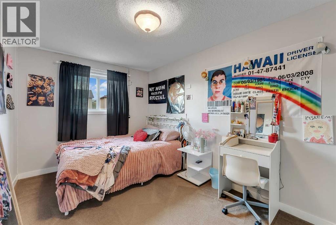
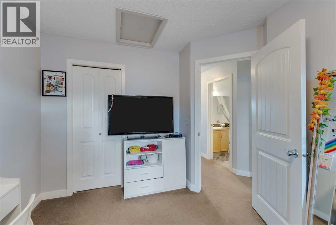
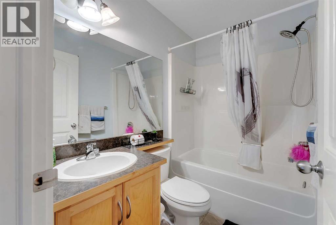
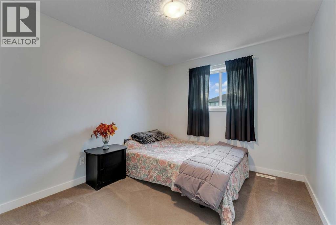
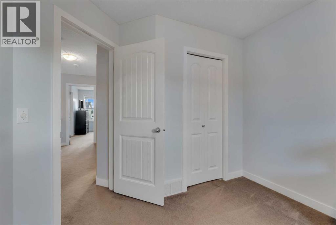
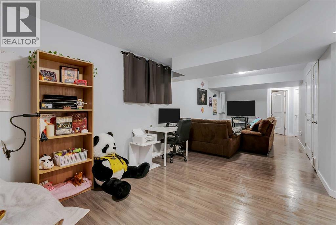
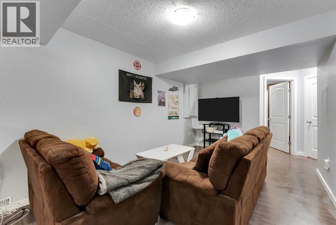
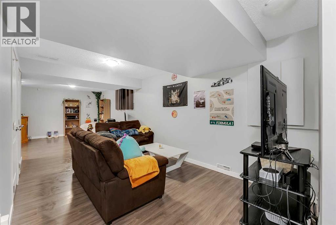
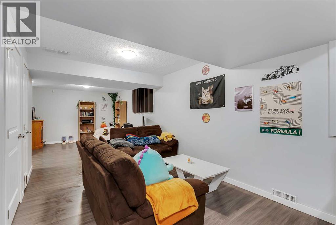
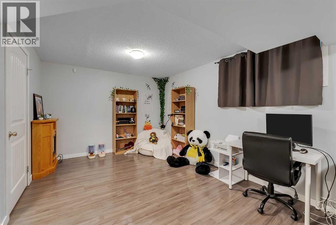
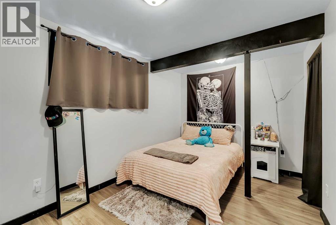
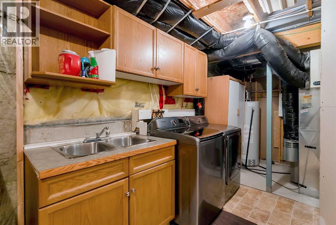
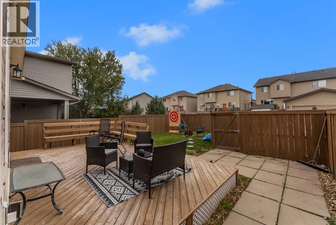
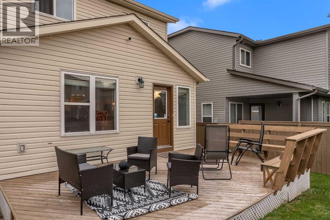
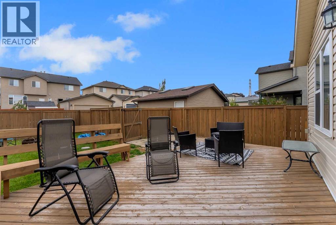
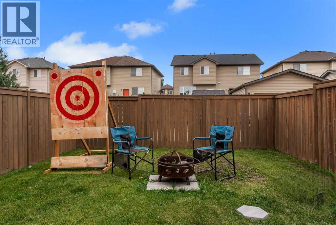
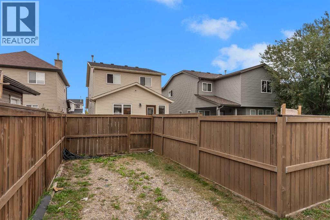
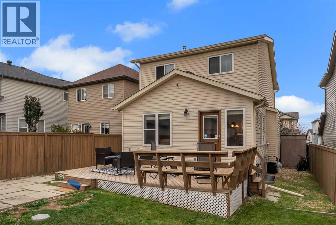
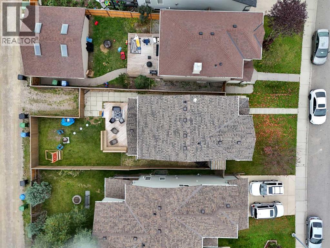
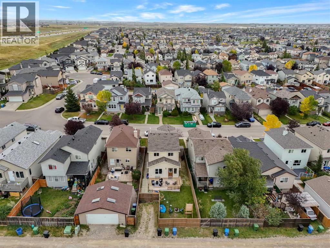
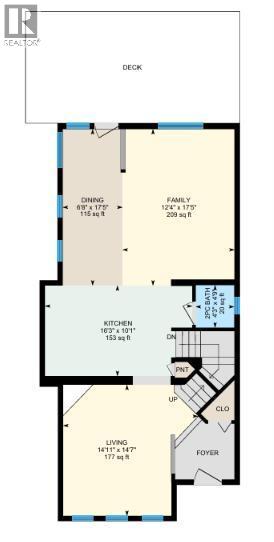
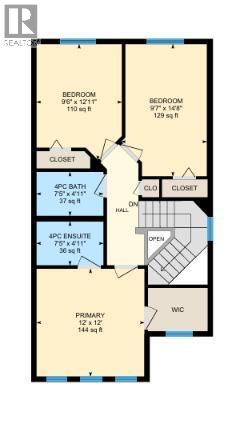
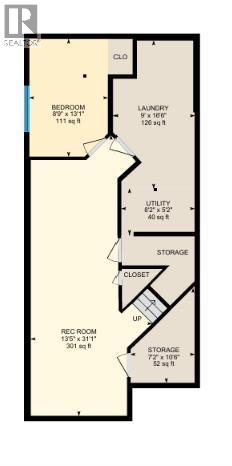
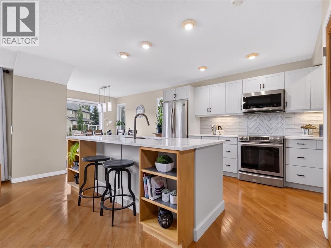
**OPEN HOUSE SUNDAY OCTOBER 4TH, 11-1PM!** Incredible opportunity to own this 4 bedroom home with over 2350 square feet of developed living space. Located on a quiet street, on an oversized lot, this is a great place to put down roots. Inside, a large front room functions as an office, reading area or music room. The main space at the back encompasses the kitchen, living room and dining area. The kitchen features a central island, updated appliances, a corner pantry and plenty of counter space. The living room is spacious with a large window that overlooks the yard. The dining area can easily fit a large table and an alcove serves as a mud room from the door to the yard. Upstairs, the primary suite is well-appointed with a walk-in closet and a 4 piece ensuite. Two additional big bedrooms and a 4 piece bath complete this level. The fully finished basement has been updated with vinyl plank floors and features a recreation room, a 4th bedroom, storage, laundry and a rough-in for a future bathroom. The west backyard has a deck and patio plus a nice lawn. The extra width at the back of the property (33’9”) ensures a dream garage can be built. Additional updates include replacement of the shingles and half of the siding in 2024. The deck and fence have been recently painted and the main floor has all been redone with laminate. This is a great location, close to schools, playgrounds and major transit routes.
Key Features
- Built in 2006
- House
- Freehold
- Basement: Finished, Full
- Other Parking
- Forced air Heat
Property Details
Size & Land
Building Features
Parking
Financial & Other
Estimated Monthly Payment
Based on 20% down, a 4.09% rate and 25-year amortization. Your actual payment will depend on your rate, down payment, and lender.
Customize This Estimate →View on REALTOR.ca
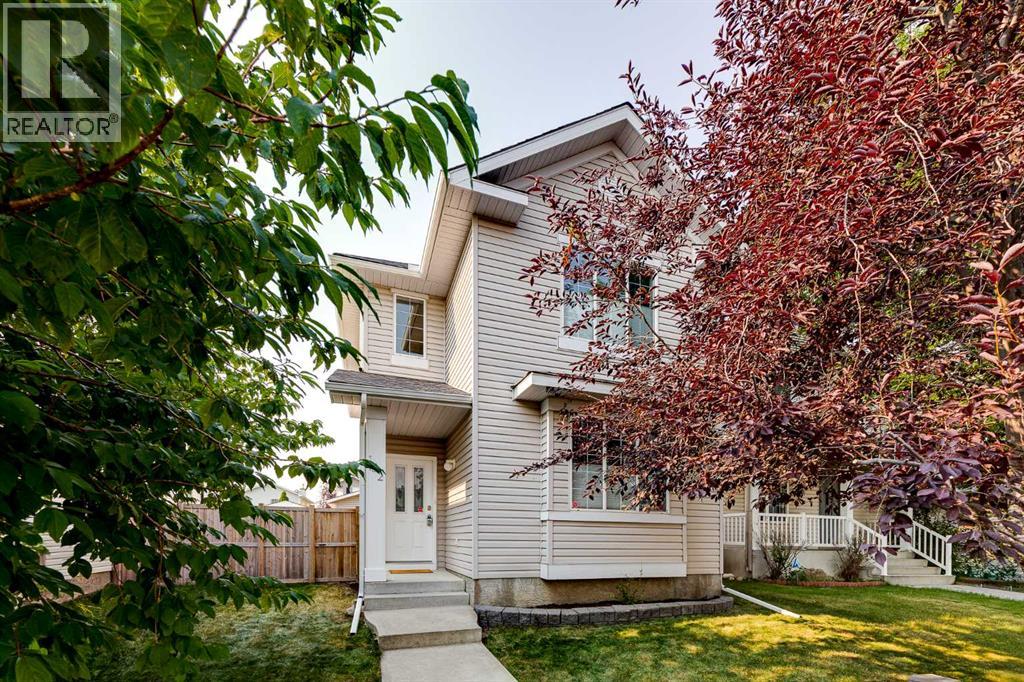
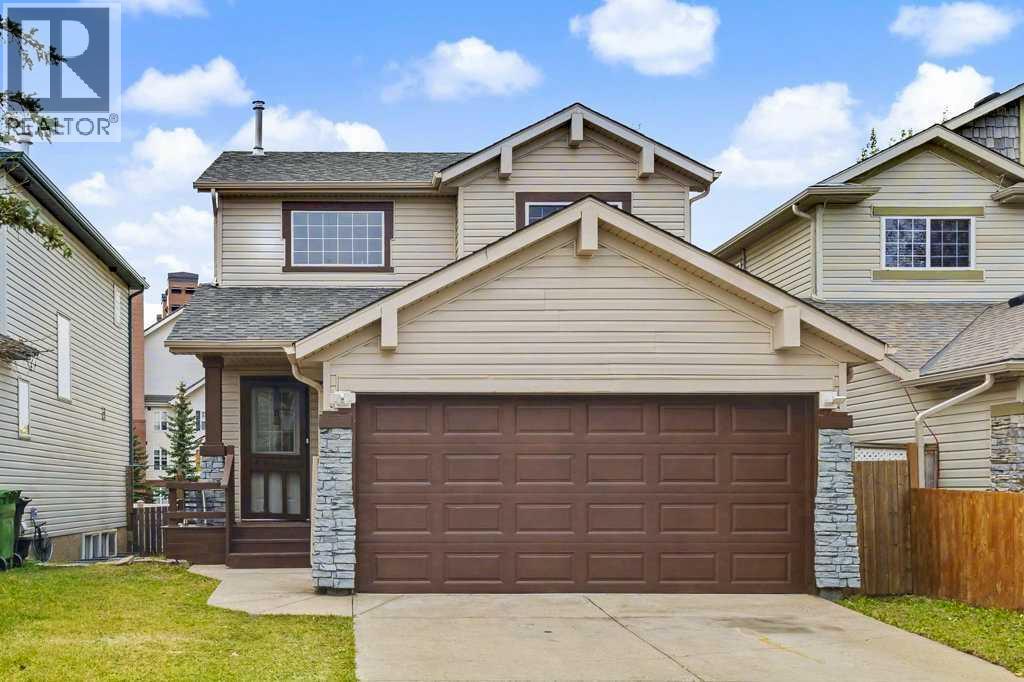
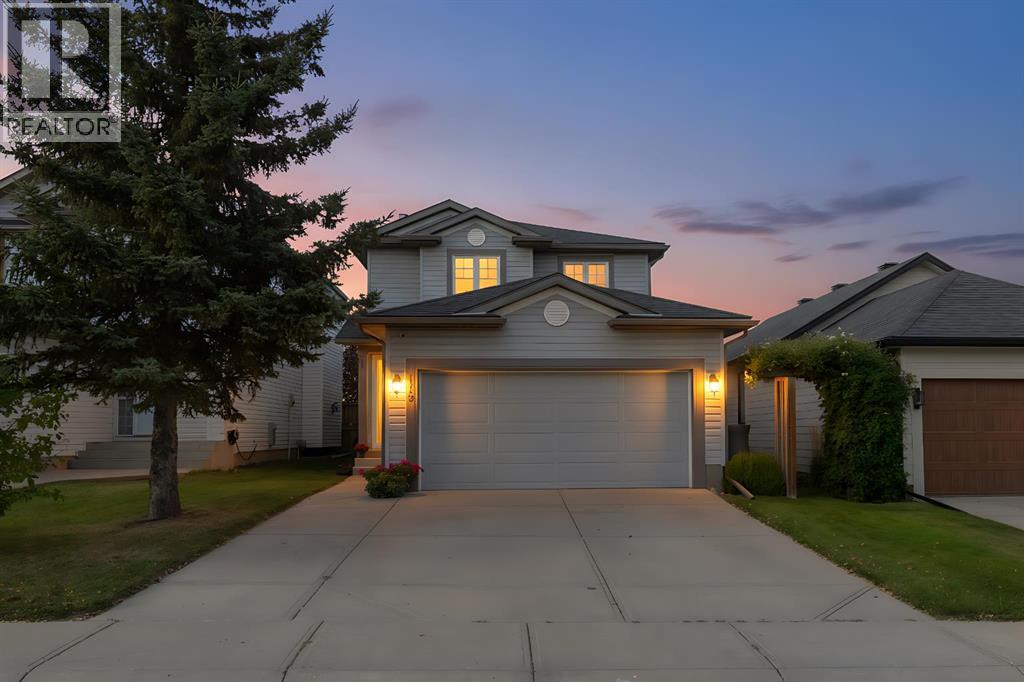
Single Family Listings in Coventry Hills

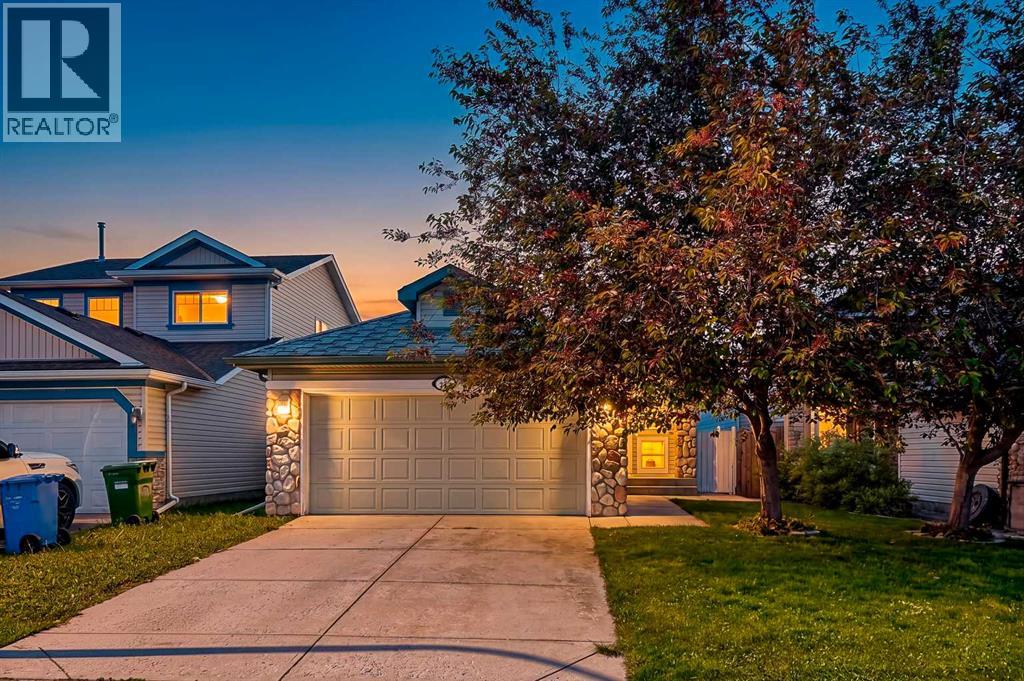
Recently Listed in Coventry Hills

The trademarks MLS®, Multiple Listing Service® and the associated logos are owned by The Canadian Real Estate Association (CREA) and identify the quality of services provided by real estate professionals who are members of CREA. The trademarks REALTOR®, REALTORS®, and the REALTOR® logo are controlled by CREA and identify real estate professionals who are members of CREA.
The information contained on this site is based in whole or in part on information that is provided by members of The Canadian Real Estate Association (CREA), who are responsible for its accuracy. CREA reproduces and distributes this information as a service for its members and assumes no responsibility for its accuracy.
The listing content on this page is protected by copyright and other laws, and is intended solely for the private, non-commercial use by individuals. Any other reproduction, distribution or use of the content, in whole or in part, is specifically forbidden. The prohibited uses include commercial use, "screen scraping", "database scraping", and any other activity intended to collect, store, reorganize or manipulate data on the pages produced by or displayed on this website.