 1 / 46
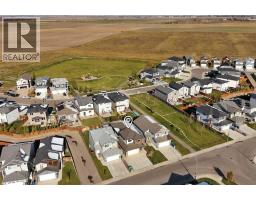
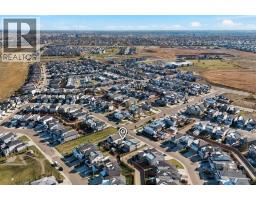
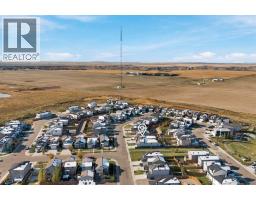
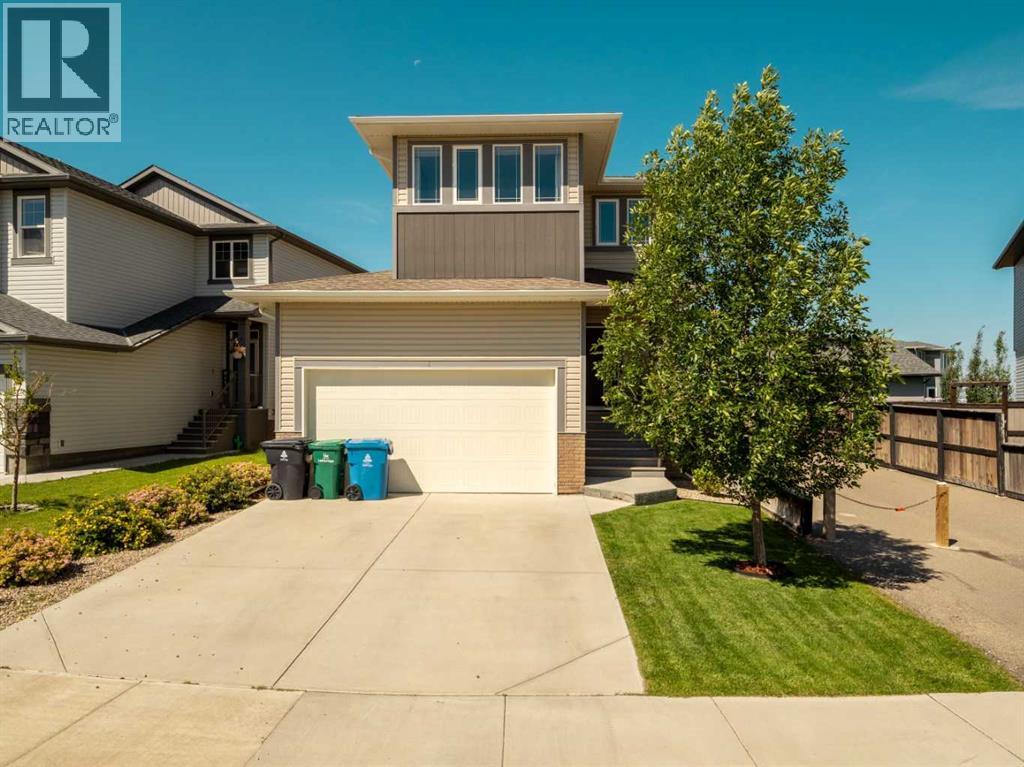
1369 Pacific Circle W, Lethbridge, Alberta
About This Property
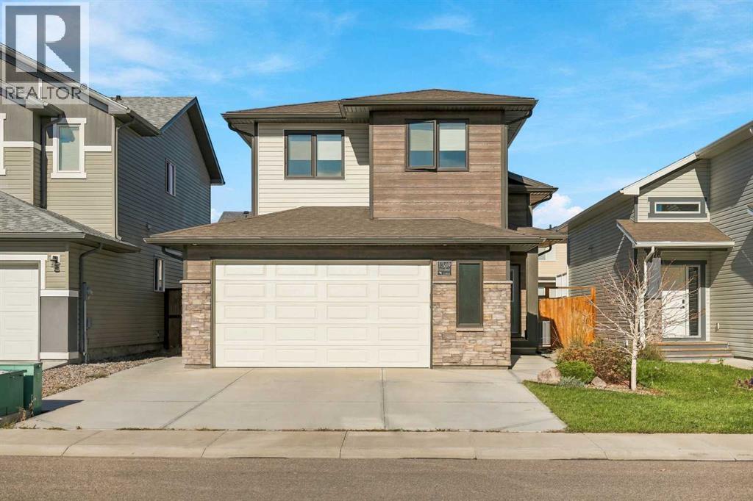
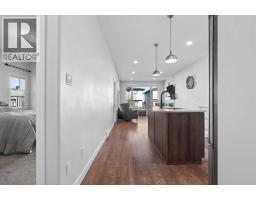
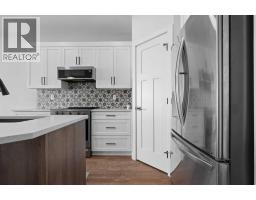
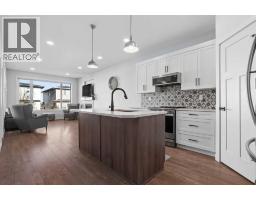
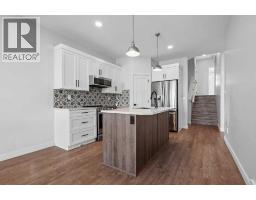
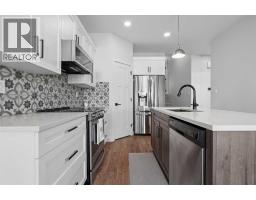
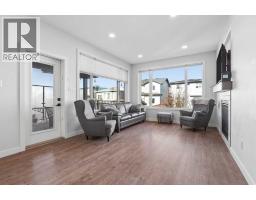
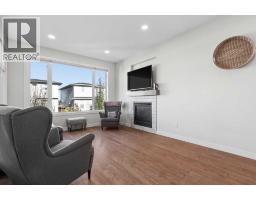
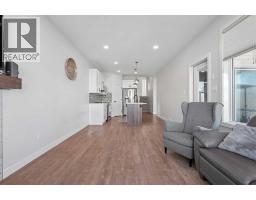
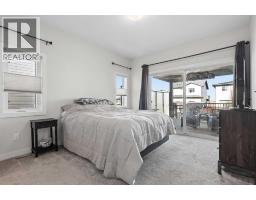
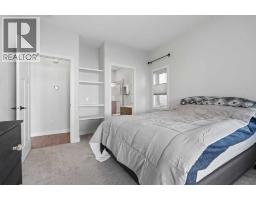
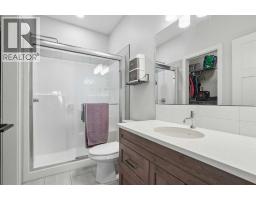
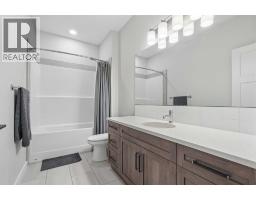
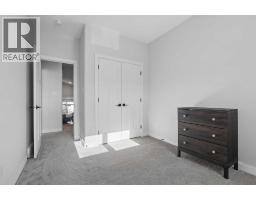
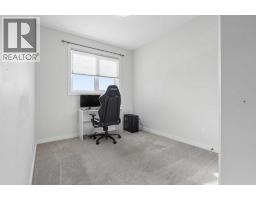
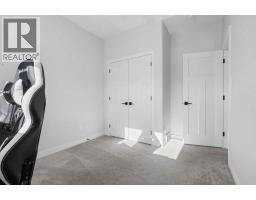
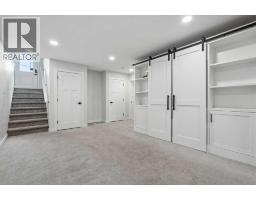
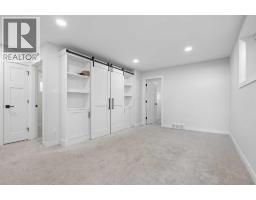
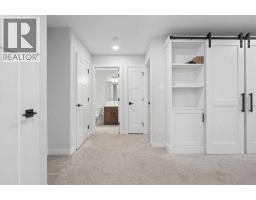
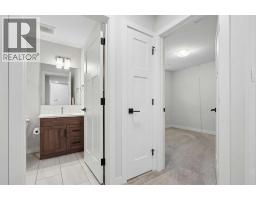
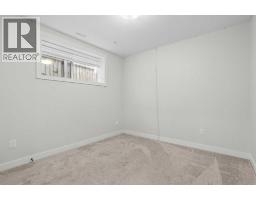
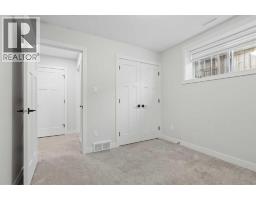
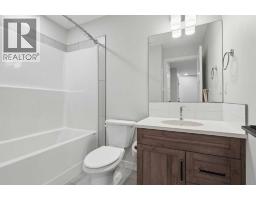
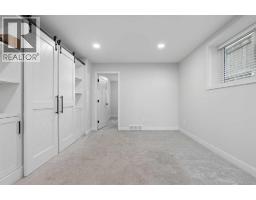
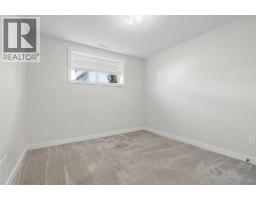
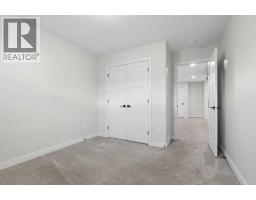
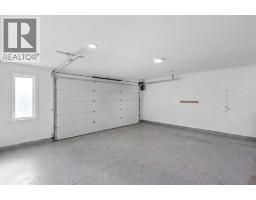
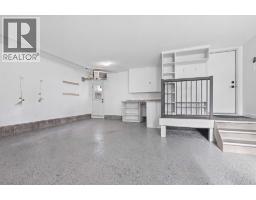
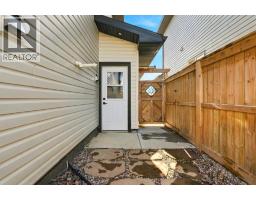
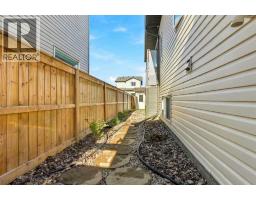
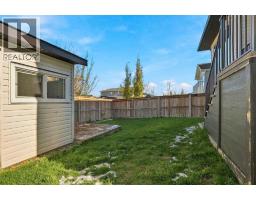
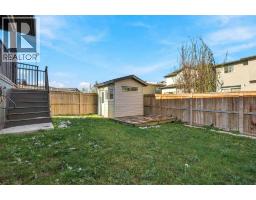
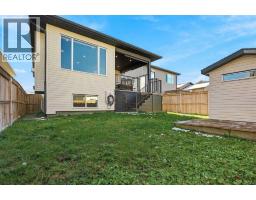
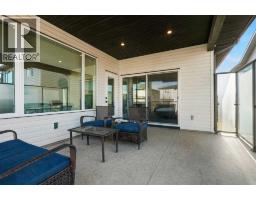
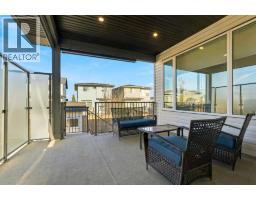
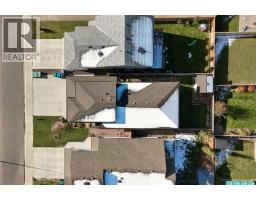
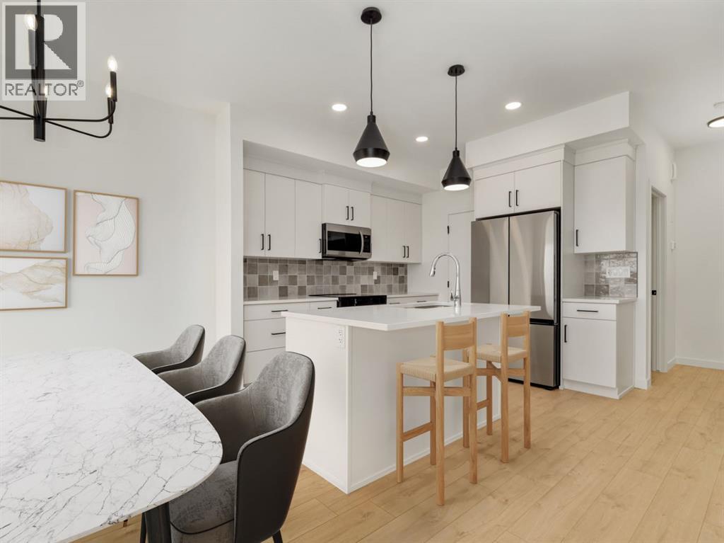
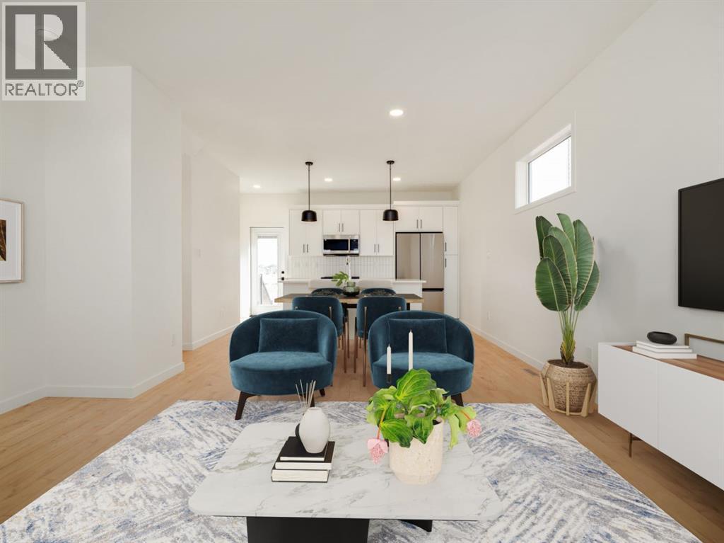
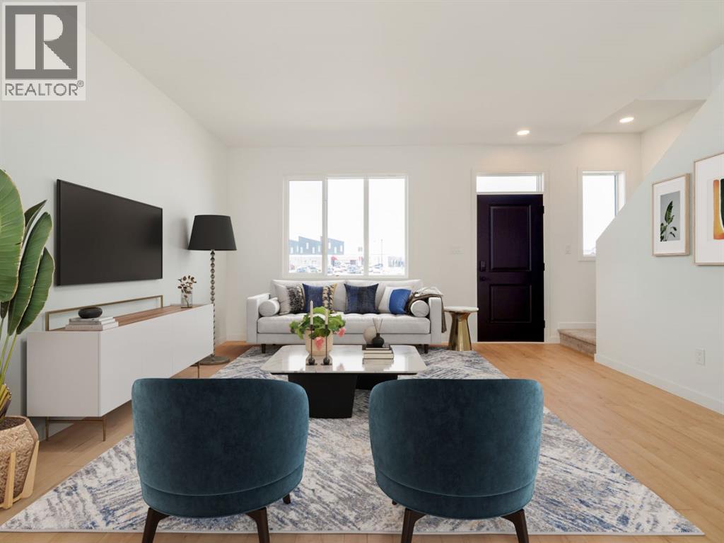
Picture this: the kids have their own space, you have yours, and the park is just one house away. This custom bi-level in Garry Station has 5 bedrooms, 3 full bathrooms and a layout that works for every stage of family life. The primary bedroom is on the main level, with a walk-in closet, private 3-piece ensuite and sliding doors out to the covered deck. Keep the kids upstairs or downstairs and still have a space that is all your own. Up a few steps are two bedrooms, a 4-piece bathroom and the laundry, and the lower level adds two more bedrooms and a full bathroom. The main living area opens up under high ceilings, with a gas fireplace in the living room and a kitchen made for busy days: quartz counters, a big island, high-end appliances, soft-close cabinets, tile backsplash and an upgraded corner pantry. Step out from the dining area to the covered deck with pot lights, a BBQ gas line and roll-down netting you can drop for shade and privacy on summer evenings. Even with a deck this size, you still have a great size fenced backyard for kids and pets, plus a lower patio, custom shed and lit storage under the deck. The lower level is bright and inviting with big above-grade windows and no window wells, and the family room is set for movie nights with a custom built-in entertainment centre. Then there is the garage: oversized at 22'7" x 26'9", heated, with epoxy floors and built-in cabinets with a granite counter and sink. Busy families will love the lockers right where you come in from the garage, giving everyone a spot for backpacks, boots and sports gear before they hit the house. Workshop, home gym or hobby space, it is a garage people will talk about. Central A/C, quartz throughout, 9-foot ceilings, Hunter Douglas blinds and electrical updates round it out. All this close to Garry Station’s ponds, playgrounds and new elementary school, with the ATB Centre, YMCA and The Crossings minutes away. Come see it for yourself with your favourite REALTOR®!
Key Features
- Built in 2019
- Basement: Finished, Full
- Attached Garage, Parking Pad
- Central air conditioning
- 1 Fireplace
- Forced air Heat
Property Details
Bedrooms & Bathrooms
Size
Interior
Building
Parking
Land
Financial
Rooms
Main Level
Second Level
Basement
Room measurements are supplied by the listing brokerage and are approximate.
Estimated Monthly Payment
Based on 20% down, a 4.09% rate and 25-year amortization. Your actual payment will depend on your rate, down payment, and lender.
- Mortgage$2,213
- Property tax$440
- Estimated total$2,653/mo
View on REALTOR.ca
Get alerts for homes like this
Be first to know. I’ll email you when new listings match: Houses in Garry Station, Lethbridge, $440k-$600k, 4+ beds.
Similar Houses in Garry Station
Recently Listed in Garry Station

The trademarks MLS®, Multiple Listing Service® and the associated logos are owned by The Canadian Real Estate Association (CREA) and identify the quality of services provided by real estate professionals who are members of CREA. The trademarks REALTOR®, REALTORS®, and the REALTOR® logo are controlled by CREA and identify real estate professionals who are members of CREA.
The information contained on this site is based in whole or in part on information that is provided by members of The Canadian Real Estate Association (CREA), who are responsible for its accuracy. CREA reproduces and distributes this information as a service for its members and assumes no responsibility for its accuracy.
The listing content on this page is protected by copyright and other laws, and is intended solely for the private, non-commercial use by individuals. Any other reproduction, distribution or use of the content, in whole or in part, is specifically forbidden. The prohibited uses include commercial use, "screen scraping", "database scraping", and any other activity intended to collect, store, reorganize or manipulate data on the pages produced by or displayed on this website.