 1 / 39

Open Houses
- + Add to CalendarSunday, October 182–4 PM
About This Property
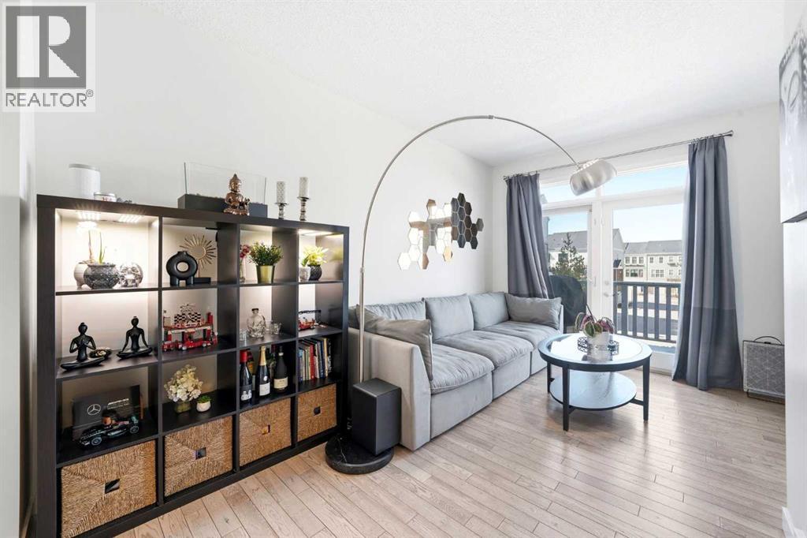
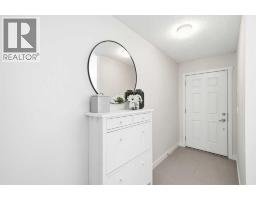
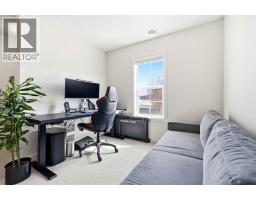
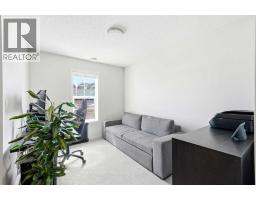
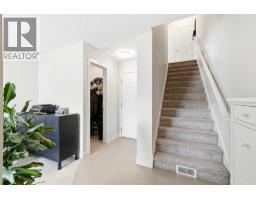
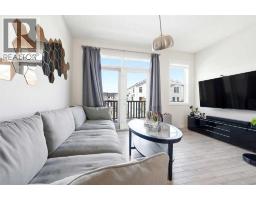
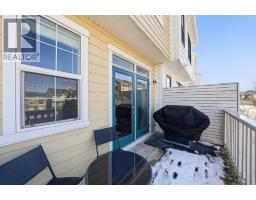
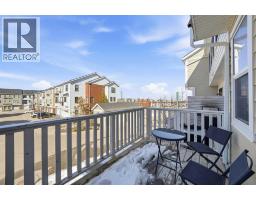
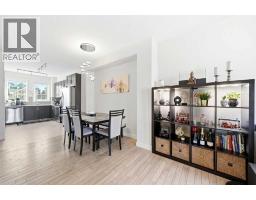
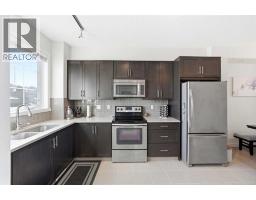
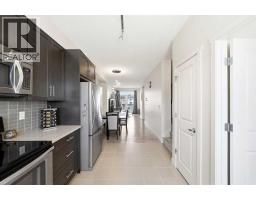
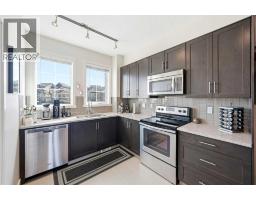
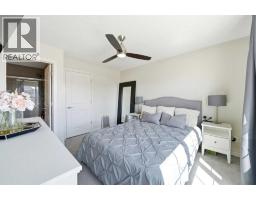
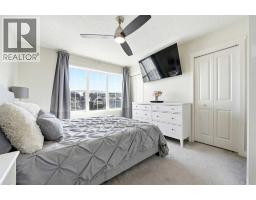
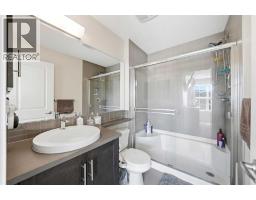
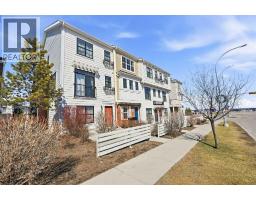
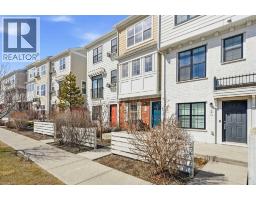
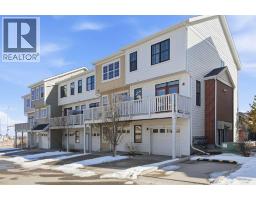
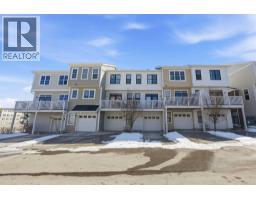
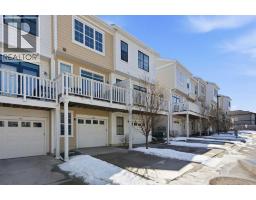
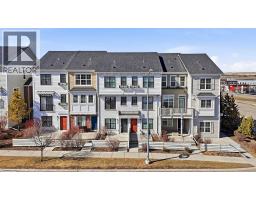
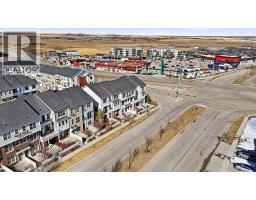
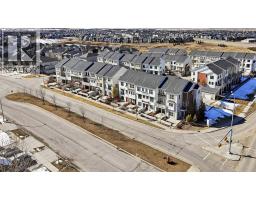
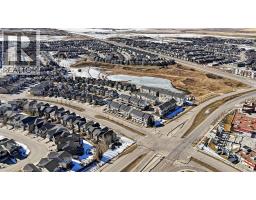
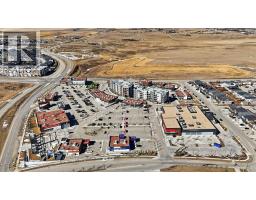
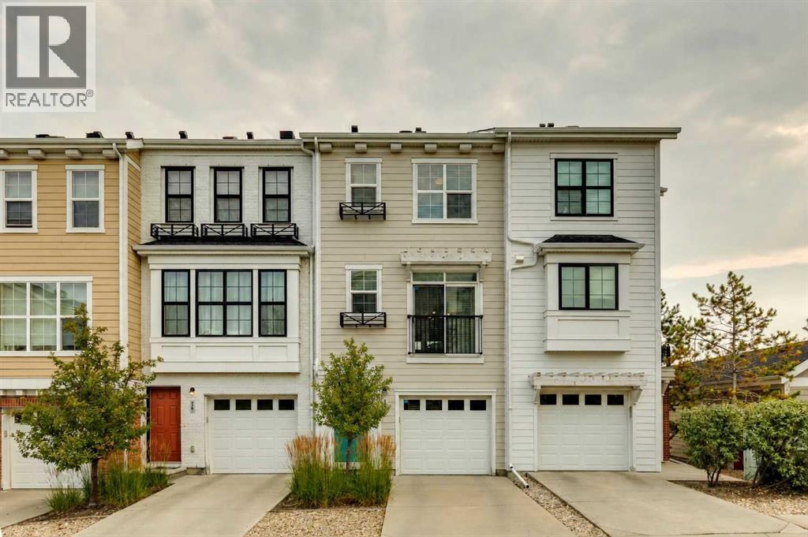
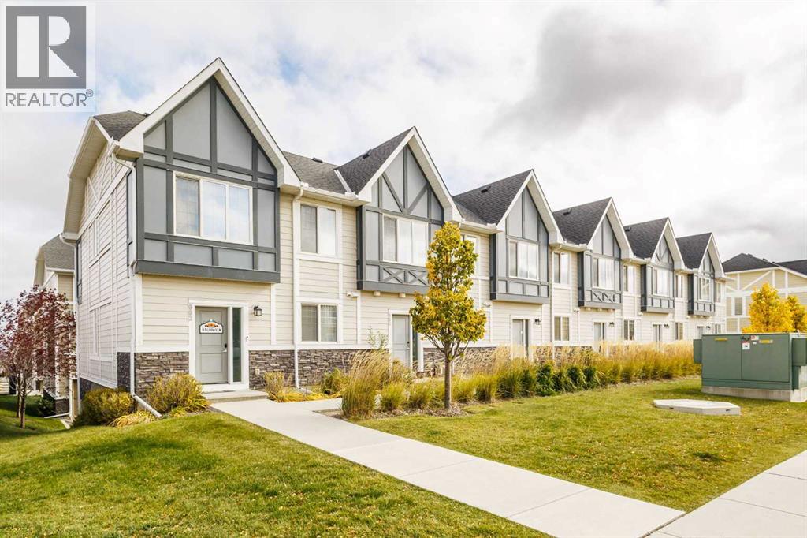
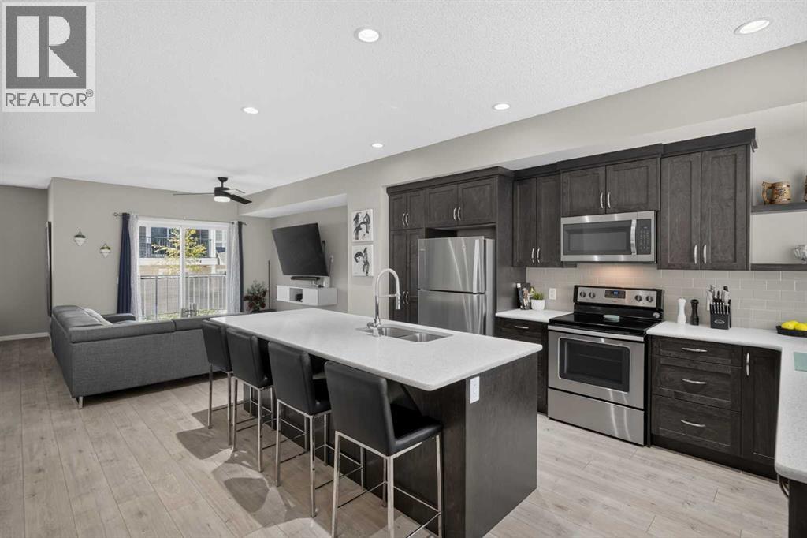
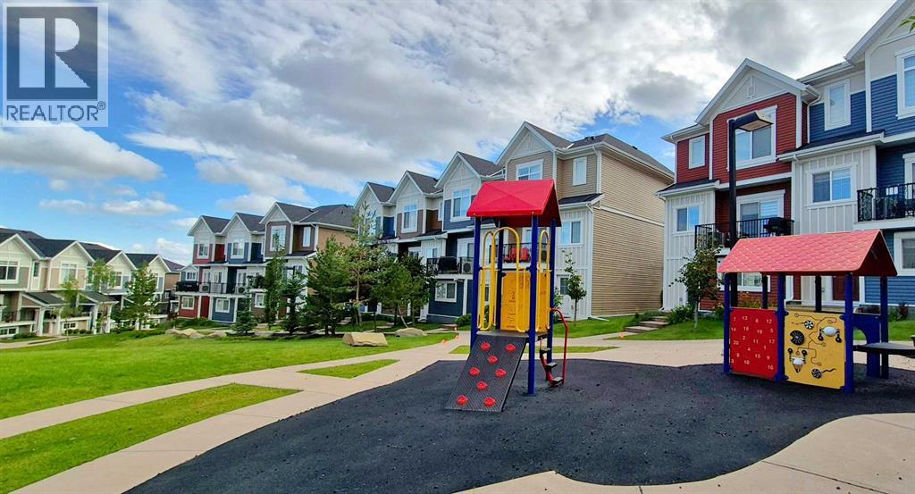
***OPEN HOUSE: SUNDAY, OCTOBER 18, FROM 2PM TO 4PM*** **PRICE IMPROVEMENT!** When you’re searching for your next home, you want to buy from a someone who not only took care of the property, but has PRIDE OF OWNERSHIP. This IMMACULATE HOME at The Post in Nolan Hill, where convenience and lifestyle is the focal point! The unique CURB APPEAL with brick and durable COMPOSITE SIDING while not compromising style shows both function and flair. This DOUBLE PRIMARY w/ ENSUITES layout is ideal for couples and young families, because who likes to share? The OPEN CONCEPT kitchen/living/dining rooms is highlighted by pristine HARDWOOD FLOORS and tile, updated dining light fixture, QUARTZ COUNTERS, stainless steel appliances, and 9 FT CEILINGS. Downstairs you’ll find an extra DEN/FLEX SPACE on it’s own floor, great for work-from-home setups, or having additional privacy. What makes this home so convenient you are STEPS AWAY from the strip mall: gym, childcare centre, doctor, dentist, optometrist, pharmacy, vet, a several restaurants right at your fingertips. GROCERIES and essentials are an easy 4 min drive to T&T, Walmart, and Sobeys. For young families or couples planning, imagine walking on 5 mins to PLAYGROUND and POND and PATHWAY for outdoor fun. There is also a future elementary school (3 mins). Come see why this home stands out from the rest, and is the destination for your next chapter!
Key Features
- Built in 2013
- Basement: None
- Attached Garage Parking
- Pets Allowed
- Forced air, Natural gas Heat
Property Details
Bedrooms & Bathrooms
Size
Interior
Building
Parking
Neighbourhood
Land
Financial
Rooms
Main Level
Second Level
Third Level
Room measurements are supplied by the listing brokerage and are approximate.
Estimated Monthly Payment
Based on 20% down, a 4.09% rate and 25-year amortization. Your actual payment will depend on your rate, down payment, and lender.
- Mortgage$1,550
- Condo fee$348
- Property tax$237
- Estimated total$2,135/mo
View on REALTOR.ca
Get alerts for homes like this
Be first to know. I’ll email you when new listings match: Townhouses in Nolan Hill, Calgary, $310k-$420k, 1+ beds.
Similar Townhouses in Nolan Hill
Recently Listed in Nolan Hill

The trademarks MLS®, Multiple Listing Service® and the associated logos are owned by The Canadian Real Estate Association (CREA) and identify the quality of services provided by real estate professionals who are members of CREA. The trademarks REALTOR®, REALTORS®, and the REALTOR® logo are controlled by CREA and identify real estate professionals who are members of CREA.
The information contained on this site is based in whole or in part on information that is provided by members of The Canadian Real Estate Association (CREA), who are responsible for its accuracy. CREA reproduces and distributes this information as a service for its members and assumes no responsibility for its accuracy.
The listing content on this page is protected by copyright and other laws, and is intended solely for the private, non-commercial use by individuals. Any other reproduction, distribution or use of the content, in whole or in part, is specifically forbidden. The prohibited uses include commercial use, "screen scraping", "database scraping", and any other activity intended to collect, store, reorganize or manipulate data on the pages produced by or displayed on this website.