 1 / 36
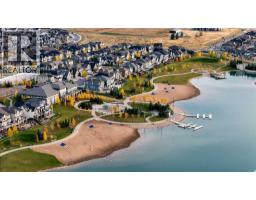
1410, 11 Mahogany Row SE, Calgary, Alberta
About This Property
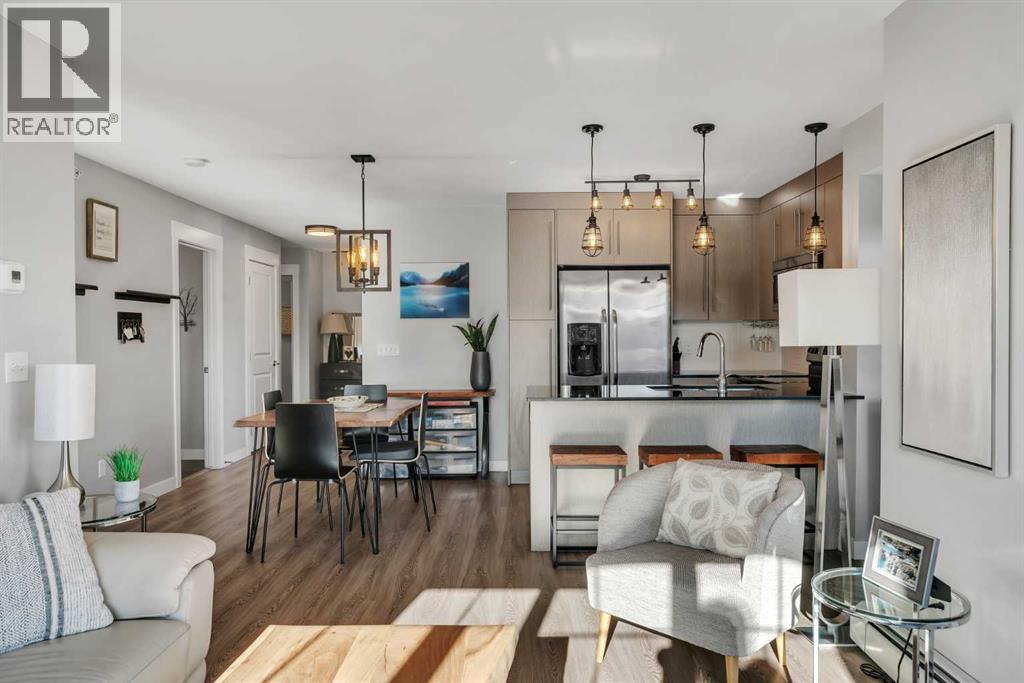
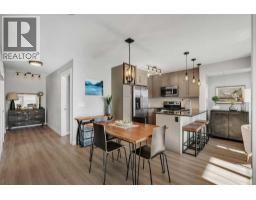
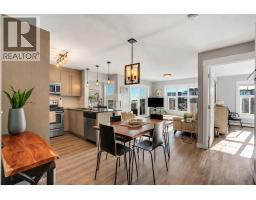
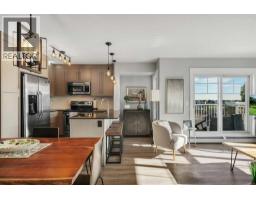
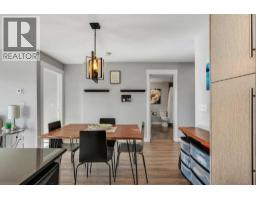
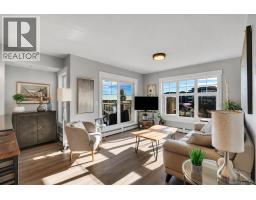
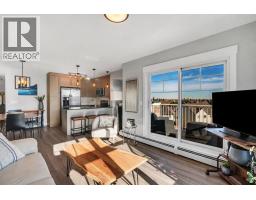
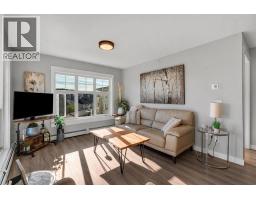
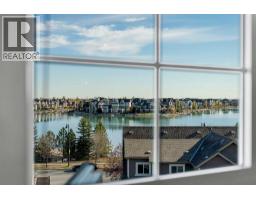
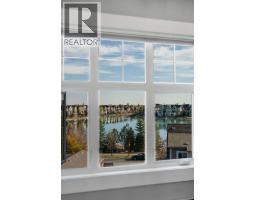
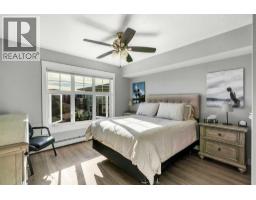
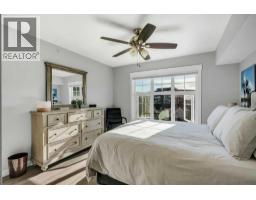
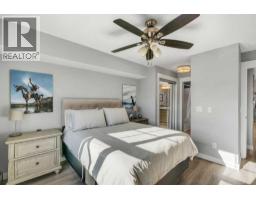
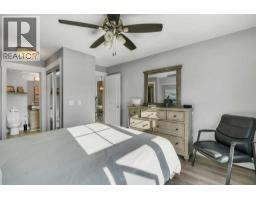
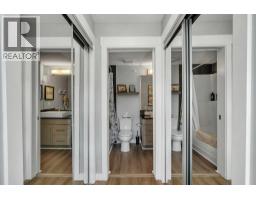
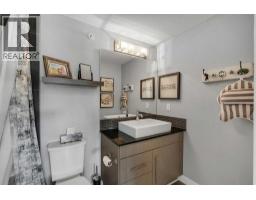
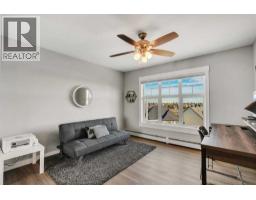
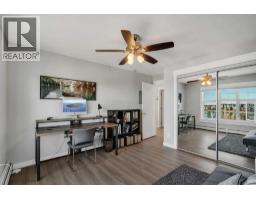
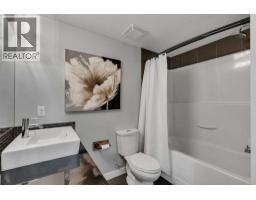
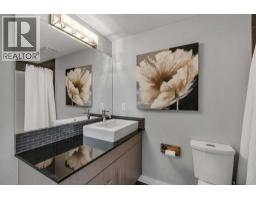
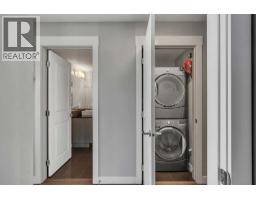
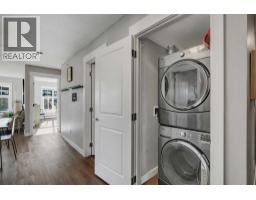
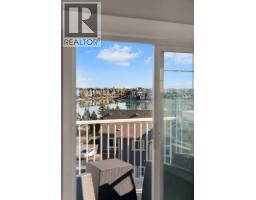
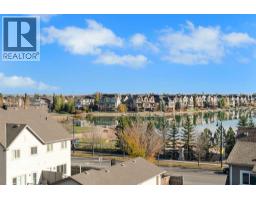
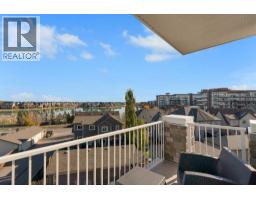
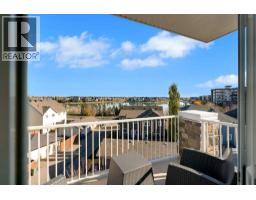
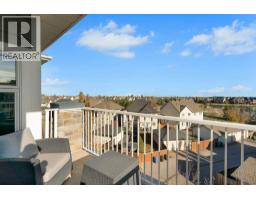
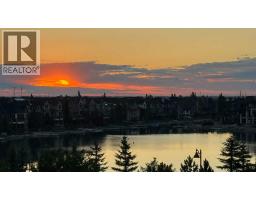
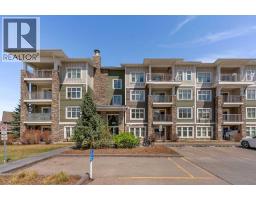
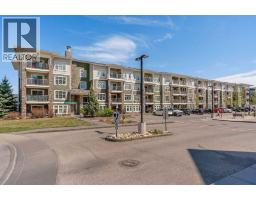
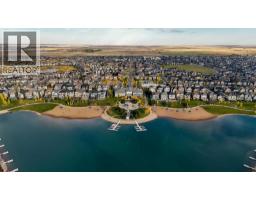
Top-floor corner unit with lake views! Welcome to one of the most desirable locations in the building, where exceptional natural light, beautiful lake views, and a spacious, thoughtfully designed layout come together in the heart of Mahogany. Offering 947 sq ft of living space, this beautifully maintained 2-bedroom, 2-bathroom condo enjoys the added privacy of its top-floor, corner-unit position, with large windows on two sides that fill the home with natural light. Step inside to a spacious, welcoming foyer that offers a comfortable entryway before leading you around the corner into the bright, open-concept living space. The modern kitchen features full-height cabinetry, dark granite countertops, stainless steel appliances, and beautiful glass pendant lighting. A convenient peninsula offers additional seating for casual meals, while wide-plank vinyl flooring flows seamlessly throughout the main living areas. The open-concept design creates an inviting space for both everyday living and entertaining, with a generous dining area that comfortably accommodates a full-size table. The bright living room benefits from extra windows, creating an airy, welcoming atmosphere with beautiful lake views. Sliding glass doors lead to the spacious balcony, where you can relax, entertain, or enjoy your morning coffee while taking in the picturesque views across the rooftops to Mahogany Lake - the perfect extension of your living space. The thoughtfully designed floor plan offers excellent separation between the two bedrooms. The spacious primary retreat features a walk-through closet leading to a private 4-piece ensuite, while the generous second bedroom is ideal for guests, family, or a home office. A separate 4-piece bathroom and convenient in-suite laundry complete the interior. Adding even more value are TWO TITLED PARKING STALLS, one indoor and one outdoor, providing exceptional convenience and flexibility. Beyond the home itself, enjoy everything that makes Mahogany one of Cal gary's most sought-after lake communities. From sandy beaches and the Beach Club to tennis courts, fishing, the splash park, and outdoor skating and hockey in the winter, there is something to enjoy in every season. Top-floor living, corner-unit privacy, abundant natural light, two titled parking stalls, and beautiful lake views - this is an exceptional opportunity to enjoy the best of Mahogany living!
Key Features
- Built in 2013
- Basement: None
- Underground, Other Parking
- Lake Privileges
- Pets Allowed With Restrictions
- Baseboard heaters, Natural gas
Property Details
Bedrooms & Bathrooms
Size
Interior
Building
Parking
Neighbourhood
Land
Financial
Rooms
Main Level
Room measurements are supplied by the listing brokerage and are approximate.
Estimated Monthly Payment
Based on 20% down, a 4.09% rate and 25-year amortization. Your actual payment will depend on your rate, down payment, and lender.
- Mortgage$1,529
- Condo fee$575
- Property tax$214
- Estimated total$2,318/mo
View on REALTOR.ca
Get alerts for homes like this
Be first to know. I’ll email you when new listings match: Condos in Mahogany, Calgary, $300k-$420k, 1+ beds.
Similar Condos in Mahogany
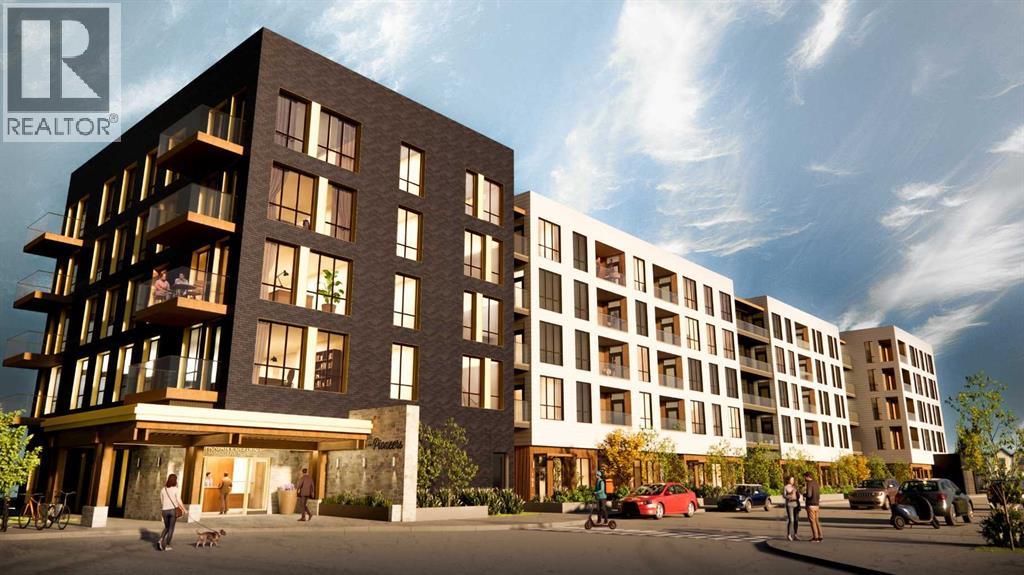
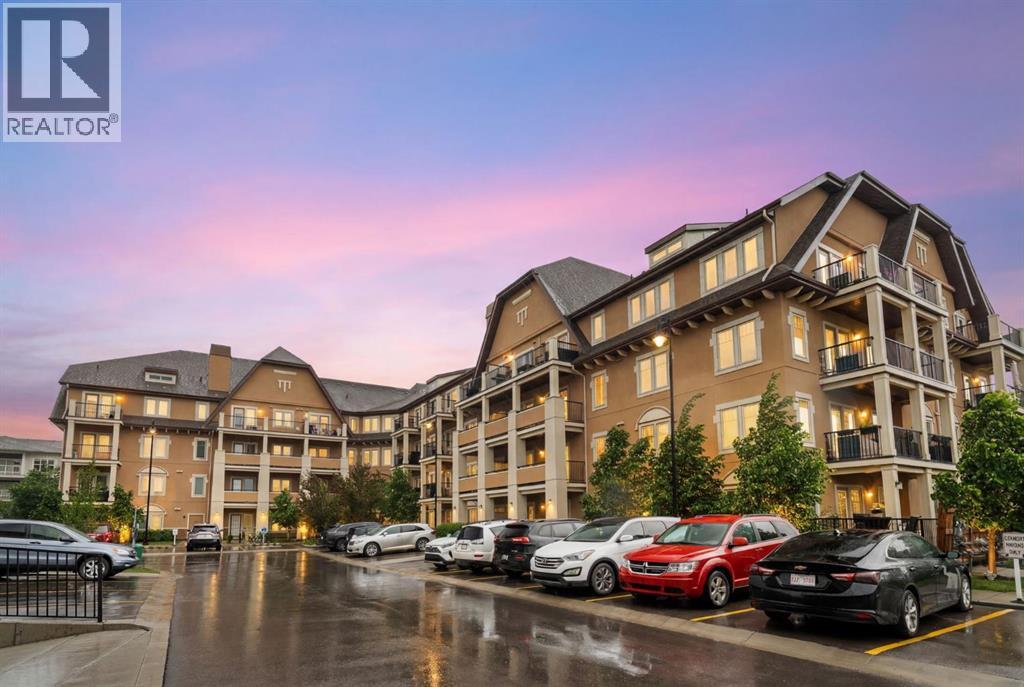
Recently Listed in Mahogany

The trademarks MLS®, Multiple Listing Service® and the associated logos are owned by The Canadian Real Estate Association (CREA) and identify the quality of services provided by real estate professionals who are members of CREA. The trademarks REALTOR®, REALTORS®, and the REALTOR® logo are controlled by CREA and identify real estate professionals who are members of CREA.
The information contained on this site is based in whole or in part on information that is provided by members of The Canadian Real Estate Association (CREA), who are responsible for its accuracy. CREA reproduces and distributes this information as a service for its members and assumes no responsibility for its accuracy.
The listing content on this page is protected by copyright and other laws, and is intended solely for the private, non-commercial use by individuals. Any other reproduction, distribution or use of the content, in whole or in part, is specifically forbidden. The prohibited uses include commercial use, "screen scraping", "database scraping", and any other activity intended to collect, store, reorganize or manipulate data on the pages produced by or displayed on this website.