 1 / 41
1410 38 Street SW, Calgary, Alberta
About This Property
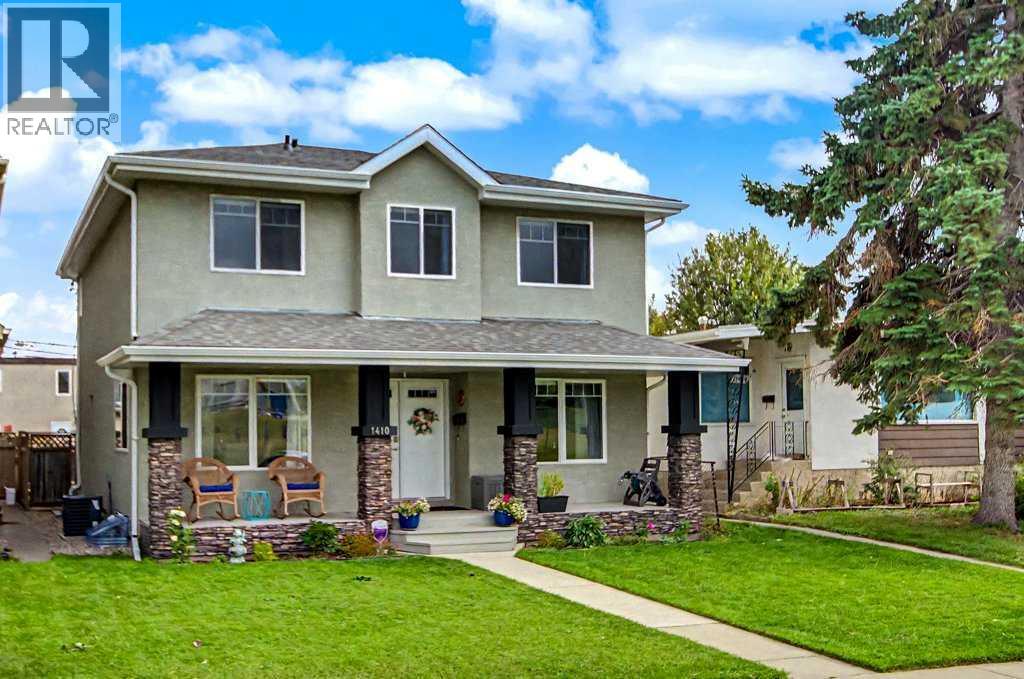
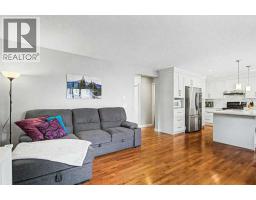
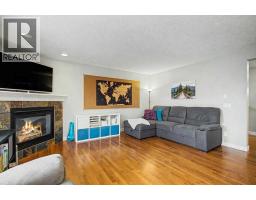
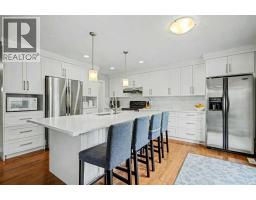
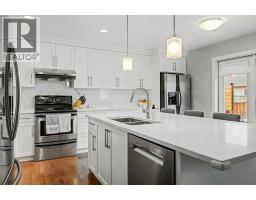
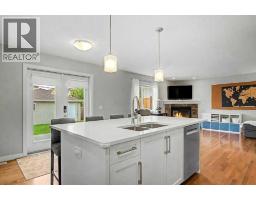
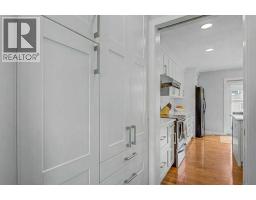
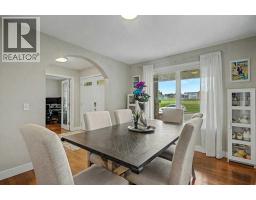
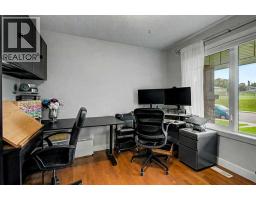
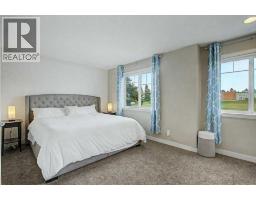
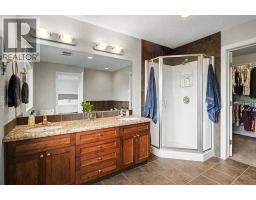
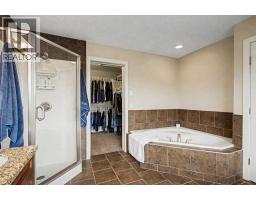
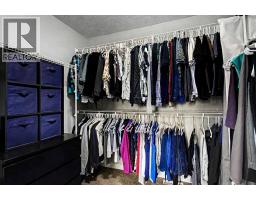
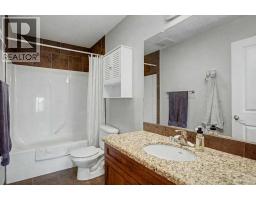
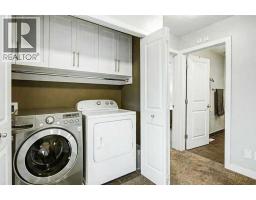
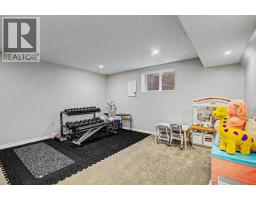
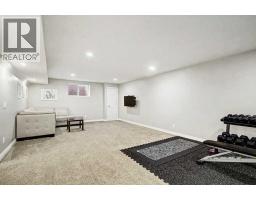
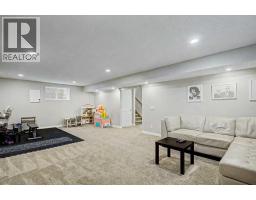
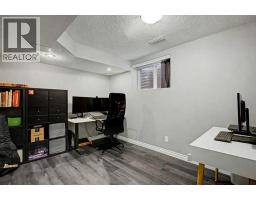
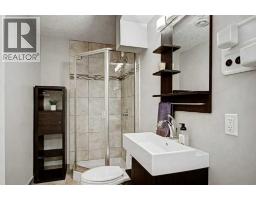
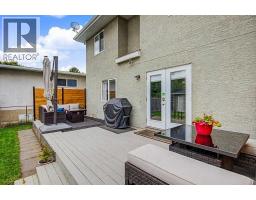
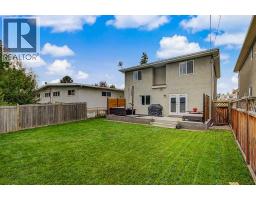
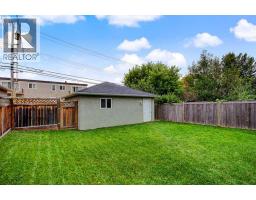
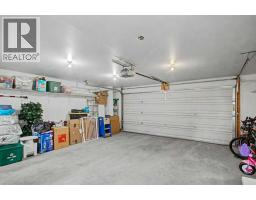
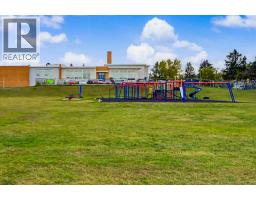
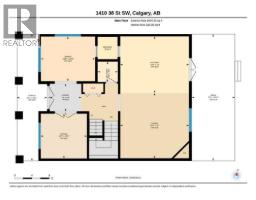
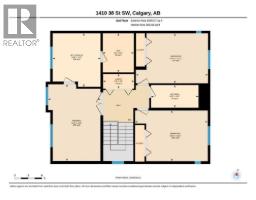
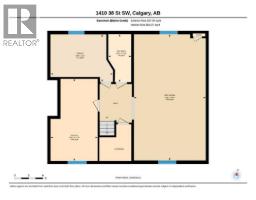
Welcome to this exceptional inner-city home, situated on an oversized 37' x 122' lot and offering an impressive combination of space, thoughtful upgrades and an outstanding walkable location. The main floor showcases a beautifully renovated kitchen featuring ceiling-height custom cabinetry, loads of drawers, quartz countertops, updated backsplash and lighting, additional storage beneath the breakfast bar and a convenient pull-out coffee station. A stylish BUTLER’S PANTRY with matching cabinetry, generous storage and pocket doors connects the kitchen to the sunny west-facing dining room—an ideal space for entertaining. At the front of the home, a private office with French doors overlooks the open field, playground and nearby school, creating an inviting work-from-home setting. The open-concept living room features large windows, a cozy gas fireplace and direct access to an expansive rear deck spanning the width of the home. Upstairs, the spacious primary retreat offers a walk-in closet and impressive 5-piece ensuite. Two additional generously sized bedrooms, a 4-piece bathroom and conveniently located laundry complete the upper level. The FULLY FINISHED BASEMENT provides excellent additional living space with a fourth bedroom, 3-piece bathroom and expansive recreation room—ideal for a media area, home gym, playroom or additional family space. A standout feature of this property is the oversized lot, providing significantly more outdoor space than a typical inner-city infill. The large backyard is complemented by a DOUBLE DETACHED GARAGE that has been insulated, drywalled and painted. Notable improvements include the Radon Mitigation system, newer Stainless Steel Appliances, garage finishing and roof and eaves (2021), furnace and AIR CONDITIONING (2018), and additional attic insulation (2017). Enjoy the convenience of inner-city living with grocery stores, shopping, LRT, schools, parks, coffee shops and restaurants all within walking distance. An exceptional opportun ity offering a beautifully upgraded home, generous lot and highly convenient location. Call your Favorite Realtor to view today!
Key Features
- Built in 2005
- Basement: Finished, Full
- Detached Garage, Oversize Parking
- Central air conditioning
- 1 Fireplace
- Forced air, Natural gas Heat
Property Details
Bedrooms & Bathrooms
Size
Interior
Building
Parking
Land
Financial
Rooms
Main Level
Upper Level
Lower Level
Room measurements are supplied by the listing brokerage and are approximate.
Estimated Monthly Payment
Based on 20% down, a 4.09% rate and 25-year amortization. Your actual payment will depend on your rate, down payment, and lender.
- Mortgage$3,929
- Property tax$604
- Estimated total$4,533/mo
View on REALTOR.ca
Get alerts for homes like this
Be first to know. I’ll email you when new listings match: Houses in Rosscarrock, Calgary, $780k-$1.07M, 3+ beds.
Similar Properties in Calgary
Recently Listed in Rosscarrock

The trademarks MLS®, Multiple Listing Service® and the associated logos are owned by The Canadian Real Estate Association (CREA) and identify the quality of services provided by real estate professionals who are members of CREA. The trademarks REALTOR®, REALTORS®, and the REALTOR® logo are controlled by CREA and identify real estate professionals who are members of CREA.
The information contained on this site is based in whole or in part on information that is provided by members of The Canadian Real Estate Association (CREA), who are responsible for its accuracy. CREA reproduces and distributes this information as a service for its members and assumes no responsibility for its accuracy.
The listing content on this page is protected by copyright and other laws, and is intended solely for the private, non-commercial use by individuals. Any other reproduction, distribution or use of the content, in whole or in part, is specifically forbidden. The prohibited uses include commercial use, "screen scraping", "database scraping", and any other activity intended to collect, store, reorganize or manipulate data on the pages produced by or displayed on this website.