 1 / 30
1414, 6224 17 Avenue SE, Calgary, Alberta
About This Property
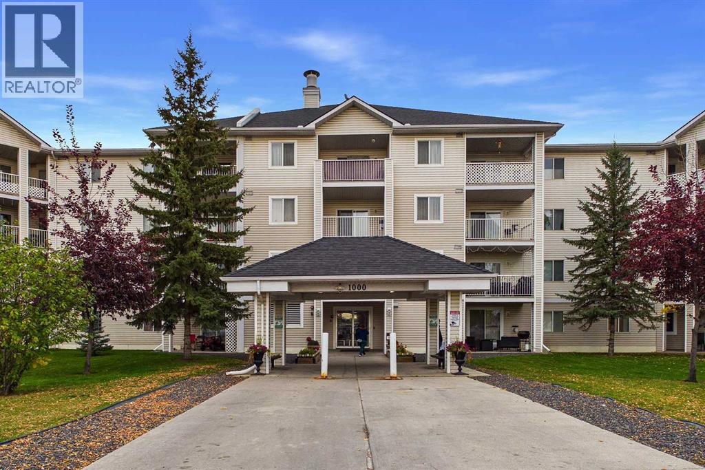
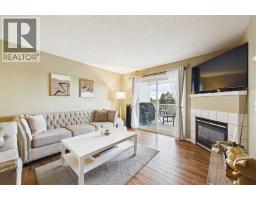
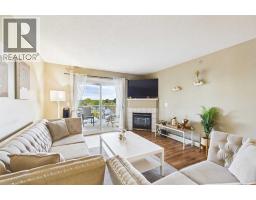
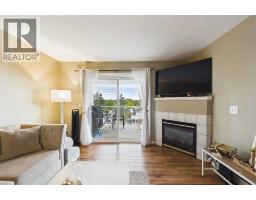
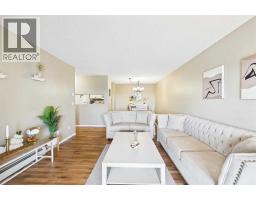
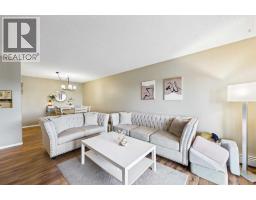
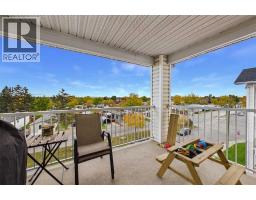
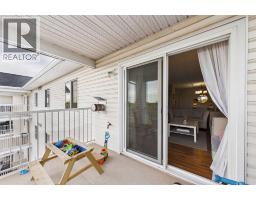
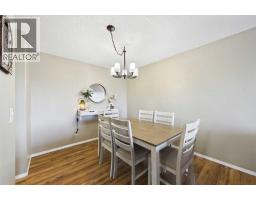
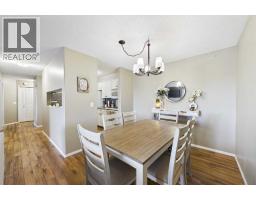
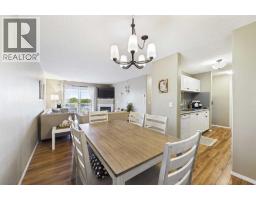
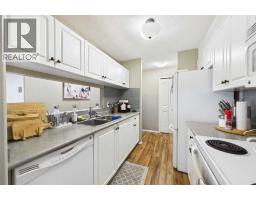
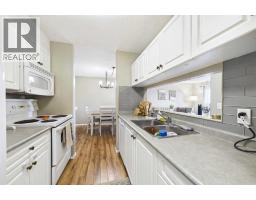
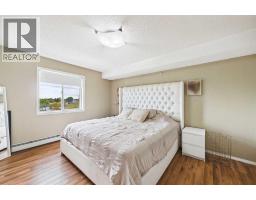
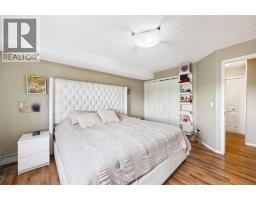
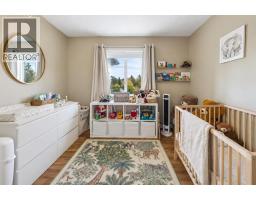
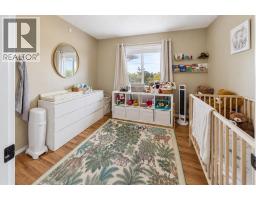
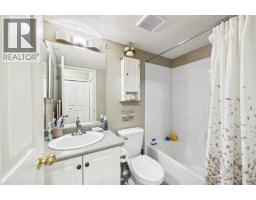
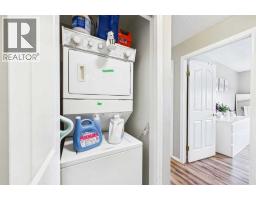
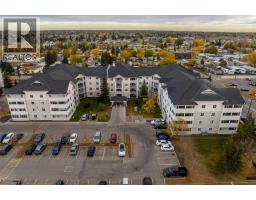
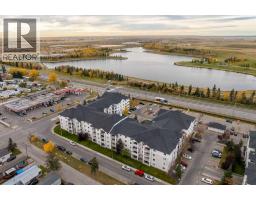
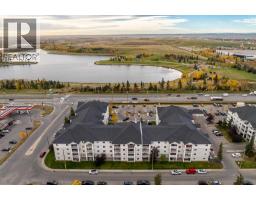
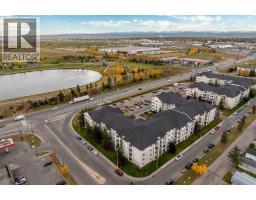
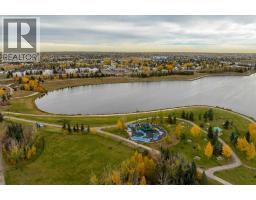
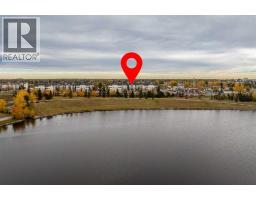
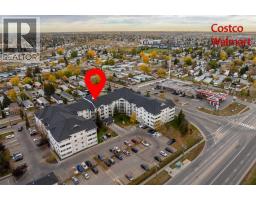
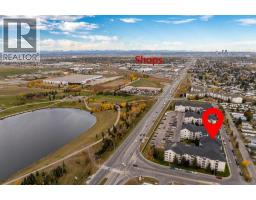
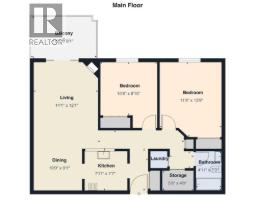
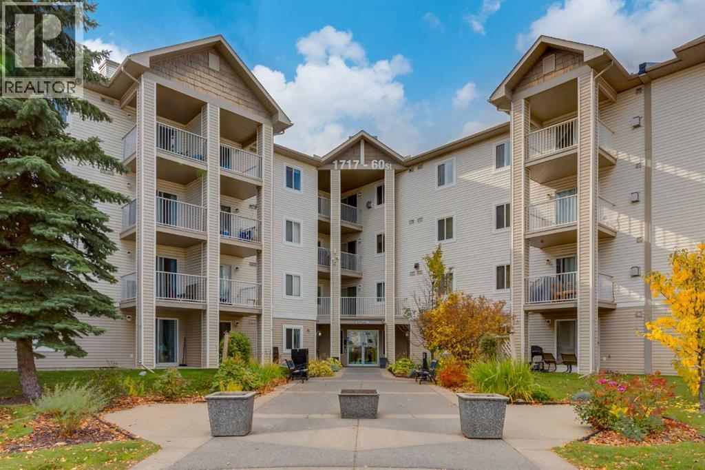
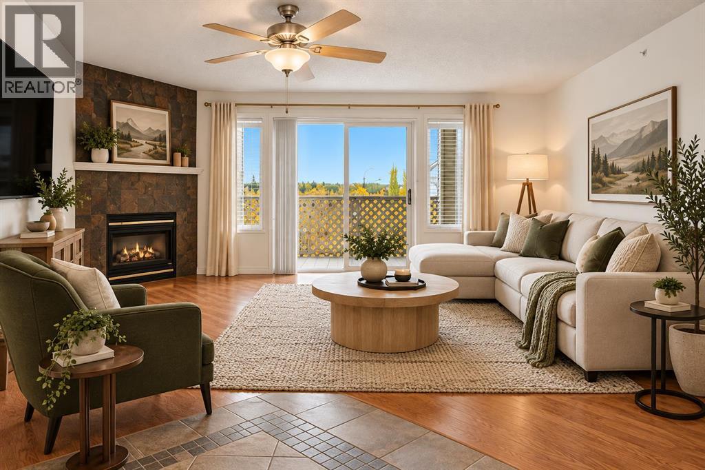
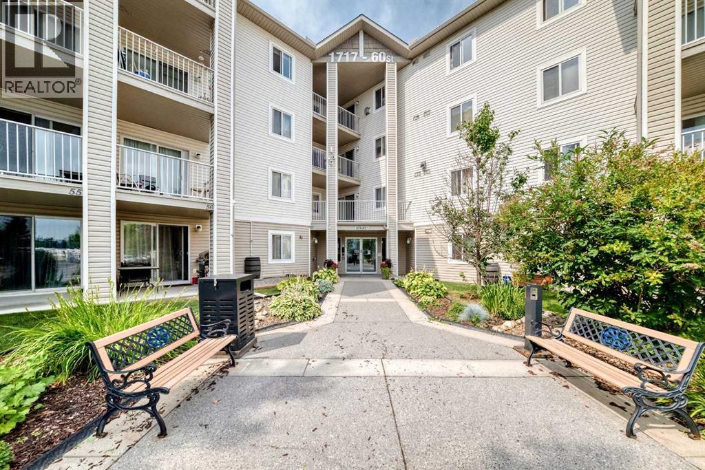
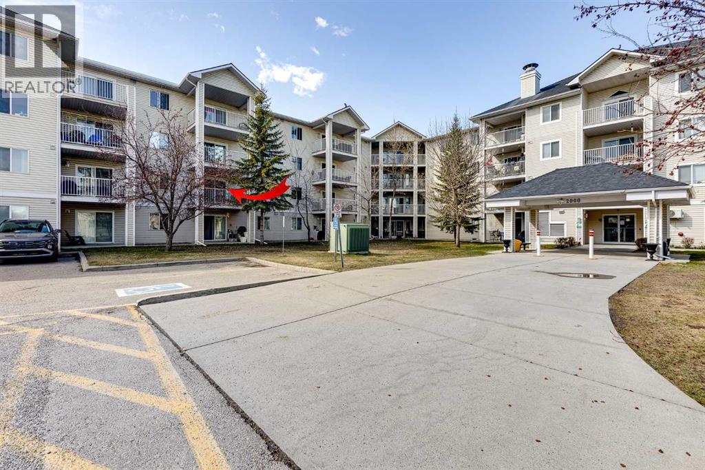
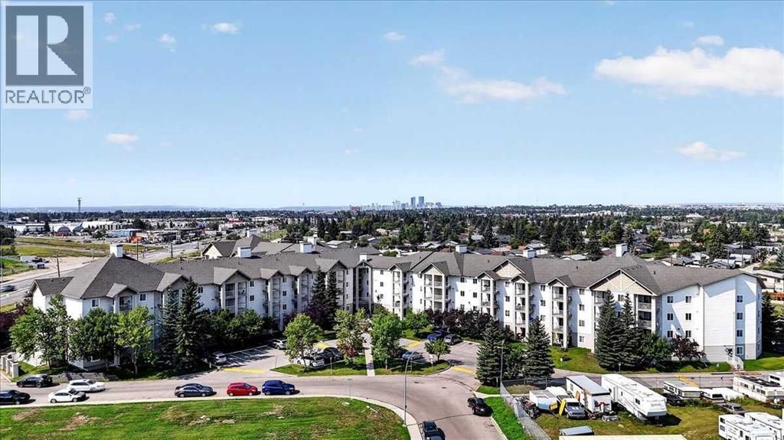
Welcome to the Community of Red Carpet! This spacious TOP-FLOOR 2-bedroom condo in the popular Elliston Park 1000 Building is exceptionally clean, meticulously maintained and shows true pride of ownership. The bright, open living area features a cozy corner gas fireplace, large windows and patio doors leading to a private, covered balcony. The well-appointed kitchen offers generous cabinetry, ample counter space and a stylish tile backsplash, with a spacious dining area conveniently nearby and plenty of room for a full-size dining table. The generous primary bedroom offers excellent furniture flexibility and ample closet space, while the second bedroom is ideal for family, guests or a home office. A clean 4-piece bathroom, convenient in-suite stacked laundry and additional storage complete the home. Enjoy the privacy and quiet of TOP-FLOOR living with no neighbours above, plus one assigned parking stall conveniently located near the main entrance and ample visitor parking. CONDO FEES INCLUDE ALL UTILITIES EXCEPT CABLE/INTERNET, providing predictable monthly costs. Located directly across from Elliston Park with walking and biking paths, lake, playgrounds and off-leash dog park. Just minutes to Costco, Walmart and the extensive shopping, grocery stores, restaurants, cafés and specialty shops along International Avenue, with convenient access to Stoney Trail and major roadways. An excellent opportunity for first-time buyers, downsizers or investors seeking a spacious, well-kept condo in a convenient southeast Calgary location. Book your showing today!
Key Features
- Built in 1999
- 1 Fireplace
- Pets Allowed With Restrictions
- Baseboard heaters, Natural gas
Property Details
Bedrooms & Bathrooms
Size
Interior
Building
Parking
Neighbourhood
Land
Financial
Rooms
Main Level
Room measurements are supplied by the listing brokerage and are approximate.
Estimated Monthly Payment
Based on 20% down, a 4.09% rate and 25-year amortization. Your actual payment will depend on your rate, down payment, and lender.
- Mortgage$913
- Condo fee$535
- Property tax$141
- Estimated total$1,589/mo
View on REALTOR.ca
Get alerts for homes like this
Be first to know. I’ll email you when new listings match: Condos in Red Carpet, Calgary, $180k-$250k, 1+ beds.
Similar Properties in Calgary
Recently Listed in Red Carpet


The trademarks MLS®, Multiple Listing Service® and the associated logos are owned by The Canadian Real Estate Association (CREA) and identify the quality of services provided by real estate professionals who are members of CREA. The trademarks REALTOR®, REALTORS®, and the REALTOR® logo are controlled by CREA and identify real estate professionals who are members of CREA.
The information contained on this site is based in whole or in part on information that is provided by members of The Canadian Real Estate Association (CREA), who are responsible for its accuracy. CREA reproduces and distributes this information as a service for its members and assumes no responsibility for its accuracy.
The listing content on this page is protected by copyright and other laws, and is intended solely for the private, non-commercial use by individuals. Any other reproduction, distribution or use of the content, in whole or in part, is specifically forbidden. The prohibited uses include commercial use, "screen scraping", "database scraping", and any other activity intended to collect, store, reorganize or manipulate data on the pages produced by or displayed on this website.