 1 / 38
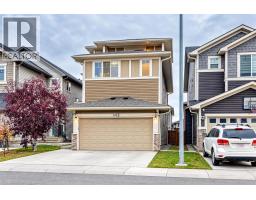
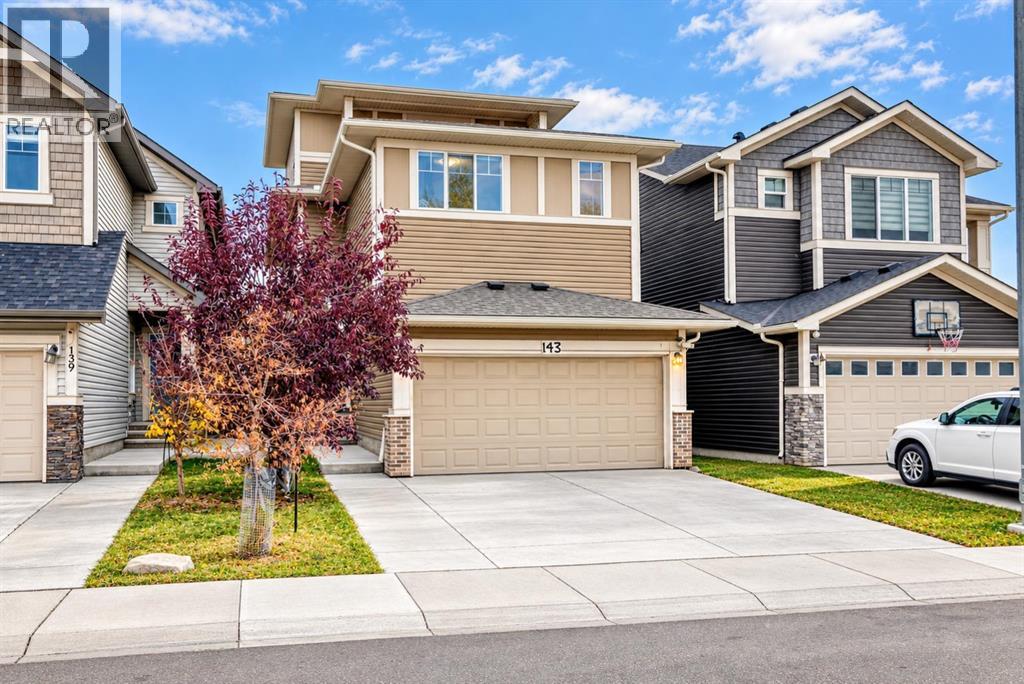
143 Saddlestone Park NE, Calgary, Alberta
About This Property
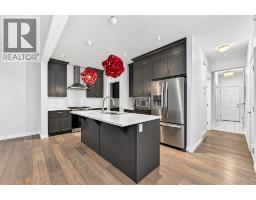
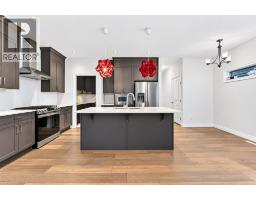
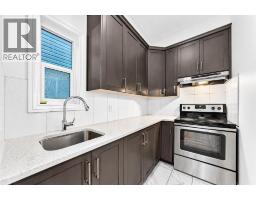
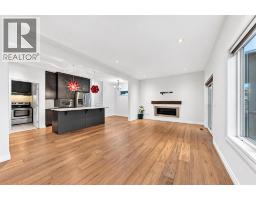
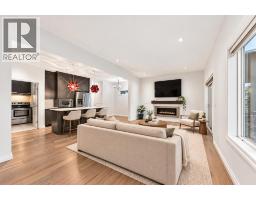
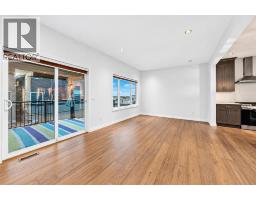
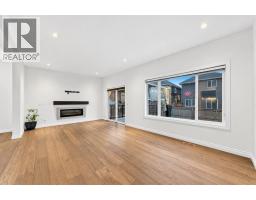
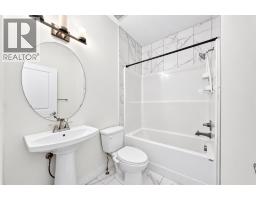
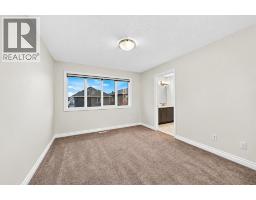
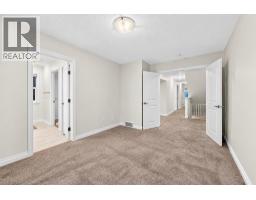
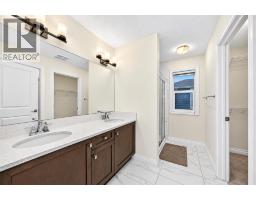
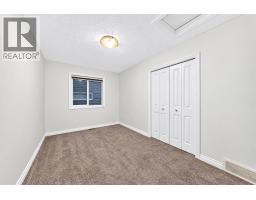
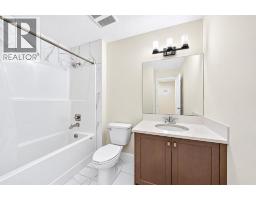
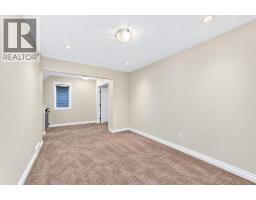
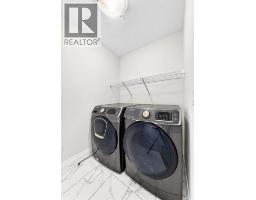
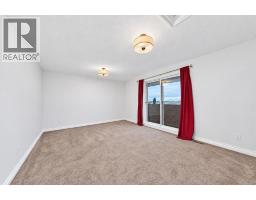
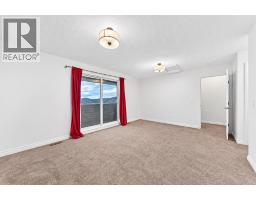
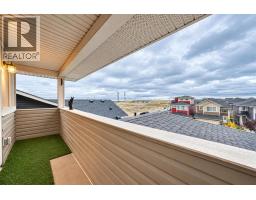
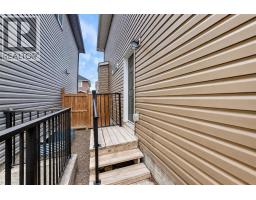
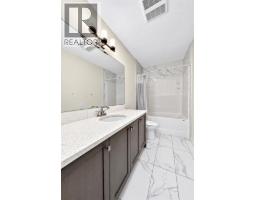
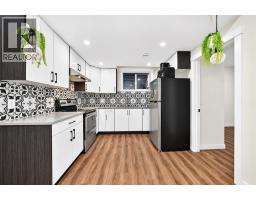
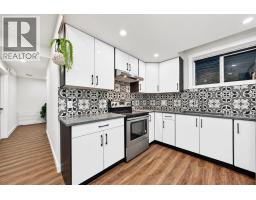
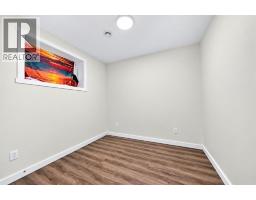
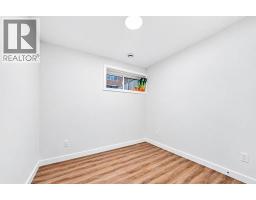
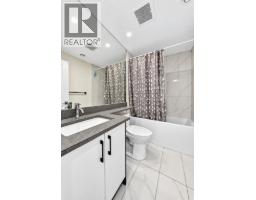
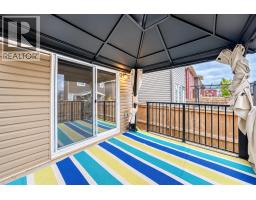
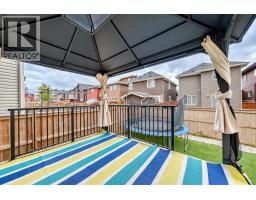
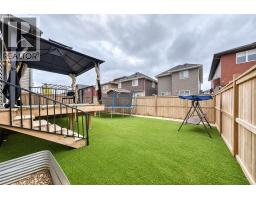
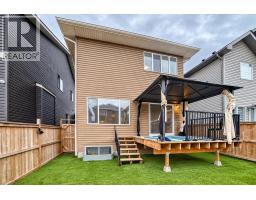
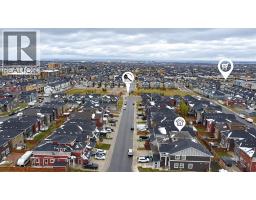
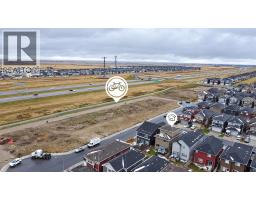
7 Beds| 3 Masters| Main Floor Bed and Full Bath| Spice Kitchen| Legal Suite |Three-LevelsWelcome to this beautiful three-storey home in a newer pocket of Saddlestone, offering over 3,200 sq. ft. of developed living space, six full bathrooms and a legal two-bedroom basement suite with a separate entrance. With a versatile layout, multiple ensuite bathrooms and a third-floor balcony, this home offers exceptional flexibility for large families, multigenerational living or investment.The main floor features a stylish combination of tile and engineered hardwood flooring, along with a convenient bedroom and full four-piece bathroom. The bright, open living and dining area centres around a natural gas fireplace, creating an inviting space for everyday living and entertaining. The kitchen offers generous cabinetry, quartz countertops, a functional island, a gas range and stainless steel appliances. An adjoining spice kitchen provides a dedicated space for meal preparation and cooking.Enjoy a low-maintenance backyard with artificial turf and a spacious deck sheltered by a hardtop gazebo with privacy curtains—an ideal setting for relaxing or gathering with family and friends.The second floor offers three bedrooms, three full bathrooms—including two ensuites—a comfortable bonus room and a spacious laundry room. On the third floor, discover an expansive primary retreat with a generous walk-in closet and four-piece bathroom. A private front balcony extends your living space outdoors, offering sweeping views across Stoney Trail.The bright legal basement suite features large windows, two bedrooms, a spacious kitchen, an open living and dining area, and a four-piece bathroom. Its separate entrance adds flexibility for extended family or potential rental income.Within walking distance of schools, parks, shopping and clinics, and just minutes from the Genesis Centre, Saddletowne YMCA, LRT and FreshCo, this home combines space with everyday convenience. The property offers exce llent Airbnb potential thanks to its proximity to the airport, plus a top-floor balcony that adds to its appeal for short-term rental guests.Discover the possibilities of this unique Saddletowne home. Book your private showing today!
Key Features
- Built in 2018
- Basement: Finished, Separate entrance, See Remarks, Suite
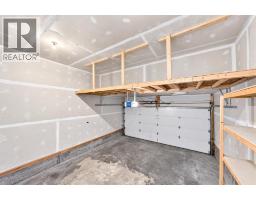
- Attached Garage Parking
- 1 Fireplace
- Forced air Heat
Property Details
Bedrooms & Bathrooms
Size
Interior
Building
Parking
Land
Financial
Rooms
Main Level
Second Level
Third Level
Basement
Room measurements are supplied by the listing brokerage and are approximate.
Estimated Monthly Payment
Based on 20% down, a 4.09% rate and 25-year amortization. Your actual payment will depend on your rate, down payment, and lender.
- Mortgage$3,397
- Property tax$485
- Estimated total$3,883/mo
View on REALTOR.ca
Get alerts for homes like this
Be first to know. I’ll email you when new listings match: Houses in Saddle Ridge, Calgary, $670k-$920k, 6+ beds.
Similar Houses in Saddle Ridge
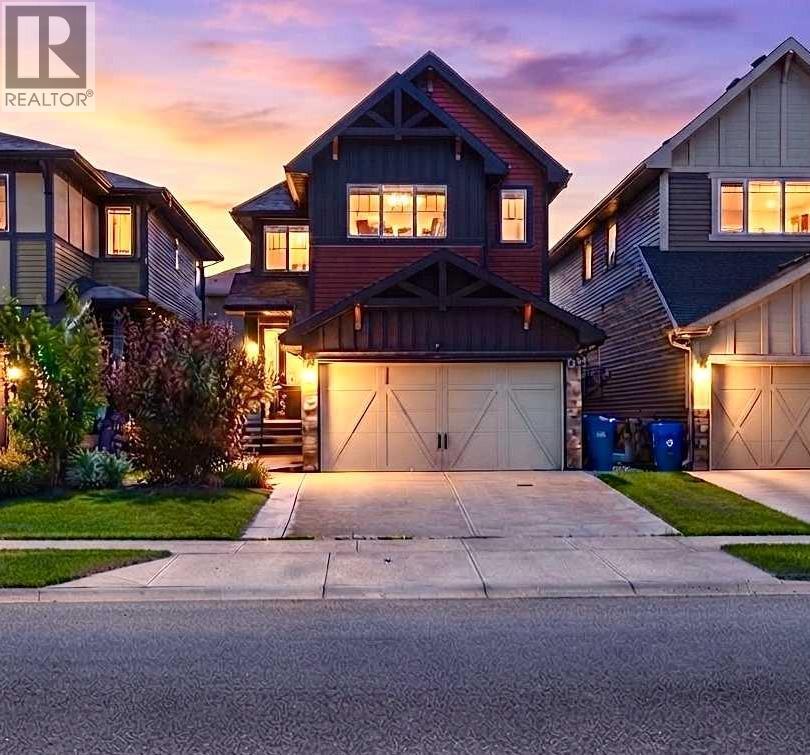
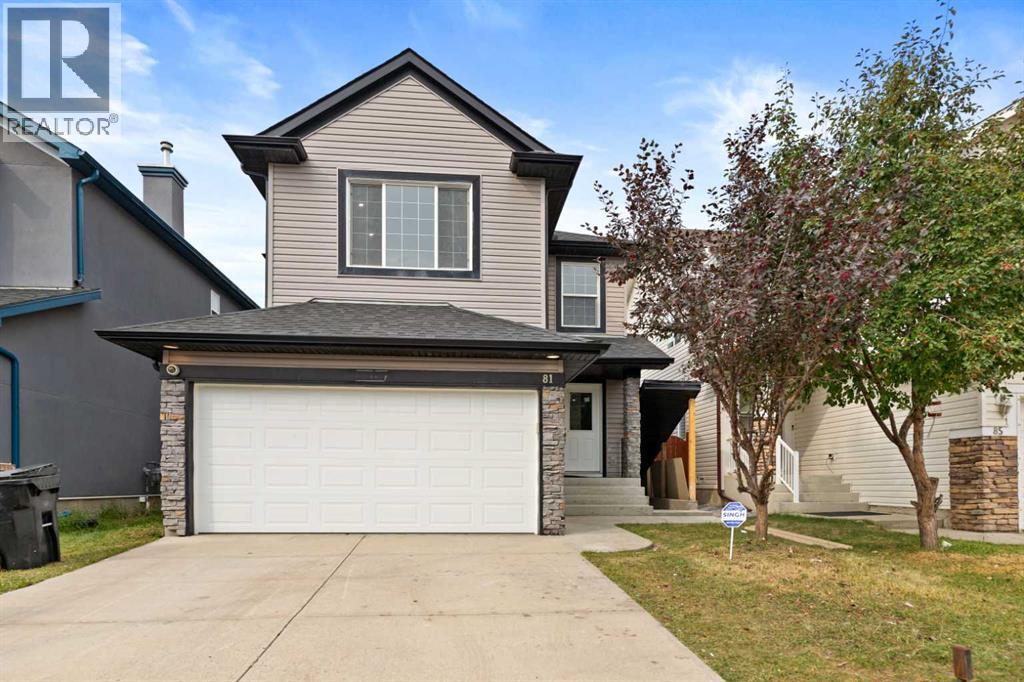
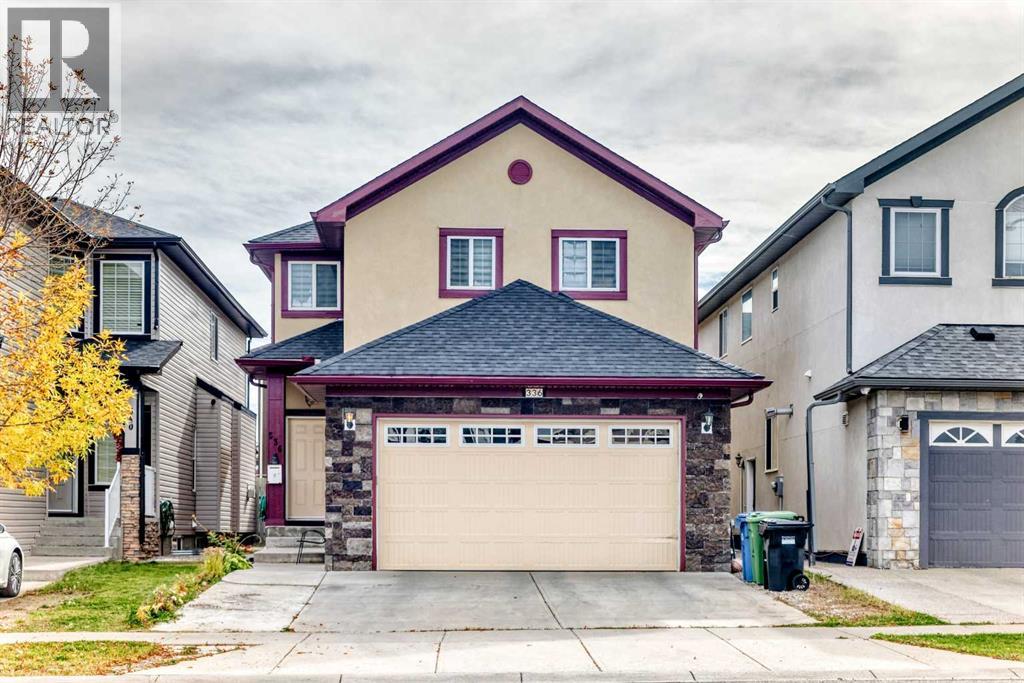
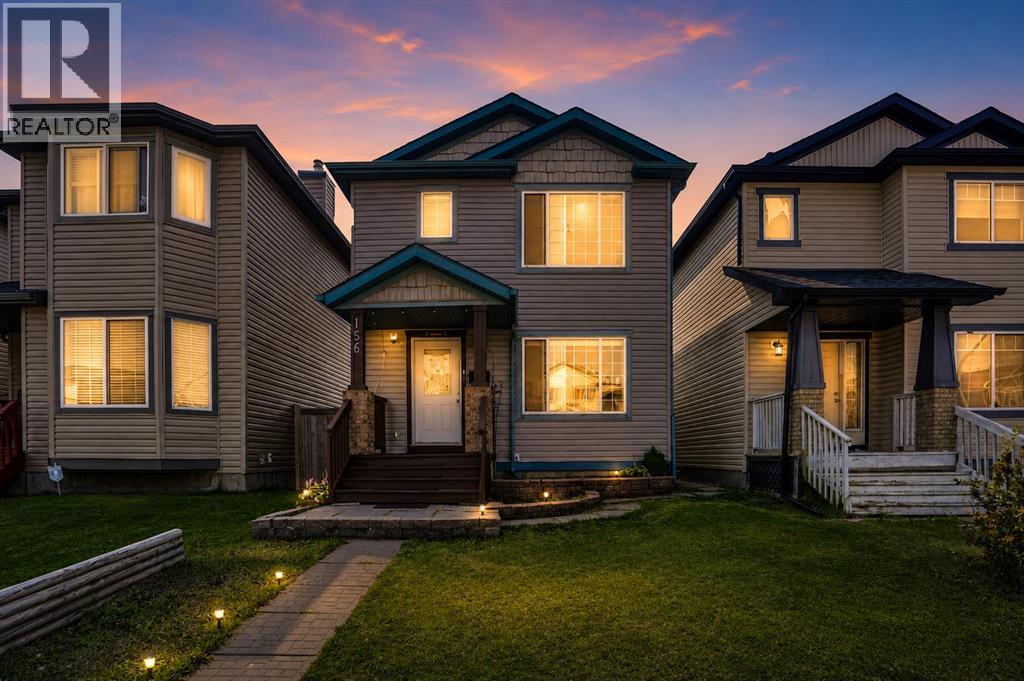
Recently Listed in Saddle Ridge
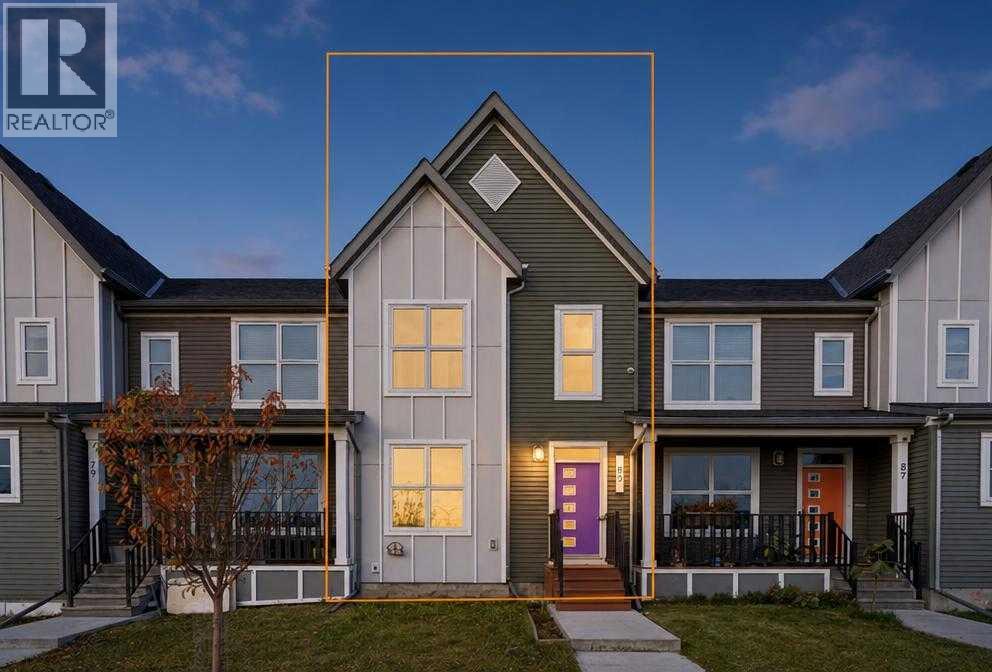

The trademarks MLS®, Multiple Listing Service® and the associated logos are owned by The Canadian Real Estate Association (CREA) and identify the quality of services provided by real estate professionals who are members of CREA. The trademarks REALTOR®, REALTORS®, and the REALTOR® logo are controlled by CREA and identify real estate professionals who are members of CREA.
The information contained on this site is based in whole or in part on information that is provided by members of The Canadian Real Estate Association (CREA), who are responsible for its accuracy. CREA reproduces and distributes this information as a service for its members and assumes no responsibility for its accuracy.
The listing content on this page is protected by copyright and other laws, and is intended solely for the private, non-commercial use by individuals. Any other reproduction, distribution or use of the content, in whole or in part, is specifically forbidden. The prohibited uses include commercial use, "screen scraping", "database scraping", and any other activity intended to collect, store, reorganize or manipulate data on the pages produced by or displayed on this website.