 1 / 30
About This Property
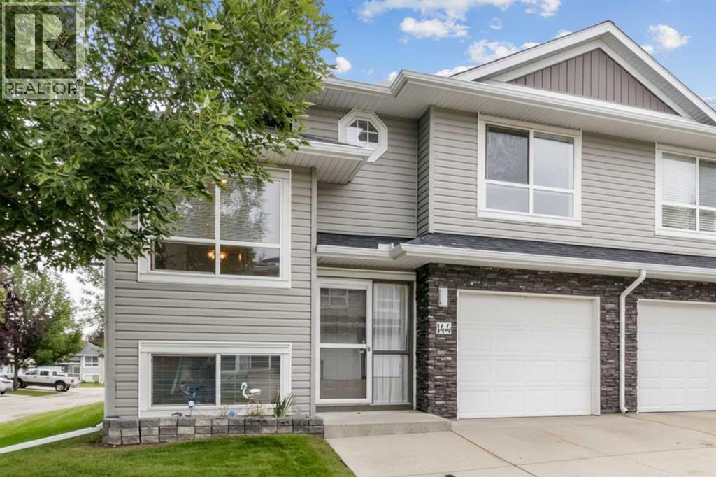
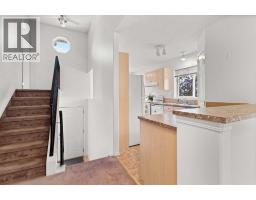
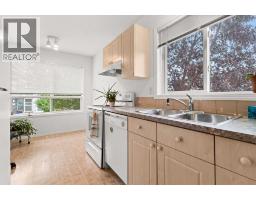
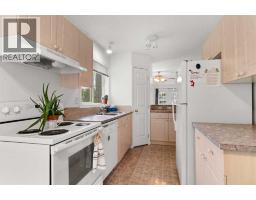
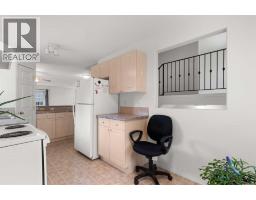
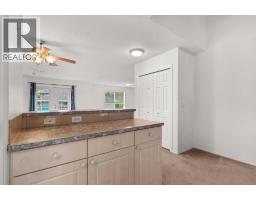
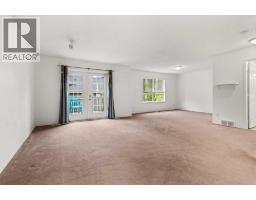
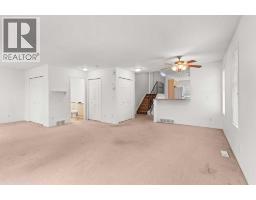
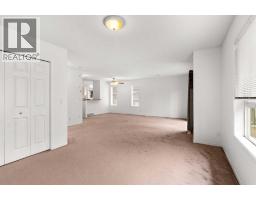
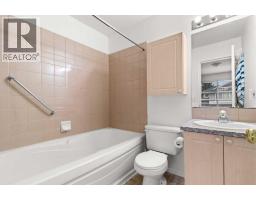
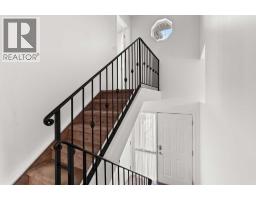
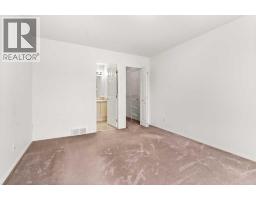
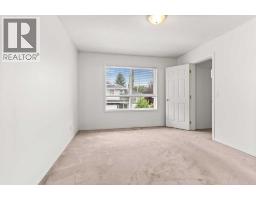
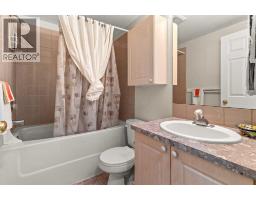
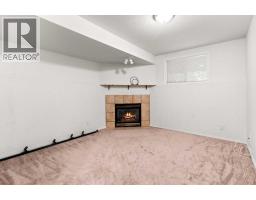
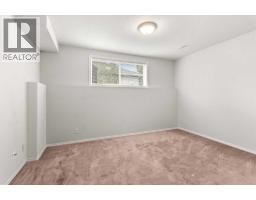
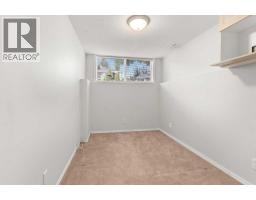
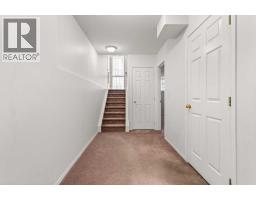
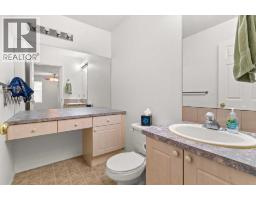
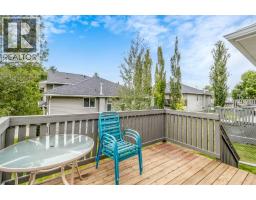
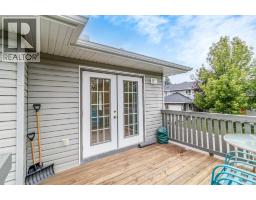
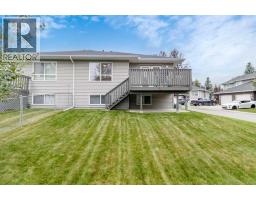
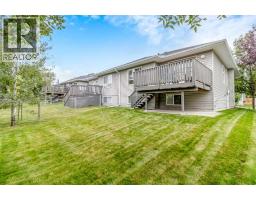
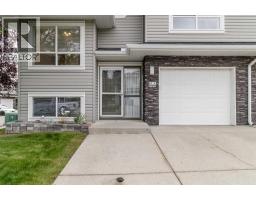
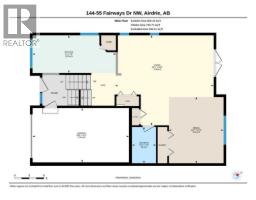
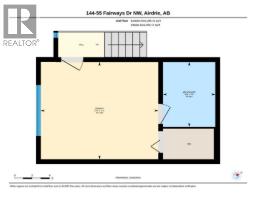
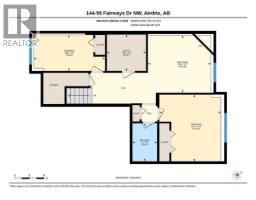
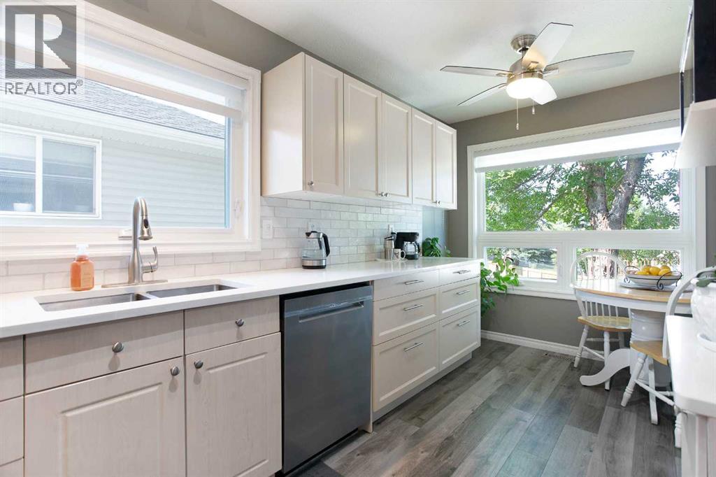
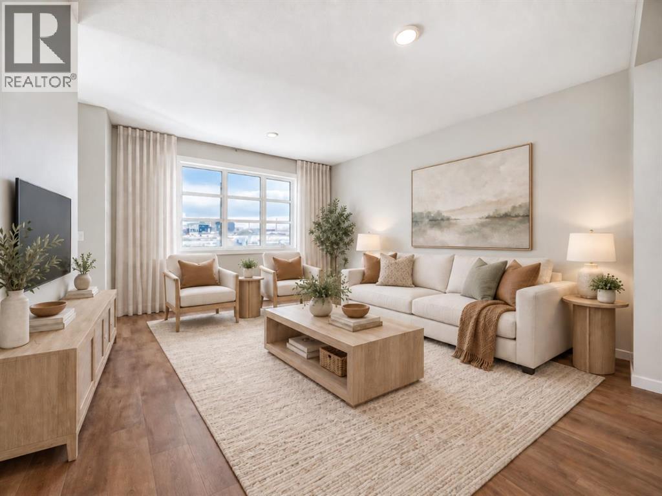
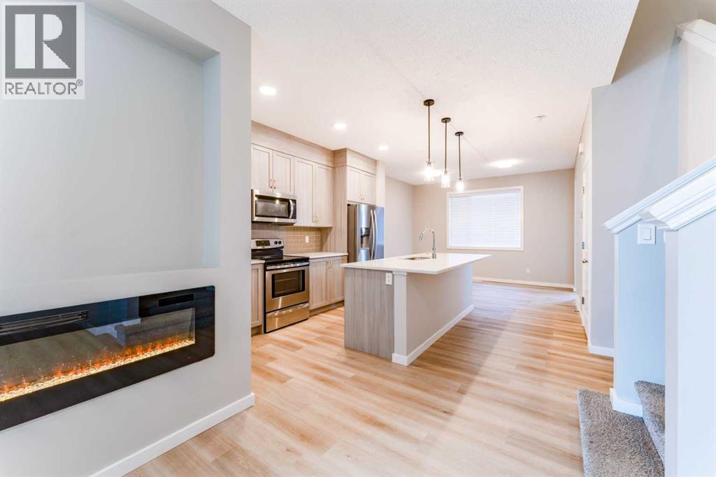
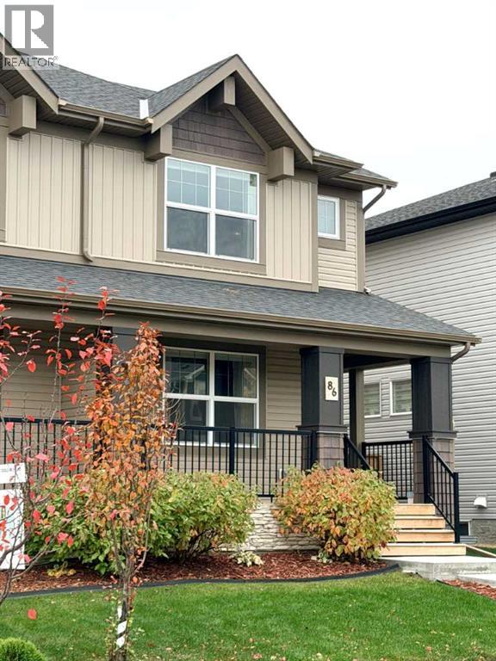
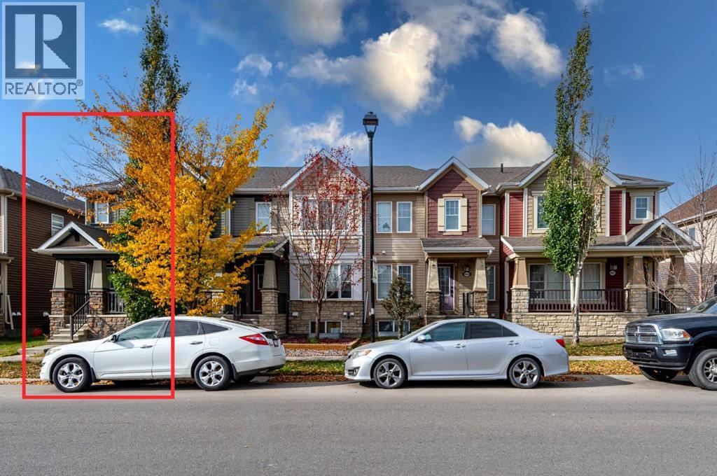
Turning from this peaceful neighbourhood street and coasting through the serene, tree-lined complex, you can’t help but feel a sense of excitement.by this charming and attractive townhome. A few steps inside, the bright and spacious main living area immediately welcomes you. Your attention is drawn to the inviting kitchen, where you can already picture preparing memorable family feasts and gathering with loved ones — a perfect haven for the entertainer. Beyond the eating bar, the warm and welcoming dining area flows effortlessly into the expansive living room. This is a space made for relaxing & quiet evenings, sharing stories, entertaining friends, and creating lasting memories. With its generous proportions and beautiful natural light pouring in, you’ll be amazed by how bright and airy it feels. Step outside onto the deck and the possibilities continue. Imagine summer barbecues, morning coffee, and relaxed evenings with friends, all surrounded by lush green lawns and mature trees. Just a few steps upstairs, the private primary retreat awaits. Tucked slightly away from the rest of the home, it offers a wonderful sense of privacy — your own peaceful escape at the end of the day. The lower level adds even more flexibility, with an open space ready to become your home gym, playroom, office, or cozy family room. Two additional bright bedrooms and a second full bathroom complete this versatile level. And there’s more! Forget scraping windows on frosty mornings when you have the convenience of your own attached garage. With its bright interiors, generous living spaces, private primary retreat, outdoor deck, and flexible lower level, this home is a wonderful fit for young families, downsizers, and anyone looking for comfort, convenience, and a place to truly feel at home.
Key Features
- Built in 2000
- Duplex
- Freehold
- Basement: Finished, Full
- Attached Garage, Parking Pad, Other, Concrete Parking
- 1 Fireplace
Property Details
Size & Land
Building Features
Parking
Financial & Other
Estimated Monthly Payment
Based on 20% down, a 4.09% rate and 25-year amortization. Your actual payment will depend on your rate, down payment, and lender.
- Mortgage$1,741
- Condo fee$350
- Property tax$251
- Estimated total$2,342/mo
View on REALTOR.ca
Get alerts for homes like this
Be first to know. I’ll email you when new listings match: Duplexes in Fairways, Airdrie, $340k-$480k, 2+ beds.
Similar Properties in Airdrie
Recently Listed in Fairways

The trademarks MLS®, Multiple Listing Service® and the associated logos are owned by The Canadian Real Estate Association (CREA) and identify the quality of services provided by real estate professionals who are members of CREA. The trademarks REALTOR®, REALTORS®, and the REALTOR® logo are controlled by CREA and identify real estate professionals who are members of CREA.
The information contained on this site is based in whole or in part on information that is provided by members of The Canadian Real Estate Association (CREA), who are responsible for its accuracy. CREA reproduces and distributes this information as a service for its members and assumes no responsibility for its accuracy.
The listing content on this page is protected by copyright and other laws, and is intended solely for the private, non-commercial use by individuals. Any other reproduction, distribution or use of the content, in whole or in part, is specifically forbidden. The prohibited uses include commercial use, "screen scraping", "database scraping", and any other activity intended to collect, store, reorganize or manipulate data on the pages produced by or displayed on this website.