About This Property
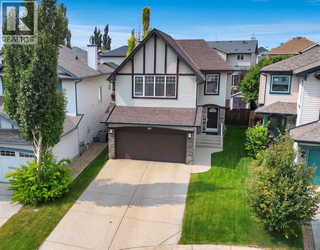
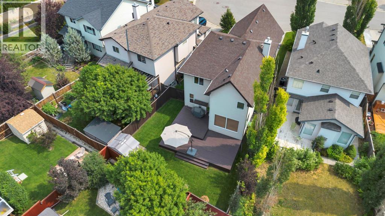
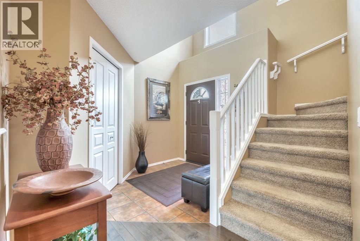
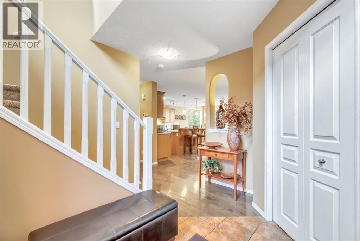
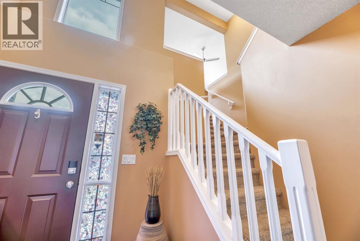
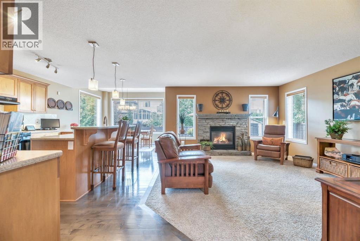
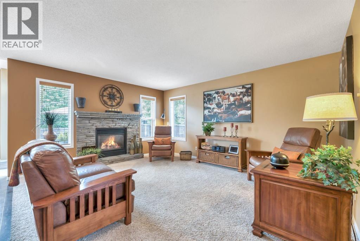
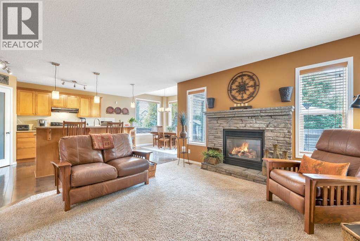
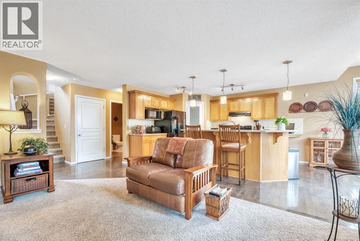
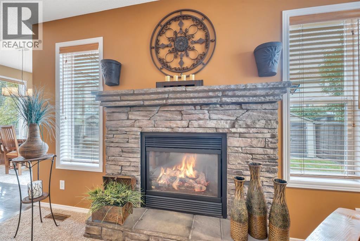
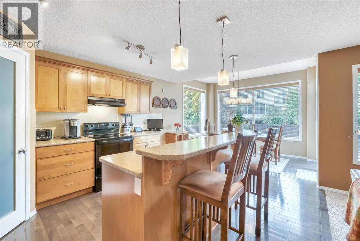
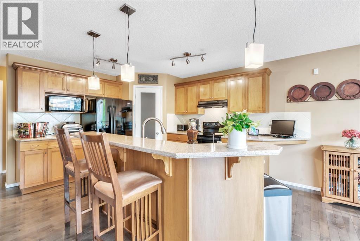
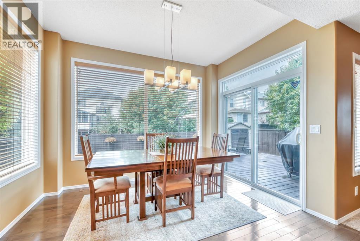
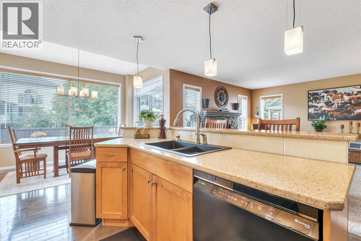
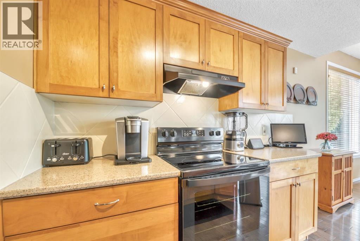
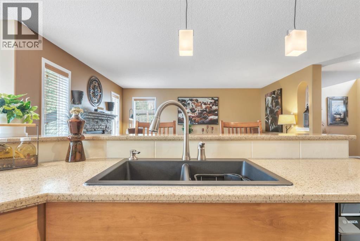
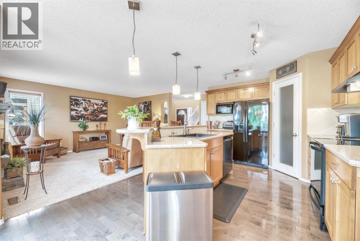
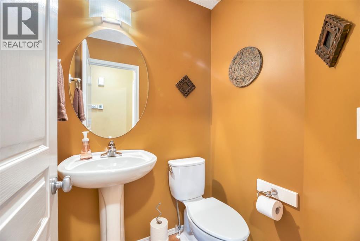
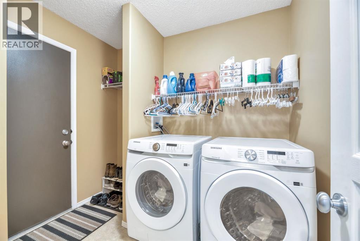
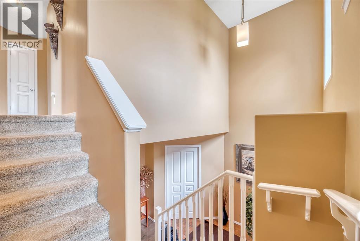
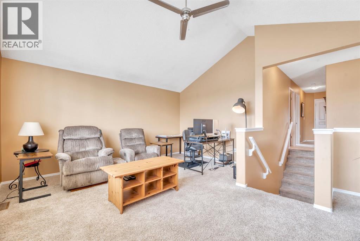
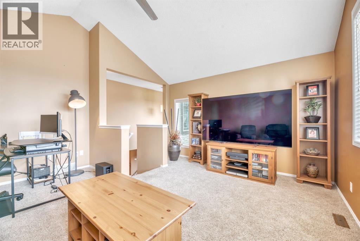
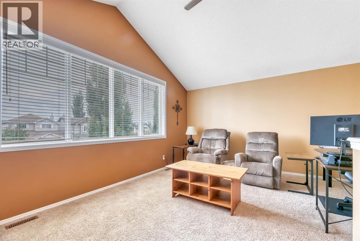
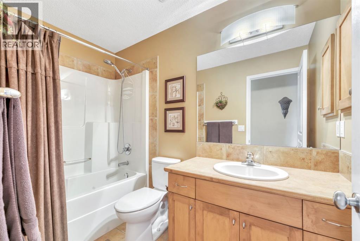
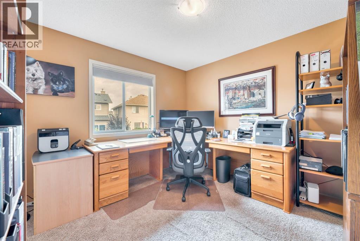
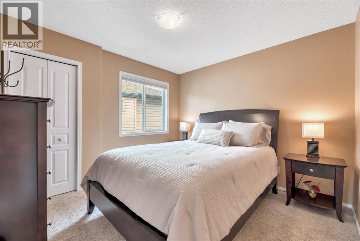
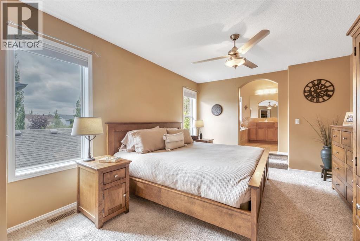
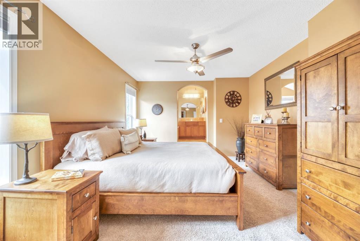
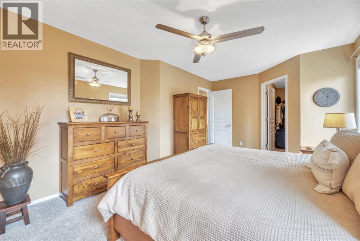
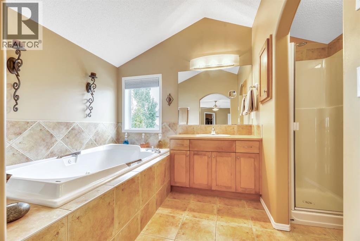
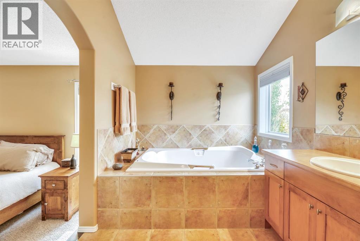
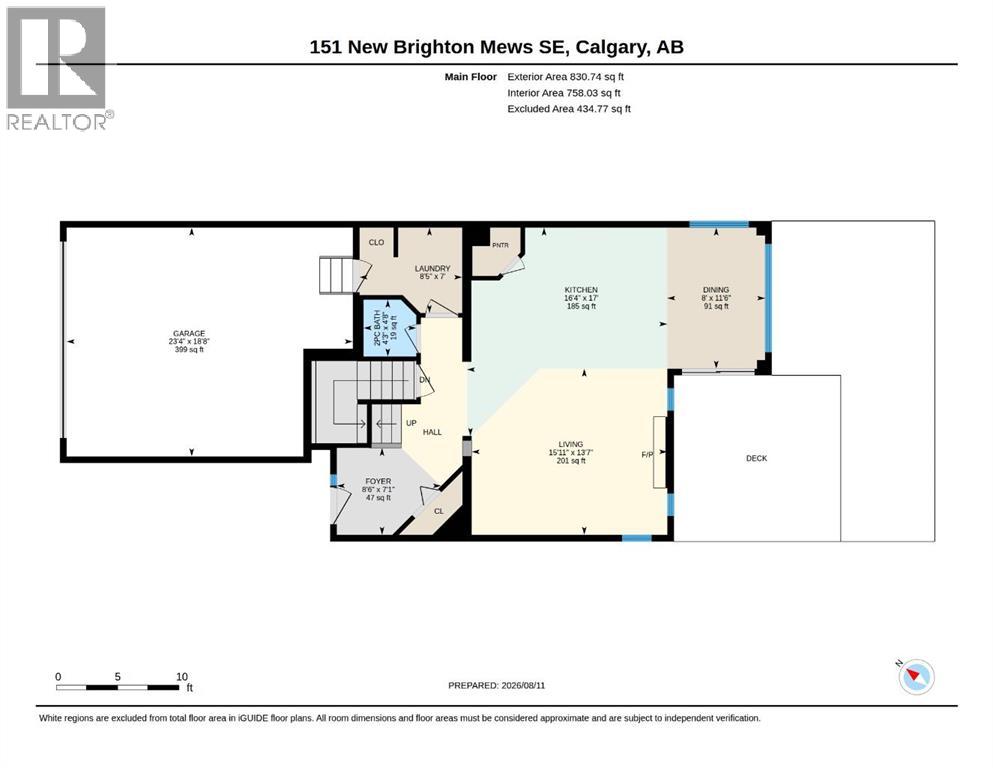
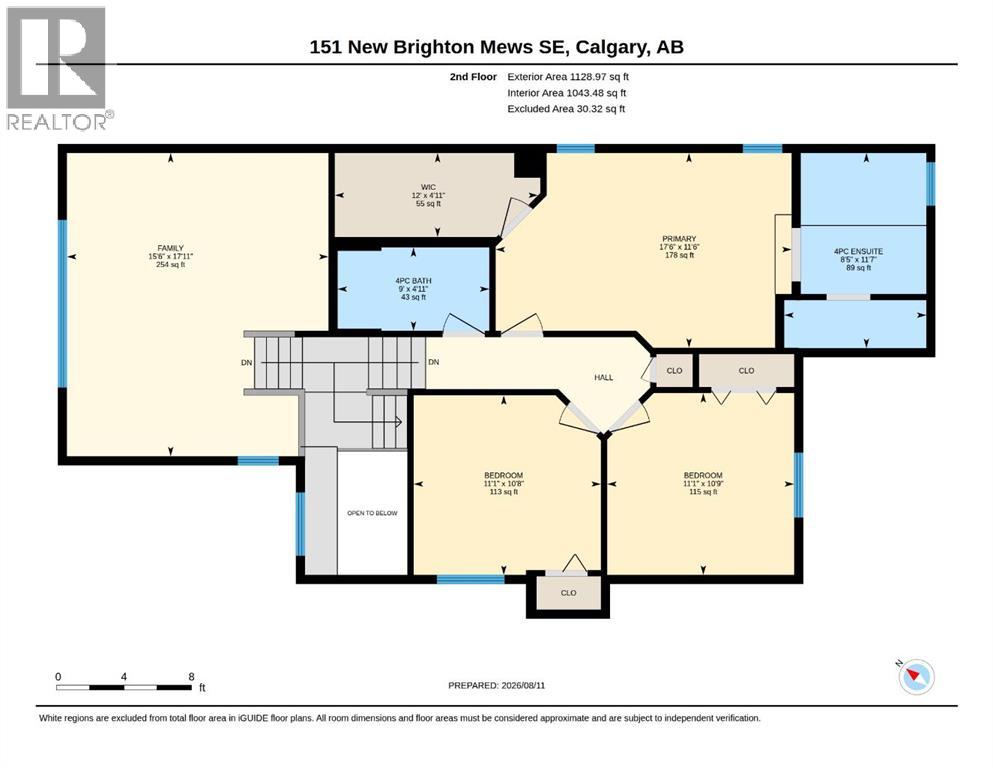
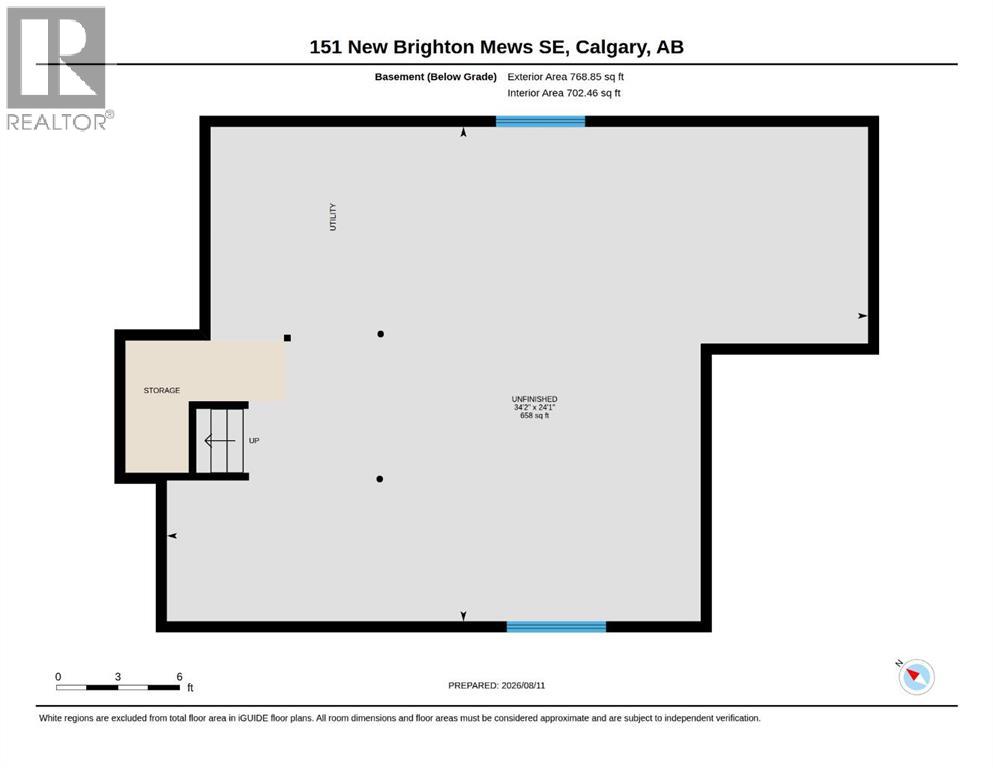
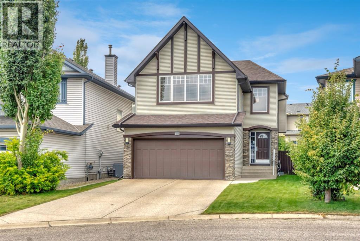
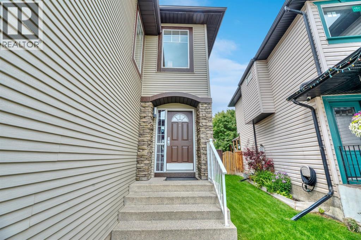
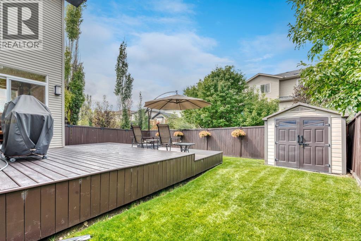
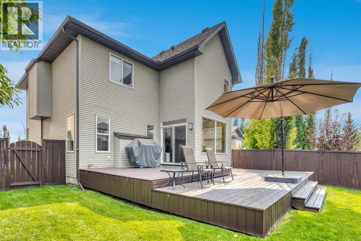
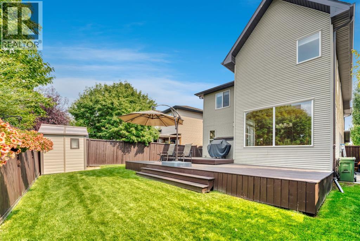
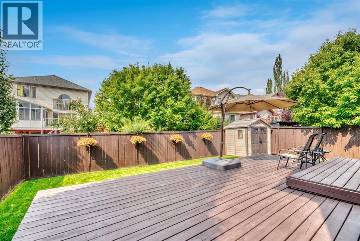
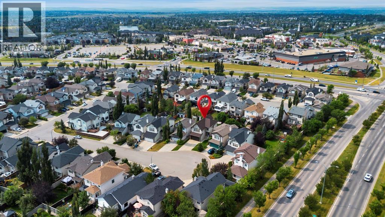
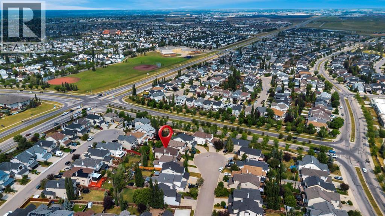
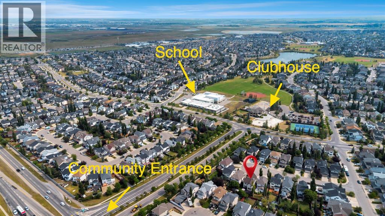
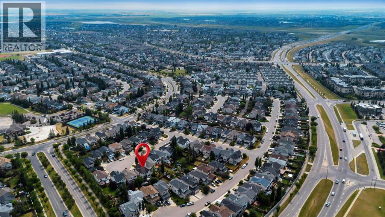
Discover a refined lifestyle within this beautifully warm and well presented two-story detached home, situated within the desirable SE Calgary community of New Brighton. With nearly 1960 square feet of living space, this home offers ample room for comfort and entertaining, complemented by a double attached garage providing secure parking for two vehicles plus a longer driveway for extra parking. Inside, hardwood floors flow seamlessly throughout the main level, accented by ceramic tile in key areas, while plush carpeting adds warmth to the living room and upper bedrooms. A central vacuum system simplifies housekeeping, and laundry convenience is ensured with main level access. A gas fireplace warms the living room, creating an inviting ambiance, while the kitchen provides ample space for culinary creations and gatherings, complete with central air conditioning for year-round comfort. This has the ultimate layout upstairs as the massive vaulted bonus room is separated by split staircase to the three generously sized bedrooms, including a luxurious master suite featuring a vaulted ensuite 4 pc bathroom with soaker tub and a spacious walk in closet. While the basement remains unfinished, its potential for future expansion or recreational enjoyment is undeniable. You can tell just by viewing this immaculate home that it is excellently maintained and here are some of the updates: Hot water tank (2026), Washer/Dryer (2026), Dishwasher (2025), Fridge and stove (2018), Furnace (2017), Roof (2019), and of course general upkeep and maintenance throughout the course of living here. Outside, enjoy your private backyard, enhanced by underground sprinklers for effortless landscaping maintenance, or relax upon the deck in your West backyard. Location is key as this home is in a quiet cul de sac and walking distance to the clubhouse, schools and amenities on High Street! New Brighton offers an exceptional community experience, featuring amenities such as a clubhouse, playgrounds, ice rinks, pond, sport courts, walking/bike paths, and convenient access to nearby schools, shopping, parks, and recreational opportunities—all within this fabulous family community!
Key Features
- Built in 2003
- House
- Freehold
- Basement: Unfinished, Full
- Attached Garage Parking
- 1 Fireplace
Property Details
Size & Land
Building Features
Parking
Financial & Other
Estimated Monthly Payment
Based on 20% down, a 4.09% rate and 25-year amortization. Your actual payment will depend on your rate, down payment, and lender.
- Mortgage$2,655
- Property tax$360
- Estimated total$3,015/mo
View on REALTOR.ca
Get alerts for homes like this
Be first to know. I’ll email you when new listings match: Houses in New Brighton, Calgary, $530k-$720k, 2+ beds.
Similar Houses in New Brighton
Recently Listed in New Brighton

The trademarks MLS®, Multiple Listing Service® and the associated logos are owned by The Canadian Real Estate Association (CREA) and identify the quality of services provided by real estate professionals who are members of CREA. The trademarks REALTOR®, REALTORS®, and the REALTOR® logo are controlled by CREA and identify real estate professionals who are members of CREA.
The information contained on this site is based in whole or in part on information that is provided by members of The Canadian Real Estate Association (CREA), who are responsible for its accuracy. CREA reproduces and distributes this information as a service for its members and assumes no responsibility for its accuracy.
The listing content on this page is protected by copyright and other laws, and is intended solely for the private, non-commercial use by individuals. Any other reproduction, distribution or use of the content, in whole or in part, is specifically forbidden. The prohibited uses include commercial use, "screen scraping", "database scraping", and any other activity intended to collect, store, reorganize or manipulate data on the pages produced by or displayed on this website.