 1 / 42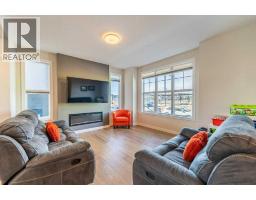
153 Waterford Boulevard, Chestermere, Alberta
About This Property
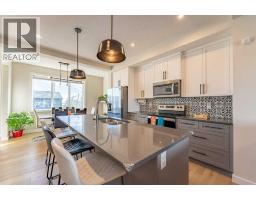
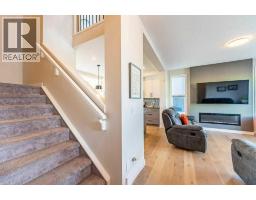
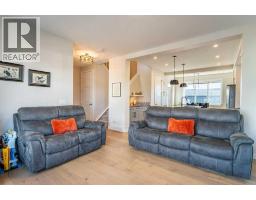
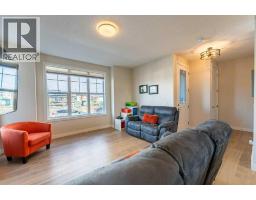
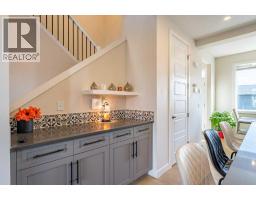
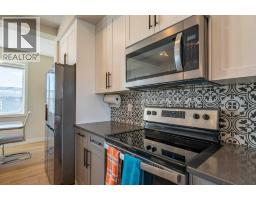
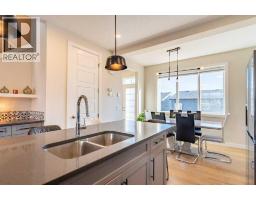
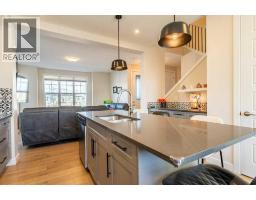
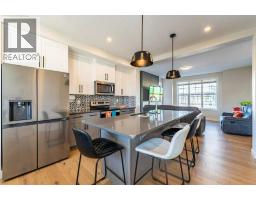
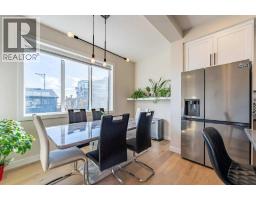
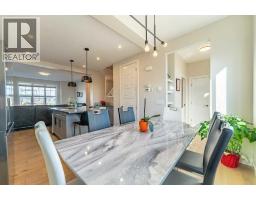
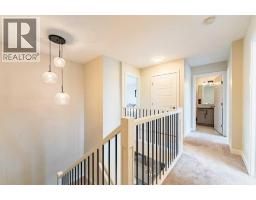
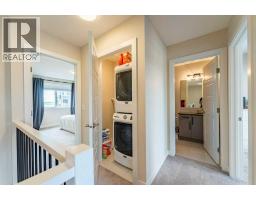
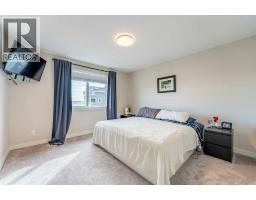
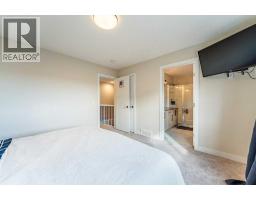
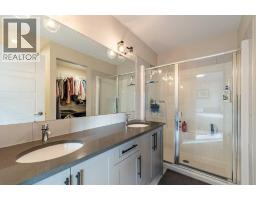
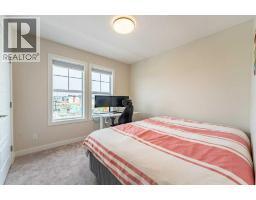
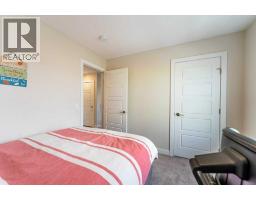
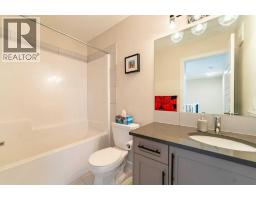
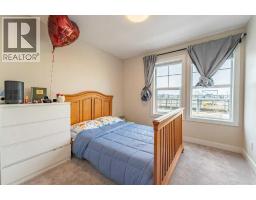
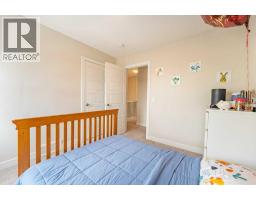
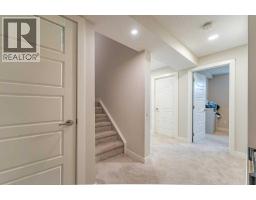
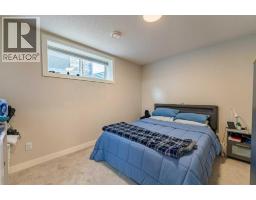
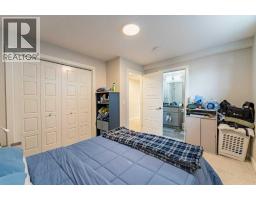
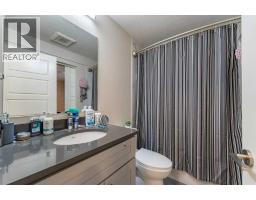
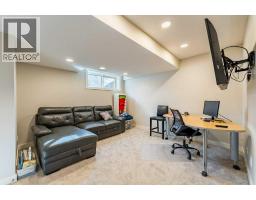
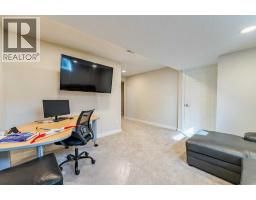
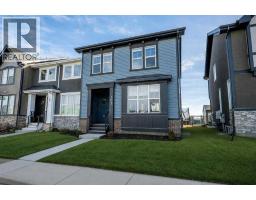
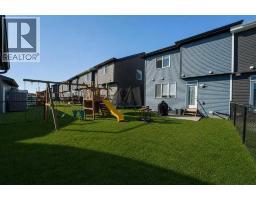
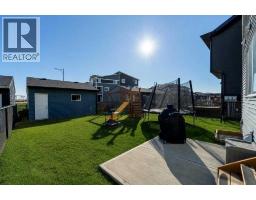
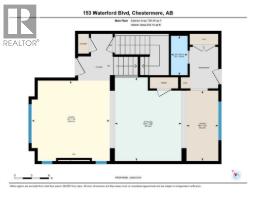
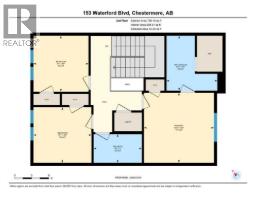
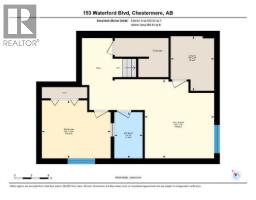
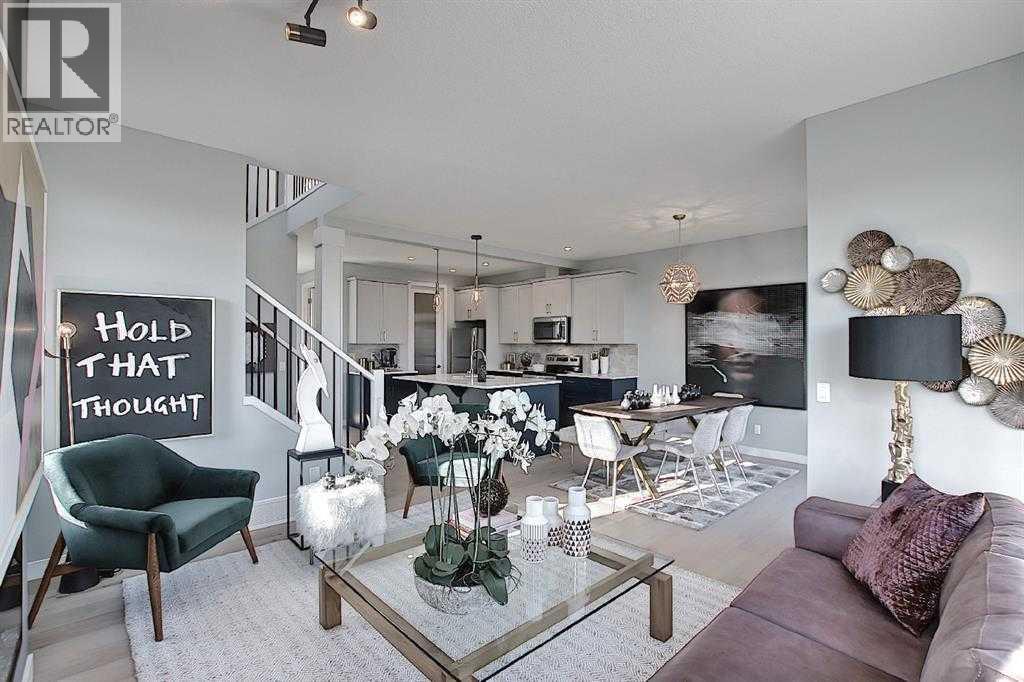
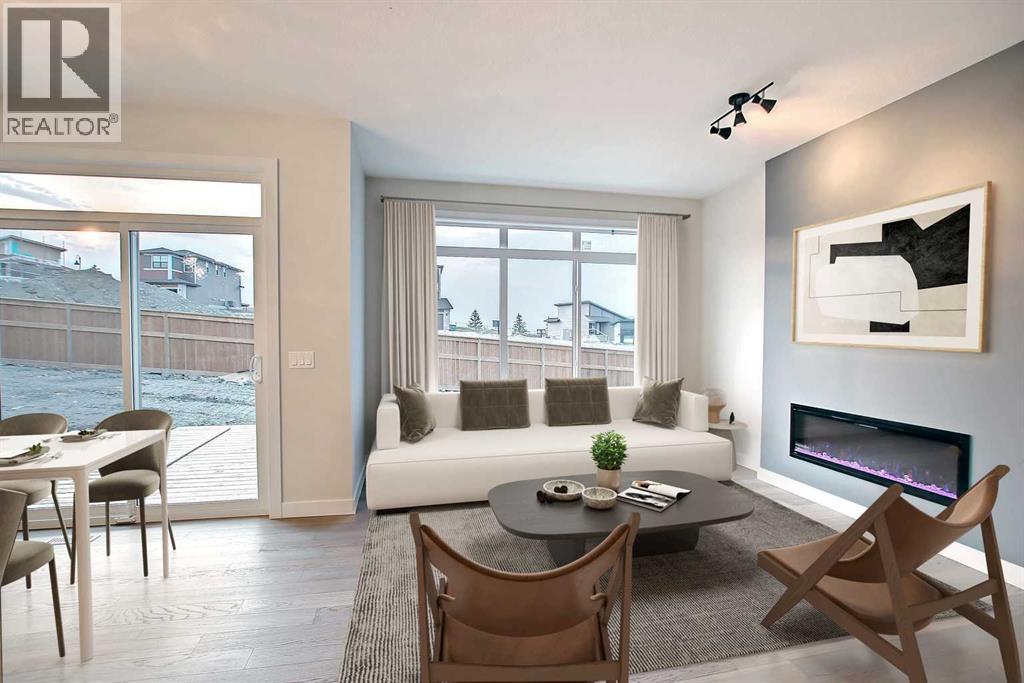
End Unit | Minutes to Calgary | Not a Condo | No Fees | 4 Bedrooms/3.5 Baths | Possible additional Entrance | Bonus FeaturesOPPORTUNITY: No GST, Thousands in Bonuses from The fully developed basement including bathroom and fourth bedroom, Land steeped and fully fenced backyard, double detached garage and more.Welcome to this beautifully upgraded end-unit townhome located in the sought-after community of Waterford in Chestermere, offering modern design, luxury finishes, and the convenience of no condo fees. From the moment you step inside, you’ll appreciate the bright open-concept layout highlighted by large windows that flood the home with natural light, 9-foot knockdown ceilings, engineered hardwood flooring, and 8-foot doors throughout the main level, creating a spacious and elegant feel. The great room is warm and inviting, featuring a stylish feature wall with an electric fireplace—perfect for relaxing evenings or entertaining guests. The chef-inspired kitchen is thoughtfully designed with: A large quartz island ideal for gatherings and meal prep, Soft-close cabinetry and drawers throughout, Undermount sinks and quartz countertops, A walk-in pantry for extra storage, A unique built-in coffee and beverage station The kitchen is complemented by a new appliance package, including a smooth-top electric range, refrigerator, dishwasher, and a microwave/hood fan combination above the stove. Adjacent to the kitchen is a spacious dining area, perfect for family meals or entertaining. Upstairs, the generous primary retreat offers comfort and style with a long quartz vanity featuring dual undermount sinks, a 5-foot shower, and a walk-in closet. Two additional well-sized bedrooms, convenient upper-floor laundry, and a linen closet complete the upper level. The finished basement comes complete with a four-piece bathroom, 4th bedroom and rec room. Outside, enjoy a fully landscaped and fenced yard, a concrete patio pad, and a detached double garage, providing both conve nience and privacy. Ideally located on the southwest edge of Chestermere near the Calgary city limits, Waterford offers an easy commute into Calgary, making it ideal for professionals who want quick access to the city while enjoying the space and lifestyle of a growing lakeside community. Chestermere continues to expand with shopping, restaurants, recreation, and lake amenities, many just minutes away or within walking distance. An exceptional opportunity to own a stylish, upgraded home in a prime location. Call today to book your private showing.
Key Features
- Built in 2023
- Basement: Finished, Full
- Detached Garage Parking
- 1 Fireplace
- Forced air, Natural gas Heat
Property Details
Bedrooms & Bathrooms
Size
Interior
Building
Parking
Land
Financial
Rooms
Main Level
Upper Level
Basement
Room measurements are supplied by the listing brokerage and are approximate.
Estimated Monthly Payment
Based on 20% down, a 4.09% rate and 25-year amortization. Your actual payment will depend on your rate, down payment, and lender.
- Mortgage$2,328
- Property tax$180
- Estimated total$2,508/mo
View on REALTOR.ca
Get alerts for homes like this
Be first to know. I’ll email you when new listings match: Townhouses in Waterford, Chestermere, $460k-$640k, 3+ beds.
Similar Townhouses in Waterford
Recently Listed in Waterford

The trademarks MLS®, Multiple Listing Service® and the associated logos are owned by The Canadian Real Estate Association (CREA) and identify the quality of services provided by real estate professionals who are members of CREA. The trademarks REALTOR®, REALTORS®, and the REALTOR® logo are controlled by CREA and identify real estate professionals who are members of CREA.
The information contained on this site is based in whole or in part on information that is provided by members of The Canadian Real Estate Association (CREA), who are responsible for its accuracy. CREA reproduces and distributes this information as a service for its members and assumes no responsibility for its accuracy.
The listing content on this page is protected by copyright and other laws, and is intended solely for the private, non-commercial use by individuals. Any other reproduction, distribution or use of the content, in whole or in part, is specifically forbidden. The prohibited uses include commercial use, "screen scraping", "database scraping", and any other activity intended to collect, store, reorganize or manipulate data on the pages produced by or displayed on this website.