 1 / 45
162 Greenbriar Way NW, Calgary, Alberta
About This Property
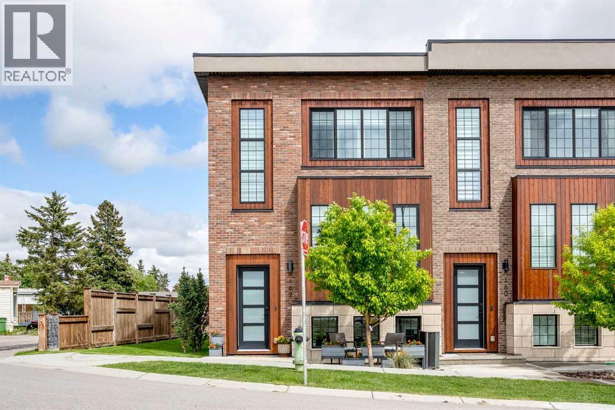
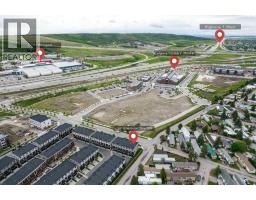
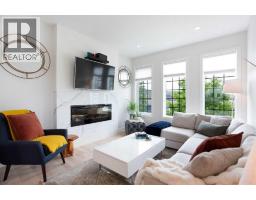
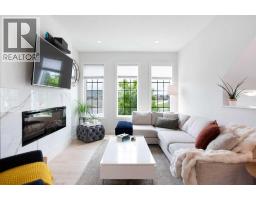
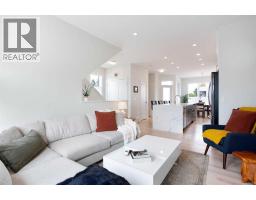
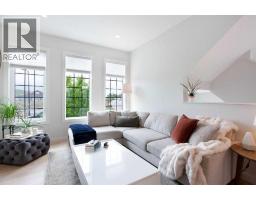
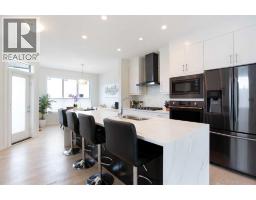
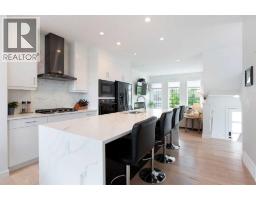
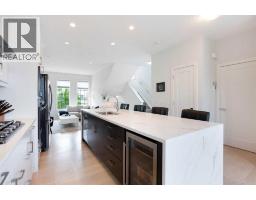
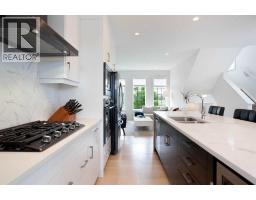
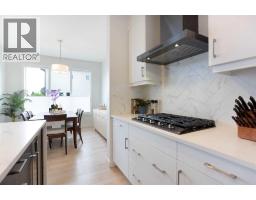
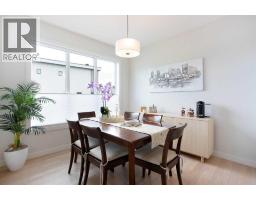
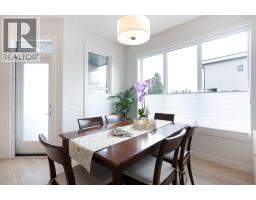
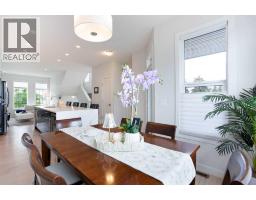
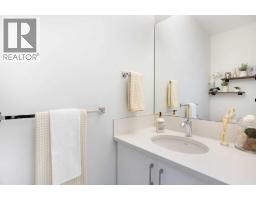
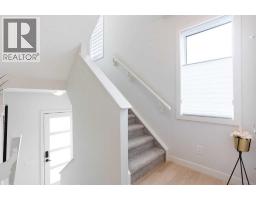
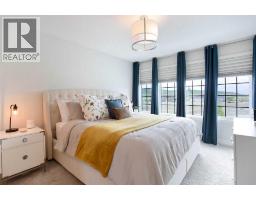
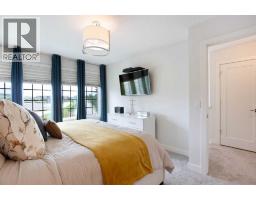
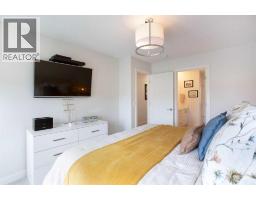
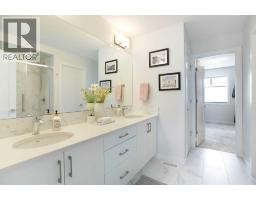
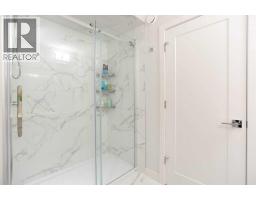
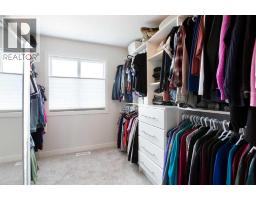
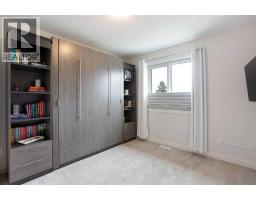
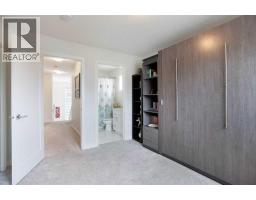
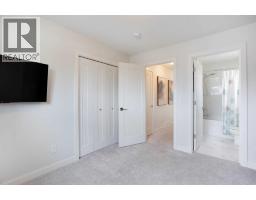
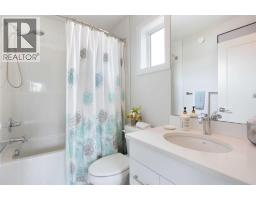
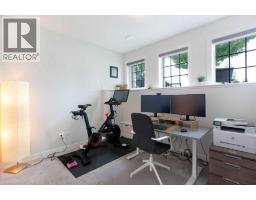
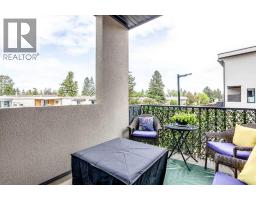
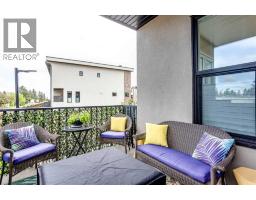
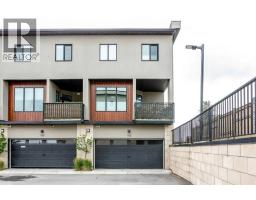
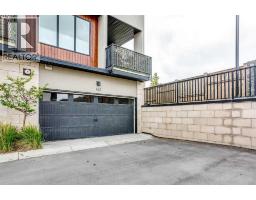
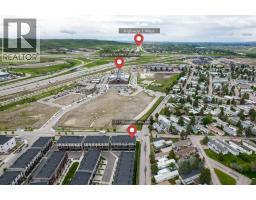
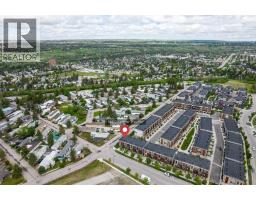
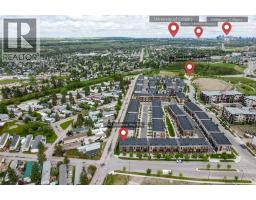
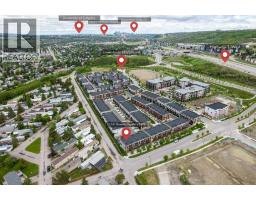
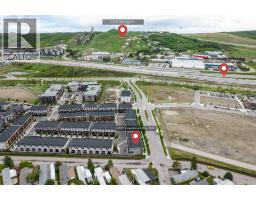
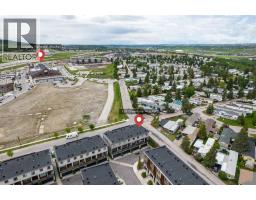
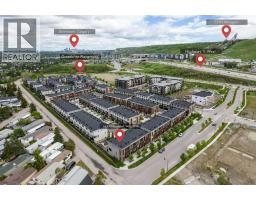
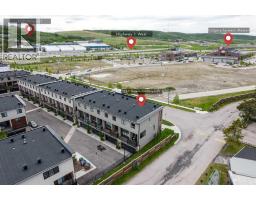
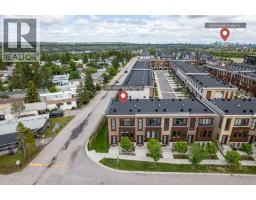
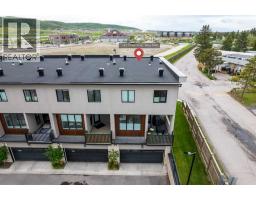
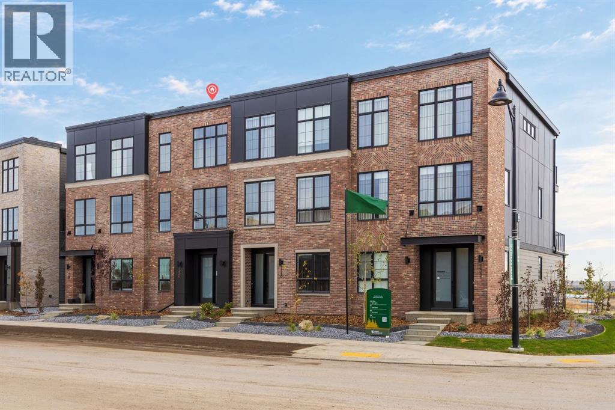
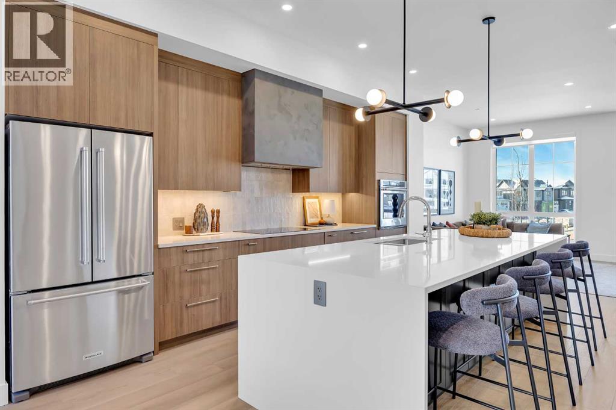
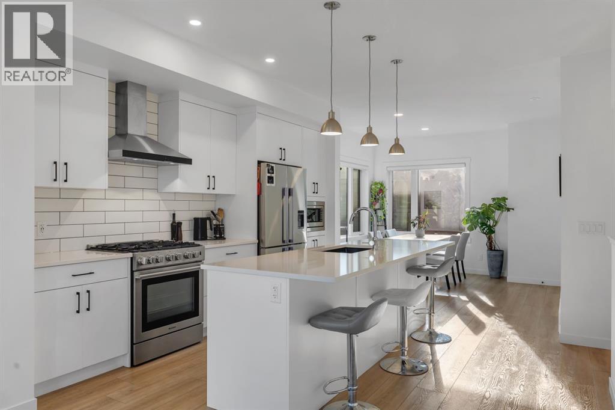
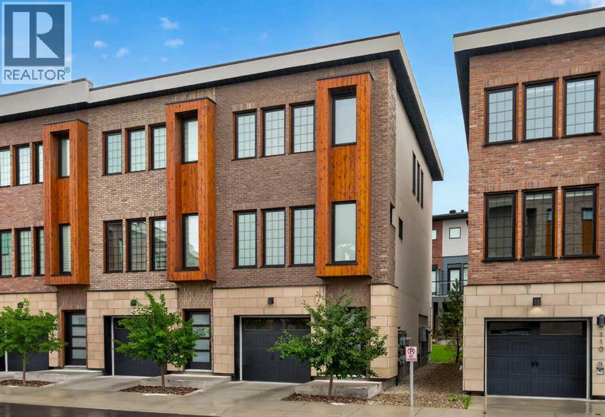
Welcome to this stunning END-UNIT townhome in the popular community of Greenbriar! It offers over 1,650 sq ft of developed space across all 3 levels - professionally finished by the builder! The open floor plan on the main level has 9’ ceilings, gorgeous engineered hardwood flooring and plenty of large TRIPLE PANE windows bringing in an abundance of natural light from the sunny SW exposure. Central AIR-CONDITIONING keeps you cool when needed! You’ll love hosting friends and family in your spacious living room and dream kitchen! Fully upgraded, the kitchen features full length cabinetry, a large central island with stone WATERFALL countertops, an UPGRADED applicance package including a GAS cooktop and a bar fridge - all finished with a modern and sleek backsplash surround. Access to your covered patio with 2 gas lines is just off your full size dining area. A 2-pc power room completes this main level. Upstairs there are 2 large bedrooms both with 4-pc ensuites. The primary bedroom ensuite is stunning with dual sinks and a floor-to-ceiling tiled walk-in shower. The oversized walk-in closet has custom designed cabinets and shelving. Your laundry machines are conveniently located on the upper level. The fully finished lower level has access to your HEATED double attached garage. The spacious flex room which can be used as a bedroom, home office or gym, has 9’ ceilings, large windows and is just a few feet below grade at the front. This home is conveniently located right next to the Farmer’s market, the COP / Winsport ski hill, is within a few minutes from the Foothills and Alberta Children’s hospital, the University of Calgary and downtown and has easy access west to the mountains. Original owner and meticulously cared for, this home is a must see! Call to book your private showing today.
Key Features
- Built in 2018
- Basement: Finished, Full
- Attached Garage Parking
- Central air conditioning
- 1 Fireplace
- Pets Allowed
Property Details
Bedrooms & Bathrooms
Size
Interior
Building
Parking
Neighbourhood
Land
Financial
Rooms
Main Level
Upper Level
Basement
Room measurements are supplied by the listing brokerage and are approximate.
Estimated Monthly Payment
Based on 20% down, a 4.09% rate and 25-year amortization. Your actual payment will depend on your rate, down payment, and lender.
- Mortgage$2,824
- Condo fee$412
- Property tax$364
- Estimated total$3,600/mo
View on REALTOR.ca
Get alerts for homes like this
Be first to know. I’ll email you when new listings match: Townhouses in Greenwood/Greenbriar, Calgary, $560k-$770k, 2+ beds.
Similar Townhouses in Greenwood/Greenbriar
Recently Listed in Greenwood/Greenbriar

The trademarks MLS®, Multiple Listing Service® and the associated logos are owned by The Canadian Real Estate Association (CREA) and identify the quality of services provided by real estate professionals who are members of CREA. The trademarks REALTOR®, REALTORS®, and the REALTOR® logo are controlled by CREA and identify real estate professionals who are members of CREA.
The information contained on this site is based in whole or in part on information that is provided by members of The Canadian Real Estate Association (CREA), who are responsible for its accuracy. CREA reproduces and distributes this information as a service for its members and assumes no responsibility for its accuracy.
The listing content on this page is protected by copyright and other laws, and is intended solely for the private, non-commercial use by individuals. Any other reproduction, distribution or use of the content, in whole or in part, is specifically forbidden. The prohibited uses include commercial use, "screen scraping", "database scraping", and any other activity intended to collect, store, reorganize or manipulate data on the pages produced by or displayed on this website.