 1 / 50
1702, 11010 Bonaventure Drive SE, Calgary, Alberta
About This Property
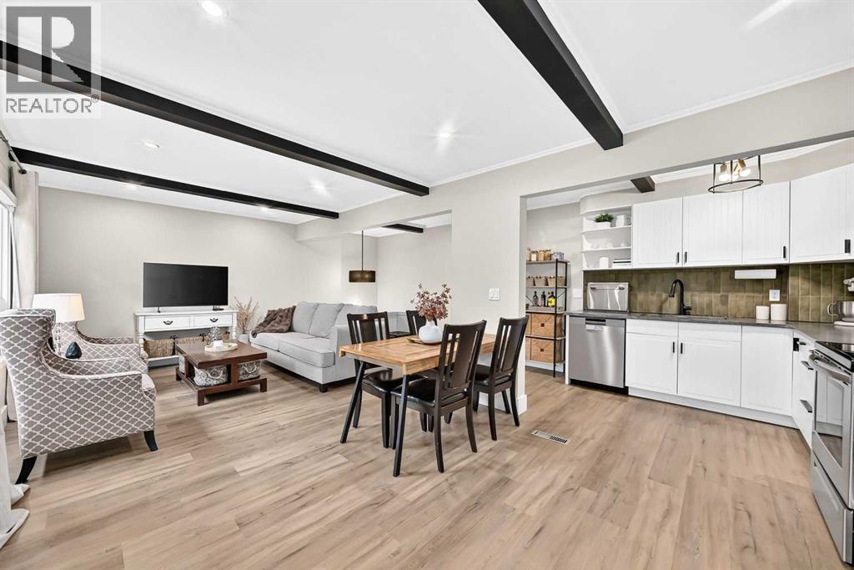
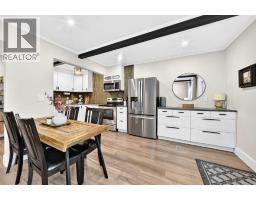
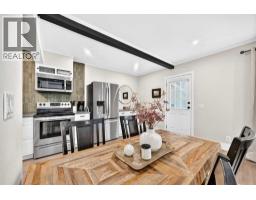
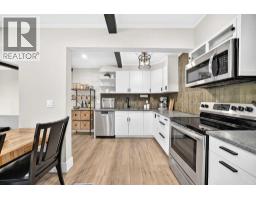
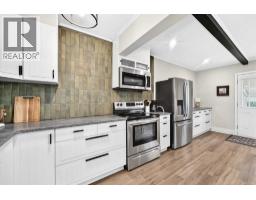
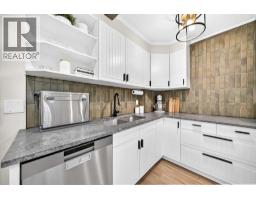
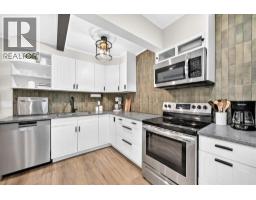
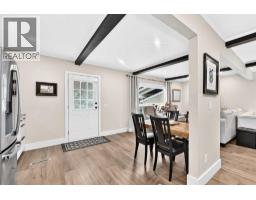
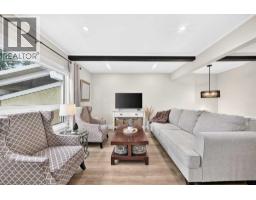
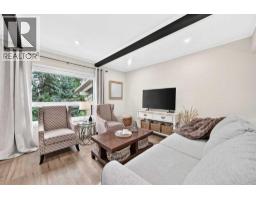
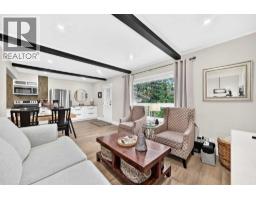
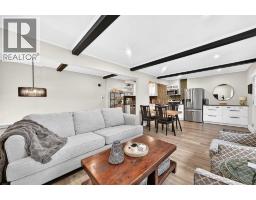
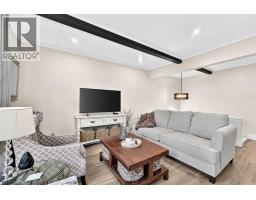
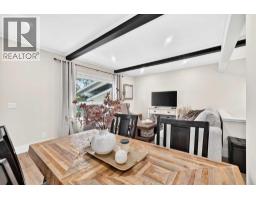
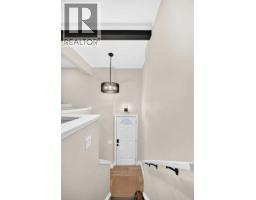
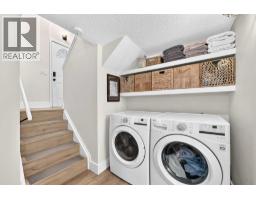
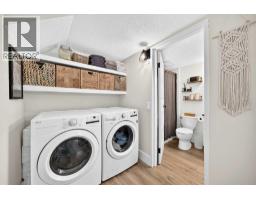
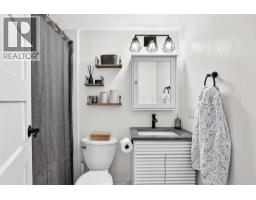
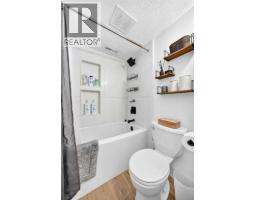
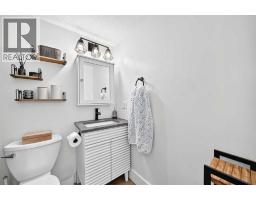
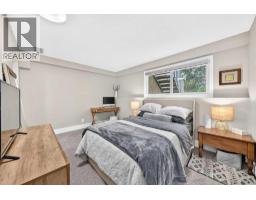
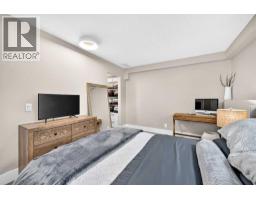
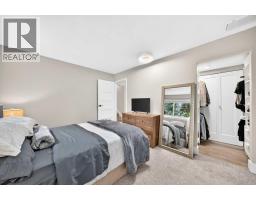
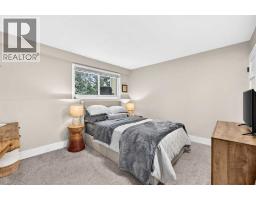
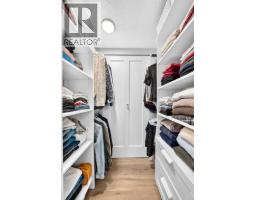
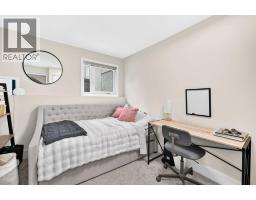
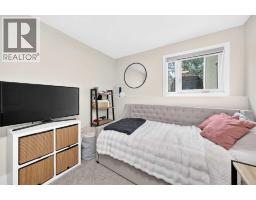
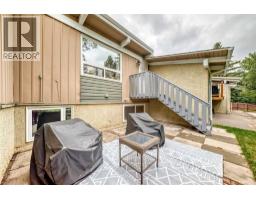
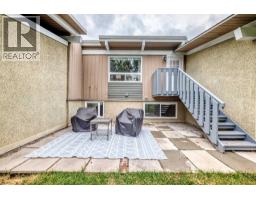
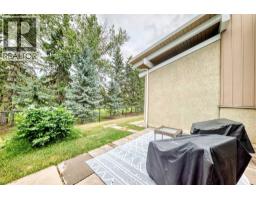
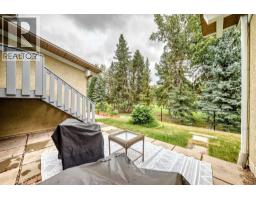
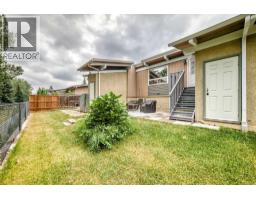
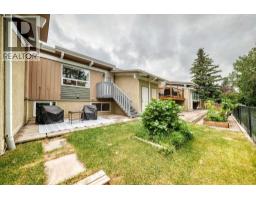
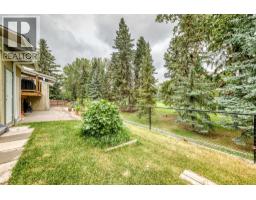
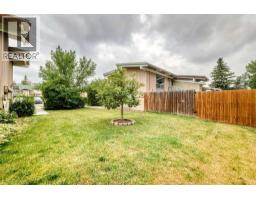
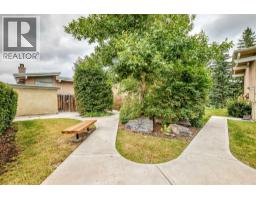
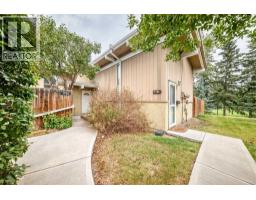
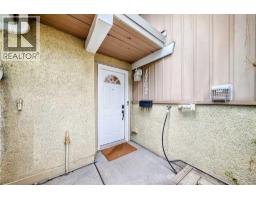
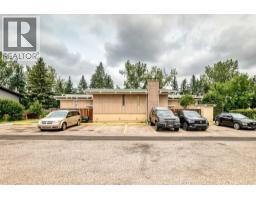
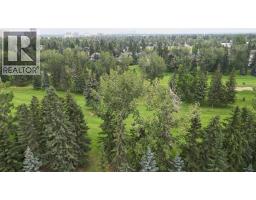
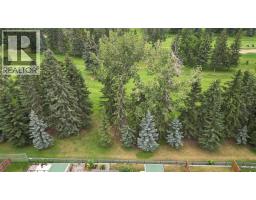
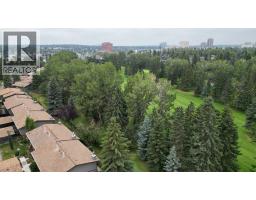
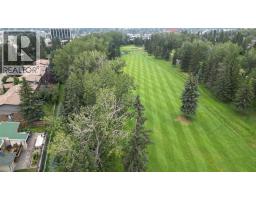
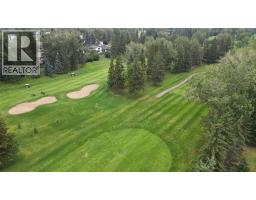
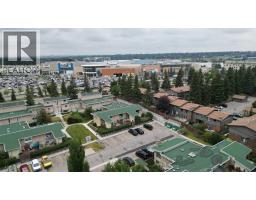
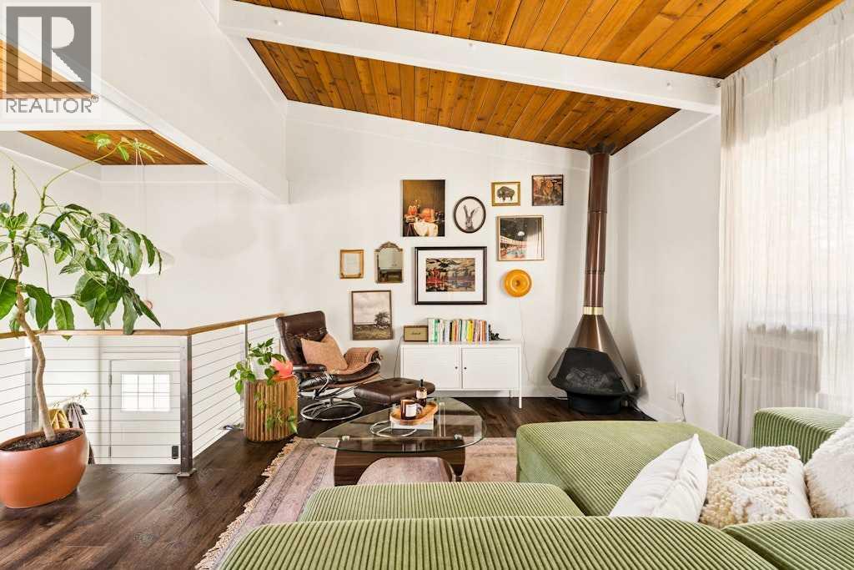
WOW! Check out the location on this beauty! One of just a handful of these units that backs DIRECTLY onto the Willow Park golf course and it's literally across the street from Southcentre mall! This home is newly renovated and includes beamed ceilings, LED pot lights throughout the main level, stainless steel appliances, quartz countertops, beautiful backsplash tiles, luxury vinyl flooring throughout with tall baseboards, windows have all been replaced with triple glazed vinyl cladding! The lower level features an impressive sized primary bedroom that can easily accommodate a king sized bed, has a walk in closet that leads to the mechanical room that has an updated furnace! The second bedroom is a bit smaller but can still be used comfortably as a bedroom or a home office space! There is a renovated full bathroom and the washer and dryer are also in the lower level next to the bedrooms! The back yard has a generous sized patio to enjoy the serene golf course views and there's a shed to store all your extra items in! This one is move in ready, located in a perfect spot if you like peace and quiet, easy access to transit (bus and LRT), a 2 min drive to McLeod Tr and quick access to Deerfoot trail as well...you can't beat this one, come and have a look today!
Key Features
- Built in 1971
- Basement: Finished, Full
- Golf Course Development
- Pets Allowed With Restrictions
- Forced air, Natural gas Heat
Property Details
Bedrooms & Bathrooms
Size
Interior
Building
Parking
Neighbourhood
Land
Financial
Rooms
Main Level
Basement
Room measurements are supplied by the listing brokerage and are approximate.
Estimated Monthly Payment
Based on 20% down, a 4.09% rate and 25-year amortization. Your actual payment will depend on your rate, down payment, and lender.
- Mortgage$1,380
- Condo fee$367
- Property tax$197
- Estimated total$1,944/mo
View on REALTOR.ca
Get alerts for homes like this
Be first to know. I’ll email you when new listings match: Townhouses in Willow Park, Calgary, $270k-$380k, 1+ beds.
Similar Townhouses in Willow Park
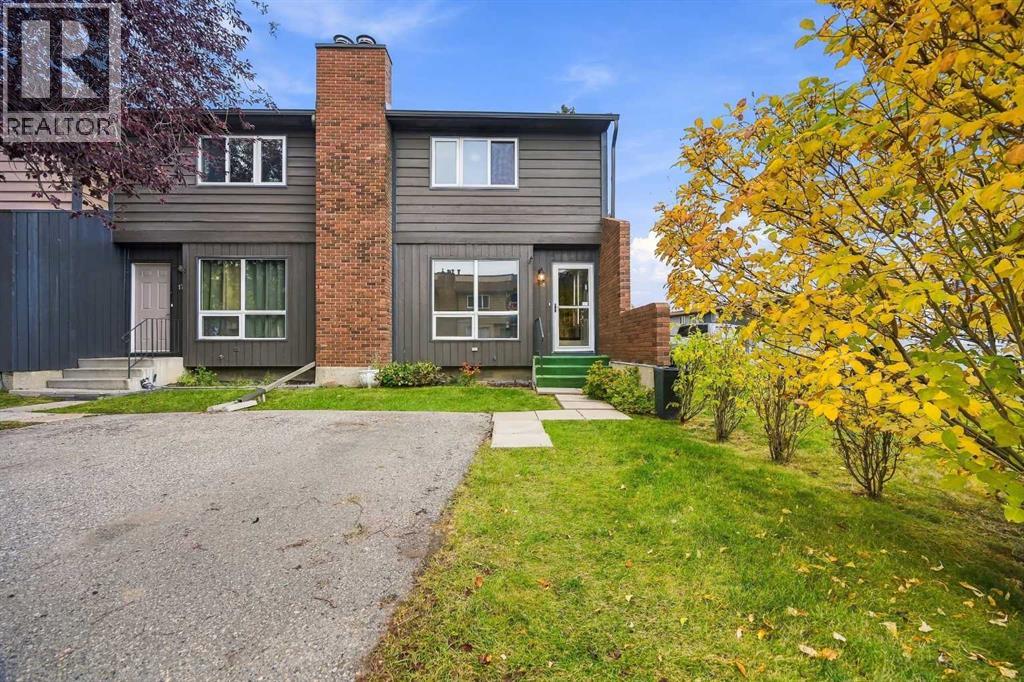
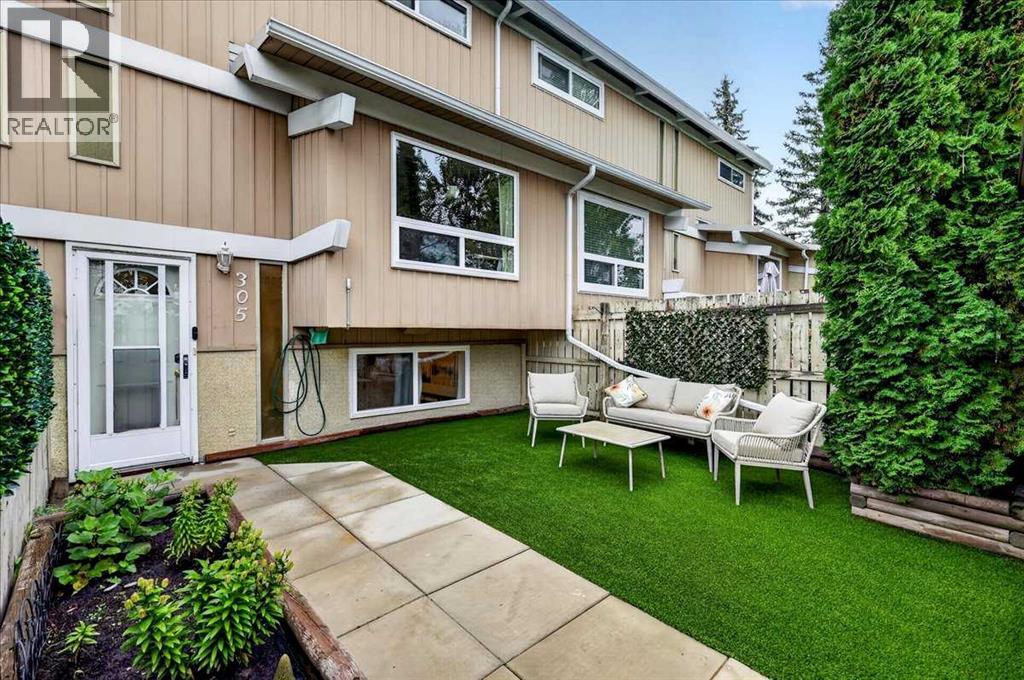
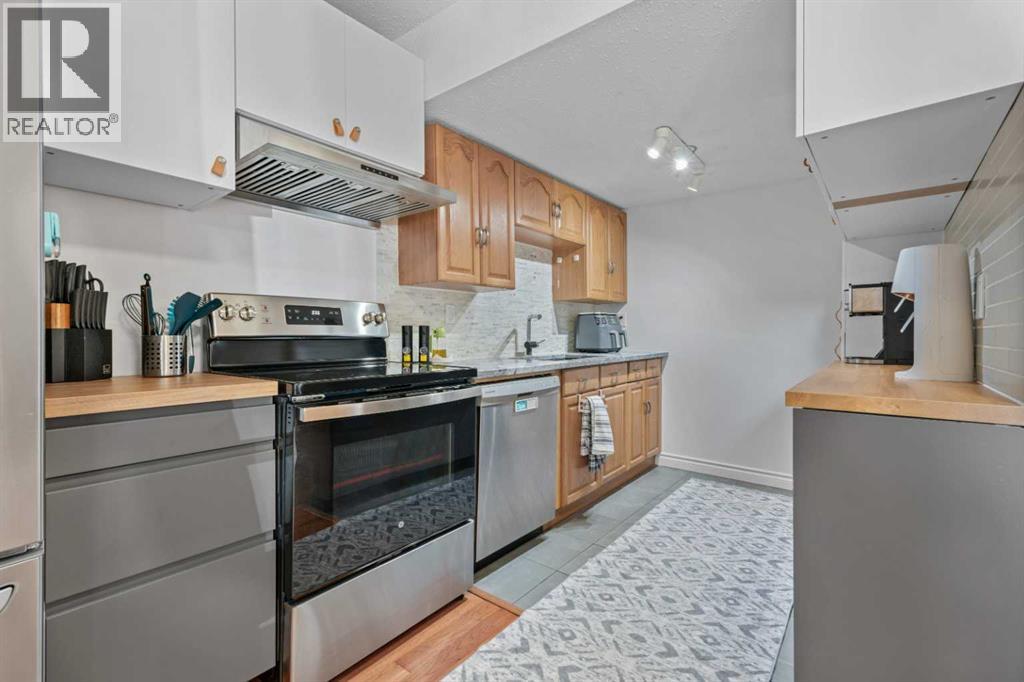
Recently Listed in Willow Park
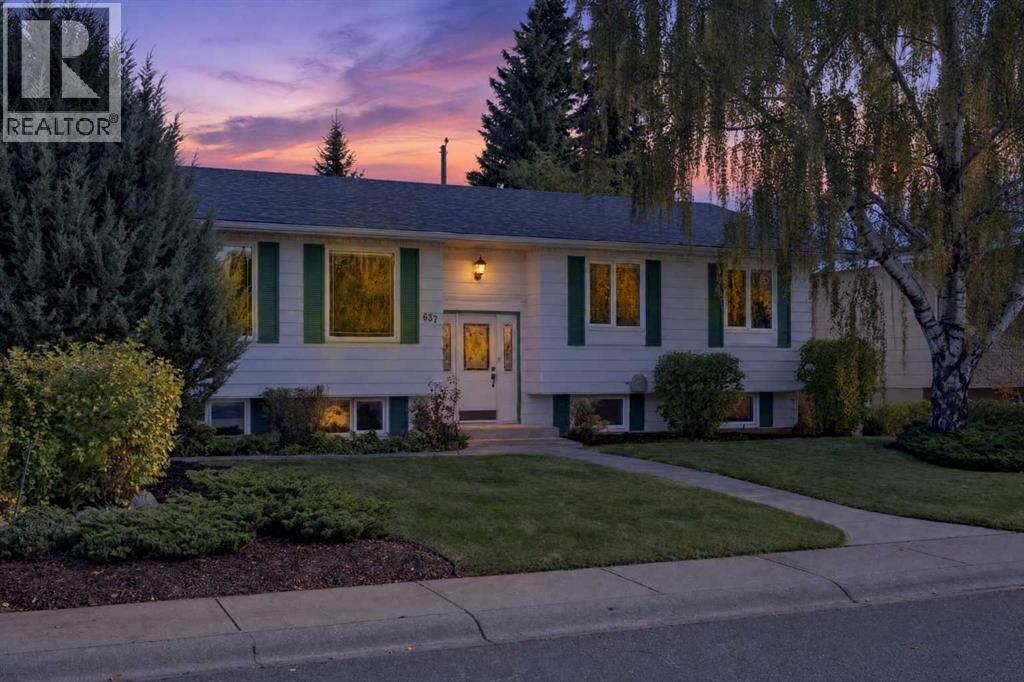

The trademarks MLS®, Multiple Listing Service® and the associated logos are owned by The Canadian Real Estate Association (CREA) and identify the quality of services provided by real estate professionals who are members of CREA. The trademarks REALTOR®, REALTORS®, and the REALTOR® logo are controlled by CREA and identify real estate professionals who are members of CREA.
The information contained on this site is based in whole or in part on information that is provided by members of The Canadian Real Estate Association (CREA), who are responsible for its accuracy. CREA reproduces and distributes this information as a service for its members and assumes no responsibility for its accuracy.
The listing content on this page is protected by copyright and other laws, and is intended solely for the private, non-commercial use by individuals. Any other reproduction, distribution or use of the content, in whole or in part, is specifically forbidden. The prohibited uses include commercial use, "screen scraping", "database scraping", and any other activity intended to collect, store, reorganize or manipulate data on the pages produced by or displayed on this website.