 1 / 30
Open Houses
- + Add to CalendarSaturday, October 171–4 PMDrop by the Sales Center at 285 Dieppe Dr. SW
- + Add to CalendarSunday, October 181–4 PMDrop by the Sales Center at 285 Dieppe Dr. SW
- + Add to CalendarSaturday, October 241–4 PMDrop by the Sales Center at 285 Dieppe Dr. SW
- + Add to CalendarSunday, October 251–4 PMDrop by the Sales Center at 285 Dieppe Dr. SW
- + Add to CalendarSaturday, October 311–4 PMDrop by the Sales Center at 285 Dieppe Dr. SW
- + Add to CalendarSunday, November 11–4 PMDrop by the Sales Center at 285 Dieppe Dr. SW
- + Add to CalendarSaturday, November 71–4 PMDrop by the Sales Center at 285 Dieppe Dr. SW
- + Add to CalendarSunday, November 81–4 PMDrop by the Sales Center at 285 Dieppe Dr. SW
- + Add to CalendarSaturday, November 141–4 PMDrop by the Sales Center at 285 Dieppe Dr. SW
- + Add to CalendarSunday, November 151–4 PMDrop by the Sales Center at 285 Dieppe Dr. SW
- + Add to CalendarSaturday, November 211–4 PMDrop by the Sales Center at 285 Dieppe Dr. SW
- + Add to CalendarSunday, November 221–4 PMDrop by the Sales Center at 285 Dieppe Dr. SW
- + Add to CalendarSaturday, November 281–4 PMDrop by the Sales Center at 285 Dieppe Dr. SW
- + Add to CalendarSunday, November 291–4 PMDrop by the Sales Center at 285 Dieppe Dr. SW
- + Add to CalendarSaturday, December 51–4 PMDrop by the Sales Center at 285 Dieppe Dr. SW
- + Add to CalendarSunday, December 61–4 PMDrop by the Sales Center at 285 Dieppe Dr. SW
- + Add to CalendarSaturday, December 121–4 PMDrop by the Sales Center at 285 Dieppe Dr. SW
- + Add to CalendarSunday, December 131–4 PMDrop by the Sales Center at 285 Dieppe Dr. SW
- + Add to CalendarSaturday, December 191–4 PMDrop by the Sales Center at 285 Dieppe Dr. SW
- + Add to CalendarSunday, December 201–4 PMDrop by the Sales Center at 285 Dieppe Dr. SW
- + Add to CalendarSaturday, December 261–4 PMDrop by the Sales Center at 285 Dieppe Dr. SW
- + Add to CalendarSunday, December 271–4 PMDrop by the Sales Center at 285 Dieppe Dr. SW
- + Add to CalendarSaturday, January 21–4 PMDrop by the Sales Center at 285 Dieppe Dr. SW
- + Add to CalendarSunday, January 31–4 PMDrop by the Sales Center at 285 Dieppe Dr. SW
- + Add to CalendarSaturday, January 91–4 PMDrop by the Sales Center at 285 Dieppe Dr. SW
- + Add to CalendarSunday, January 101–4 PMDrop by the Sales Center at 285 Dieppe Dr. SW
About This Property
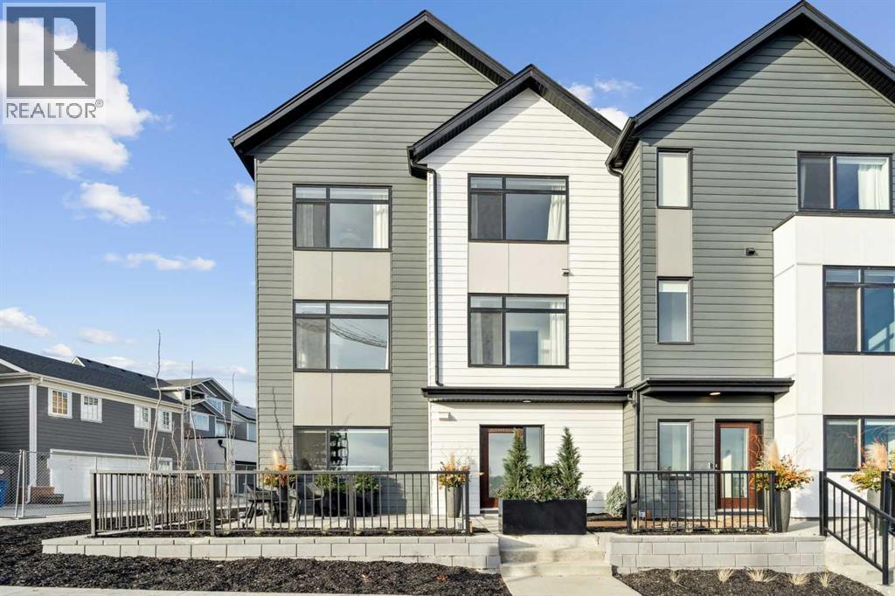
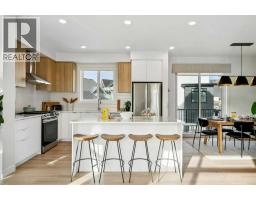
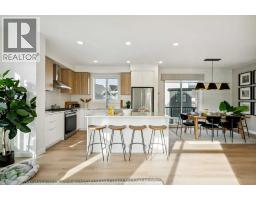
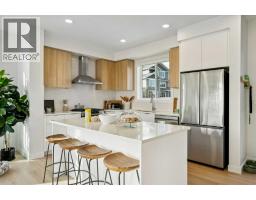
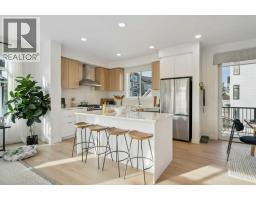
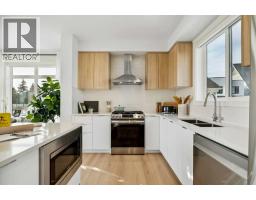
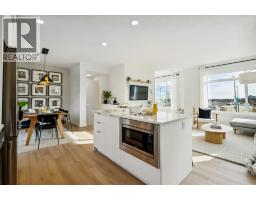
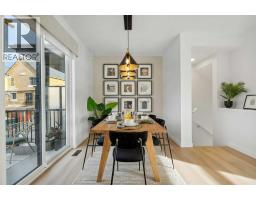
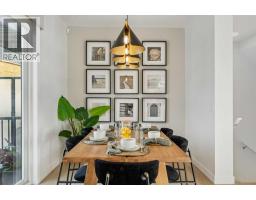
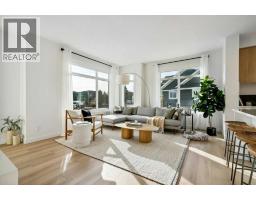
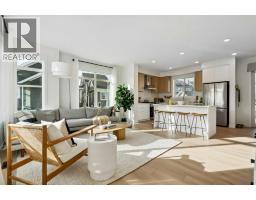
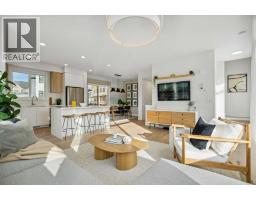
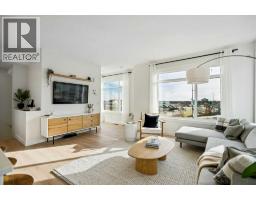
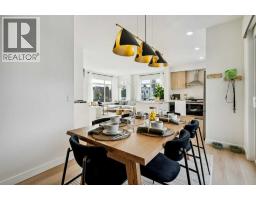
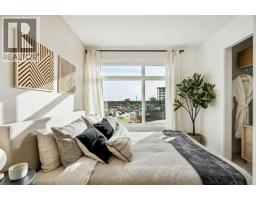
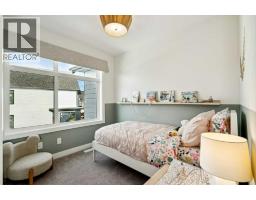
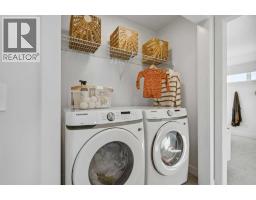
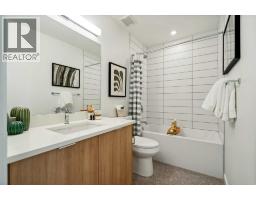
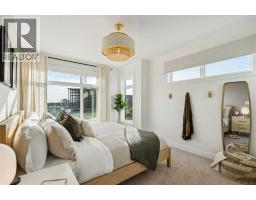
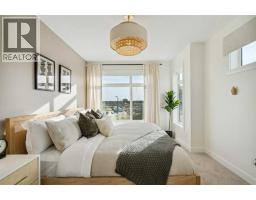
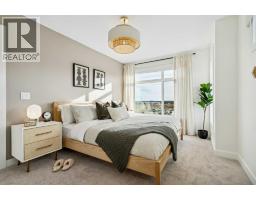
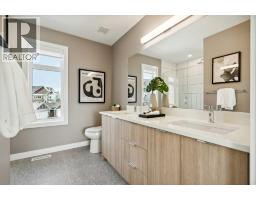
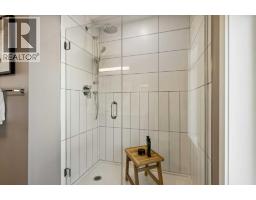
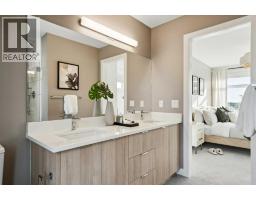
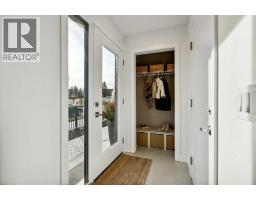
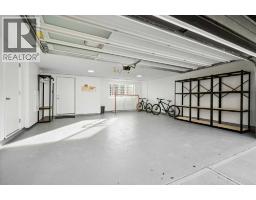
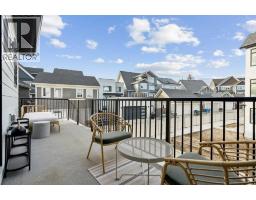
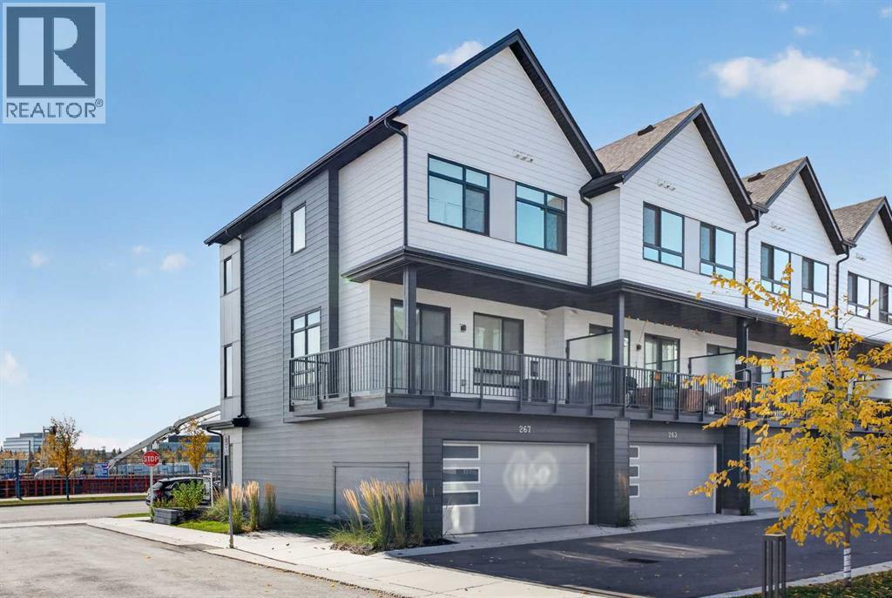
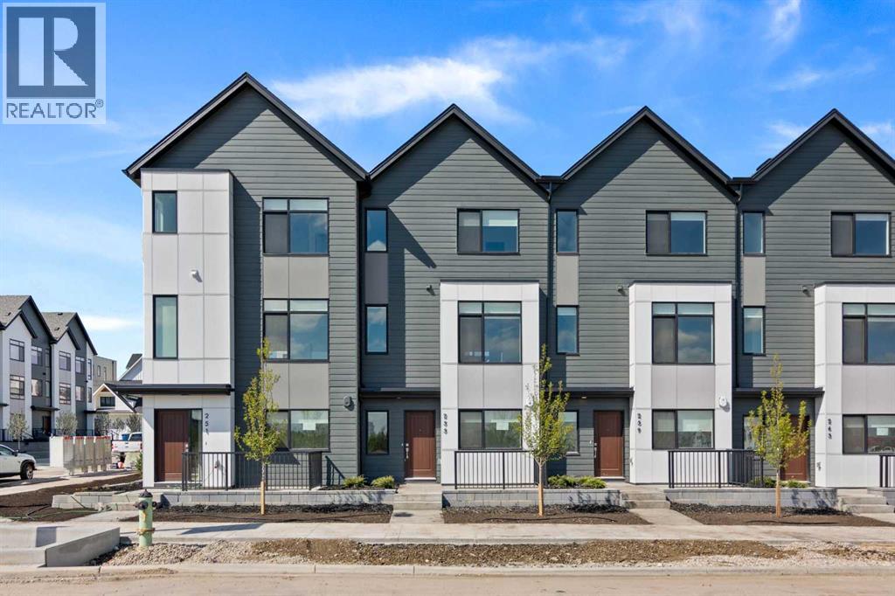
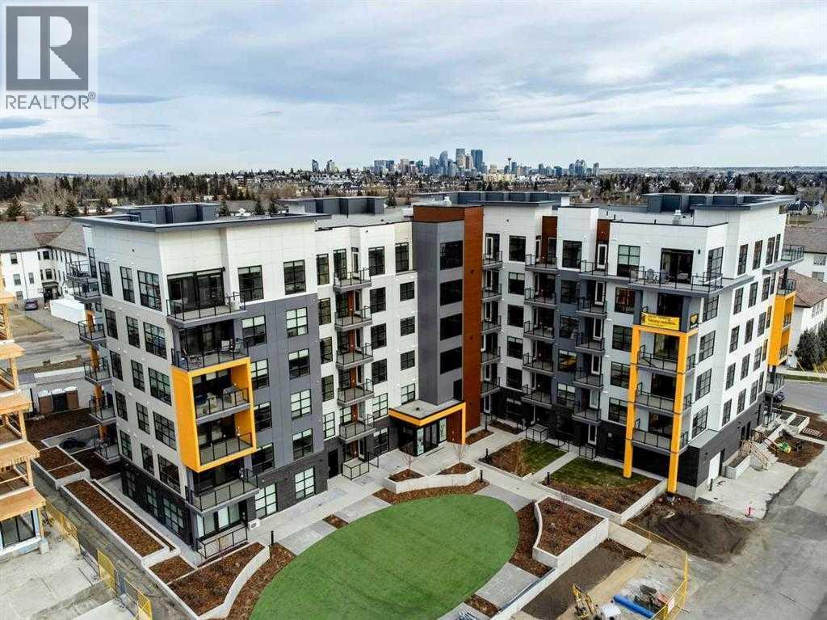
***OPEN HOUSE Saturday & Sunday 1-4pm, please visit Sales Centre at 285 Dieppe Drive SW*** 1,463 SQ.FT | 3-BED | 2.5-BATH | 2-CAR ATTACHED GARAGE | END UNIT | EXTRA WINDOWS | LOW CONDO FEES. Welcome to 171 Dieppe Drive SW, an end-unit former showhome in the Billy community by Anthem Properties in the heart of Currie. Large windows on three sides fill the home with natural light, creating a bright, airy main floor with 9' ceilings and an oversized kitchen that flows effortlessly into the living and dining areas. Quartz countertops, durable LVT flooring, and a full appliance package with a gas range and chimney hood fan add to the home’s modern appeal. Enjoy two outdoor spaces—a front patio and an oversized balcony—along with the convenience of air-conditioning rough-in, window coverings throughout, and an upper floor with a full-size washer and dryer, a well-appointed primary suite with walk-in closet and ensuite, and two additional bedrooms. An oversized double attached garage provides exceptional parking and storage. With a nearby dog park, restaurants, quality schools, and quick access to Marda Loop, this home offers comfortable, contemporary living in a highly walkable community. **First time homebuyers may qualify for a GST rebate up to $35,000. Contact builder for details**
Key Features
- Built in 2022
- Basement: None
- Attached Garage Parking
- Pets Allowed With Restrictions
- Forced air Heat
Property Details
Bedrooms & Bathrooms
Size
Interior
Building
Parking
Neighbourhood
Land
Financial
Rooms
Main Level
Upper Level
Room measurements are supplied by the listing brokerage and are approximate.
Estimated Monthly Payment
Based on 20% down, a 4.09% rate and 25-year amortization. Your actual payment will depend on your rate, down payment, and lender.
- Mortgage$3,166
- Condo fee$324
- Property tax$411
- Estimated total$3,901/mo
View on REALTOR.ca
Get alerts for homes like this
Be first to know. I’ll email you when new listings match: Townhouses in Currie Barracks, Calgary, $630k-$860k, 2+ beds.
Similar Properties in Calgary
Recently Listed in Currie Barracks

The trademarks MLS®, Multiple Listing Service® and the associated logos are owned by The Canadian Real Estate Association (CREA) and identify the quality of services provided by real estate professionals who are members of CREA. The trademarks REALTOR®, REALTORS®, and the REALTOR® logo are controlled by CREA and identify real estate professionals who are members of CREA.
The information contained on this site is based in whole or in part on information that is provided by members of The Canadian Real Estate Association (CREA), who are responsible for its accuracy. CREA reproduces and distributes this information as a service for its members and assumes no responsibility for its accuracy.
The listing content on this page is protected by copyright and other laws, and is intended solely for the private, non-commercial use by individuals. Any other reproduction, distribution or use of the content, in whole or in part, is specifically forbidden. The prohibited uses include commercial use, "screen scraping", "database scraping", and any other activity intended to collect, store, reorganize or manipulate data on the pages produced by or displayed on this website.