 1 / 49
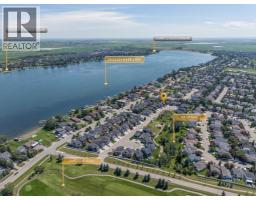
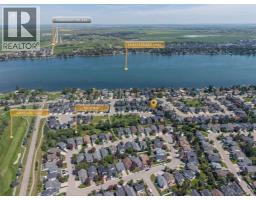
172 McIvor Terrace, Chestermere, Alberta
About This Property
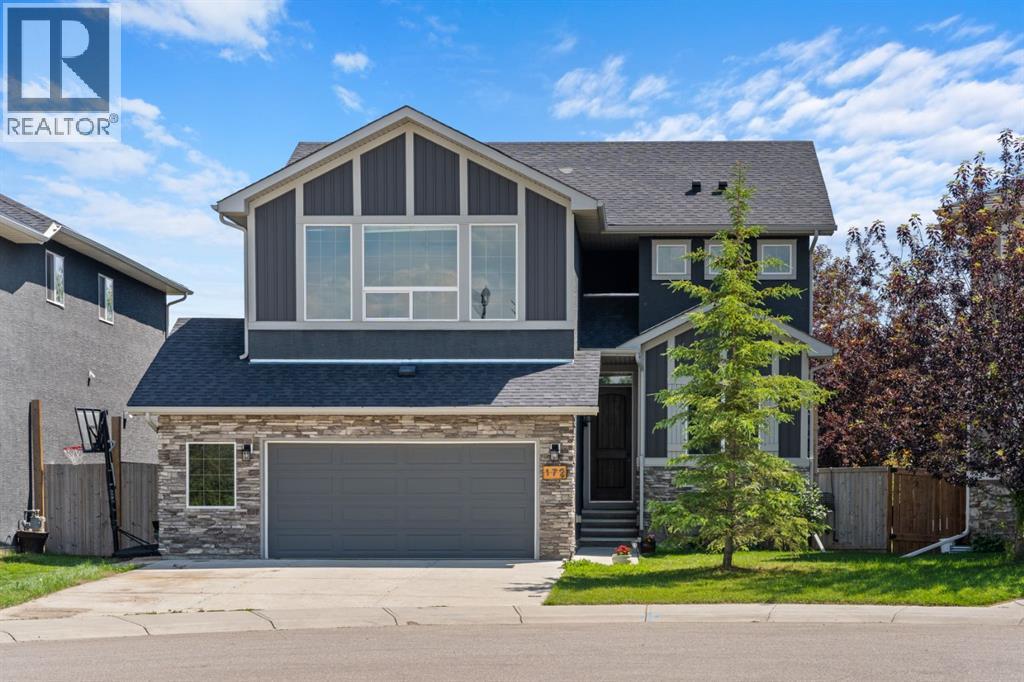
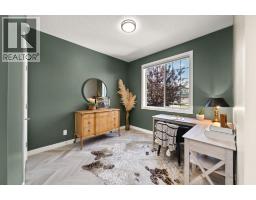
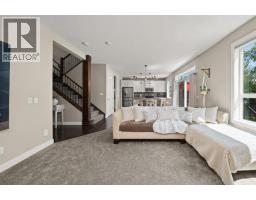
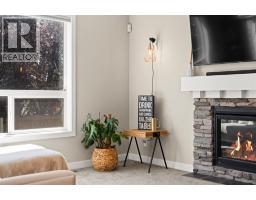
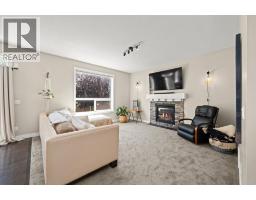
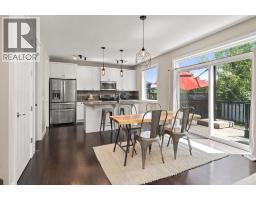
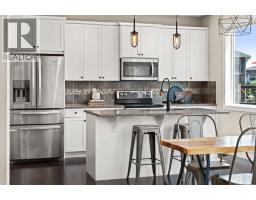
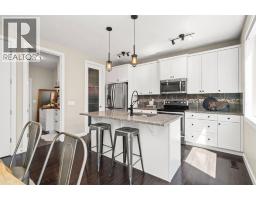
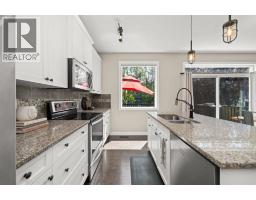
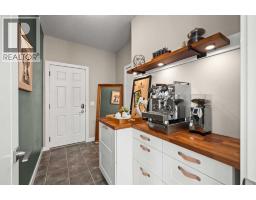
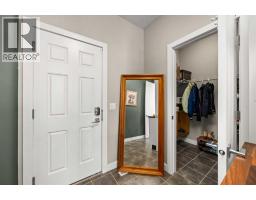
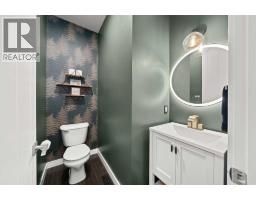
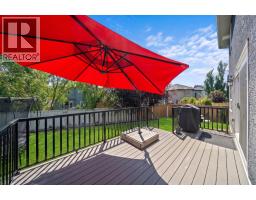
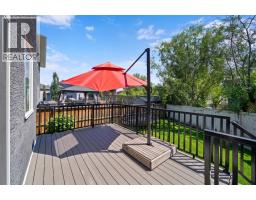
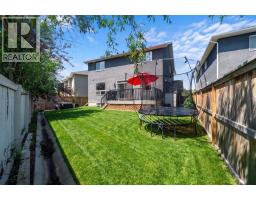
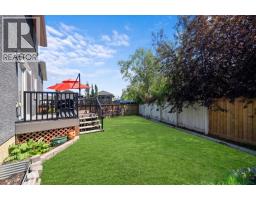
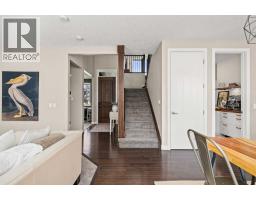
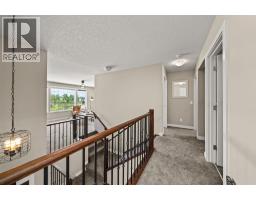
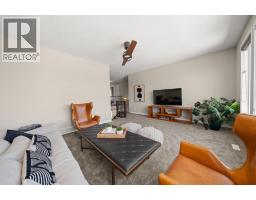
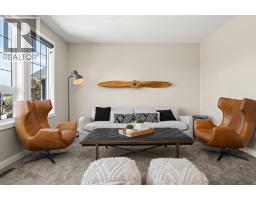
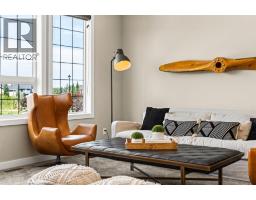
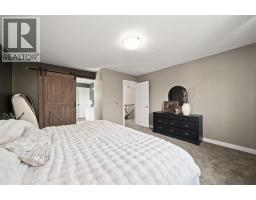
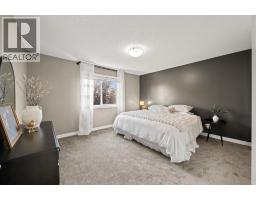
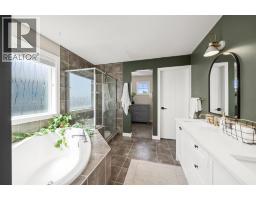
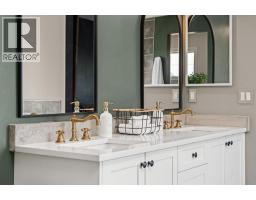
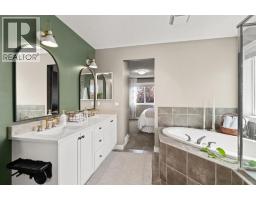
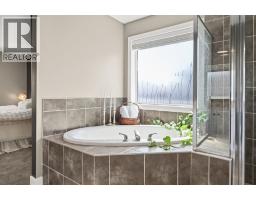
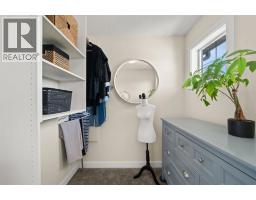
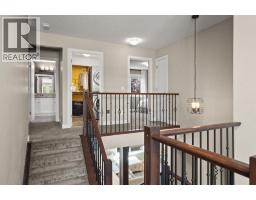
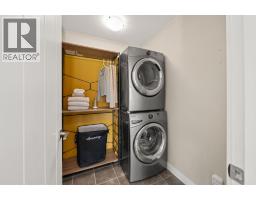
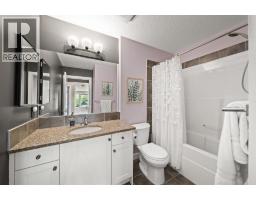
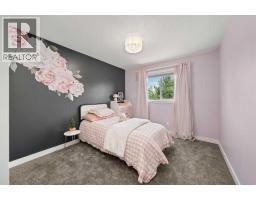
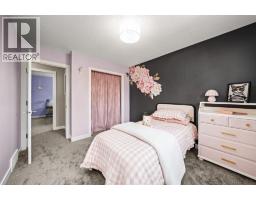
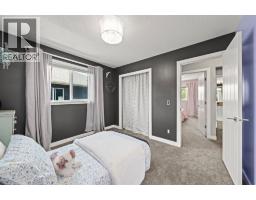
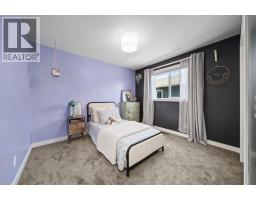
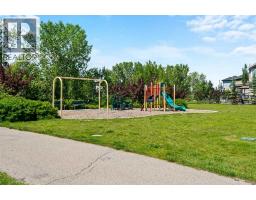
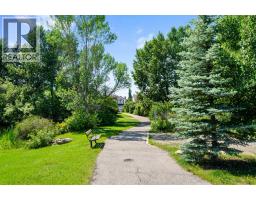
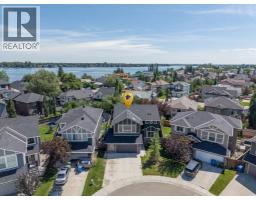
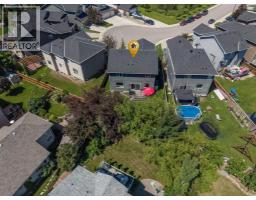
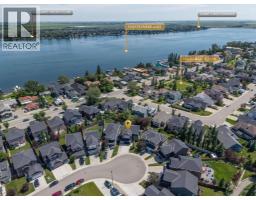
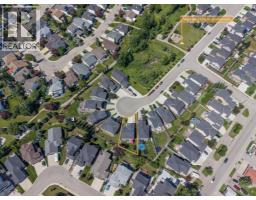
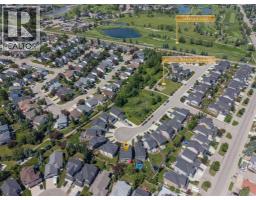
Welcome to the sought-after lake lifestyle of Chestermere! Nestled on a quiet cul-de-sac in the prestigious community of McIvor, this beautifully appointed Douglas Homes-built two-storey offers exceptional value just one block from Chestermere Lake and steps from a playground, parks, pathways, and the Chestermere Golf & Country Club.Designed with both elegance and functionality in mind, this home features 9-foot ceilings, impressive 8-foot doorways, dark maple hardwood flooring, wrought iron railings, granite countertops throughout, and stainless steel appliances. The spacious great room is centred around a cozy gas fireplace, while the dedicated main floor office provides the perfect work-from-home space. The thoughtfully designed mudroom includes a built-in coffee bar and a walk-in closet, creating a practical and stylish transition from the oversized drywalled double attached garage.The bright dining area opens onto a custom south-facing composite deck complete with a gas BBQ hookup, overlooking the large backyard—an ideal setting for entertaining, relaxing, or family gatherings.Upstairs, the spacious primary retreat features a luxurious ensuite with dual sinks, a large tiled shower, soaker tub, and walk-in closet. Two additional generously sized bedrooms, an upper-floor laundry room, and an expansive bonus room provide plenty of space for growing families.The unfinished basement is filled with natural light from large windows and includes rough-ins for future development, allowing you to customize the space to suit your needs. Additional features include a high-efficiency furnace, water softener, water conditioner, built-in HEPA filtration unit, commercial hot water tank, stucco exterior, and an oversized garage with room for vehicles, storage, and a workshop.McIvor is one of Chestermere's most desirable family communities, offering a peaceful setting with convenient access to schools, parks, walking paths, golf, and year-round lake recreation, while r emaining just 10 minutes to Stoney Trail and approximately 25 minutes to downtown Calgary.This is an exceptional opportunity to enjoy the best of Chestermere living in a quality-built home by one of Alberta's most respected builders.
Key Features
- Built in 2014
- House
- Freehold
- Basement: Unfinished, Full
- Attached Garage, Oversize Parking
- 1 Fireplace
Property Details
Size & Land
Building Features
Parking
Financial & Other
Estimated Monthly Payment
Based on 20% down, a 4.09% rate and 25-year amortization. Your actual payment will depend on your rate, down payment, and lender.
- Mortgage$2,803
- Property tax$366
- Estimated total$3,169/mo
View on REALTOR.ca
Get alerts for homes like this
Be first to know. I’ll email you when new listings match: Houses in McIvor, Chestermere, $560k-$760k, 2+ beds.
Similar Properties in Chestermere
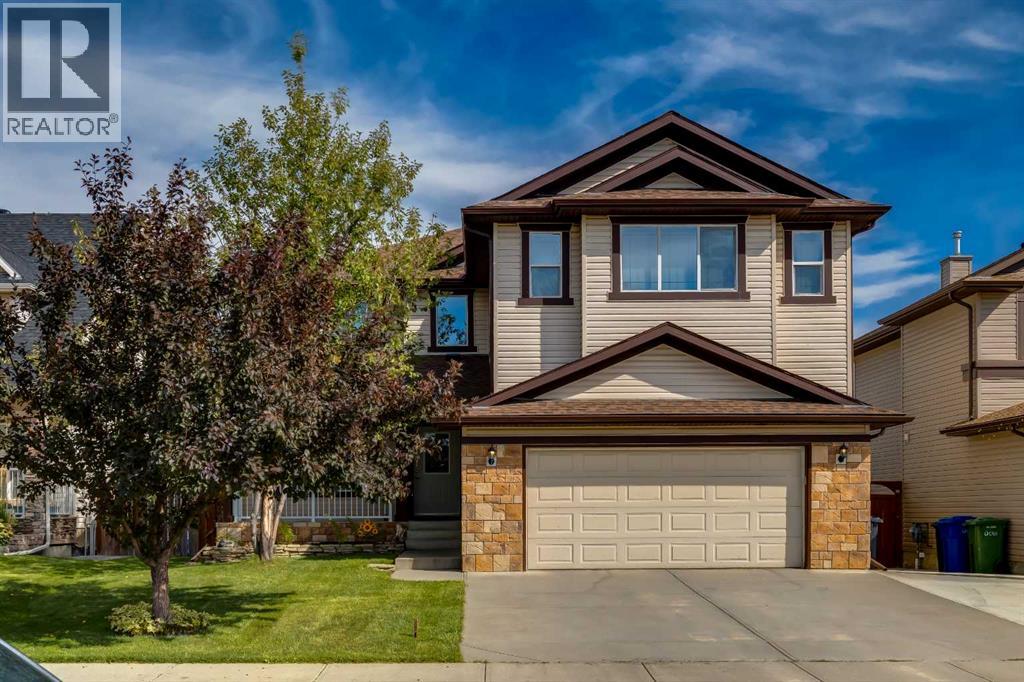
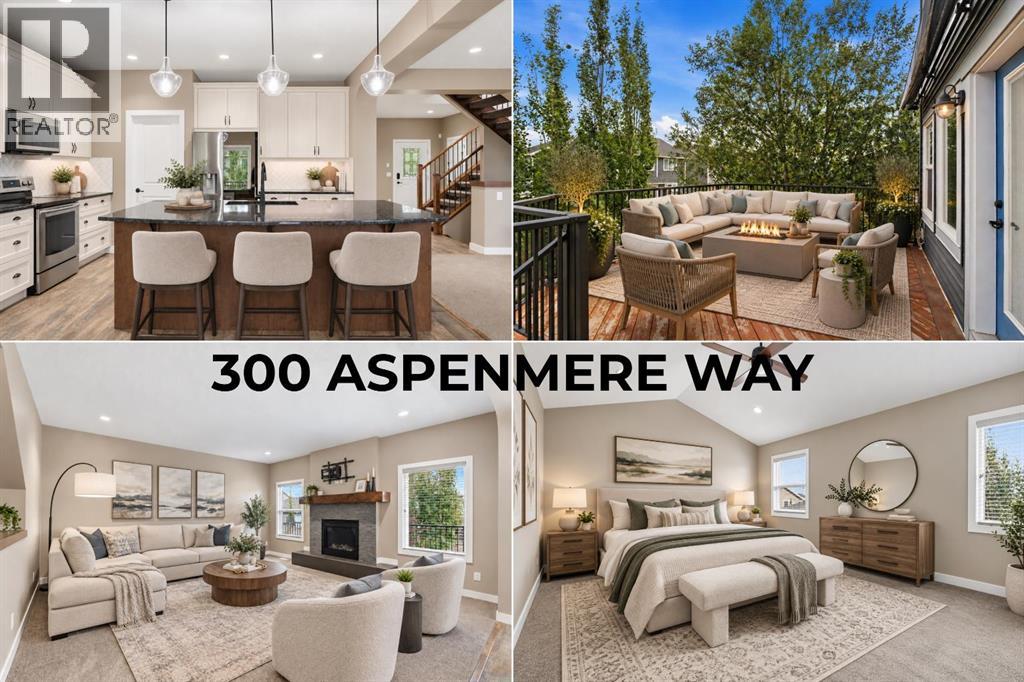
Recently Listed in McIvor
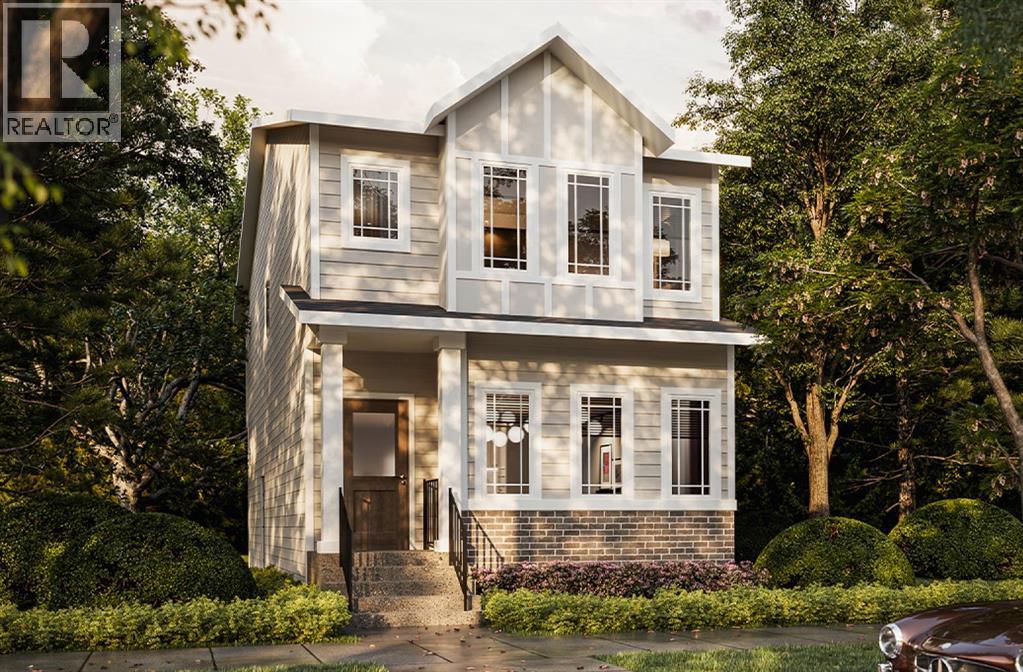
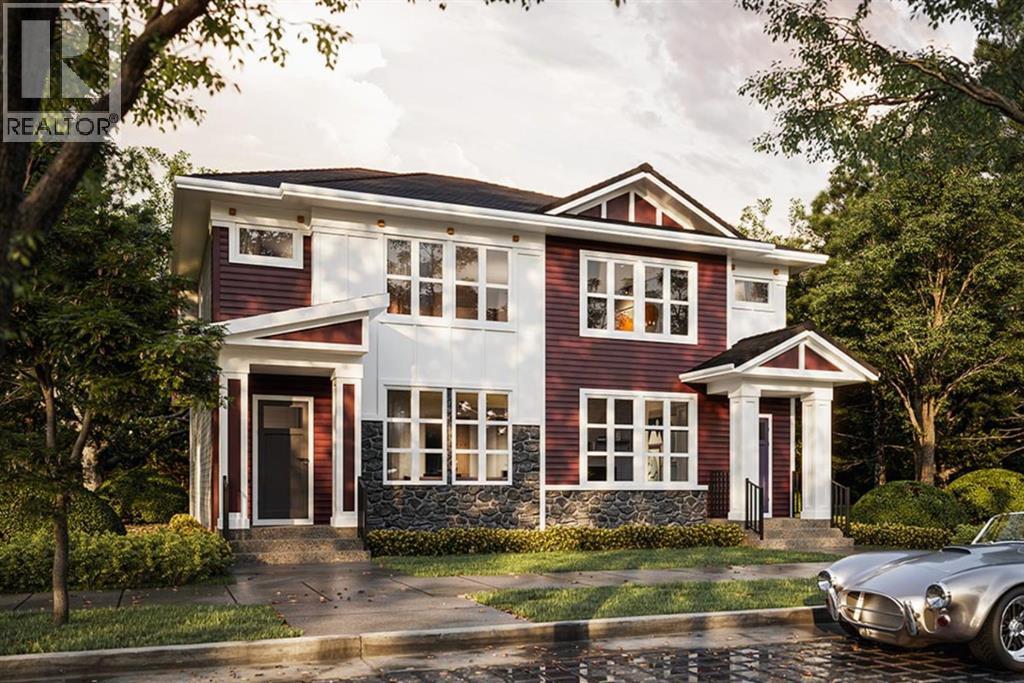

The trademarks MLS®, Multiple Listing Service® and the associated logos are owned by The Canadian Real Estate Association (CREA) and identify the quality of services provided by real estate professionals who are members of CREA. The trademarks REALTOR®, REALTORS®, and the REALTOR® logo are controlled by CREA and identify real estate professionals who are members of CREA.
The information contained on this site is based in whole or in part on information that is provided by members of The Canadian Real Estate Association (CREA), who are responsible for its accuracy. CREA reproduces and distributes this information as a service for its members and assumes no responsibility for its accuracy.
The listing content on this page is protected by copyright and other laws, and is intended solely for the private, non-commercial use by individuals. Any other reproduction, distribution or use of the content, in whole or in part, is specifically forbidden. The prohibited uses include commercial use, "screen scraping", "database scraping", and any other activity intended to collect, store, reorganize or manipulate data on the pages produced by or displayed on this website.