 1 / 38
1822 1A Avenue N, Lethbridge, Alberta
About This Property
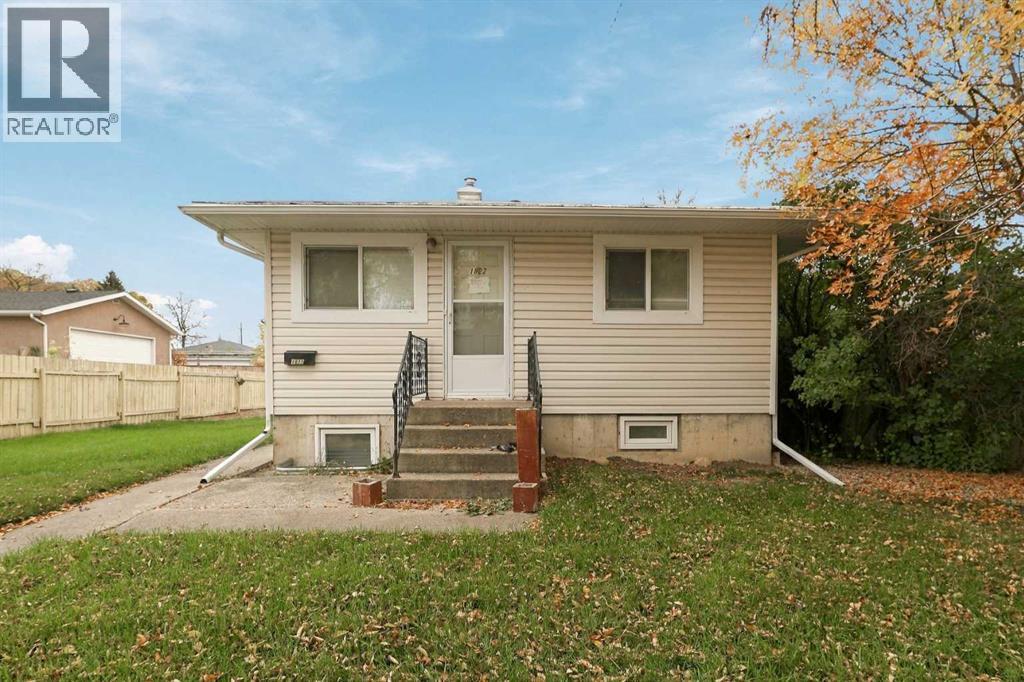
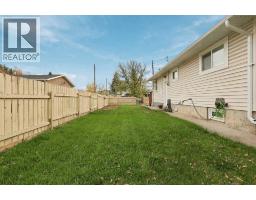
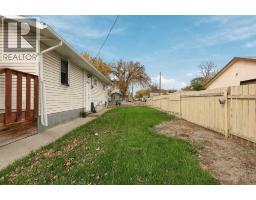
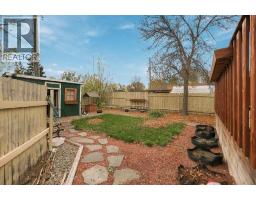
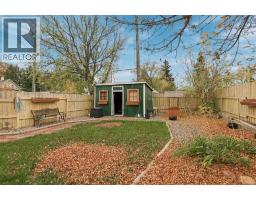
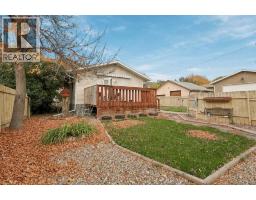
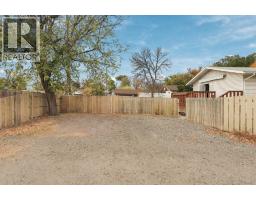
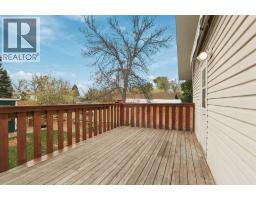
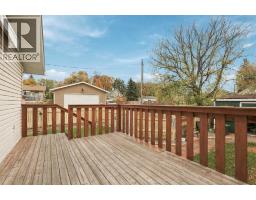
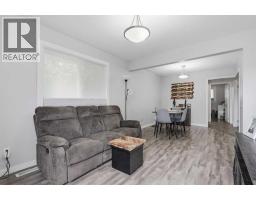
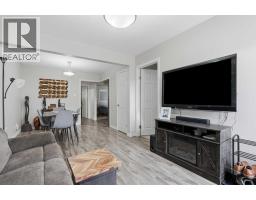
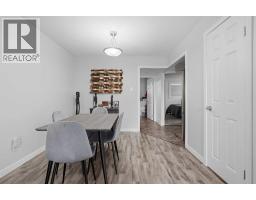
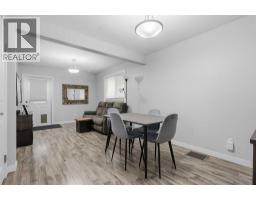
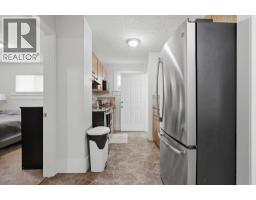
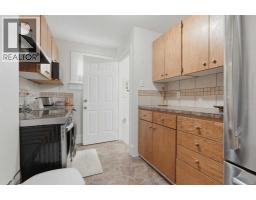
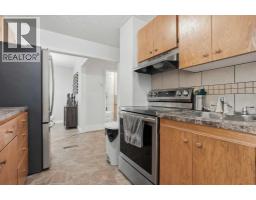
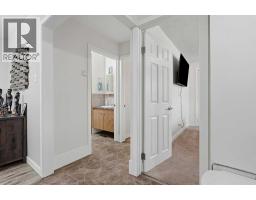
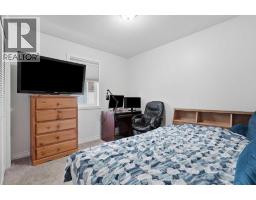
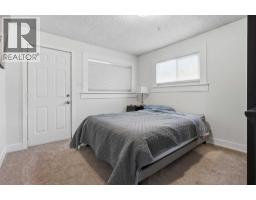
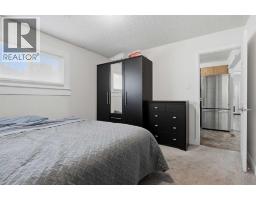
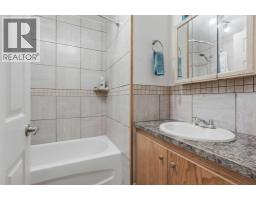
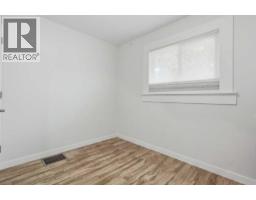
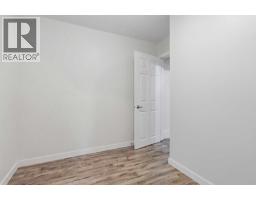
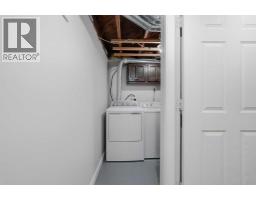
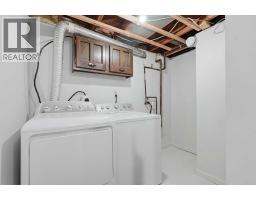
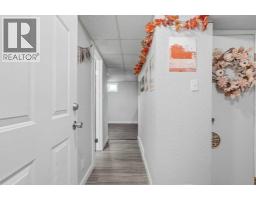
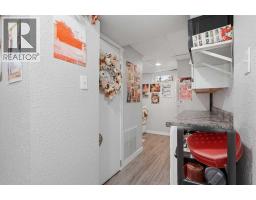
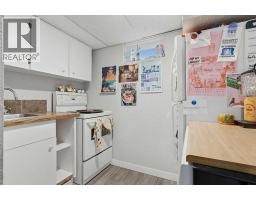
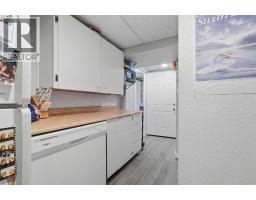
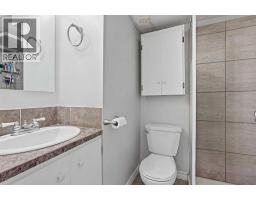
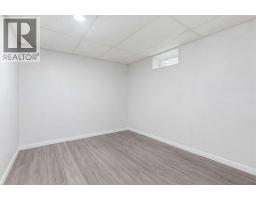
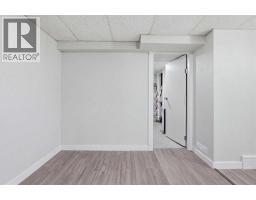
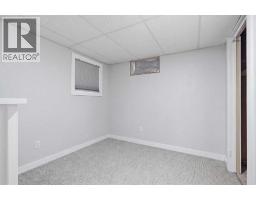
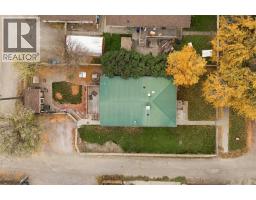
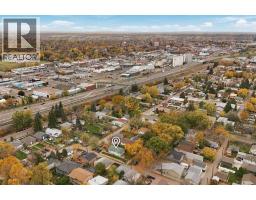
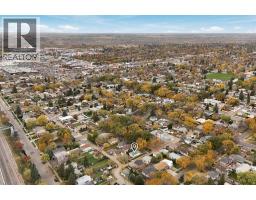
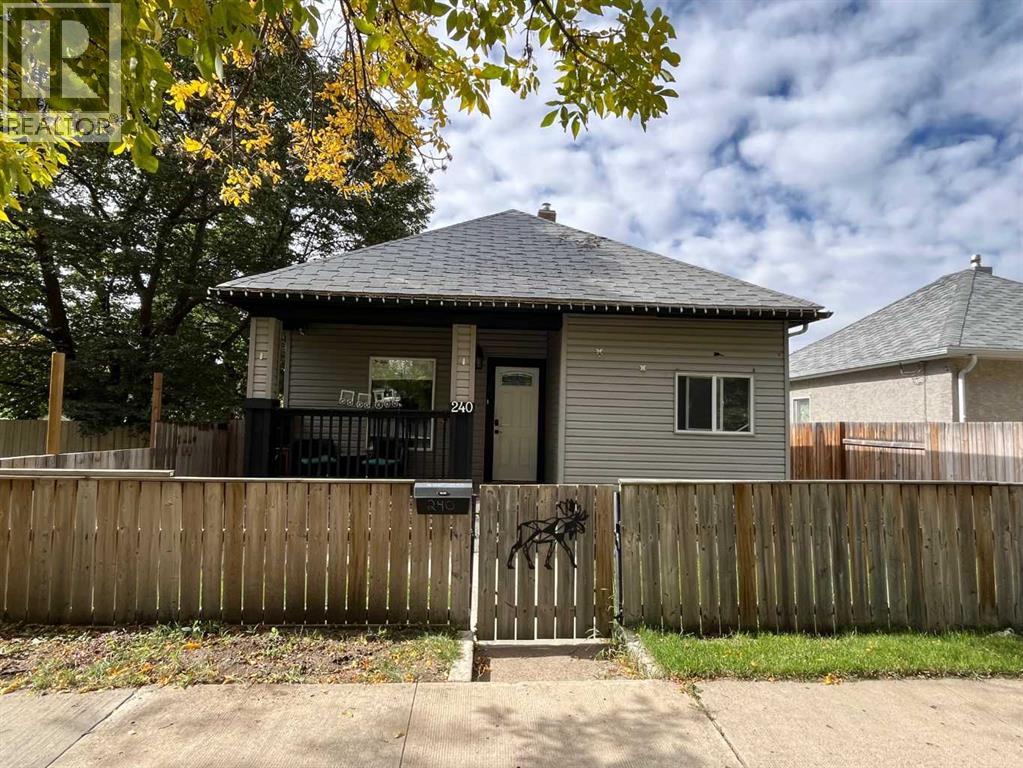
Looking for a solid, low-maintenance property you can rent out or move into tomorrow? 1822 1A Avenue North is it. All the heavy lifting has been done, so you can skip the headaches and start earning or living from day one. The major updates are already taken care of: a metal roof, new soffit and fascia, all new windows, a redone sewer system, a new hot water tank, a well maintained furnace, and a 100 amp electrical panel. No surprise repair bills waiting around the corner here. Inside, this bungalow has been renovated upstairs and down. The main floor shines with new vinyl flooring, new trim and baseboards, fresh paint, an open living and dining space, and a kitchen with a tile backsplash and new stainless steel appliances. New blinds and top-down/bottom-up cellular shades add a finished touch throughout. The lower level features a non-conforming suite with its own kitchen, an egress window, and a separate entry. Tenants and owners alike will love the outdoor space: a fully fenced, landscaped yard with mature trees, a big back deck with a 10x12 retractable awning, a shed for storage, and parking for 3 out back. Located on a no-through road with no additional traffic and right beside an alley for easy access. Turn-key, updated, and ready to go. Call your REALTOR® today to book your showing!
Key Features
- Built in 1958
- Basement: Finished, Full, Separate entrance, Suite
- Parking Pad
- Forced air Heat
Property Details
Bedrooms & Bathrooms
Size
Interior
Building
Parking
Land
Financial
Rooms
Main Level
Basement
Room measurements are supplied by the listing brokerage and are approximate.
Estimated Monthly Payment
Based on 20% down, a 4.09% rate and 25-year amortization. Your actual payment will depend on your rate, down payment, and lender.
- Mortgage$1,422
- Property tax$242
- Estimated total$1,665/mo
View on REALTOR.ca
Get alerts for homes like this
Be first to know. I’ll email you when new listings match: Houses in Westminster, Lethbridge, $280k-$390k, 3+ beds.
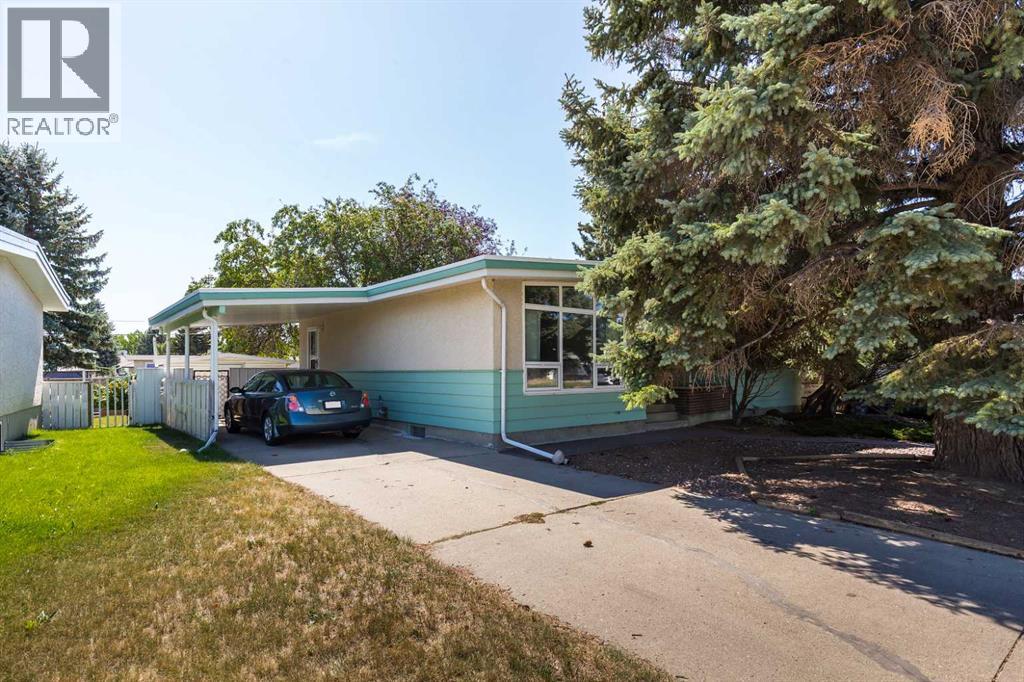
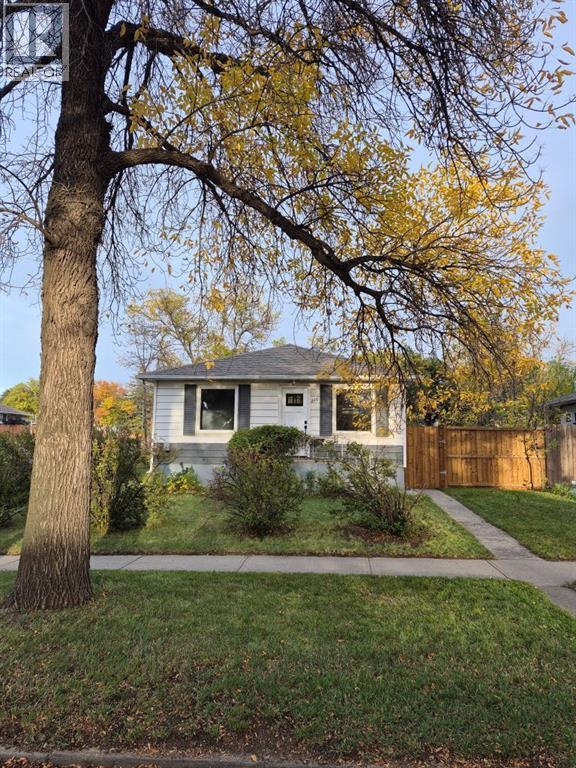
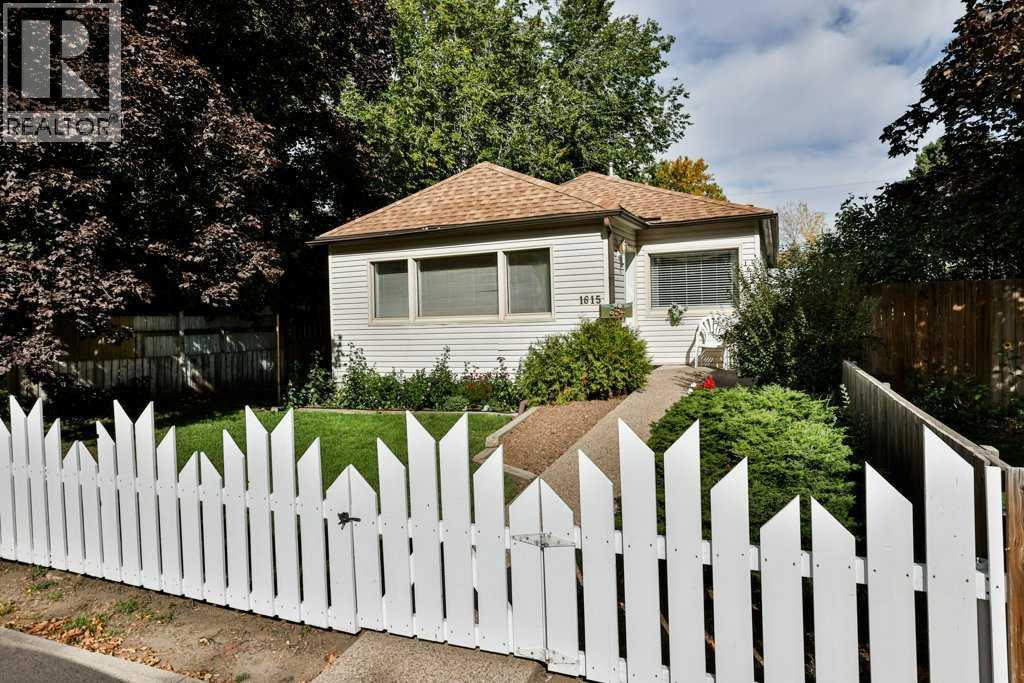
Similar Houses in Westminster
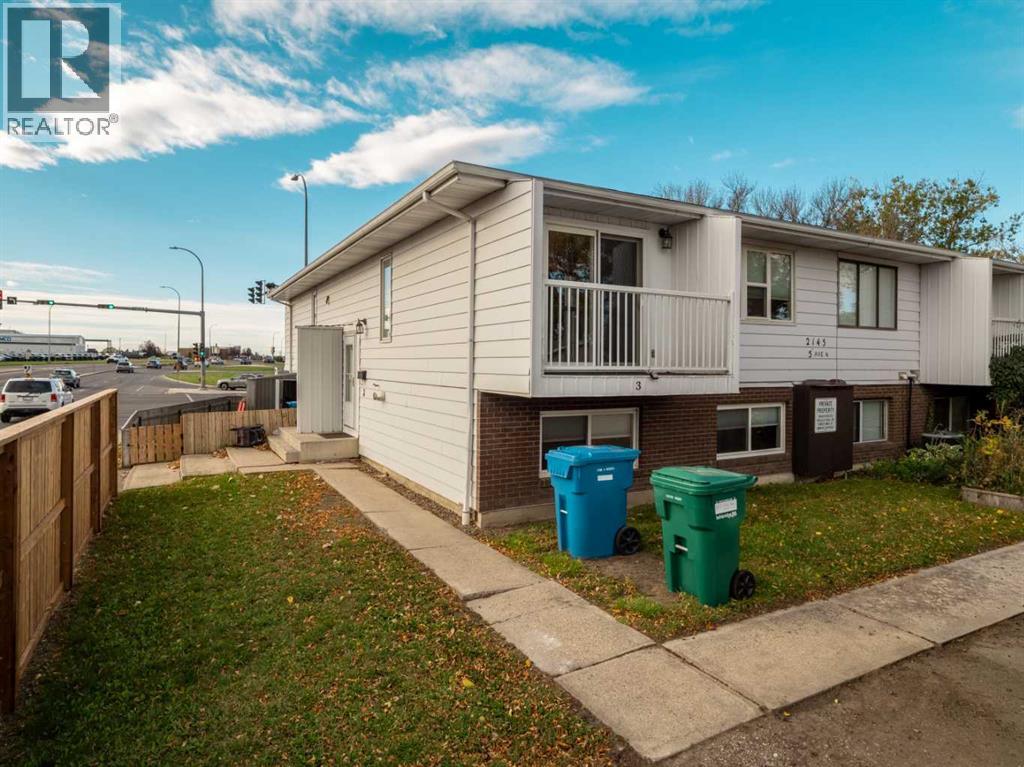
Recently Listed in Westminster

The trademarks MLS®, Multiple Listing Service® and the associated logos are owned by The Canadian Real Estate Association (CREA) and identify the quality of services provided by real estate professionals who are members of CREA. The trademarks REALTOR®, REALTORS®, and the REALTOR® logo are controlled by CREA and identify real estate professionals who are members of CREA.
The information contained on this site is based in whole or in part on information that is provided by members of The Canadian Real Estate Association (CREA), who are responsible for its accuracy. CREA reproduces and distributes this information as a service for its members and assumes no responsibility for its accuracy.
The listing content on this page is protected by copyright and other laws, and is intended solely for the private, non-commercial use by individuals. Any other reproduction, distribution or use of the content, in whole or in part, is specifically forbidden. The prohibited uses include commercial use, "screen scraping", "database scraping", and any other activity intended to collect, store, reorganize or manipulate data on the pages produced by or displayed on this website.