 1 / 38
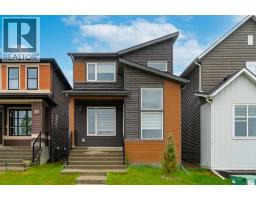
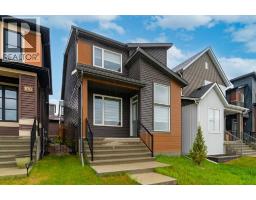
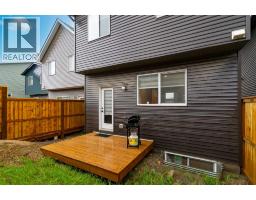
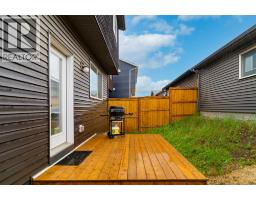
184 Rowmont Boulevard NW, Calgary, Alberta
About This Property
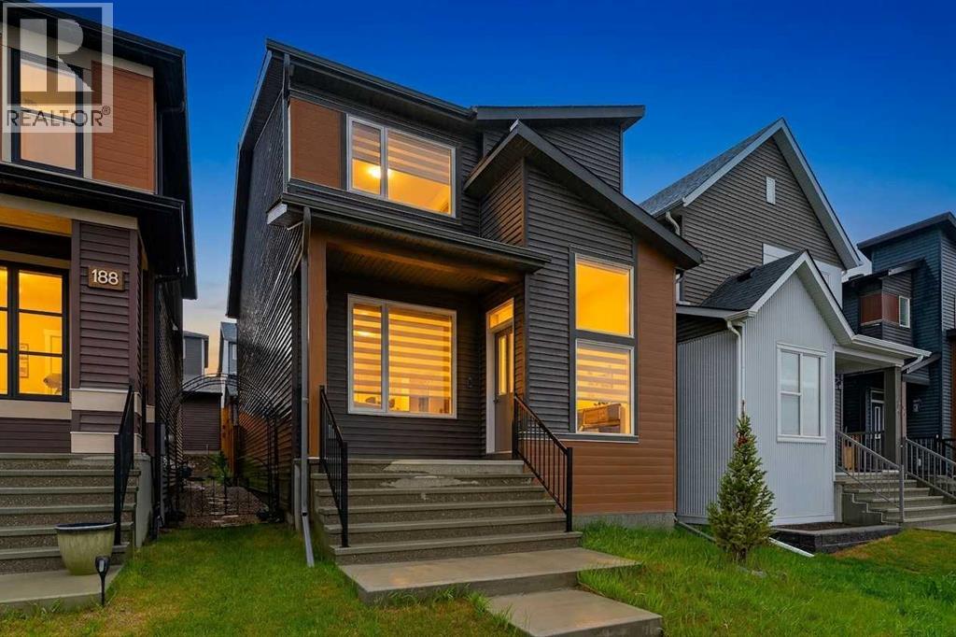
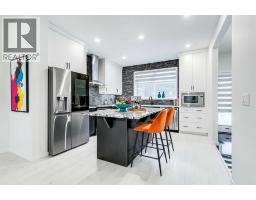
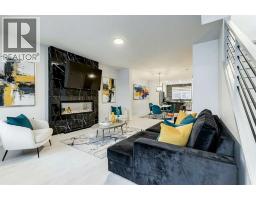
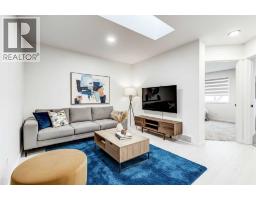
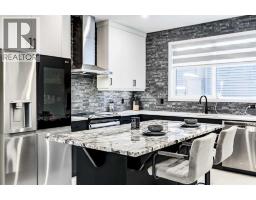
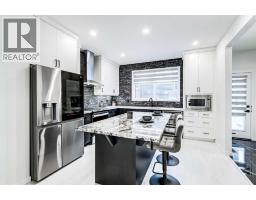
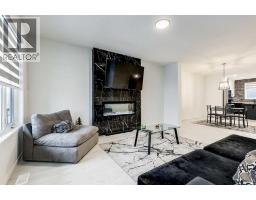
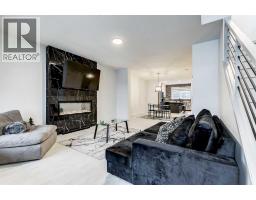
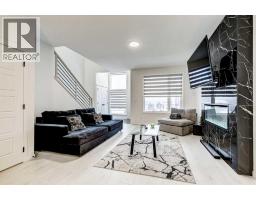
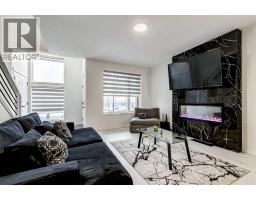
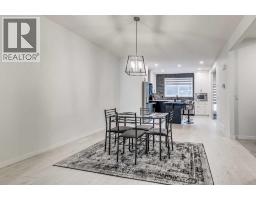
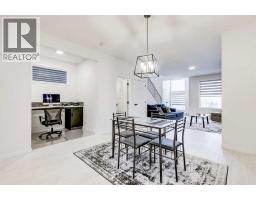
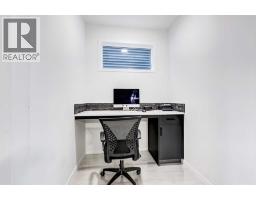
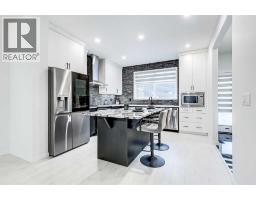
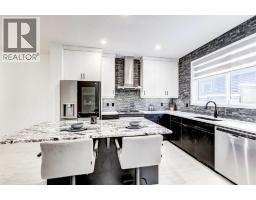
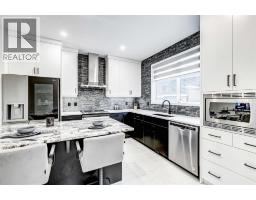
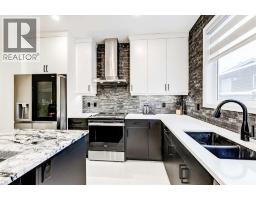
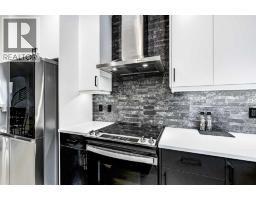
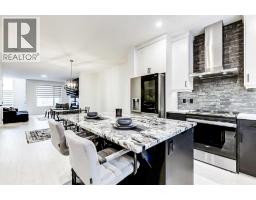
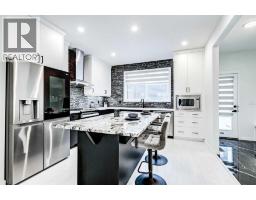
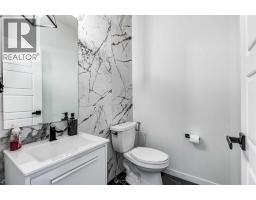
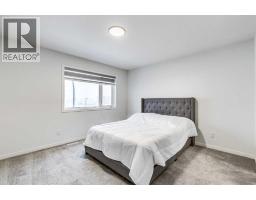
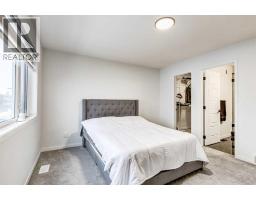
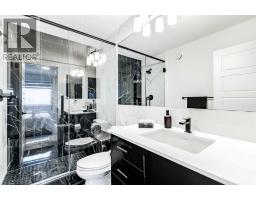
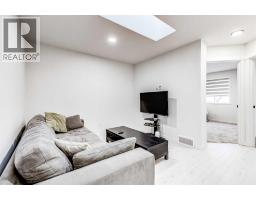
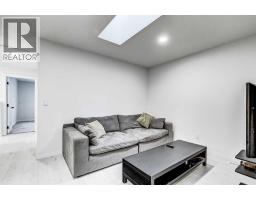
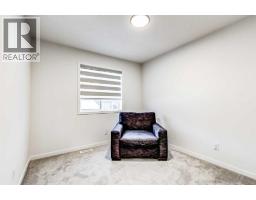
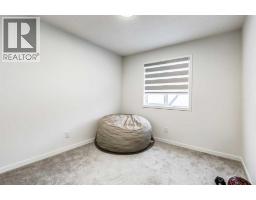
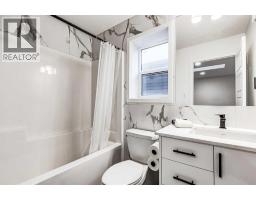
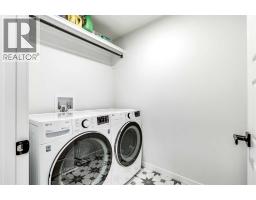
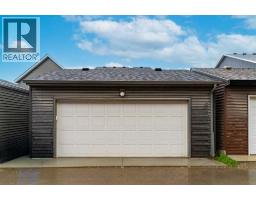
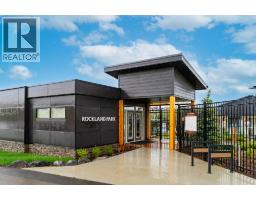
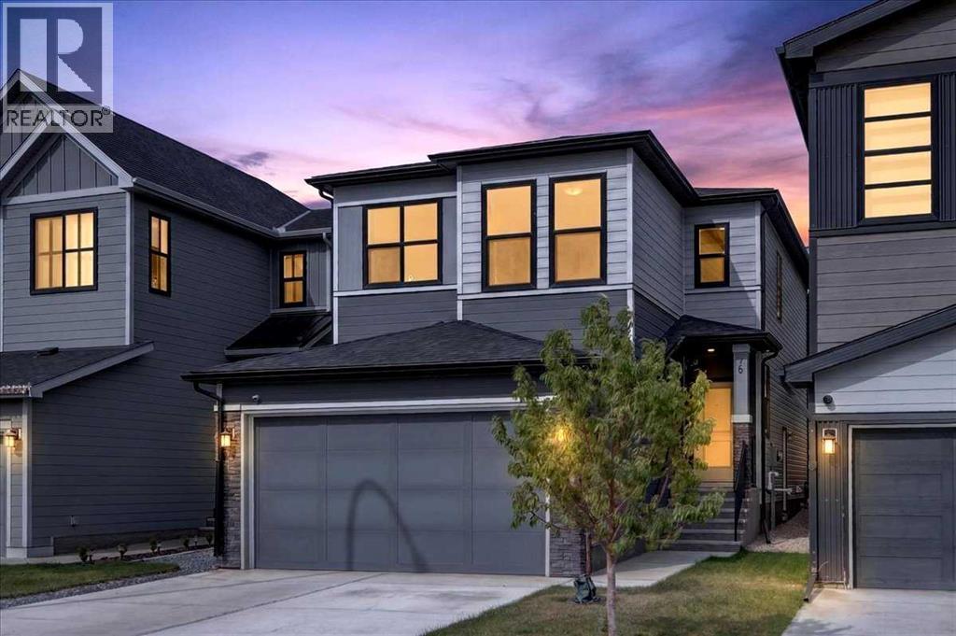
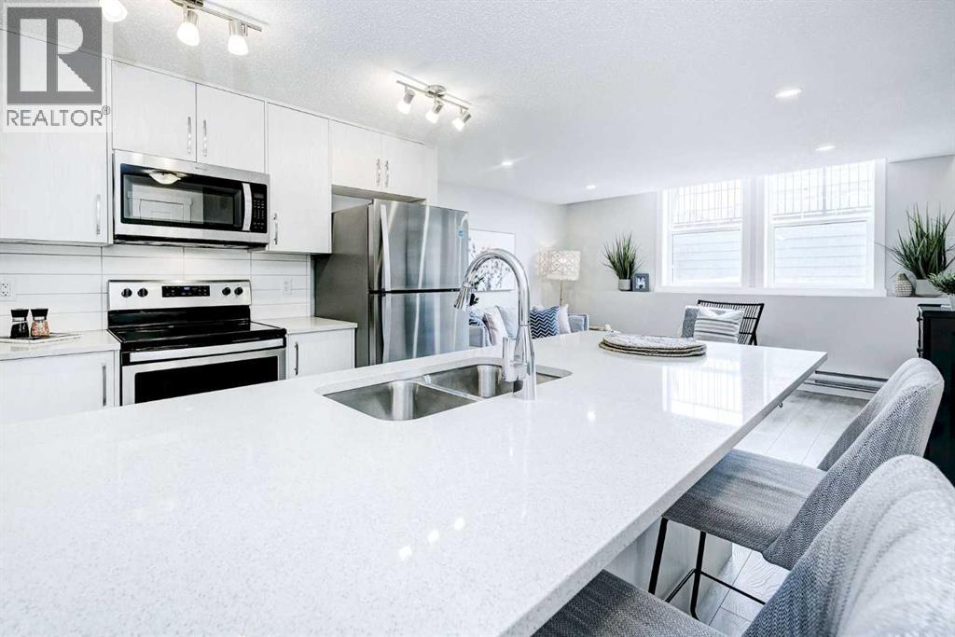
***OPEN HOUSE OCTOBER 11TH FROM 12 PM TO 2 PM*** Discover executive living in this stunning Morrison-built home, perfectly positioned directly across from the community centre and Lodge in the highly sought-after northwest community of Rockland Park. The main floor is designed for seamless modern living, centred around a chef-inspired kitchen with full-height soft-close cabinetry, a Smart fridge, Granite island countertops, Quartz perimeter counters, and a full-height stone backsplash. The welcoming living room showcases a sleek electric fireplace with contemporary marble-look tile, while a bright dining area flows effortlessly into a versatile flex space ideal for an office or coffee bar. This level is completed by a stylish half bath, functional pantry, a rear entrance with a built-in bench, and the added convenience of a separate side entrance.Upstairs, a modern railing leads to a spacious Bonus Room perfect for family relaxation. The front-facing primary suite feels like a private retreat, featuring floating comfort-height vanities, Quartz counters, and a luxurious tiled shower with a bench and 10mm glass. Two additional bedrooms, a full bathroom, and a dedicated laundry room complete the upper level. Thoughtful upgrades enhance every corner, including laminate flooring on both main and upper levels, black hardware, a bright skylight, and premium Zebra window coverings. With its separate side entrance and unfinished basement, this exceptional property offers a fantastic opportunity to bring your own vision to life.
Key Features
- Built in 2022
- Basement: Unfinished, Full, Separate entrance
- Detached Garage Parking
- 1 Fireplace
- Forced air Heat
Property Details
Bedrooms & Bathrooms
Size
Interior
Building
Parking
Land
Financial
Rooms
Main Level
Upper Level
Room measurements are supplied by the listing brokerage and are approximate.
Estimated Monthly Payment
Based on 20% down, a 4.09% rate and 25-year amortization. Your actual payment will depend on your rate, down payment, and lender.
- Mortgage$3,101
- Property tax$410
- Estimated total$3,510/mo
View on REALTOR.ca
Get alerts for homes like this
Be first to know. I’ll email you when new listings match: Houses in Haskayne, Calgary, $620k-$840k, 2+ beds.
Similar Houses in Haskayne
Recently Listed in Haskayne

The trademarks MLS®, Multiple Listing Service® and the associated logos are owned by The Canadian Real Estate Association (CREA) and identify the quality of services provided by real estate professionals who are members of CREA. The trademarks REALTOR®, REALTORS®, and the REALTOR® logo are controlled by CREA and identify real estate professionals who are members of CREA.
The information contained on this site is based in whole or in part on information that is provided by members of The Canadian Real Estate Association (CREA), who are responsible for its accuracy. CREA reproduces and distributes this information as a service for its members and assumes no responsibility for its accuracy.
The listing content on this page is protected by copyright and other laws, and is intended solely for the private, non-commercial use by individuals. Any other reproduction, distribution or use of the content, in whole or in part, is specifically forbidden. The prohibited uses include commercial use, "screen scraping", "database scraping", and any other activity intended to collect, store, reorganize or manipulate data on the pages produced by or displayed on this website.