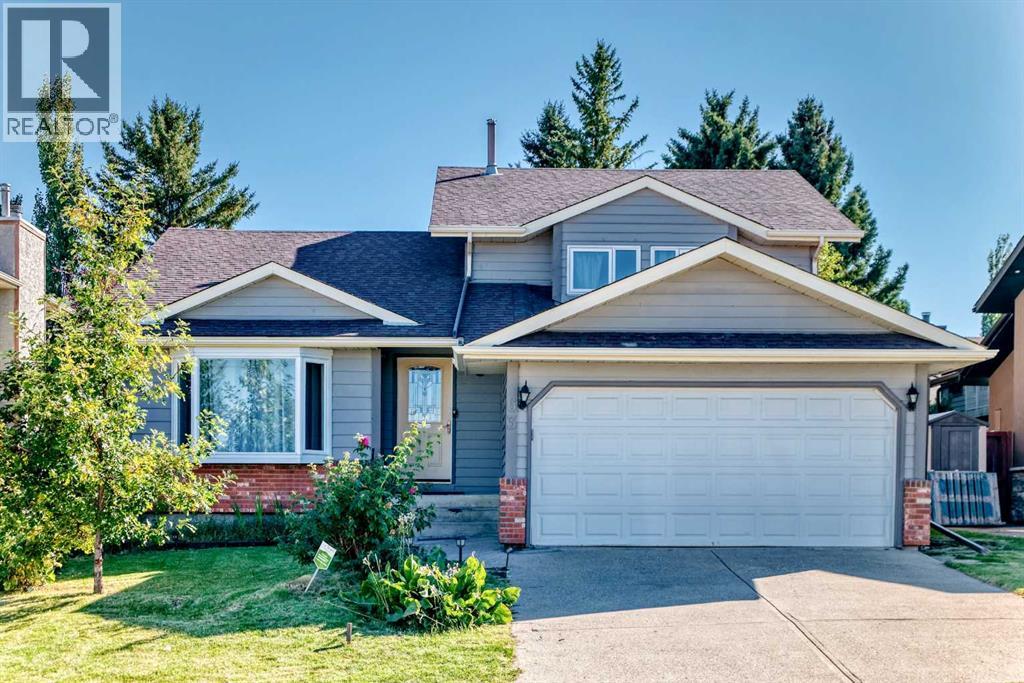
 1 / 40
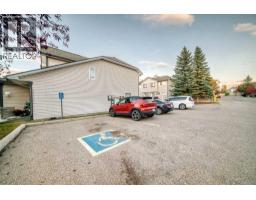
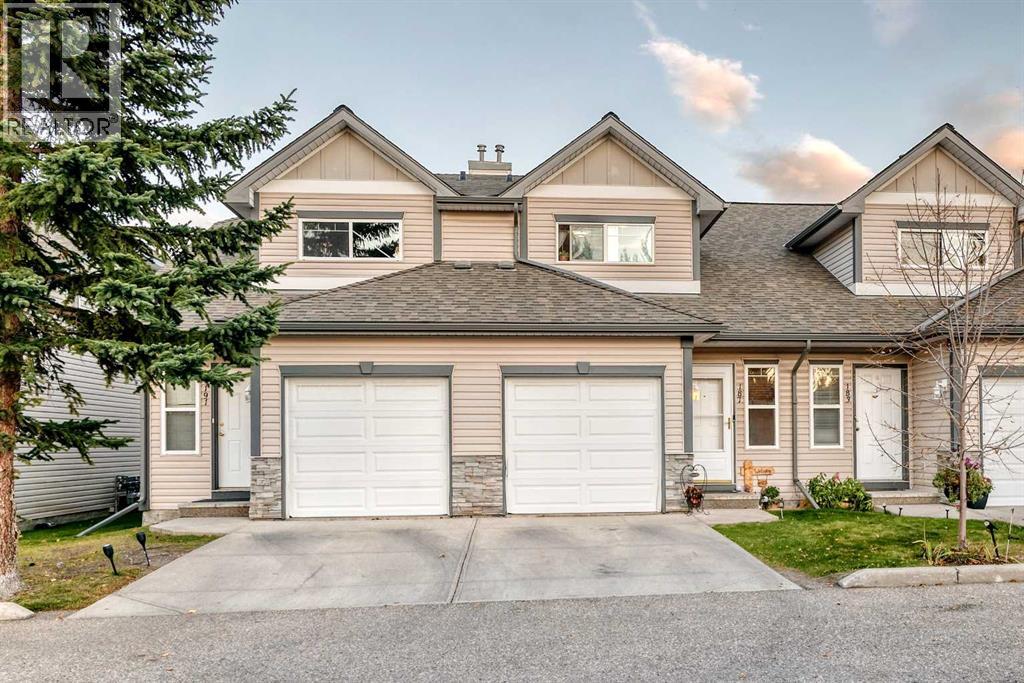
187 Millview Green SW, Calgary, Alberta
About This Property
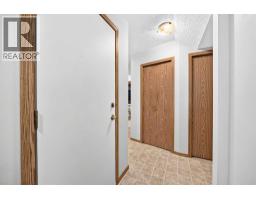
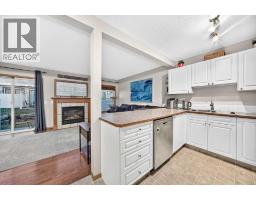
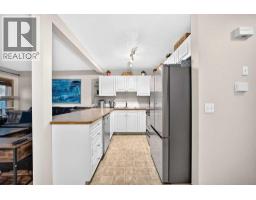
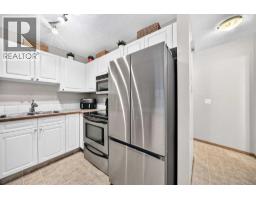
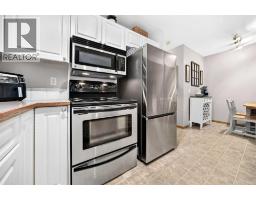
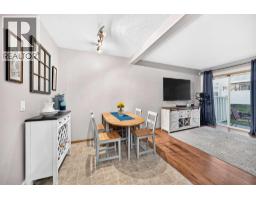
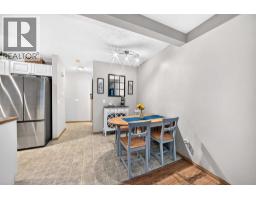
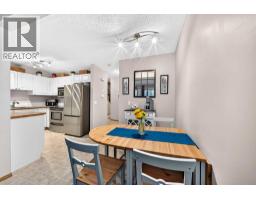
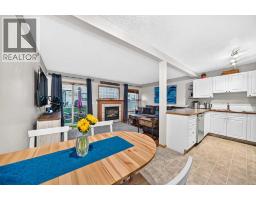
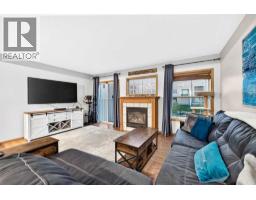
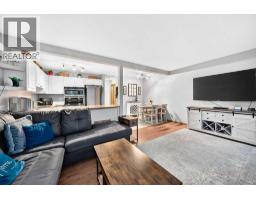
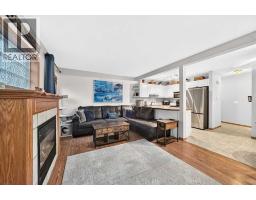
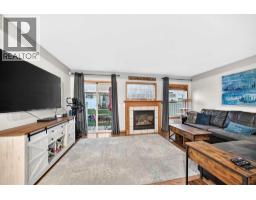
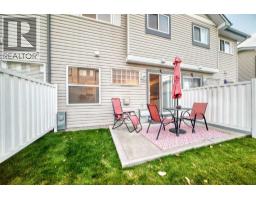
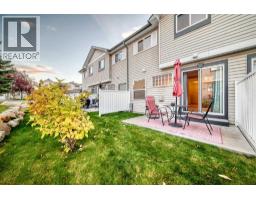
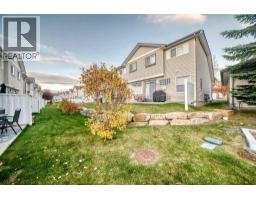
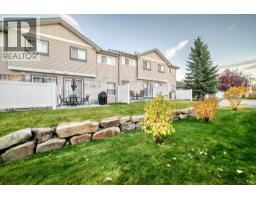
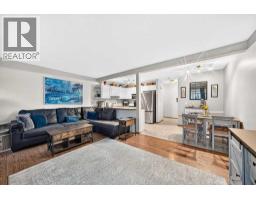
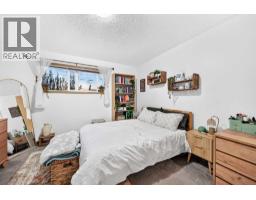
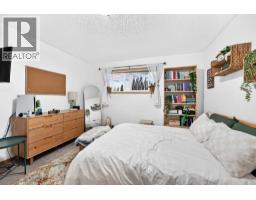
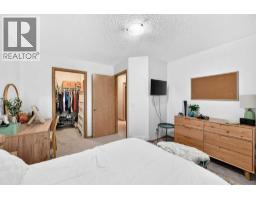
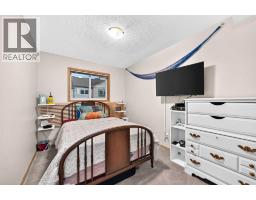
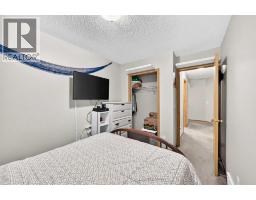
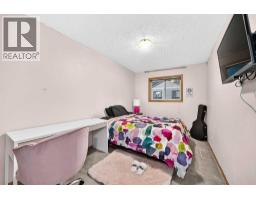
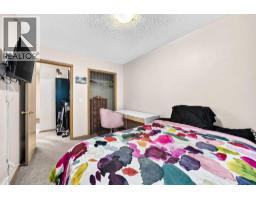
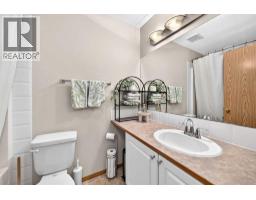
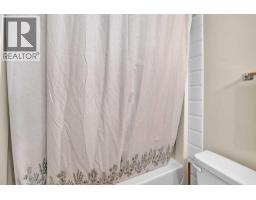
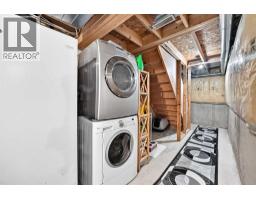
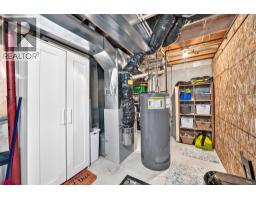
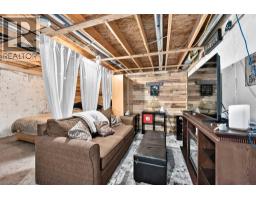
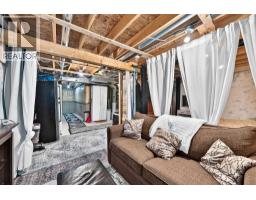
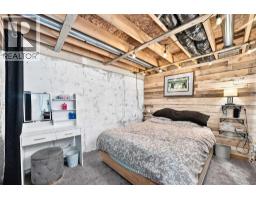
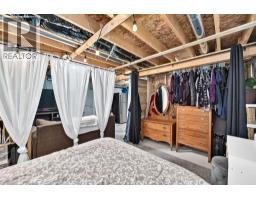
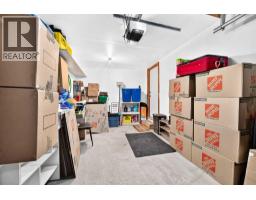
Move in ready non smoking townhome facing E/W has large main floor windows shedding LOTS of LIGHT. With ample space & an effective floor plan, this 3 bed/2 bath home in sought after Millrise, is suitable for people of all stages of life. Whether 1st time buyers, growing families, those downsizing or adding an additional revenue property. Kitchen with abundant cabinetry, Updated STAINLESS STEEL appliances open to separate dining & living area facilitating seamless entertaining and everyday life. A COZY gas fireplace, Large Windows, sliding door out to patio, pantry plus a 2 pce bathroom away from the kitchen complete this floor. Upstairs is a generously scaled master bedroom with walk-in closet, 2 additional bedrooms, linen closet & a large 4-piece bathroom. Your unfinished lower level houses the newer laundry machines, Stand up freezer, 2nd fridge, Separate utility area and a large ready to develop space presently used as an additional sleeping/entertainment area. The FINISHED ATTACHED GARAGE (19.5 ft deep ) with a long driveway has plenty of room to park your 2nd vehicle if needed. Close to transit, shopping, parks & schools. Dogs are allowed with board approval. Easy to show, affordably priced, with flexible possession means … this just might be the one. Contact your Realtor for a viewing this weekend.
Key Features
- Built in 1999
- Basement: Unfinished, Full
- Attached Garage Parking
- 1 Fireplace
- Pets Allowed
- Pets Allowed With Restrictions
Property Details
Bedrooms & Bathrooms
Size
Interior
Building
Parking
Neighbourhood
Land
Financial
Rooms
Main Level
Second Level
Room measurements are supplied by the listing brokerage and are approximate.
Estimated Monthly Payment
Based on 20% down, a 4.09% rate and 25-year amortization. Your actual payment will depend on your rate, down payment, and lender.
- Mortgage$1,452
- Condo fee$412
- Property tax$219
- Estimated total$2,083/mo
View on REALTOR.ca
Get alerts for homes like this
Be first to know. I’ll email you when new listings match: Townhouses in Millrise, Calgary, $290k-$400k, 2+ beds.
Similar Properties in Calgary
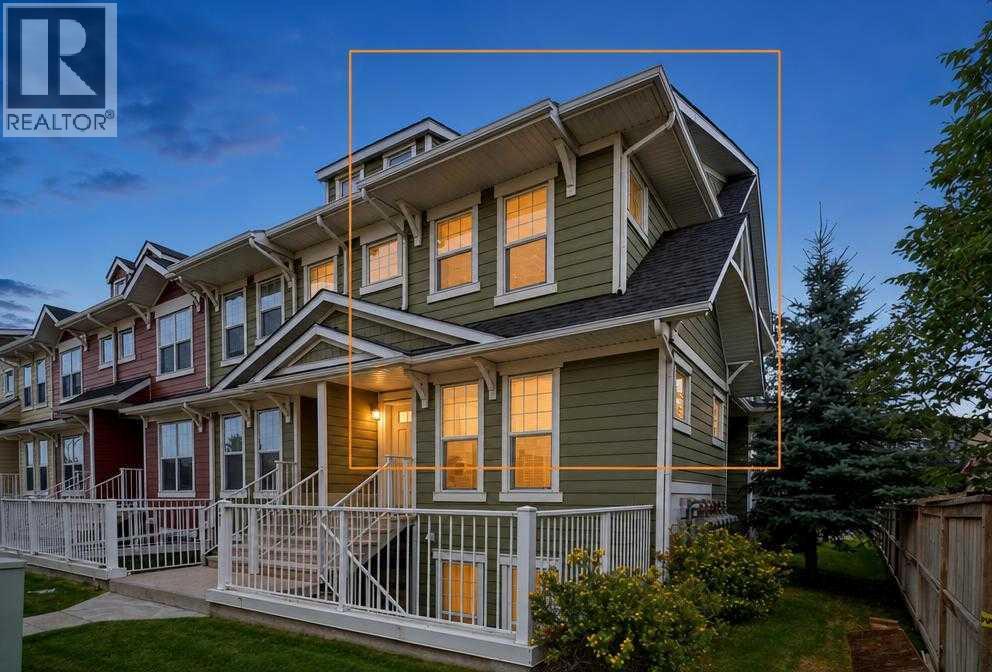
Recently Listed in Millrise
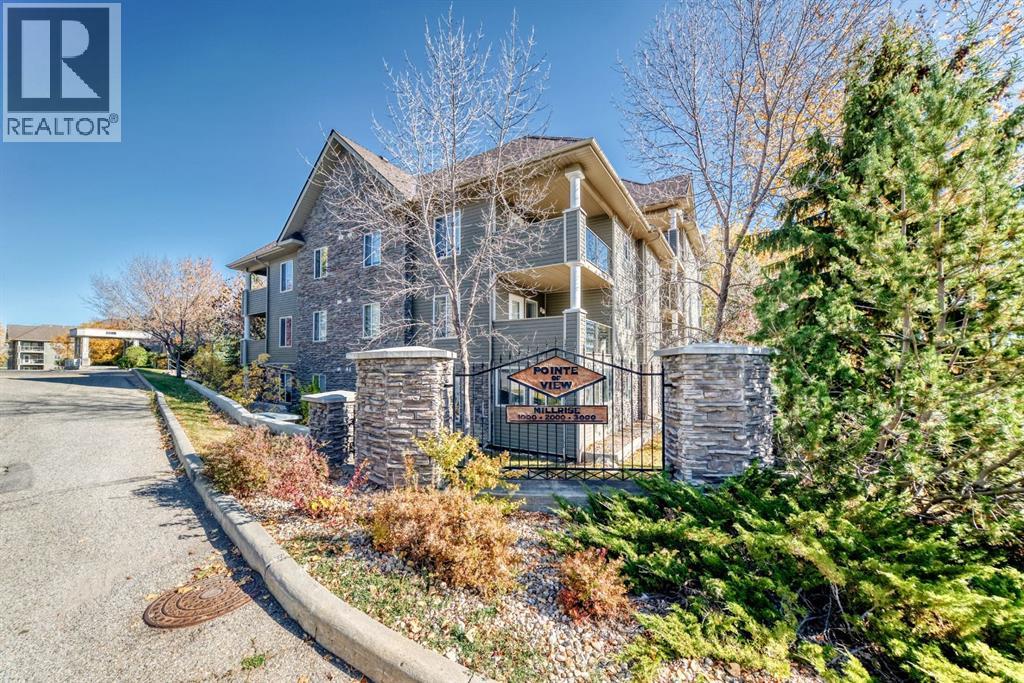
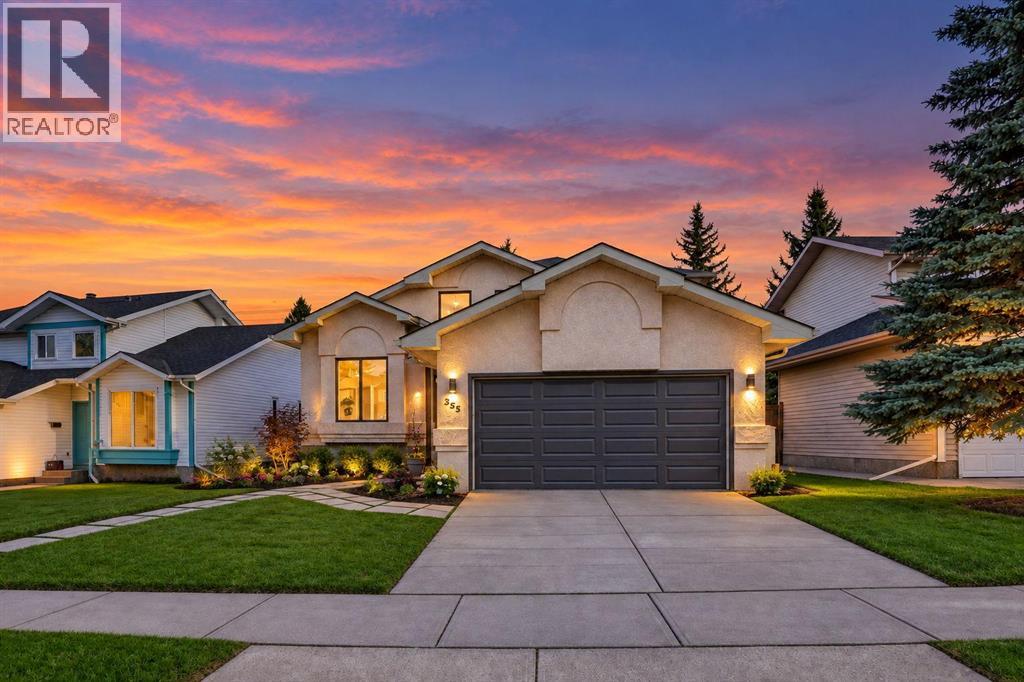
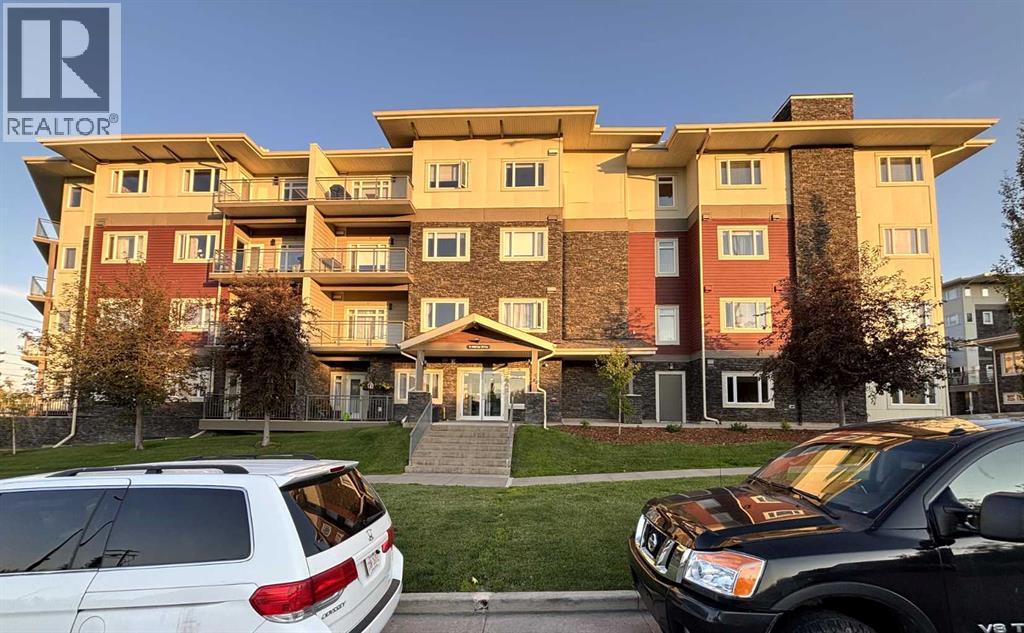

The trademarks MLS®, Multiple Listing Service® and the associated logos are owned by The Canadian Real Estate Association (CREA) and identify the quality of services provided by real estate professionals who are members of CREA. The trademarks REALTOR®, REALTORS®, and the REALTOR® logo are controlled by CREA and identify real estate professionals who are members of CREA.
The information contained on this site is based in whole or in part on information that is provided by members of The Canadian Real Estate Association (CREA), who are responsible for its accuracy. CREA reproduces and distributes this information as a service for its members and assumes no responsibility for its accuracy.
The listing content on this page is protected by copyright and other laws, and is intended solely for the private, non-commercial use by individuals. Any other reproduction, distribution or use of the content, in whole or in part, is specifically forbidden. The prohibited uses include commercial use, "screen scraping", "database scraping", and any other activity intended to collect, store, reorganize or manipulate data on the pages produced by or displayed on this website.