 1 / 43
194 Mt Blakiston Road W, Lethbridge, Alberta
About This Property
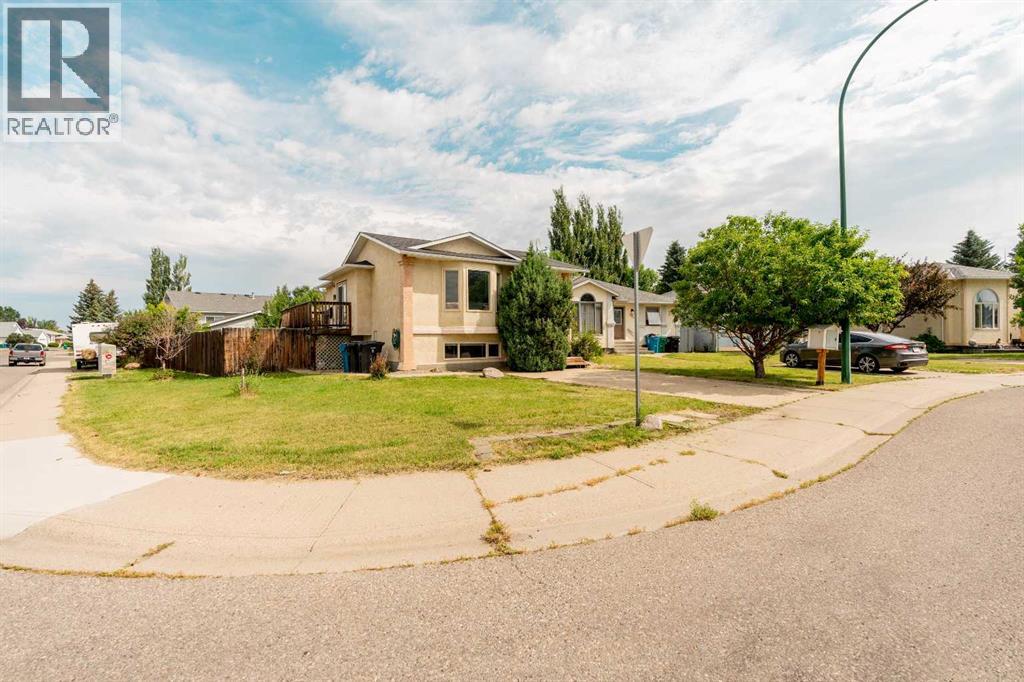
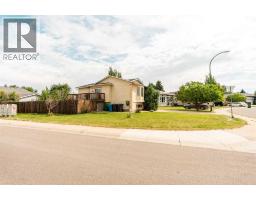
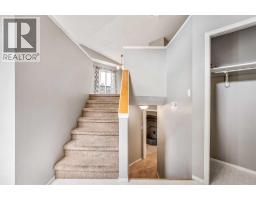
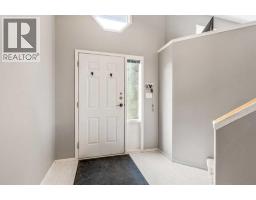
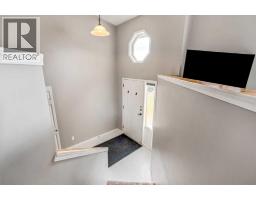
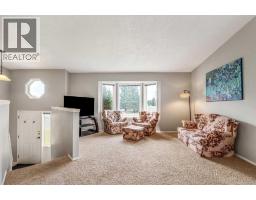
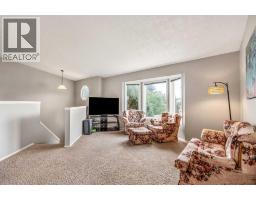
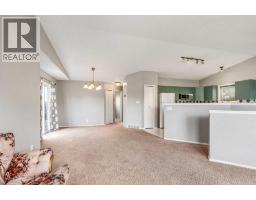
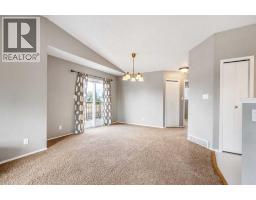
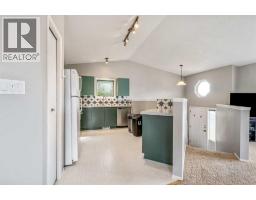
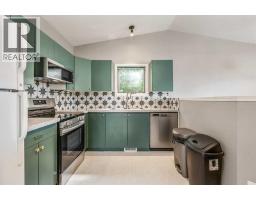
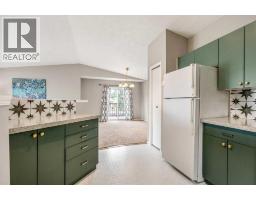
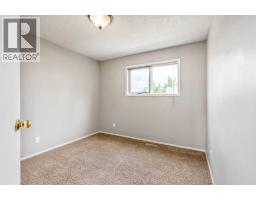
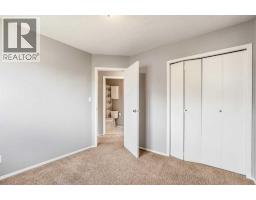
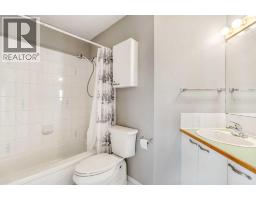
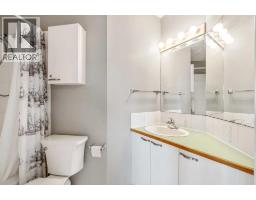
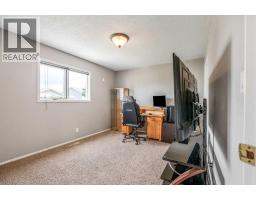
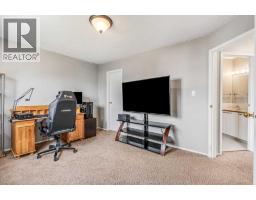
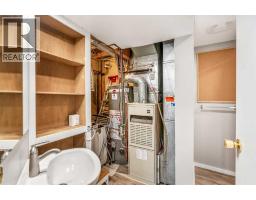
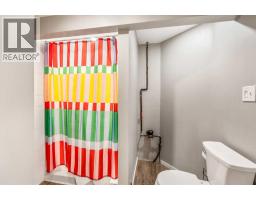
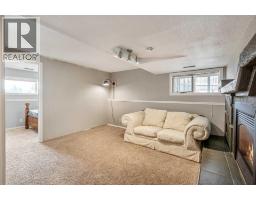
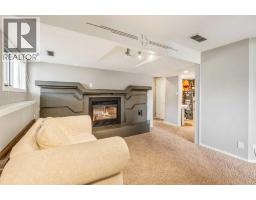
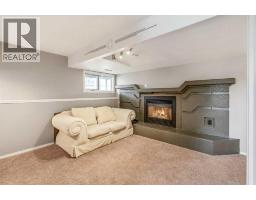
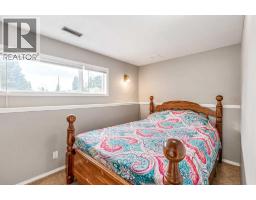
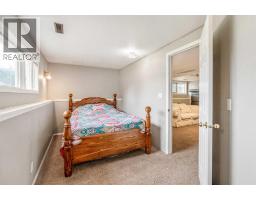
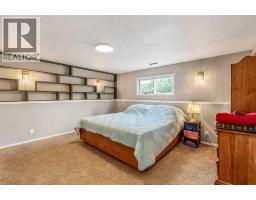
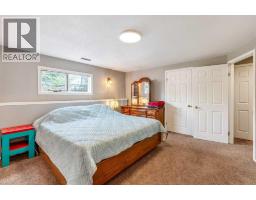
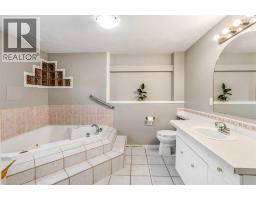
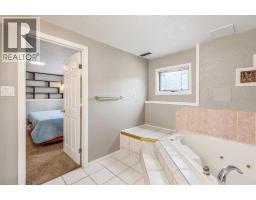
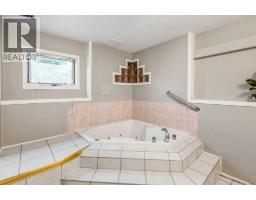
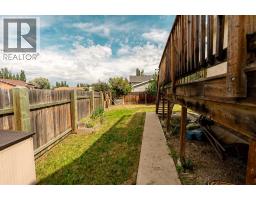
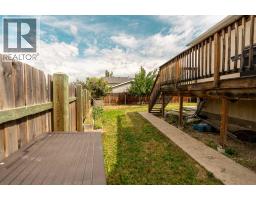
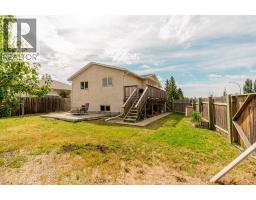
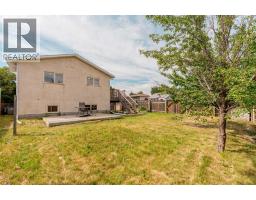
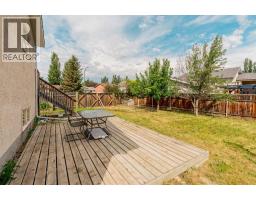
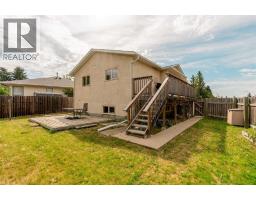
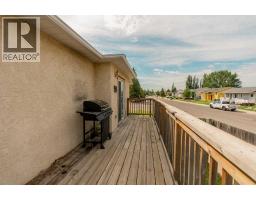
Located in the family-friendly west side community of Mountain Heights, this fully developed bi-level offers an excellent opportunity for first-time buyers, young families, or anyone looking to get into the market without compromising on space. Surrounded by parks, playgrounds, schools, and just minutes from the University of Lethbridge, shopping, and everyday amenities, this is a location that continues to be one of the west side's most popular choices. Situated on a corner lot, you'll also appreciate the additional parking and extra breathing room that comes with the property. Inside, the bright main floor is highlighted by vaulted ceilings and a large front bay window that fills the living room with natural light. The dining area connects seamlessly with the living room and kitchen, creating an open, functional layout that's perfect for both everyday living and entertaining. The kitchen has been refreshed with updated cabinet doors, laminate countertops, a tile backsplash, updated appliances, and a practical design that offers plenty of cabinet and counter space. The main floor also features two spacious bedrooms along with a full four-piece bathroom. Downstairs, the fully developed lower level provides even more living space with a generous family room centered around a cozy gas fireplace, an additional bedroom or office, a three-piece bathroom, and a large primary bedroom complete with dual closets and a private ensuite featuring a corner jacuzzi tub. Outside, the large side deck overlooks the spacious backyard, providing plenty of room for summer barbecues, entertaining, kids, pets, or gardening. Offering four bedrooms, three bathrooms, multiple living spaces, and an unbeatable combination of affordability, functionality, and location, this move-in ready home is the perfect place to start building equity today while providing the flexibility to become a fantastic long-term investment in the future.
Key Features
- Built in 1992
- Basement: Finished, Full
- Other Parking
- Central air conditioning
- 1 Fireplace
- Forced air Heat
Property Details
Bedrooms & Bathrooms
Size
Interior
Building
Parking
Land
Financial
Rooms
Main Level
Basement
Room measurements are supplied by the listing brokerage and are approximate.
Estimated Monthly Payment
Based on 20% down, a 4.09% rate and 25-year amortization. Your actual payment will depend on your rate, down payment, and lender.
- Mortgage$1,524
- Property tax$304
- Estimated total$1,828/mo
View on REALTOR.ca
Get alerts for homes like this
Be first to know. I’ll email you when new listings match: Houses in Mountain Heights, Lethbridge, $300k-$420k, 3+ beds.
Similar Properties in Lethbridge
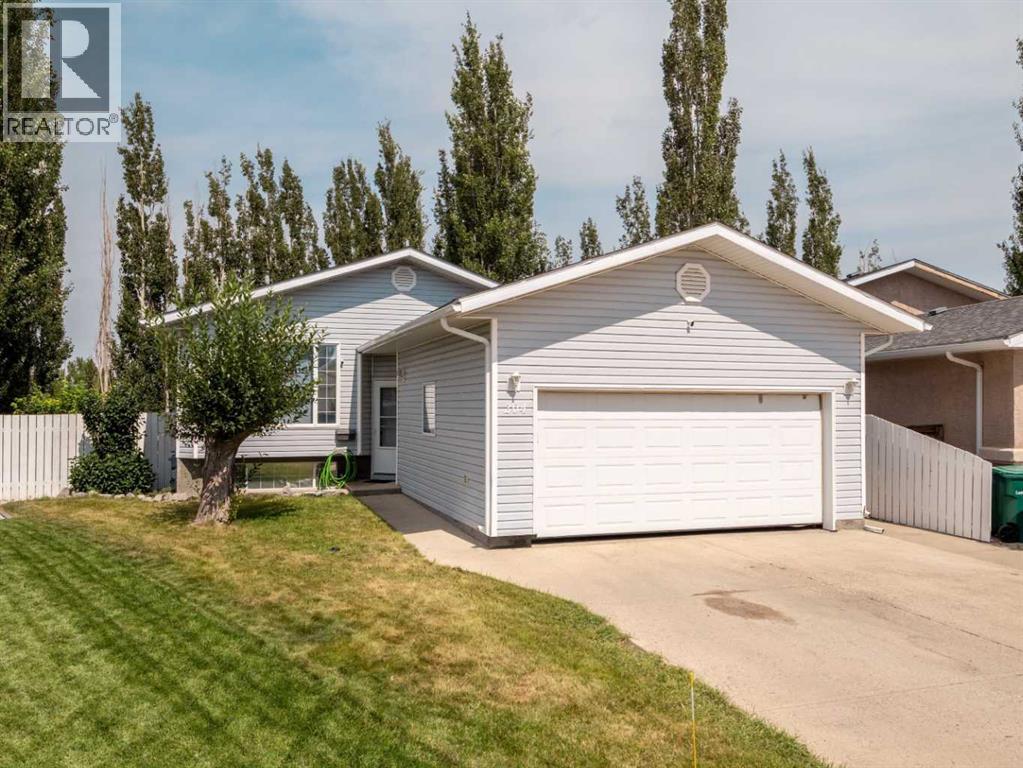
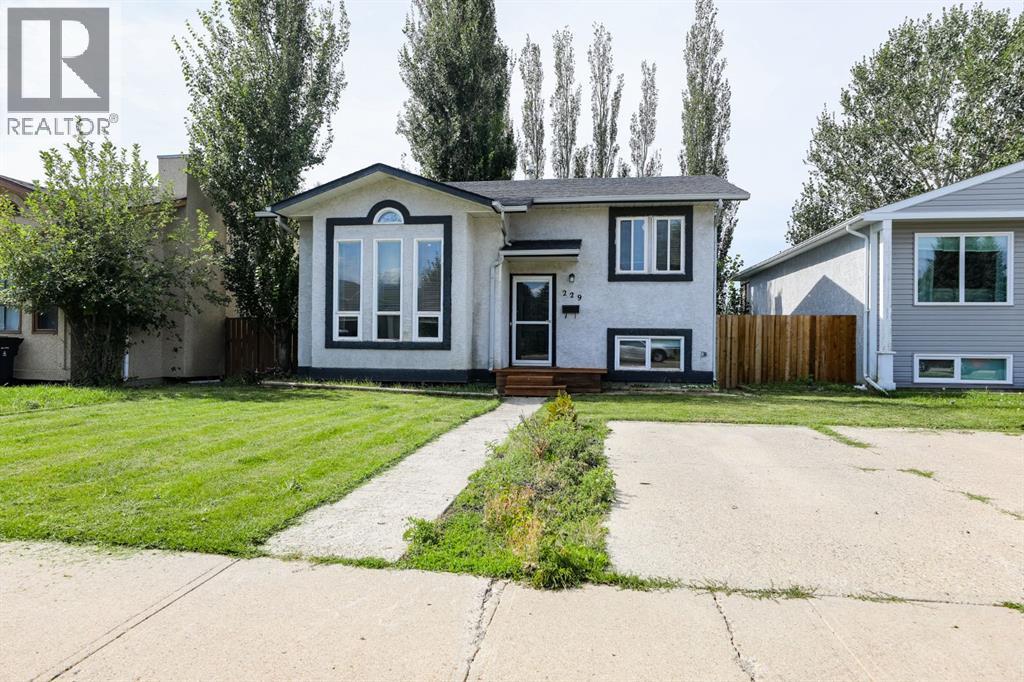
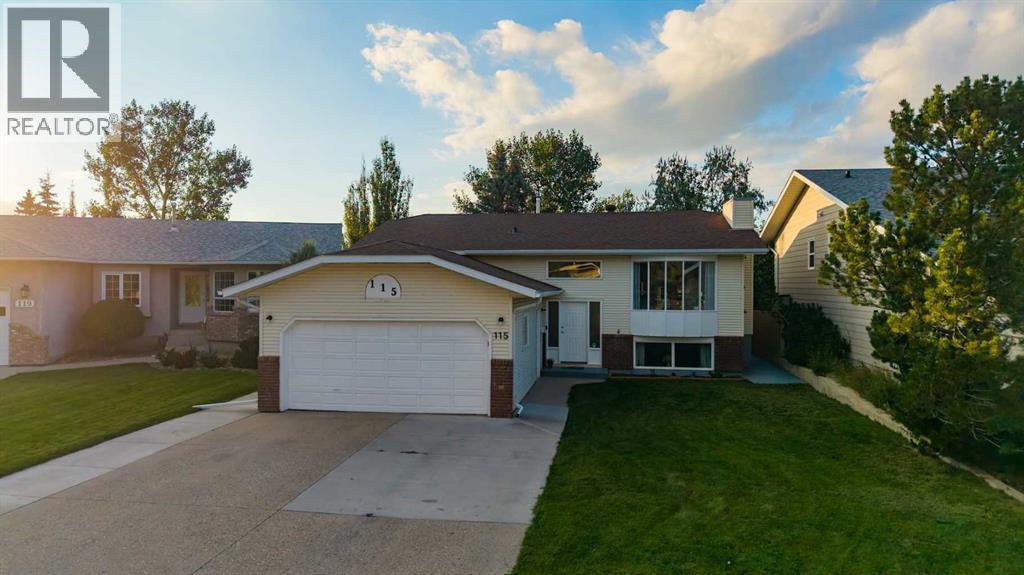
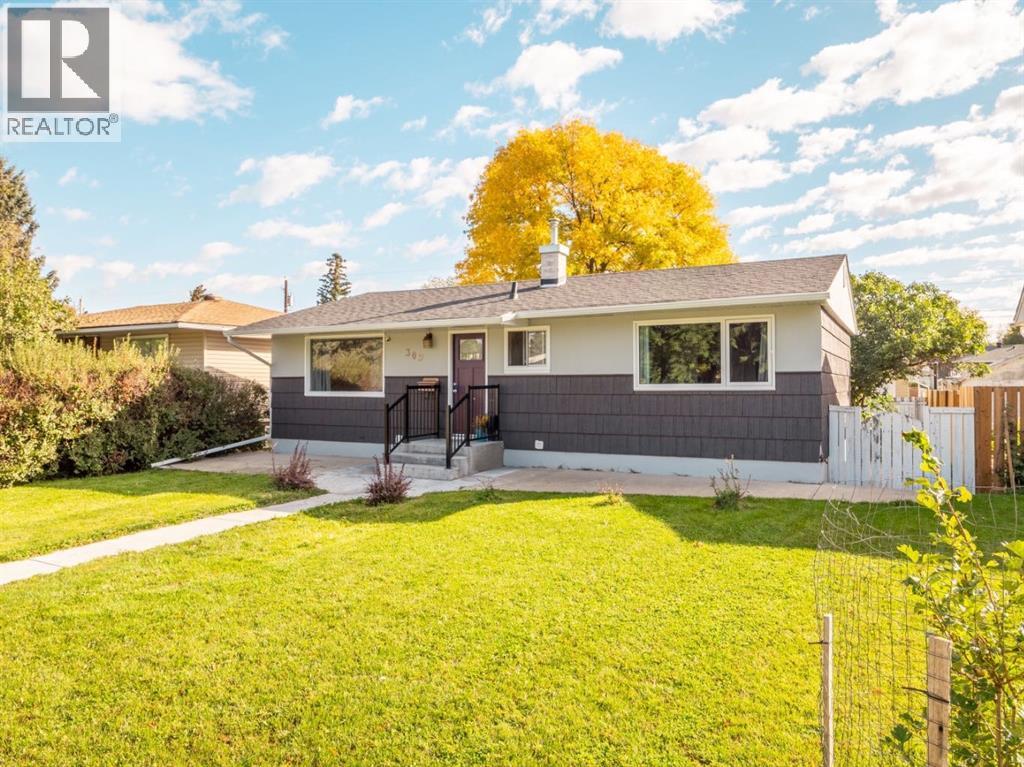
Recently Listed in Mountain Heights

The trademarks MLS®, Multiple Listing Service® and the associated logos are owned by The Canadian Real Estate Association (CREA) and identify the quality of services provided by real estate professionals who are members of CREA. The trademarks REALTOR®, REALTORS®, and the REALTOR® logo are controlled by CREA and identify real estate professionals who are members of CREA.
The information contained on this site is based in whole or in part on information that is provided by members of The Canadian Real Estate Association (CREA), who are responsible for its accuracy. CREA reproduces and distributes this information as a service for its members and assumes no responsibility for its accuracy.
The listing content on this page is protected by copyright and other laws, and is intended solely for the private, non-commercial use by individuals. Any other reproduction, distribution or use of the content, in whole or in part, is specifically forbidden. The prohibited uses include commercial use, "screen scraping", "database scraping", and any other activity intended to collect, store, reorganize or manipulate data on the pages produced by or displayed on this website.