 1 / 34
196 Fonda Drive SE, Calgary, Alberta
About This Property
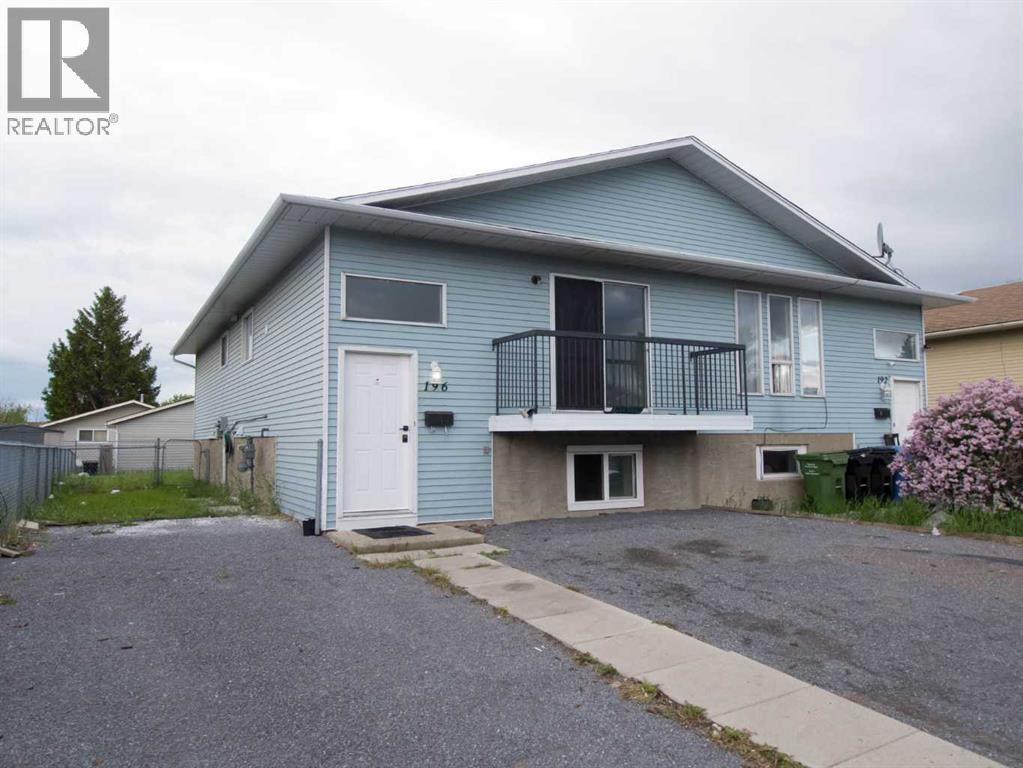
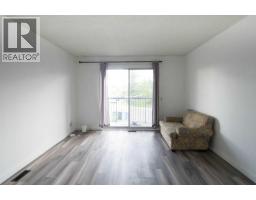
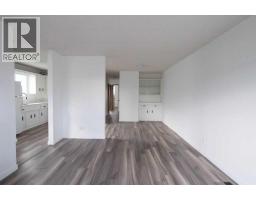
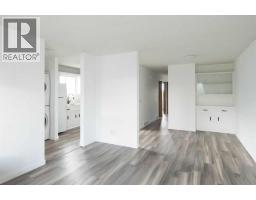
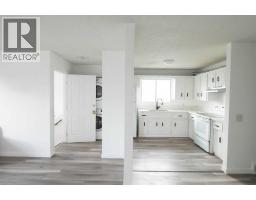
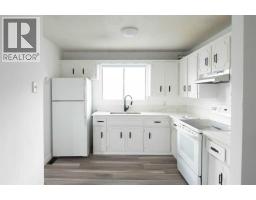
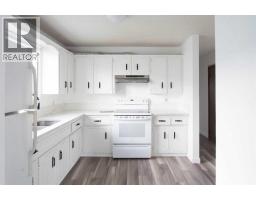
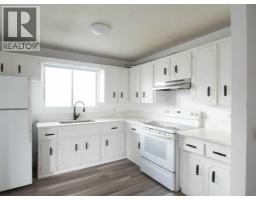
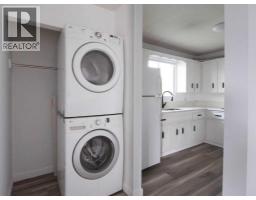
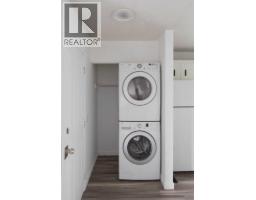
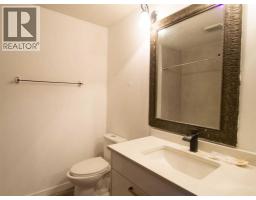
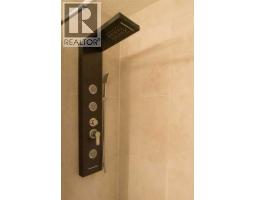
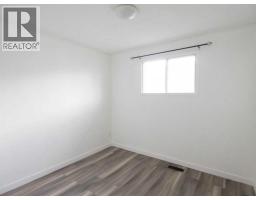
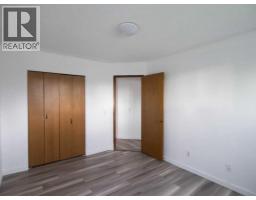
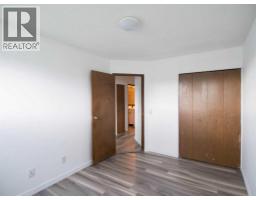
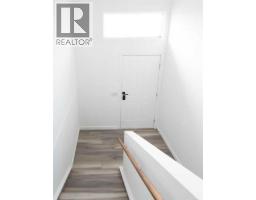
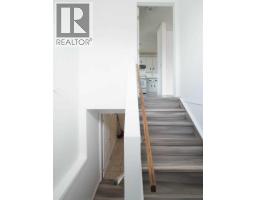
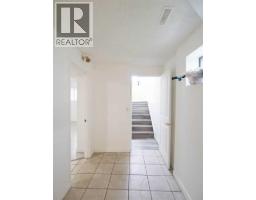
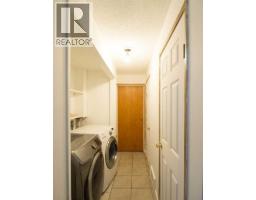
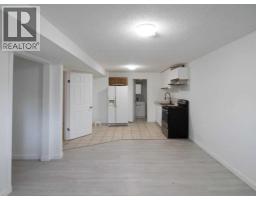
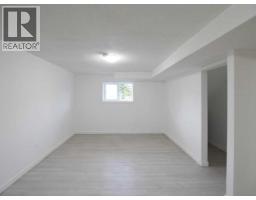
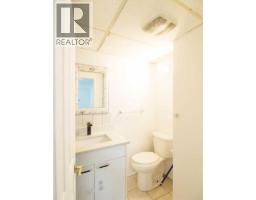
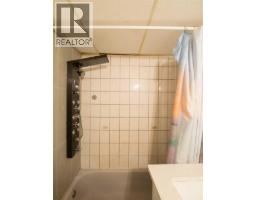
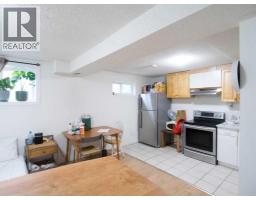
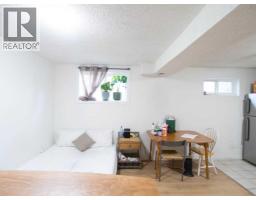
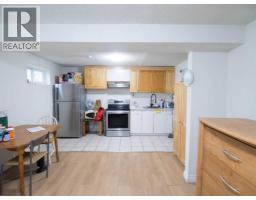
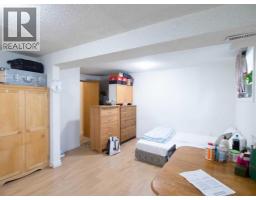
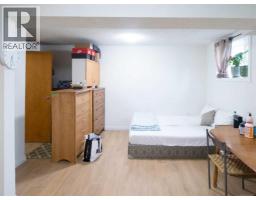
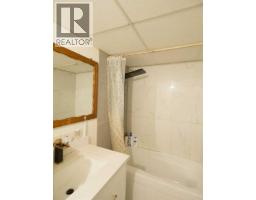
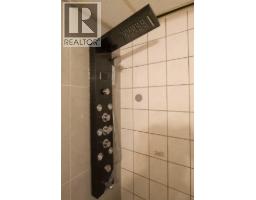
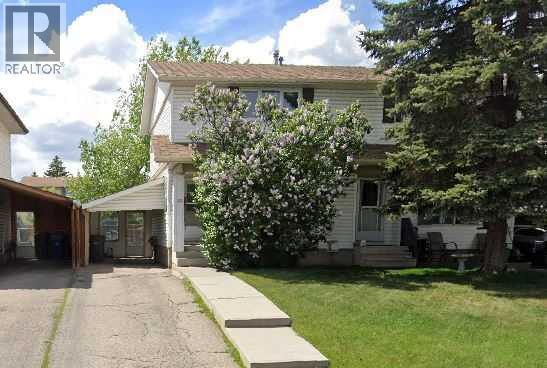
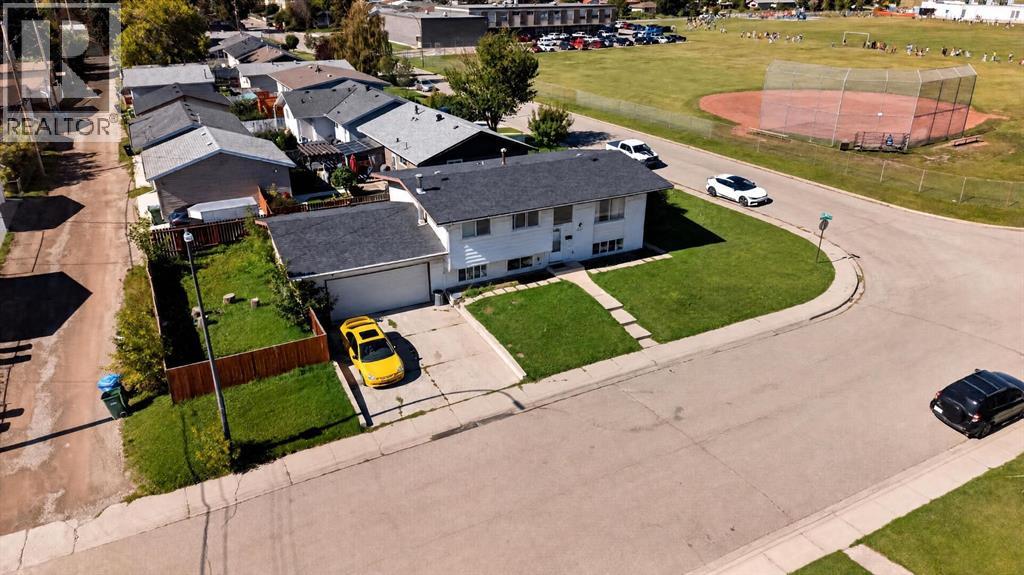
** 3-PLEX RENTAL ** Rare investment opportunity, this property has 3 SELF-CONTAINED UNITS (main floor 3 bedroom suite plus 2 illegal studio suites in basement) total of 3 kitchen, 3 full bathrooms, 2 laundry areas (main floor suite has in-unit laundry and other 2 share common area with laundry area) and 3 NEW GRAVEL PARKING PADS front driveway that can park 3 cars on the property (tandem on left side, and 1 on the right side). Upgrades include LUXURY SHOWER PANEL SYSTEM AT ALL BATHTUBS, newer vinyl plank flooring throughout, STONE COUNTER-TOPS, and new paint. Perfect for an owner family to live upstairs since it has 3 bedrooms with a spacious kitchen, dining room, and living room with a balcony overlooking the front yard. Exceptional rentals for the 2 studio lower units (illegal) that's great for young couples or individual students and workers, fetching up to $700-850 per unit. Note each unit has bright large windows because the structure is a BI-LEVEL with common entrance front door and then each unit door respectively. Don't miss out on this rare LIVE UP/ RENT DOWN smart investment. Appliances include 3 stoves, 3 fridges, 2 washers and 2 dryers, and 3 hood fans. QUIET STREET, located close to all levels of schools, public transportation, and shopping, this is an AMAZING PROPERTY!
Key Features
- Built in 1986
- Basement: Finished, Full, Separate entrance, Suite
- Parking Pad, Tandem, Exposed Aggregate
- Forced air, Natural gas Heat
Property Details
Bedrooms & Bathrooms
Size
Interior
Building
Parking
Land
Financial
Rooms
Main Level
Basement
Room measurements are supplied by the listing brokerage and are approximate.
Estimated Monthly Payment
Based on 20% down, a 4.09% rate and 25-year amortization. Your actual payment will depend on your rate, down payment, and lender.
- Mortgage$1,805
- Property tax$242
- Estimated total$2,047/mo
View on REALTOR.ca
Get alerts for homes like this
Be first to know. I’ll email you when new listings match: Duplexes in Forest Heights, Calgary, $360k-$490k, 2+ beds.
Similar Properties in Calgary
Recently Listed in Forest Heights

The trademarks MLS®, Multiple Listing Service® and the associated logos are owned by The Canadian Real Estate Association (CREA) and identify the quality of services provided by real estate professionals who are members of CREA. The trademarks REALTOR®, REALTORS®, and the REALTOR® logo are controlled by CREA and identify real estate professionals who are members of CREA.
The information contained on this site is based in whole or in part on information that is provided by members of The Canadian Real Estate Association (CREA), who are responsible for its accuracy. CREA reproduces and distributes this information as a service for its members and assumes no responsibility for its accuracy.
The listing content on this page is protected by copyright and other laws, and is intended solely for the private, non-commercial use by individuals. Any other reproduction, distribution or use of the content, in whole or in part, is specifically forbidden. The prohibited uses include commercial use, "screen scraping", "database scraping", and any other activity intended to collect, store, reorganize or manipulate data on the pages produced by or displayed on this website.