 1 / 47
199 River Heights Green, Cochrane, Alberta
About This Property
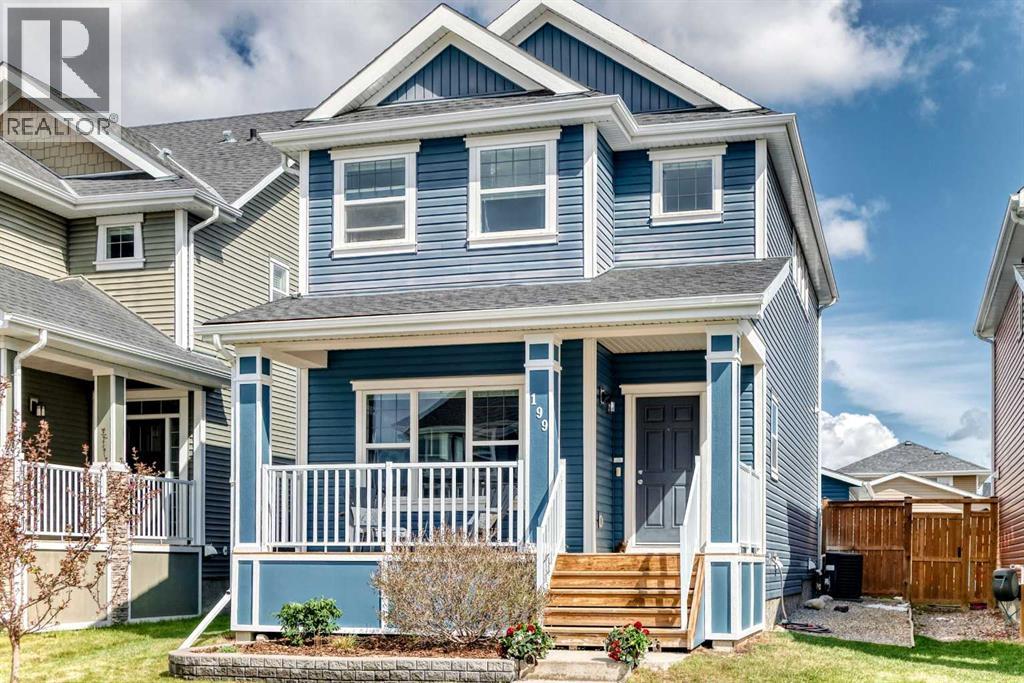
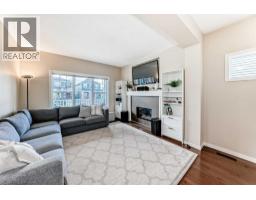
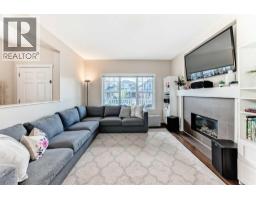
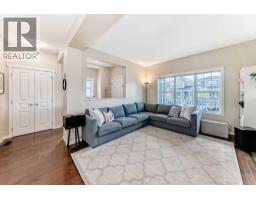
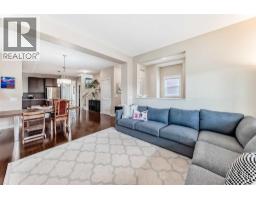
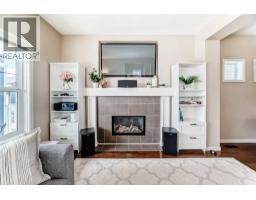
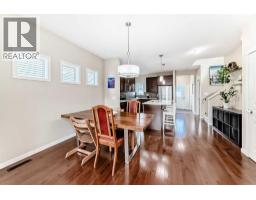
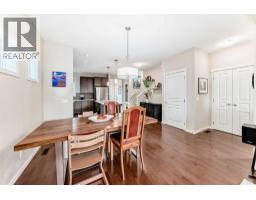
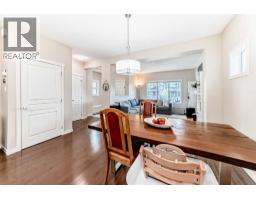
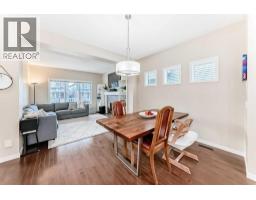
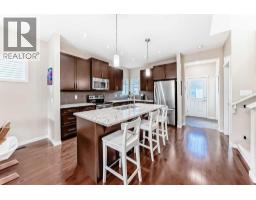
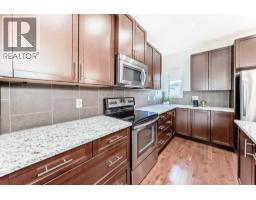
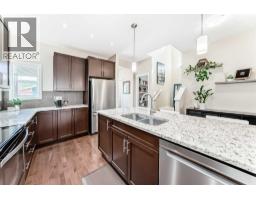
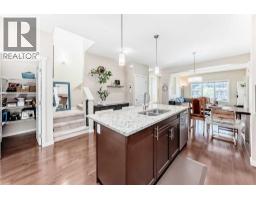
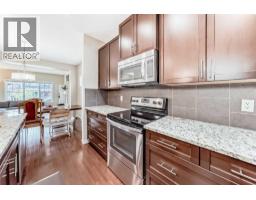
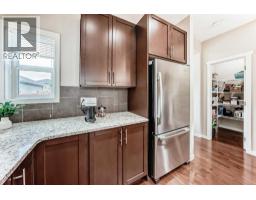
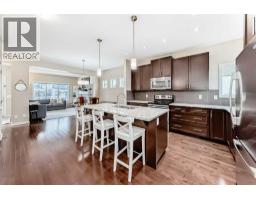
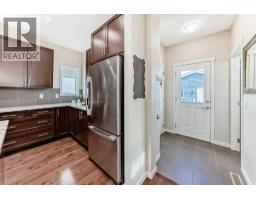
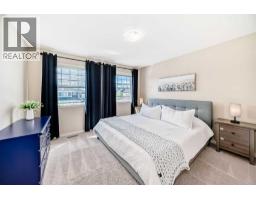
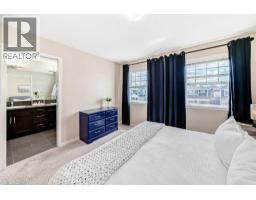
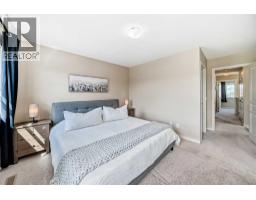
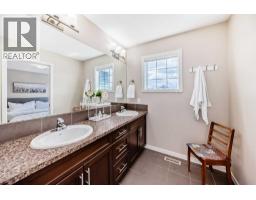
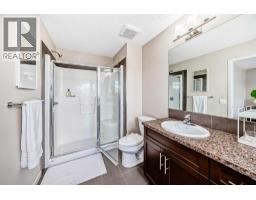
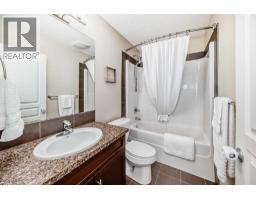
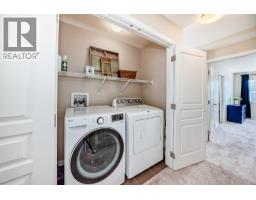
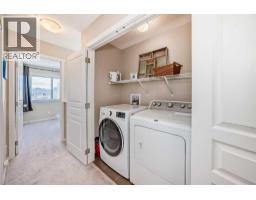
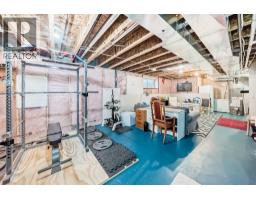
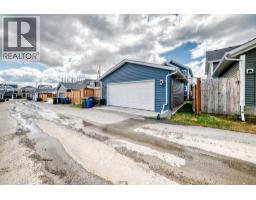
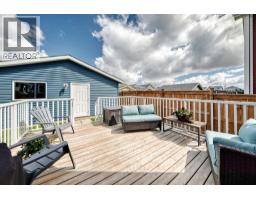
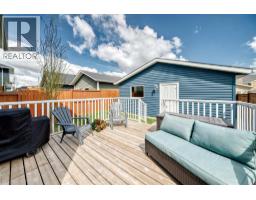
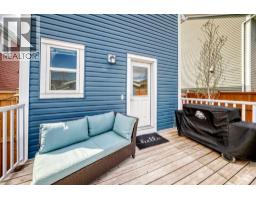
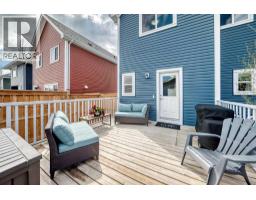
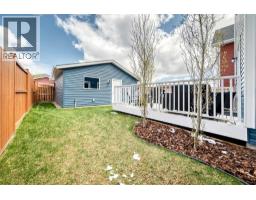
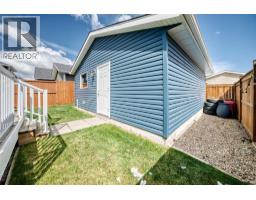
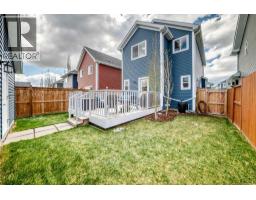
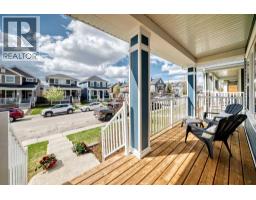
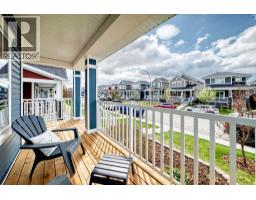
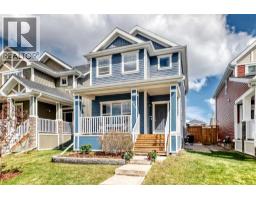
This is the one you’ve been waiting for! Immaculately maintained and beautifully updated, this fantastic home offers the perfect combination of space, comfort, style, and convenience. From the moment you step inside, you’ll appreciate the pride of ownership and the fact that all the work has already been done. Just move in, unpack, and relax!The spacious main floor features a bright, open-concept design, creating an inviting space for everyday living and entertaining. The generous living area is highlighted by a cozy fireplace, perfect for relaxing evenings at home, while the open kitchen and dining areas provide plenty of room to gather with family and friends. Updated appliances add both style and functionality, making the kitchen ready for everything from quick weekday meals to weekend entertaining. Upstairs, you’ll find three large bedrooms, offering plenty of room for family, guests, a home office, or whatever your lifestyle requires. The top-floor laundry is an added convenience that makes everyday living just a little easier. With 2.5 bathrooms, there’s plenty of space and functionality for the entire household. This home also offers the comfort of air conditioning, keeping things cool and comfortable through the warmer months. Step outside and you’ll find beautifully landscaped outdoor space that is ready to enjoy without the hassle of starting from scratch. And for those who need extra parking, storage, or workspace, the property features a detached double garage — a highly desirable bonus that completes the package. The condition of this home truly needs to be seen to be appreciated. It is clean, cared for, updated, and ready for immediate possession. There is nothing left for you to do but move in and enjoy.Seller says SELL! Opportunities like this don’t come along every day. Come see it, fall in love with it, and make it yours. View it, love it, make an offer! 199 River Heights — all the updates, all the space, and all the work is done. Pack your bags a nd start enjoying your new home! BONUS For Buyer. Have a Firm sale and Possession in place and seller will include and have installed permanent LED lights on the home for you! Even decorating for the season will be done!
Key Features
- Built in 2013
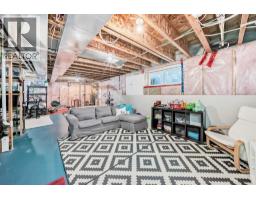
- Basement: Unfinished, Full
- Detached Garage Parking
- Central air conditioning
- 1 Fireplace
- Forced air, Natural gas Heat
Property Details
Bedrooms & Bathrooms
Size
Interior
Building
Parking
Land
Financial
Rooms
Main Level
Upper Level
Room measurements are supplied by the listing brokerage and are approximate.
Estimated Monthly Payment
Based on 20% down, a 4.09% rate and 25-year amortization. Your actual payment will depend on your rate, down payment, and lender.
- Mortgage$2,421
- Property tax$313
- Estimated total$2,734/mo
View on REALTOR.ca
Get alerts for homes like this
Be first to know. I’ll email you when new listings match: Houses in River Heights, Cochrane, $480k-$660k, 2+ beds.
Similar Properties in Cochrane
Recently Listed in River Heights

The trademarks MLS®, Multiple Listing Service® and the associated logos are owned by The Canadian Real Estate Association (CREA) and identify the quality of services provided by real estate professionals who are members of CREA. The trademarks REALTOR®, REALTORS®, and the REALTOR® logo are controlled by CREA and identify real estate professionals who are members of CREA.
The information contained on this site is based in whole or in part on information that is provided by members of The Canadian Real Estate Association (CREA), who are responsible for its accuracy. CREA reproduces and distributes this information as a service for its members and assumes no responsibility for its accuracy.
The listing content on this page is protected by copyright and other laws, and is intended solely for the private, non-commercial use by individuals. Any other reproduction, distribution or use of the content, in whole or in part, is specifically forbidden. The prohibited uses include commercial use, "screen scraping", "database scraping", and any other activity intended to collect, store, reorganize or manipulate data on the pages produced by or displayed on this website.