 1 / 45
2, 1726 27 Avenue SW, Calgary, Alberta
About This Property
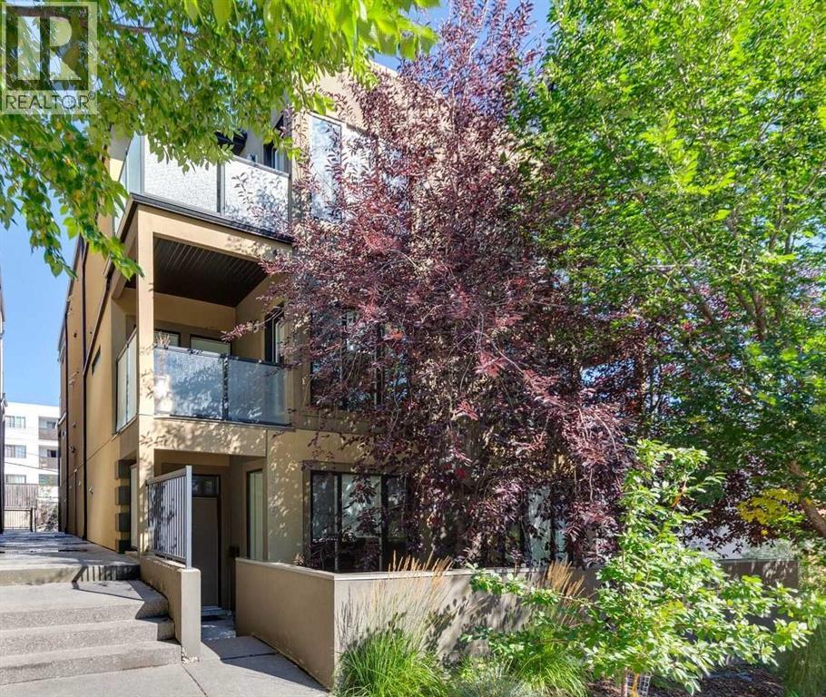
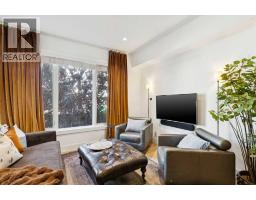
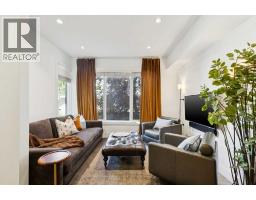
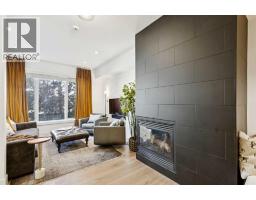
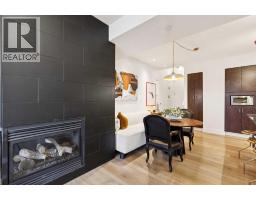
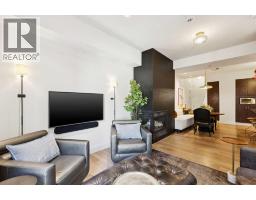
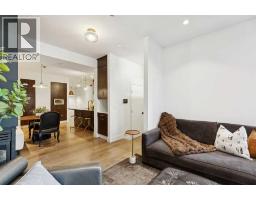
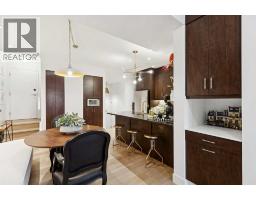
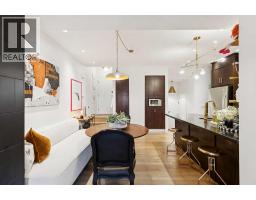
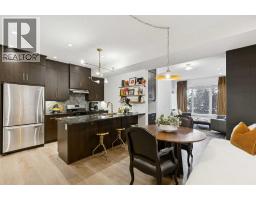
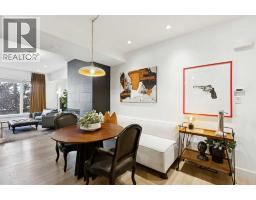
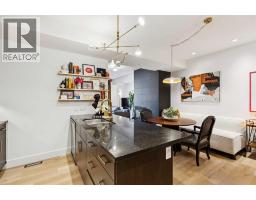
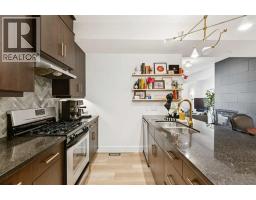
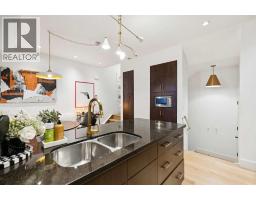
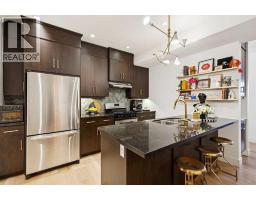
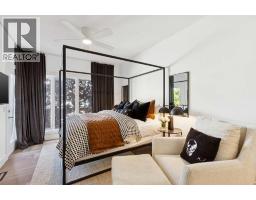
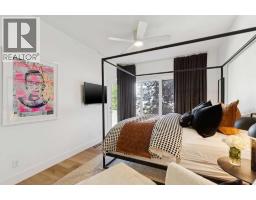
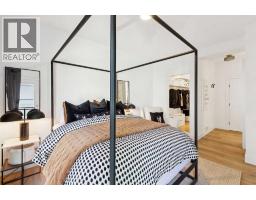
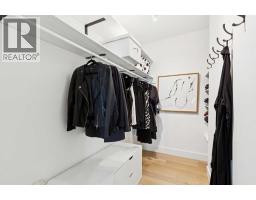
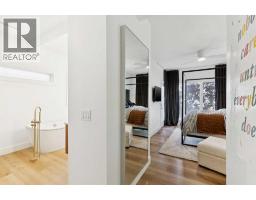
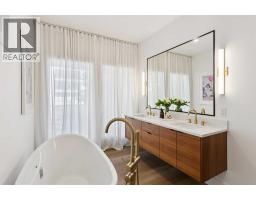
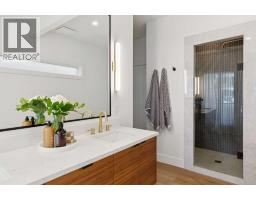
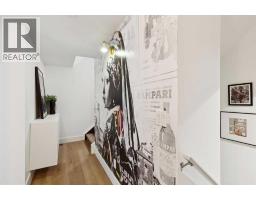
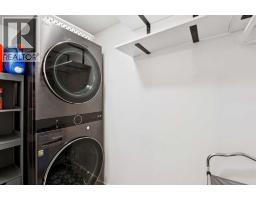
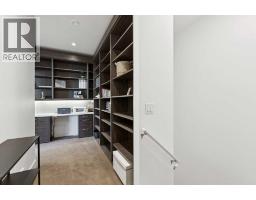
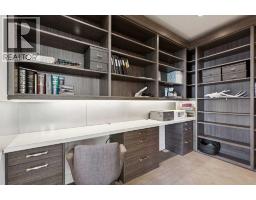
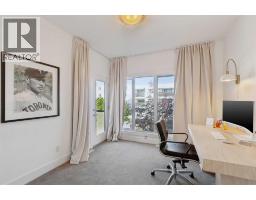
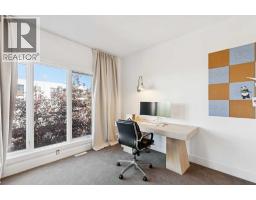
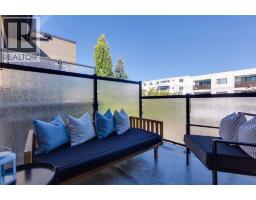
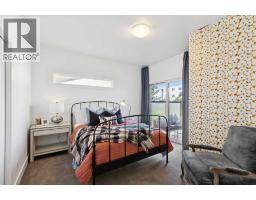
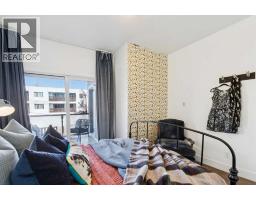
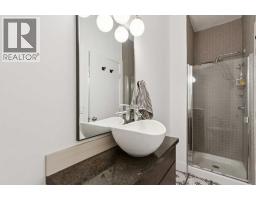
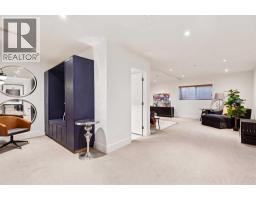
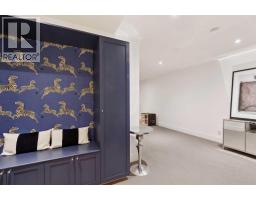
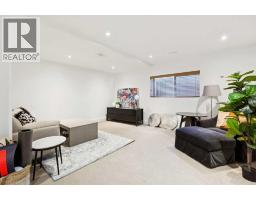
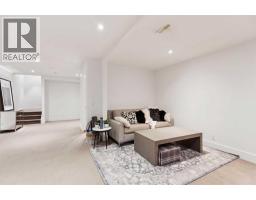
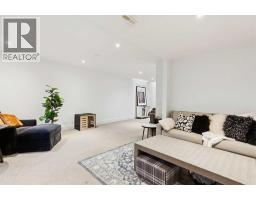
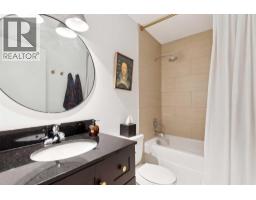
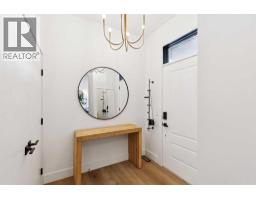
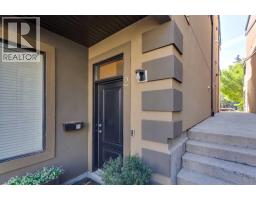
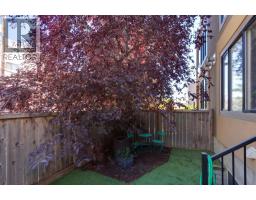
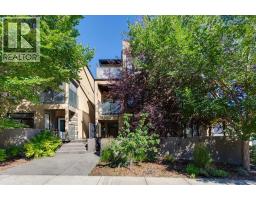
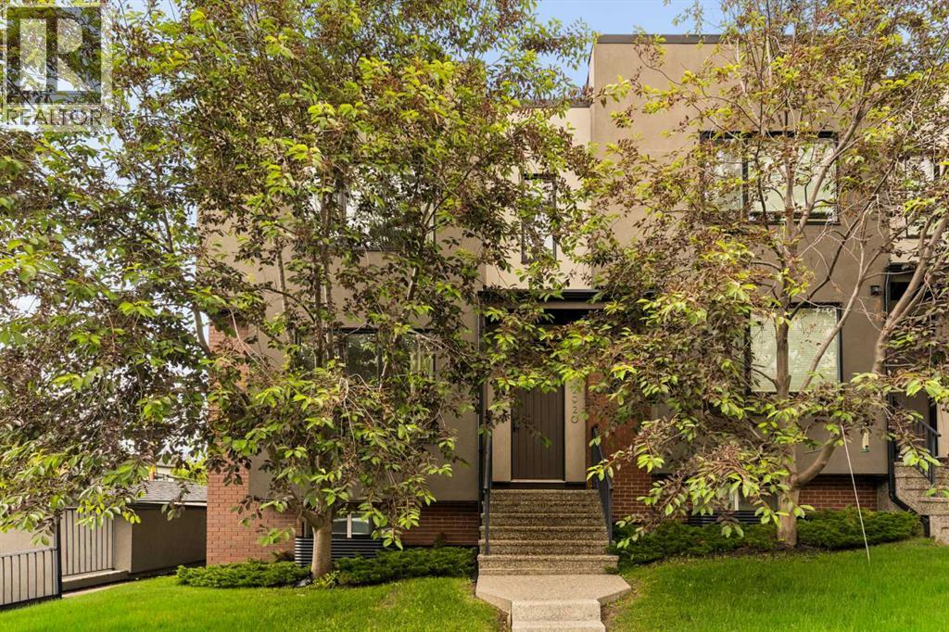
Refreshed top to bottom, this South Calgary townhome is a standout. Fresh paint sets a stylish backdrop for extensive designer-led renovations to the main and second levels. Tailored finishes, from wide plank LVP flooring to a chic new kitchen backsplash, define this home's cohesive and effortlessly cool aesthetic. A generous front hall closet welcomes you into the main level, where a transom window and 10-foot ceiling set an airy tone. The cozy living room is anchored by a gas fireplace and modern tile surround on one side and framed by large windows overlooking the private yard on the other. The well-appointed kitchen is set into an alcove of its own, separated from the dining area by a large granite peninsula, equally useful for prepping and hosting. Ample built-in storage and a darling powder room round out this level. The true showstopper is the primary suite, comprising the entire second level. A wall of windows floods the room with light, and the covered balcony just steps away is ideal for morning coffee. The spacious five-piece ensuite is a genuine retreat with a freestanding bathtub, an oversized walk-in shower and a new floating double vanity. A roomy walk-in closet and handy laundry room complete the second level. The third level offers two additional bedrooms, custom office built-ins for a dedicated work-from-home setup, and an open balcony accessible from both bedrooms, ideal for midday sun or sunset views. Downstairs, the bright, finished basement offers expansive, comfortable space, ready to become an additional bedroom, craft room or home gym. It also includes a four-piece bathroom, mudroom-style built-ins and direct access to underground parking for easy Calgary winters. Outside, the fenced, low-maintenance yard, with durable turf and a stunning shade tree, is a rare find and ideal for pets year-round, while multiple storage rooms and plenty of closet space on every floor keep you organized. With over 2,500 sq. ft. across four levels, walking dista nce to Marda Loop's growing selection of shops and restaurants, and less than 10 minutes' drive to downtown, this renovated townhome delivers space, style, and location without compromise. Book your showing today.
Key Features
- Built in 2008
- Basement: Finished, Full
- Underground Parking
- 1 Fireplace
- Forced air, Natural gas Heat
Property Details
Bedrooms & Bathrooms
Size
Interior
Building
Parking
Financial
Estimated Monthly Payment
Based on 20% down, a 4.09% rate and 25-year amortization. Your actual payment will depend on your rate, down payment, and lender.
- Mortgage$2,795
- Condo fee$425
- Property tax$350
- Estimated total$3,569/mo
View on REALTOR.ca
Get alerts for homes like this
Be first to know. I’ll email you when new listings match: Townhouses in South Calgary, Calgary, $550k-$760k, 2+ beds.
Similar Townhouses in South Calgary
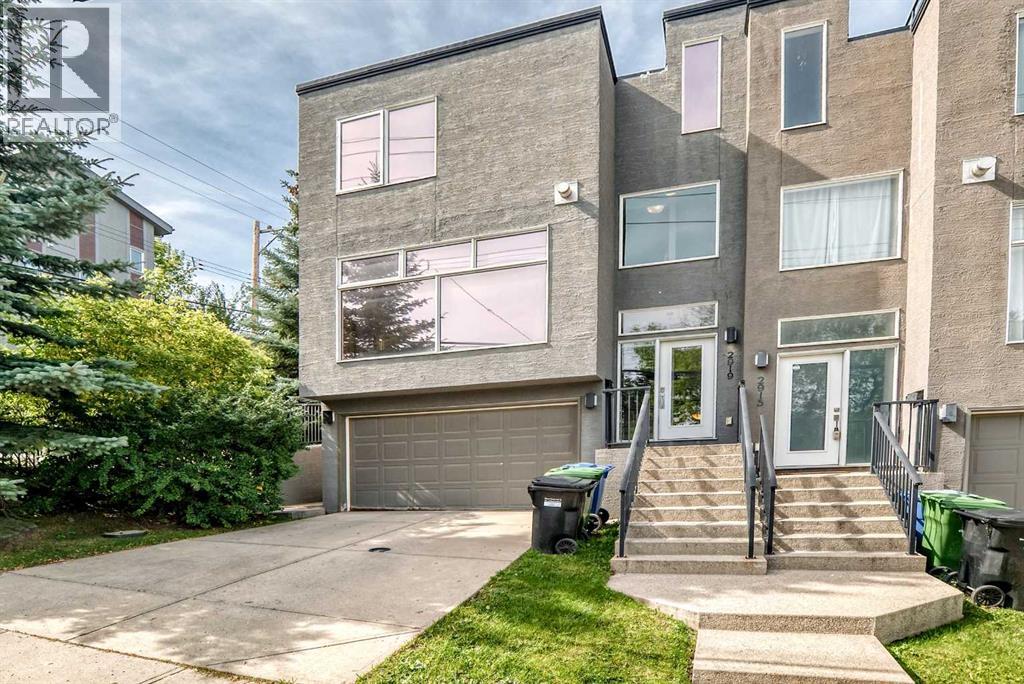
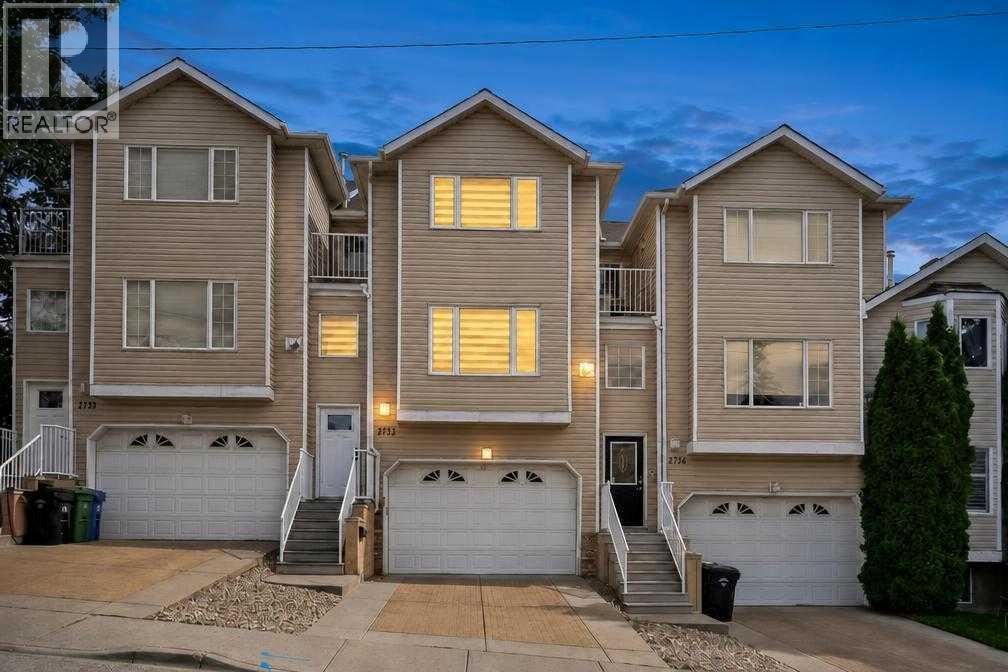
Recently Listed in South Calgary
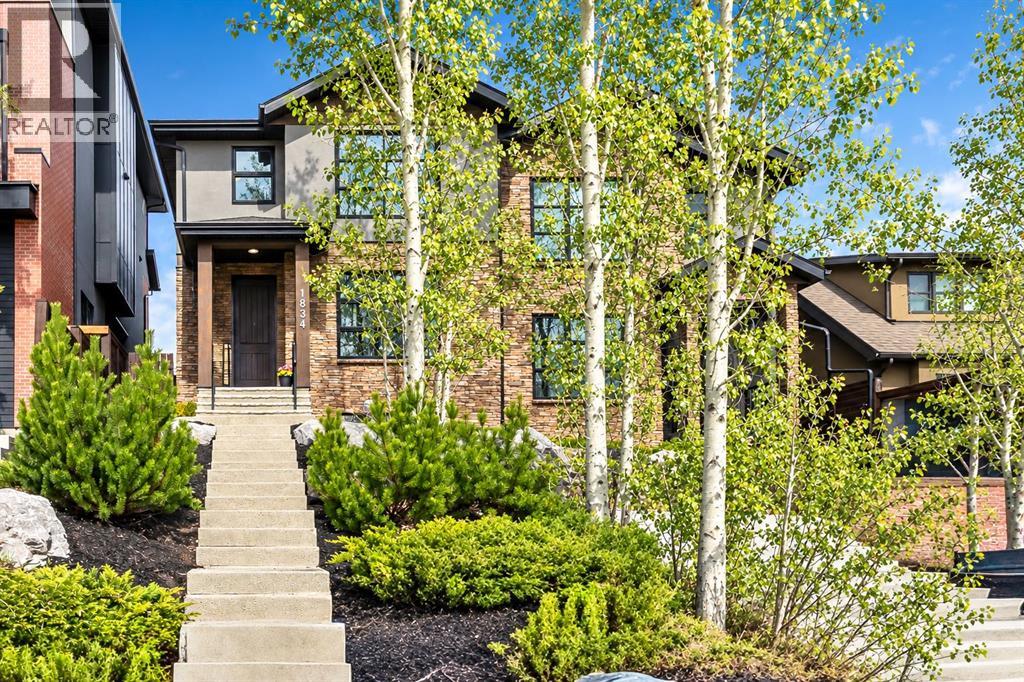
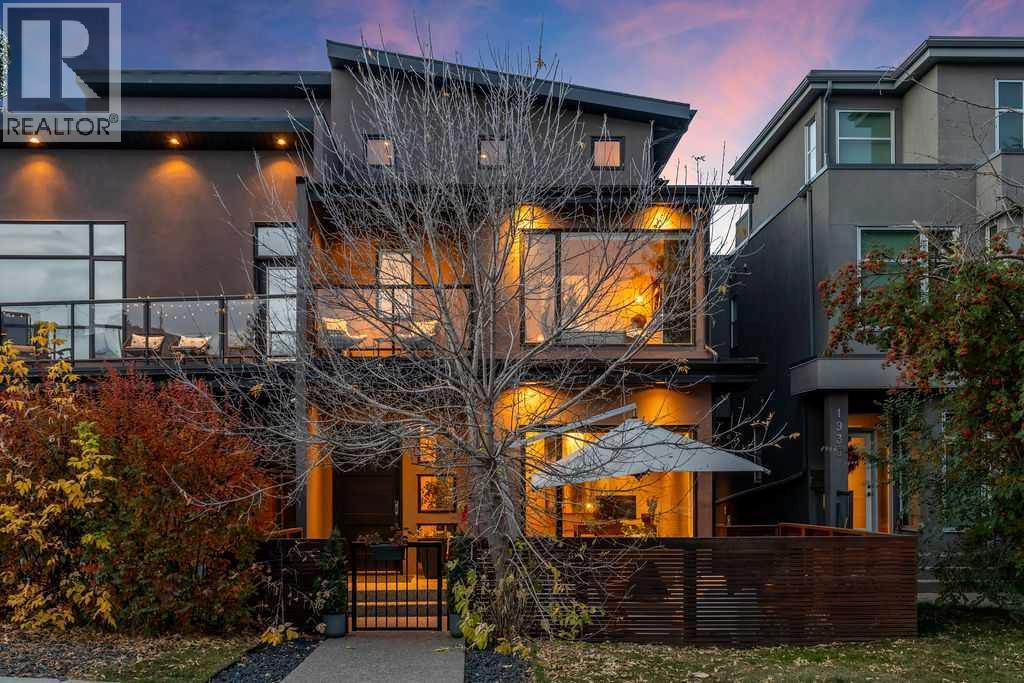

The trademarks MLS®, Multiple Listing Service® and the associated logos are owned by The Canadian Real Estate Association (CREA) and identify the quality of services provided by real estate professionals who are members of CREA. The trademarks REALTOR®, REALTORS®, and the REALTOR® logo are controlled by CREA and identify real estate professionals who are members of CREA.
The information contained on this site is based in whole or in part on information that is provided by members of The Canadian Real Estate Association (CREA), who are responsible for its accuracy. CREA reproduces and distributes this information as a service for its members and assumes no responsibility for its accuracy.
The listing content on this page is protected by copyright and other laws, and is intended solely for the private, non-commercial use by individuals. Any other reproduction, distribution or use of the content, in whole or in part, is specifically forbidden. The prohibited uses include commercial use, "screen scraping", "database scraping", and any other activity intended to collect, store, reorganize or manipulate data on the pages produced by or displayed on this website.