 1 / 44
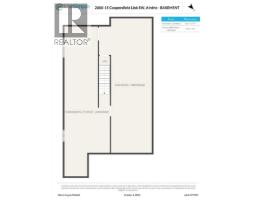
2000, 15 Coopersfield Link SW, Airdrie, Alberta
About This Property
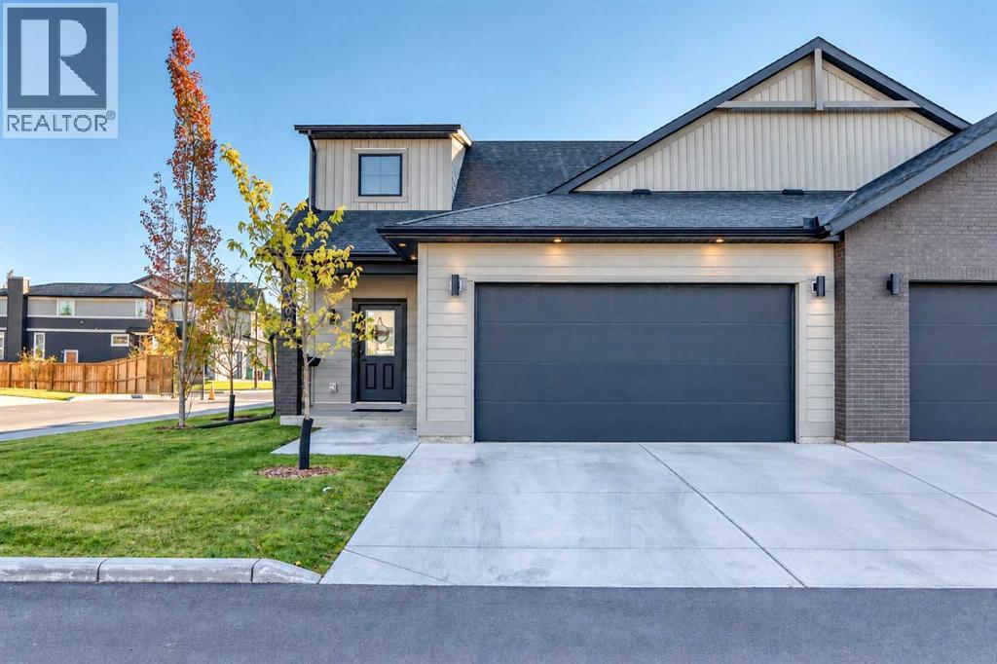
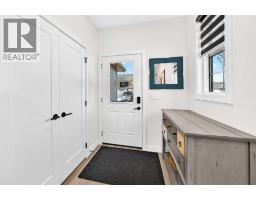
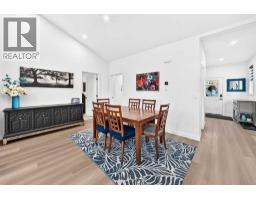
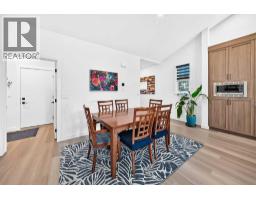
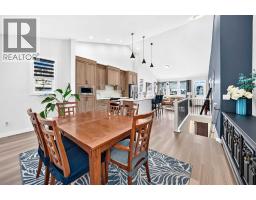
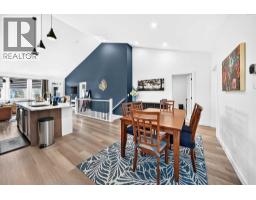
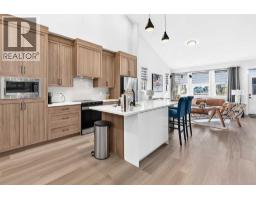
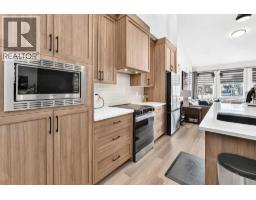
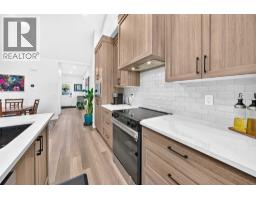
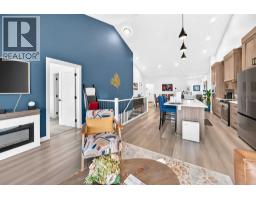
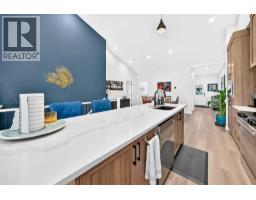
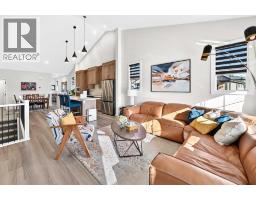
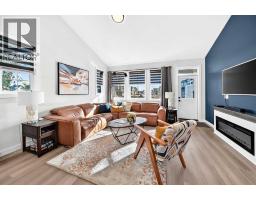
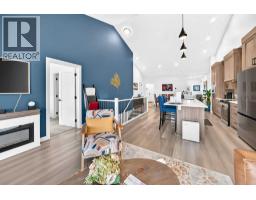
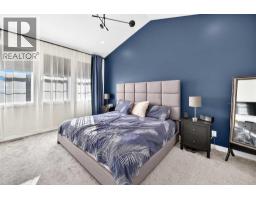
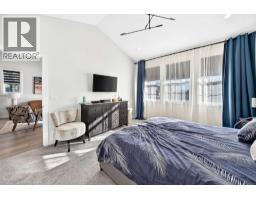
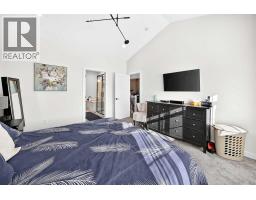
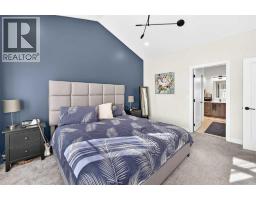
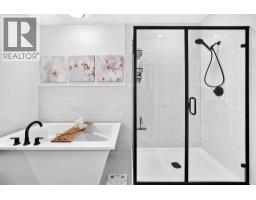
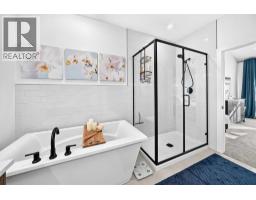
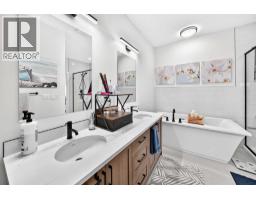
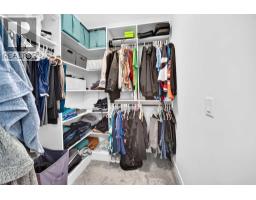
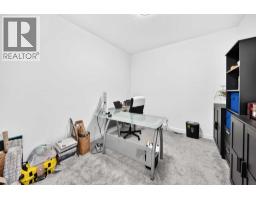
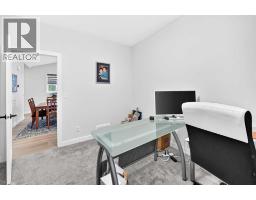
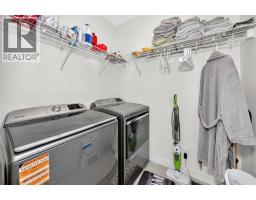
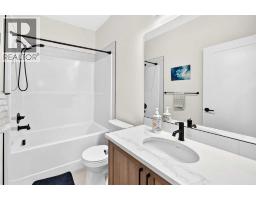
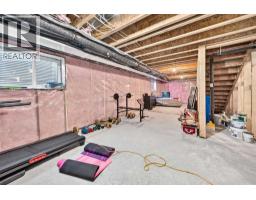
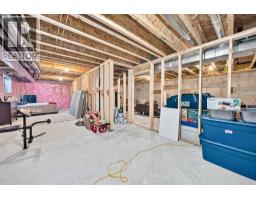
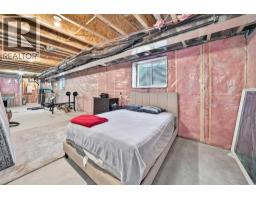
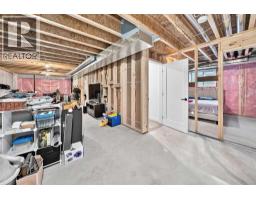
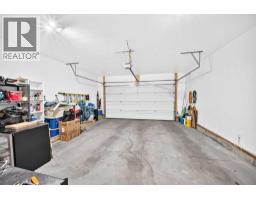
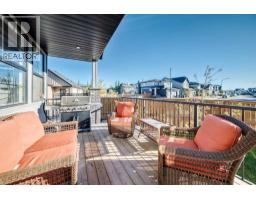
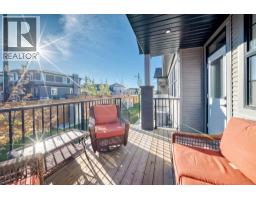
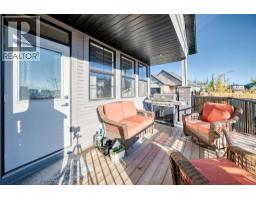
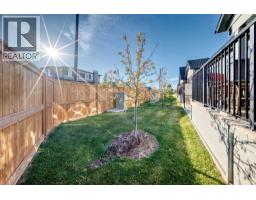
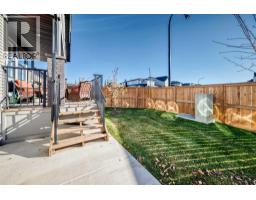
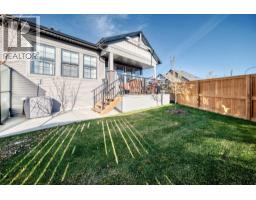
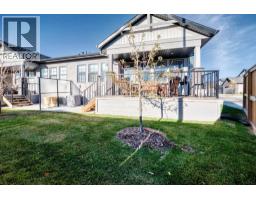
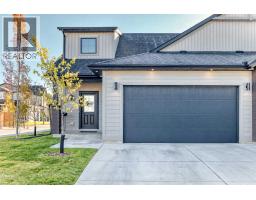
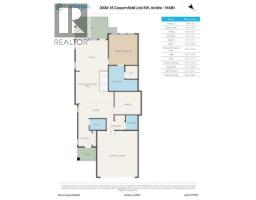
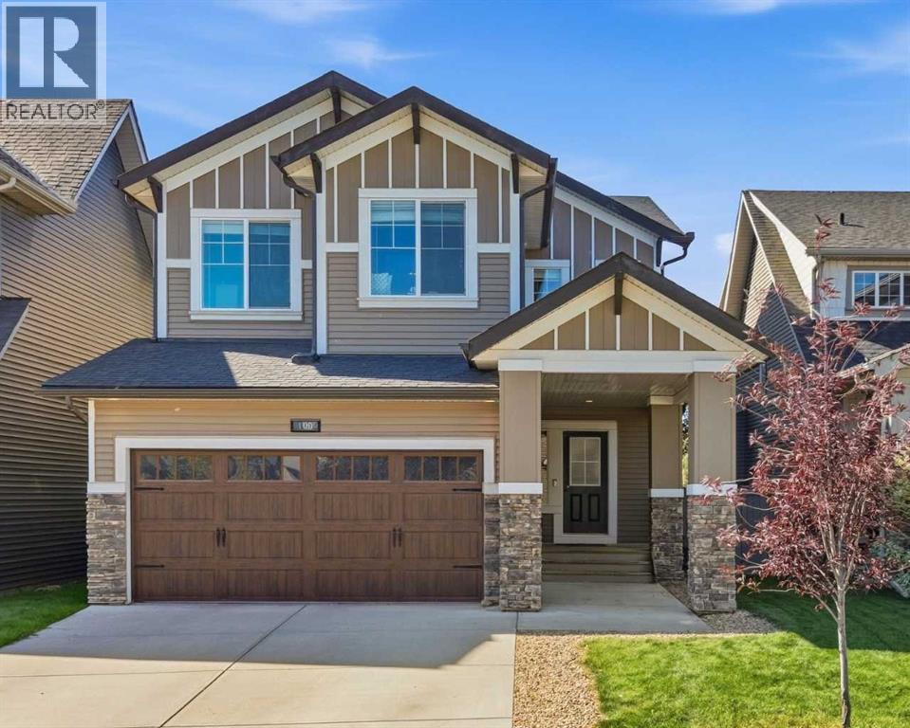
Luxury living in Acadia at Cooper’s Crossing—Airdrie’s only gated community! Welcome to this beautifully finished bungalow in one of Airdrie’s most sought-after neighbourhoods. Immaculately maintained and showing like a show home, it combines sophisticated finishes, smart-home technology and over $15,000 in owner-added upgrades.Why wait to add the extras? Central air conditioning, a smart washer and dryer, custom closet and pantry shelving, an upgraded kitchen sink and shower heads, electric zebra blinds, drapery and a fully drywalled and painted garage are already in place—saving you the time, expense and effort of arranging these additions after possession.Soaring vaulted ceilings and abundant natural light enhance the spacious, open-concept layout. The stunning kitchen features warm modern cabinetry, stone countertops, stainless steel appliances—including a smart refrigerator and stove—and a built-in microwave. An oversized island with custom storage, a deep black sink and coordinated black hardware add style and function, while the hood fan enclosure cleverly opens for additional storage.The kitchen, dining and living areas flow seamlessly for everyday living and entertaining, with smart electric zebra blinds in the kitchen, living room and bedroom. A versatile office/den provides a dedicated work-from-home space. The primary retreat offers a custom-organized walk-in closet and a luxurious five-piece ensuite with dual sinks, a soaker tub and separate glass shower.The double attached garage provides ample parking and storage, with additional space on the driveway. The unfinished basement includes a bathroom rough-in and excellent potential for future development, with the air-conditioning system sized to accommodate both levels. Outside, enjoy a charming, maintenance-free yard and deck with a BBQ gas line.Cooper’s Crossing offers beautiful streetscapes, parks, ponds and an extensive pathway network. Nearby Cooper’s Town Promenade and Sierra Springs provide s hopping, dining and everyday services. Schools, Discovery Park and Chinook Winds Park are within easy reach, while convenient connections to major Airdrie routes and Highway 2 provide access to Calgary and Calgary International Airport.Move-in ready, with the extras already included—an exceptional opportunity to enjoy upscale bungalow living in Cooper’s Crossing!
Key Features
- Built in 2025
- Basement: Unfinished, Full
- Attached Garage Parking
- Central air conditioning
- Pets Allowed With Restrictions
- Forced air Heat
Property Details
Bedrooms & Bathrooms
Size
Interior
Building
Parking
Neighbourhood
Land
Financial
Rooms
Main Level
Basement
Room measurements are supplied by the listing brokerage and are approximate.
Estimated Monthly Payment
Based on 20% down, a 4.09% rate and 25-year amortization. Your actual payment will depend on your rate, down payment, and lender.
- Mortgage$2,697
- Condo fee$349
- Property tax$366
- Estimated total$3,412/mo
View on REALTOR.ca
Get alerts for homes like this
Be first to know. I’ll email you when new listings match: Semi-detached & Duplexes in Coopers Crossing, Airdrie, $530k-$740k.
Similar Properties in Airdrie
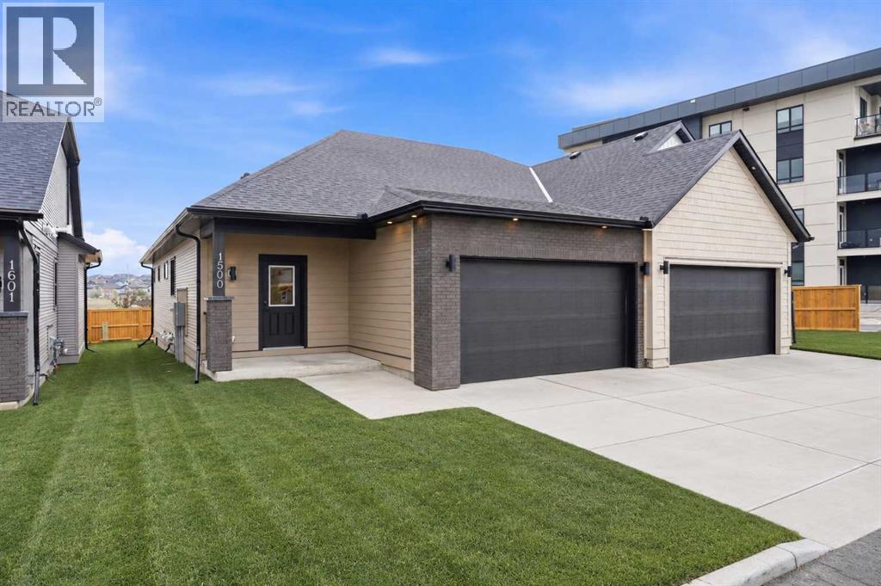
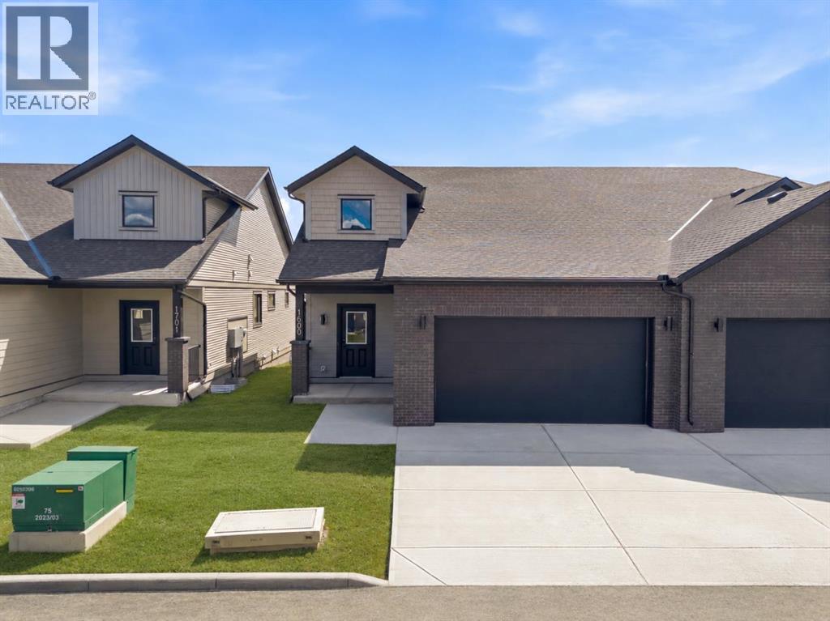
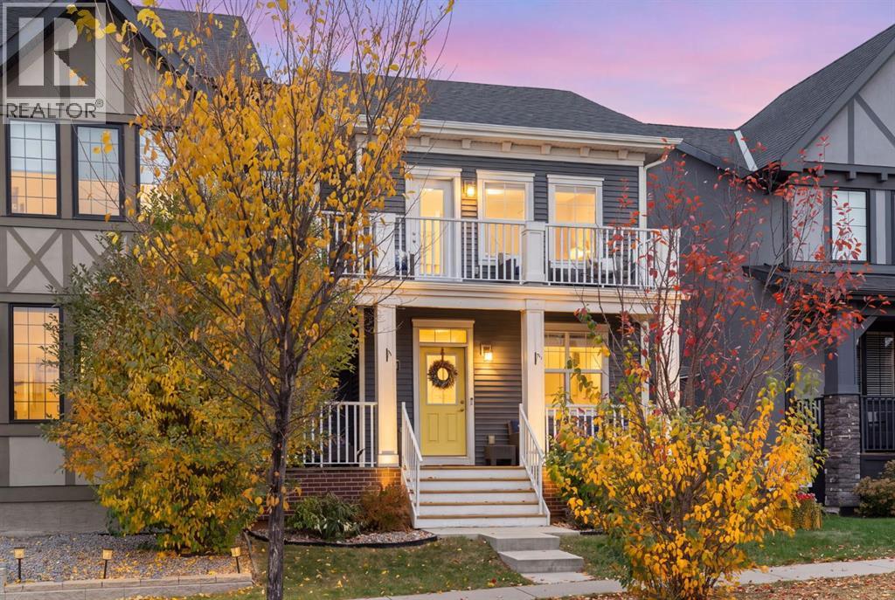
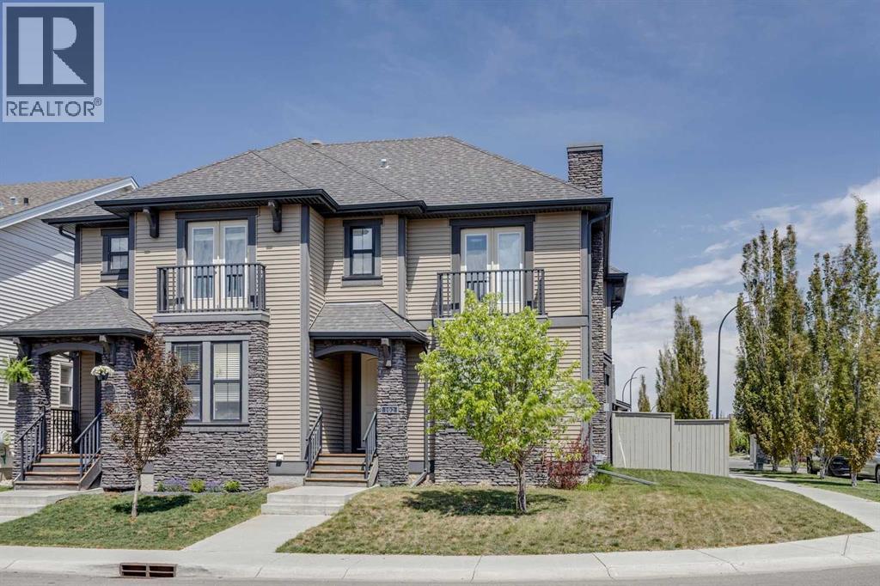
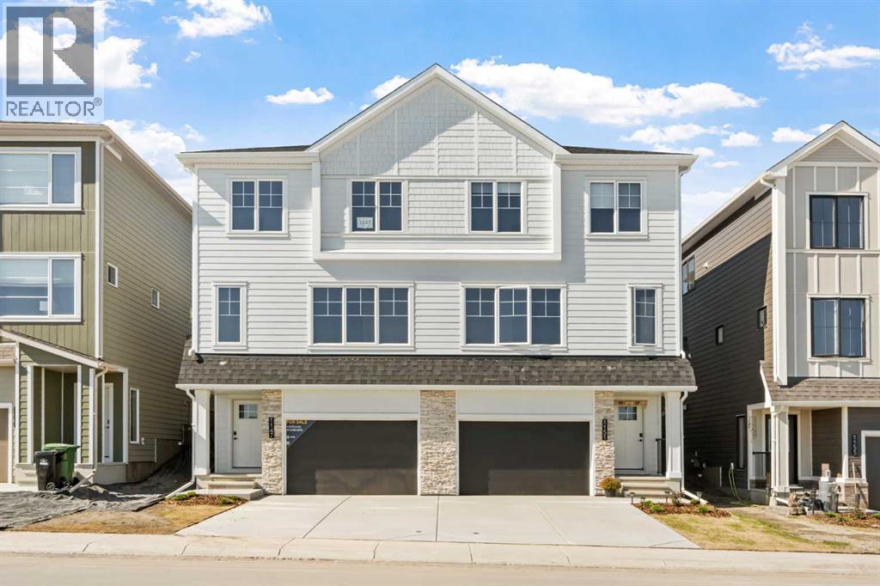
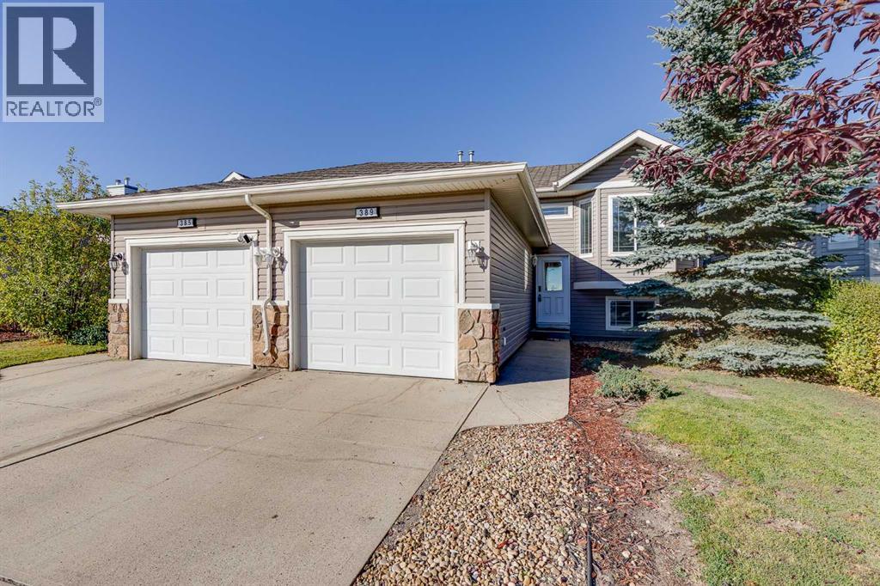
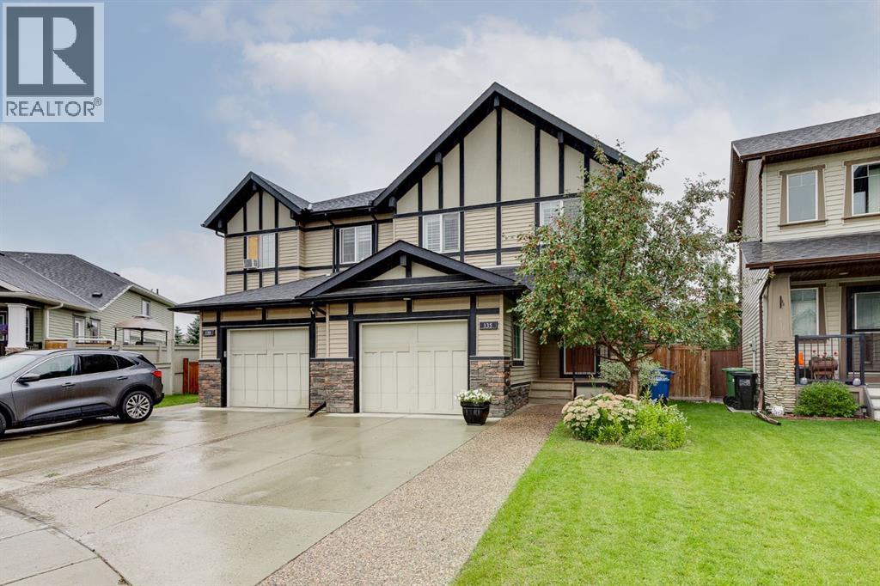
Recently Listed in Coopers Crossing

The trademarks MLS®, Multiple Listing Service® and the associated logos are owned by The Canadian Real Estate Association (CREA) and identify the quality of services provided by real estate professionals who are members of CREA. The trademarks REALTOR®, REALTORS®, and the REALTOR® logo are controlled by CREA and identify real estate professionals who are members of CREA.
The information contained on this site is based in whole or in part on information that is provided by members of The Canadian Real Estate Association (CREA), who are responsible for its accuracy. CREA reproduces and distributes this information as a service for its members and assumes no responsibility for its accuracy.
The listing content on this page is protected by copyright and other laws, and is intended solely for the private, non-commercial use by individuals. Any other reproduction, distribution or use of the content, in whole or in part, is specifically forbidden. The prohibited uses include commercial use, "screen scraping", "database scraping", and any other activity intended to collect, store, reorganize or manipulate data on the pages produced by or displayed on this website.