 1 / 38
201, 626 24 Avenue SW, Calgary, Alberta
About This Property
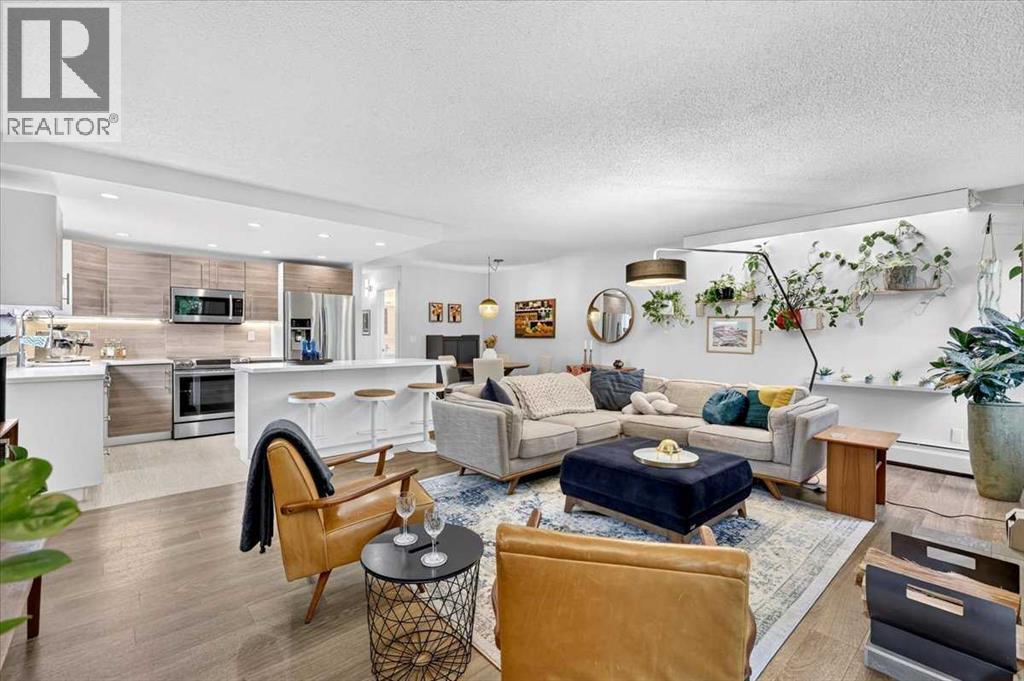
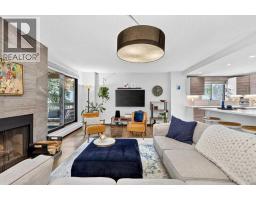
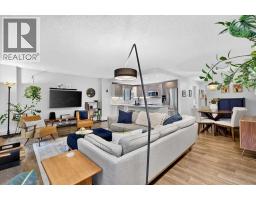
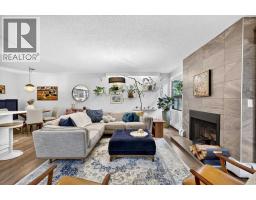
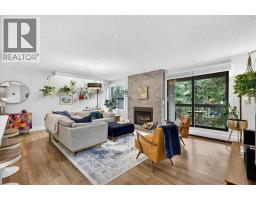
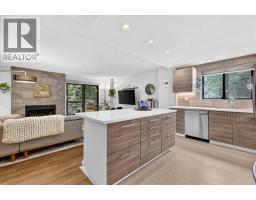
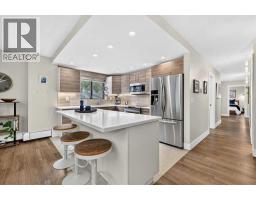
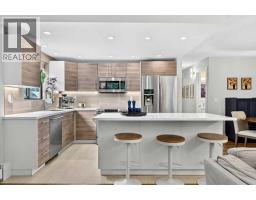
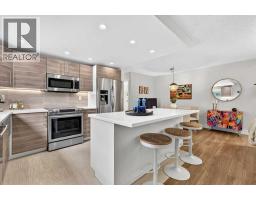
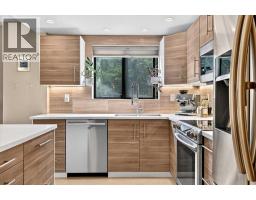
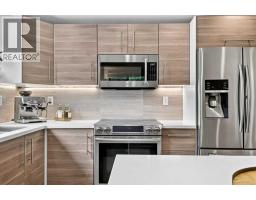
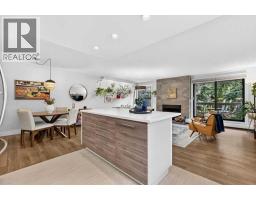
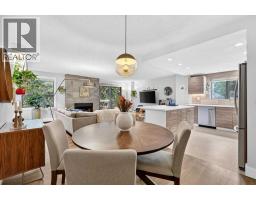
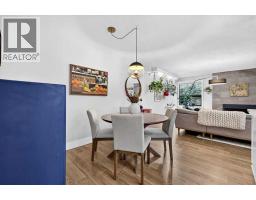
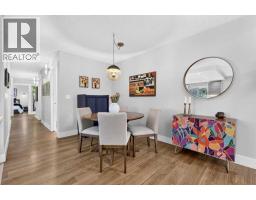
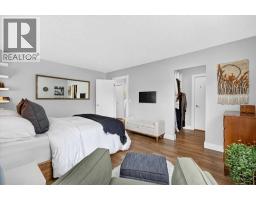
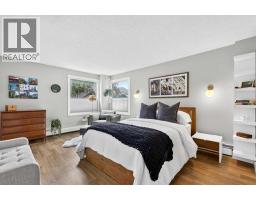
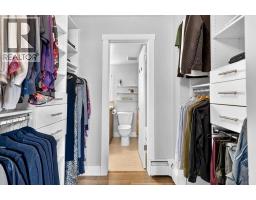
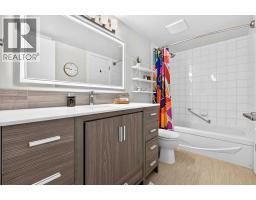
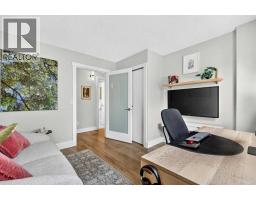
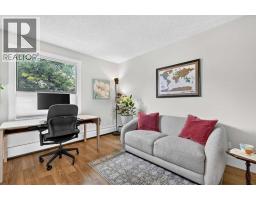
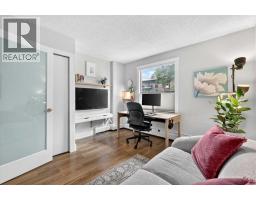
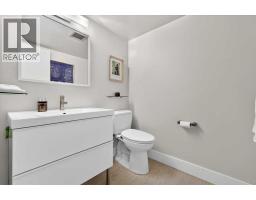
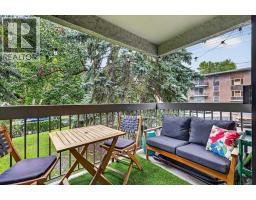
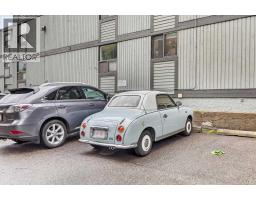
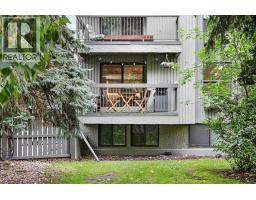
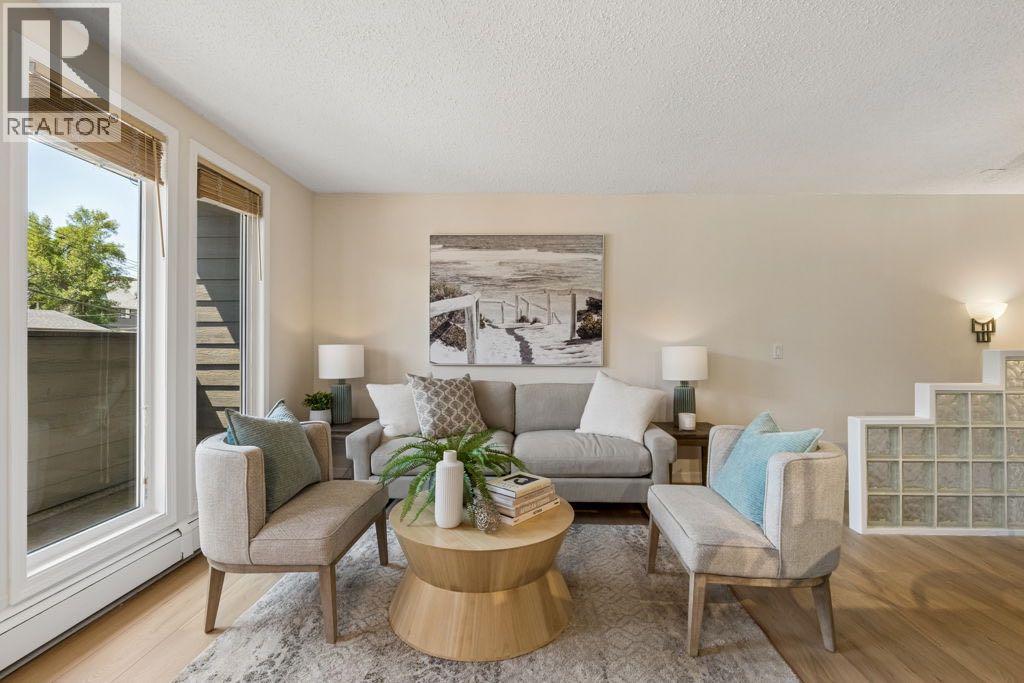
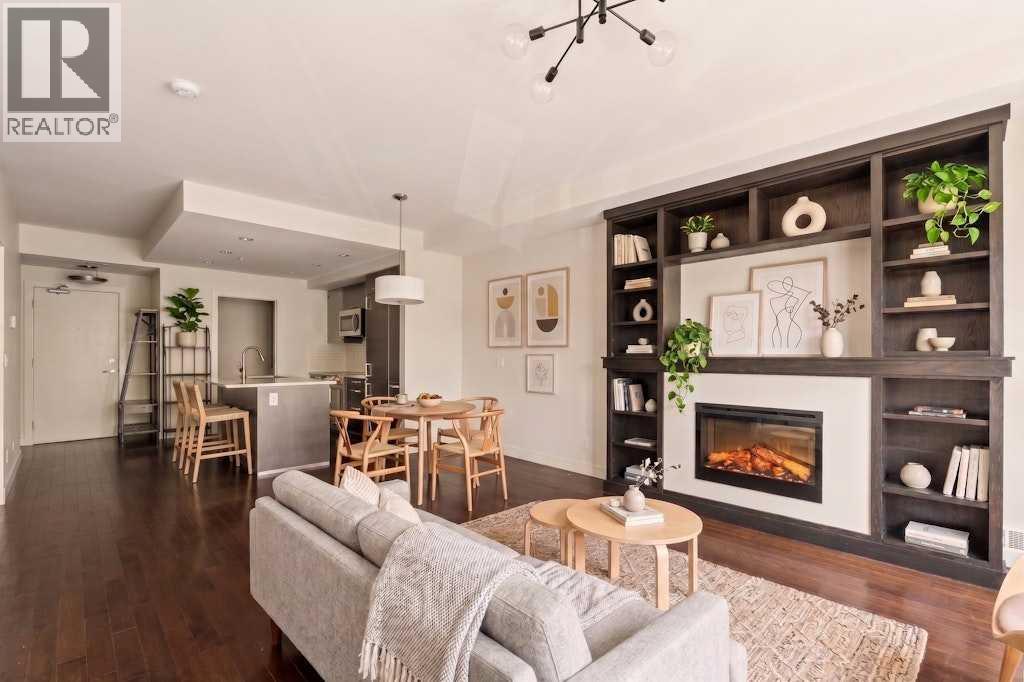
Location, location, location! Welcome to this beautiful corner-unit condo offering almost 1200 sq. ft. of open-concept living space in the prime inner-city neighborhood of Cliff Bungalow. Situated directly across from a park and surrounded by green space with mature trees, this unit offers privacy while maintaining exceptional access to urban amenities.The entry leads into a bright, spacious main living area with abundant natural light. The living room features a wood-burning fireplace with a floor-to-ceiling accent wall. The open-concept kitchen is equipped with stainless steel appliances, ample cabinet storage, quartz countertops, and a large central island with seating. Step out from the living area onto a private patio overlooking the surrounding green space.The layout features two well-proportioned bedrooms. The primary bedroom includes a walk-through closet leading to the main 4-piece bathroom. The secondary bedroom functions as a guest bedroom or home office. A 2-piece powder room across the hall offers added convenience for guests. The unit includes an assigned parking space and a dedicated storage locker.Situated in historic Cliff Bungalow, this walkable community places you steps from the Elbow River pathway network, Lindsay Park, and the MNP Community Sport Centre. This condo is close to 17th Avenue SW and 4th Street SW, known for restaurants and cafes, shopping and nightlife. The location offers excellent transit options, proximity to top-rated schools including Mission Montessori and Western Canada High School, and quick access to the Beltline and Downtown Calgary. This corner of Cliff Bungalow is a quiet, hidden gem steps away from the best that Calgary has to offer.
Key Features
- Built in 1979
- 1 Fireplace
- Pets Allowed With Restrictions
- Baseboard heaters, Natural gas
Property Details
Bedrooms & Bathrooms
Size
Interior
Building
Parking
Neighbourhood
Land
Financial
Rooms
Main Level
Room measurements are supplied by the listing brokerage and are approximate.
Estimated Monthly Payment
Based on 20% down, a 4.09% rate and 25-year amortization. Your actual payment will depend on your rate, down payment, and lender.
- Mortgage$1,699
- Condo fee$846
- Property tax$243
- Estimated total$2,788/mo
View on REALTOR.ca
Get alerts for homes like this
Be first to know. I’ll email you when new listings match: Condos in Cliff Bungalow, Calgary, $340k-$460k, 1+ beds.
Similar Condos in Cliff Bungalow
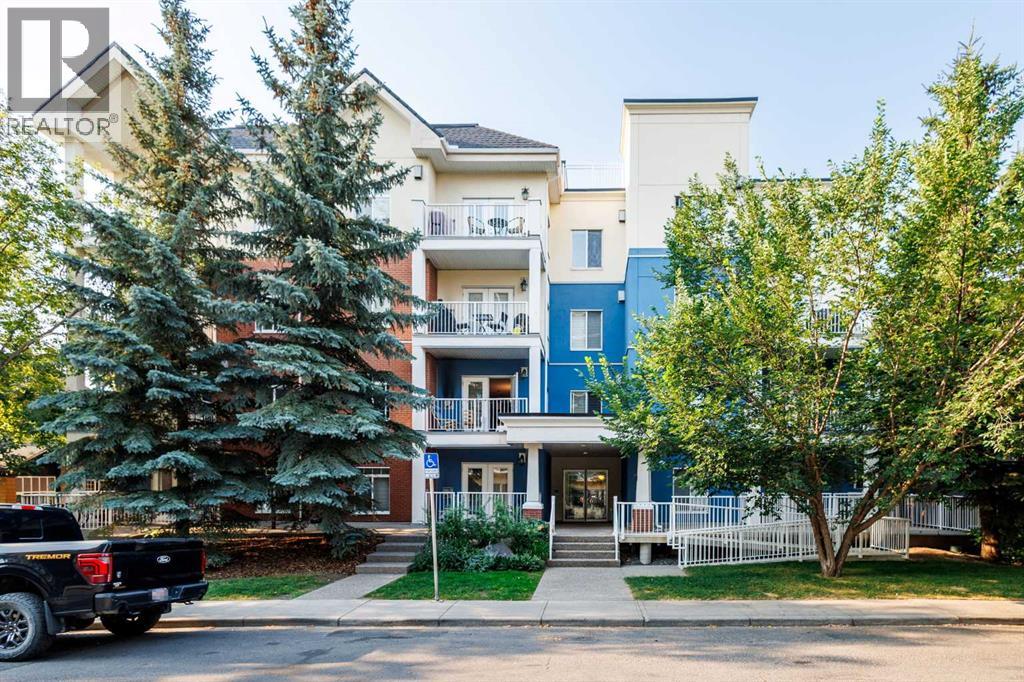
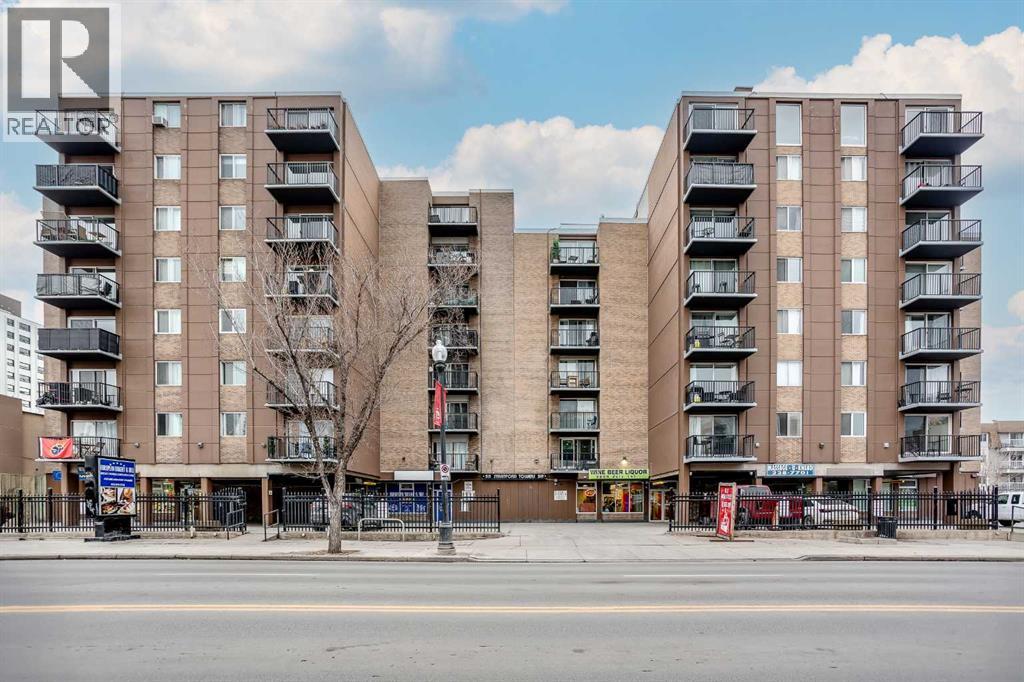
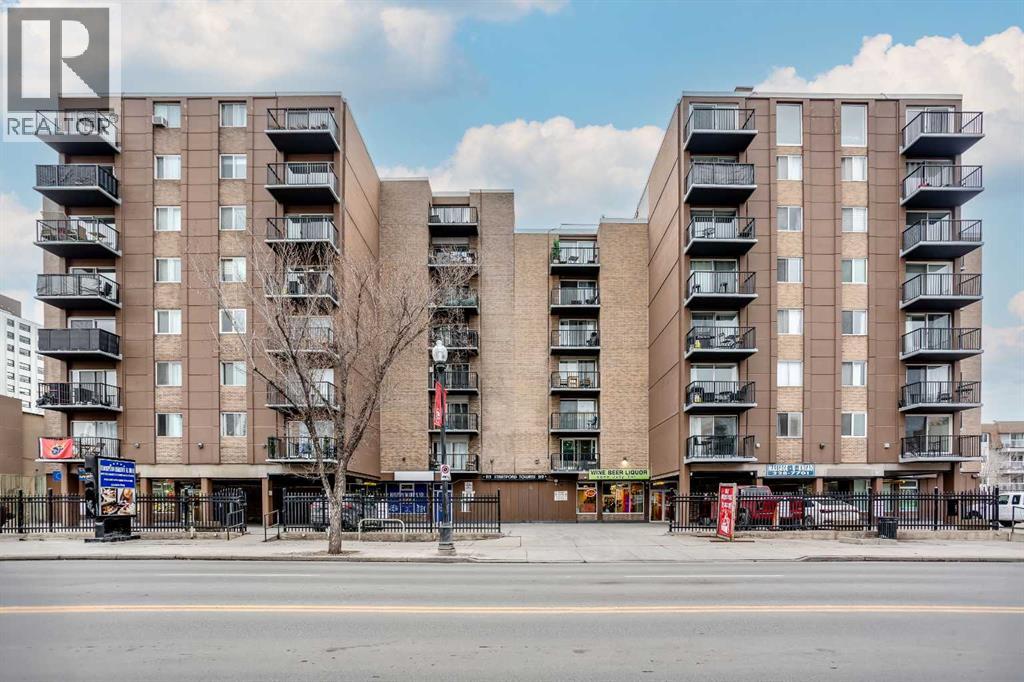
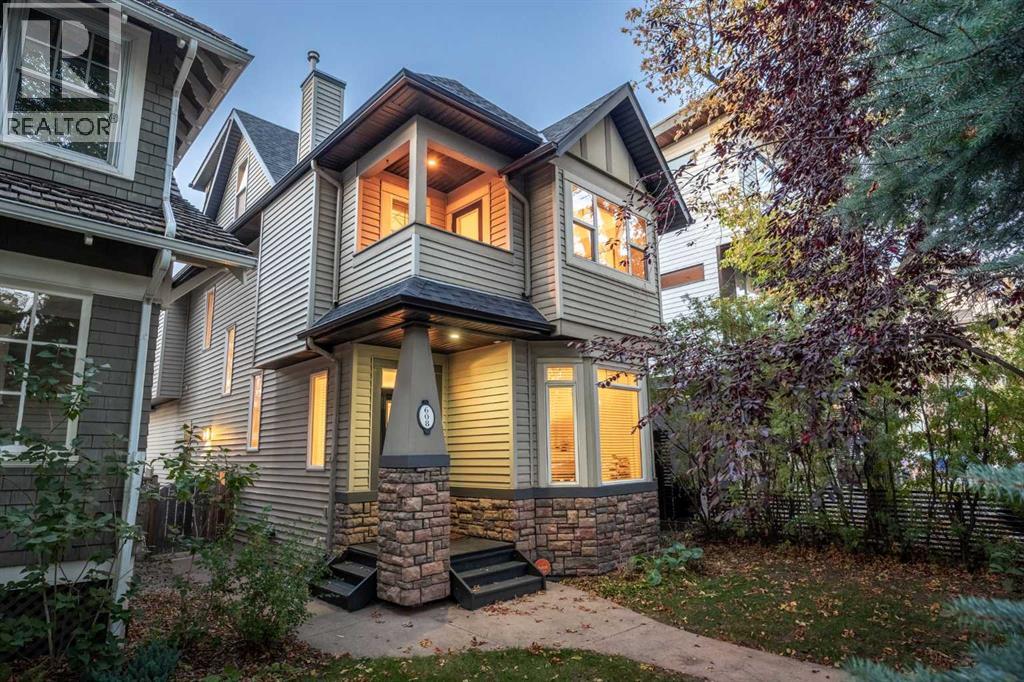
Recently Listed in Cliff Bungalow

The trademarks MLS®, Multiple Listing Service® and the associated logos are owned by The Canadian Real Estate Association (CREA) and identify the quality of services provided by real estate professionals who are members of CREA. The trademarks REALTOR®, REALTORS®, and the REALTOR® logo are controlled by CREA and identify real estate professionals who are members of CREA.
The information contained on this site is based in whole or in part on information that is provided by members of The Canadian Real Estate Association (CREA), who are responsible for its accuracy. CREA reproduces and distributes this information as a service for its members and assumes no responsibility for its accuracy.
The listing content on this page is protected by copyright and other laws, and is intended solely for the private, non-commercial use by individuals. Any other reproduction, distribution or use of the content, in whole or in part, is specifically forbidden. The prohibited uses include commercial use, "screen scraping", "database scraping", and any other activity intended to collect, store, reorganize or manipulate data on the pages produced by or displayed on this website.