 1 / 50
About This Property
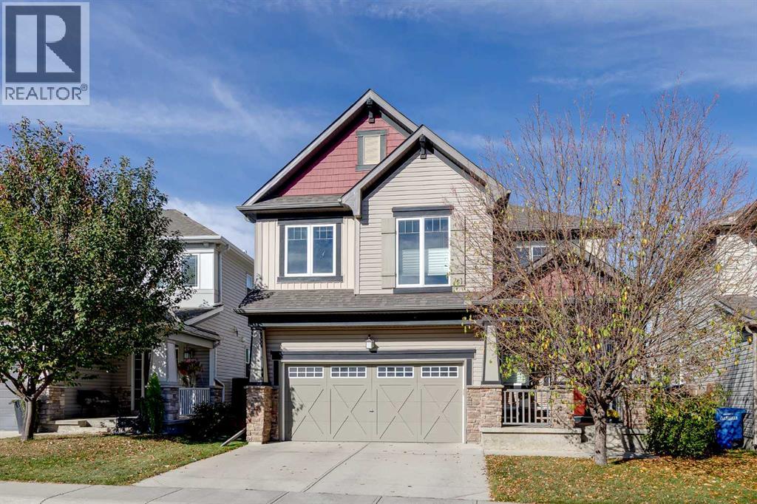
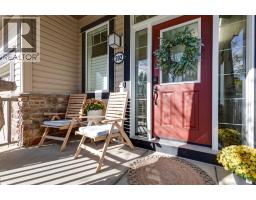
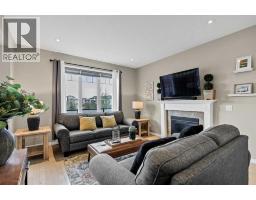
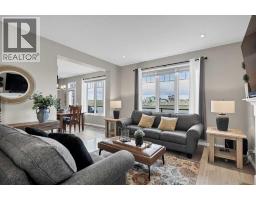
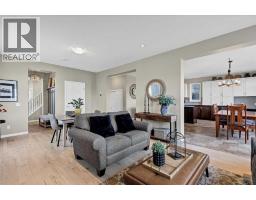
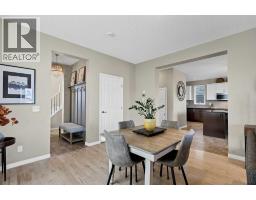
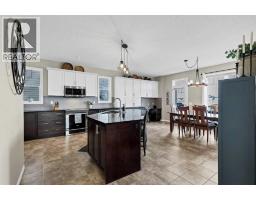
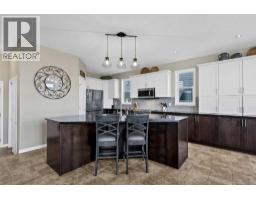
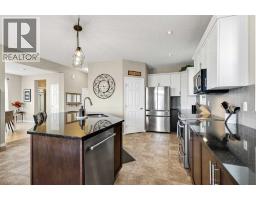
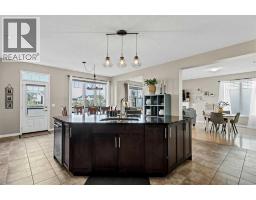
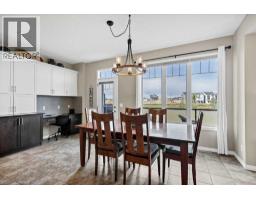
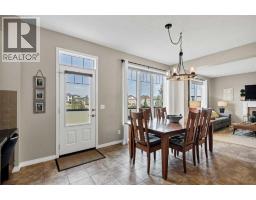
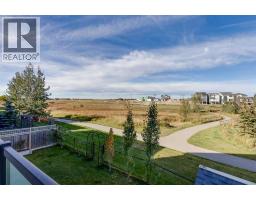
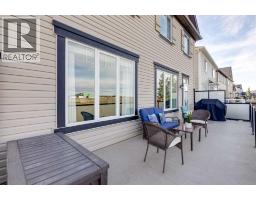
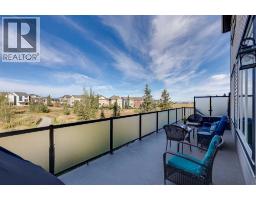
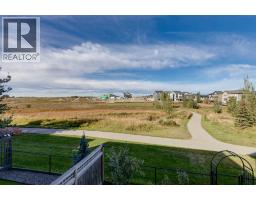
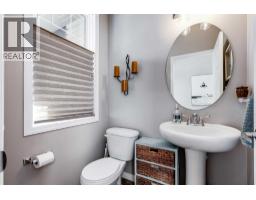
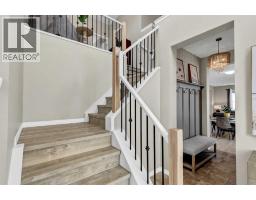
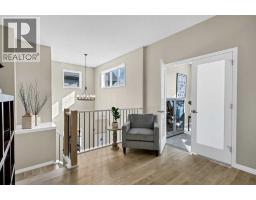
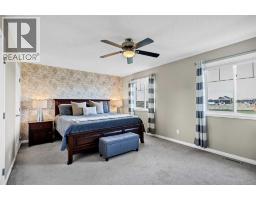
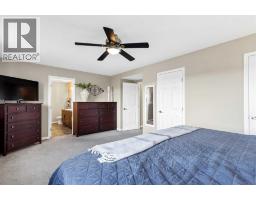
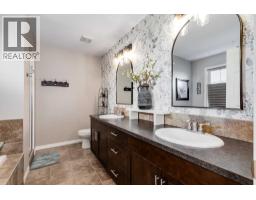
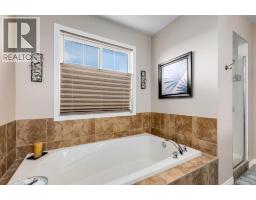
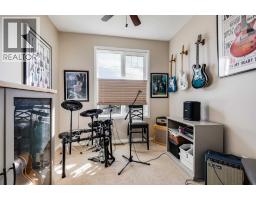
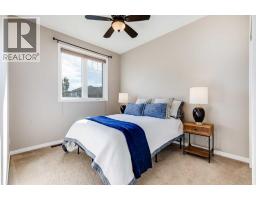
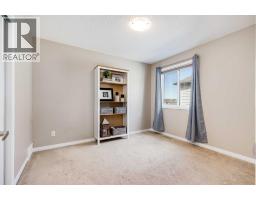
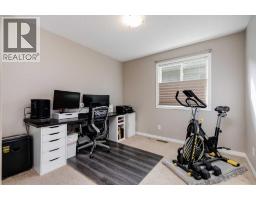
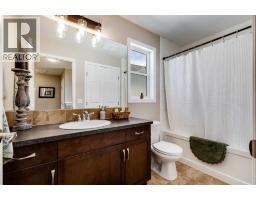
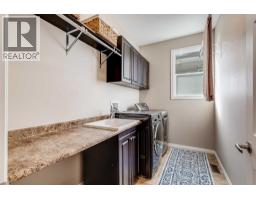
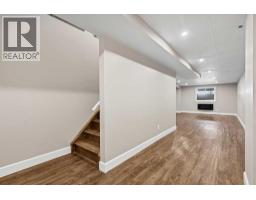
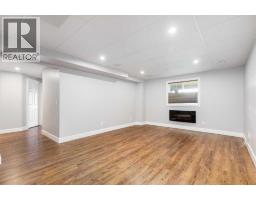
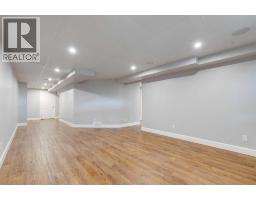
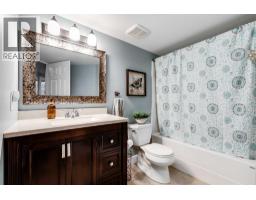
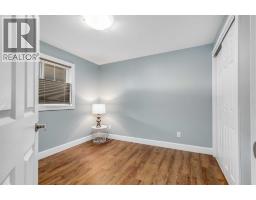
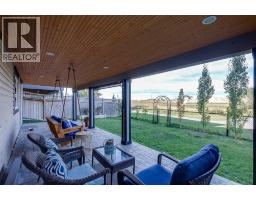
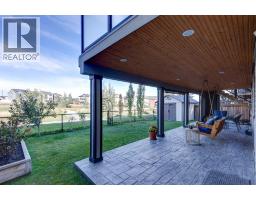
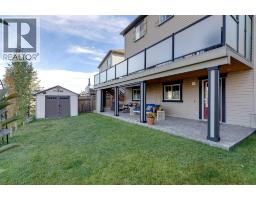
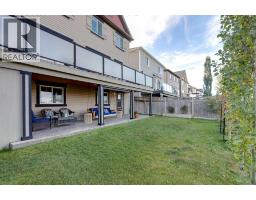
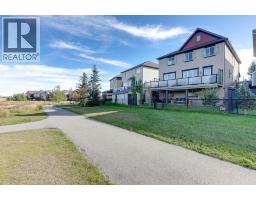
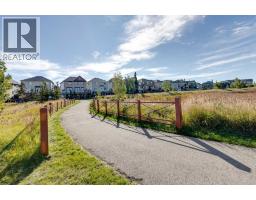
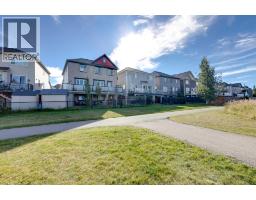
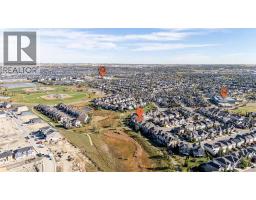
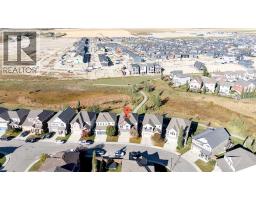
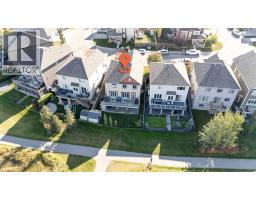
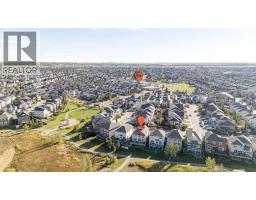
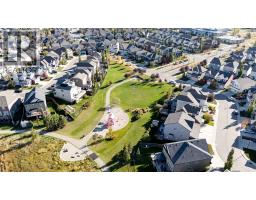
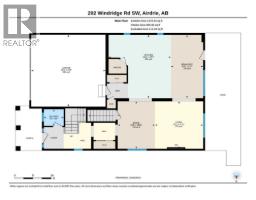
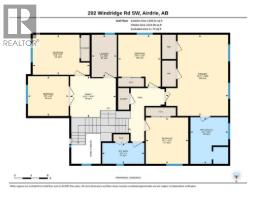
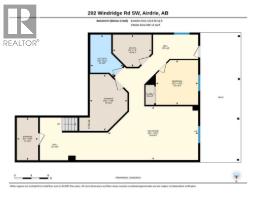
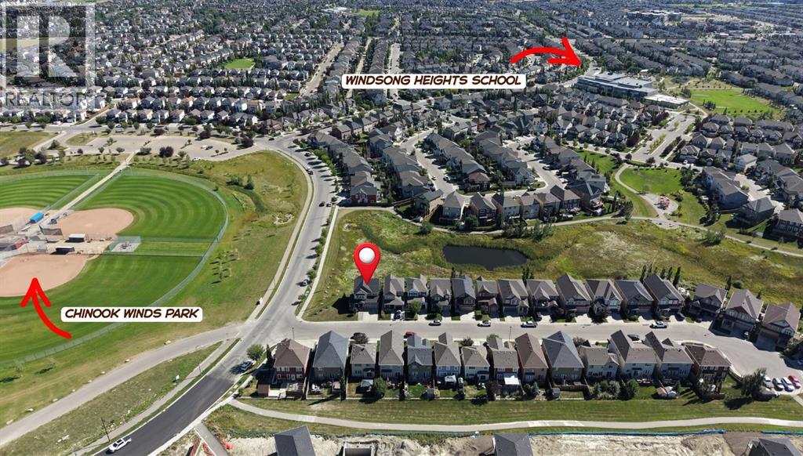
Backing onto green space and walking pathways, this beautifully maintained home gives a busy family room to grow with 6 bedrooms, including an impressive 5 upstairs, central air conditioning, a finished walkout basement and inviting outdoor spaces overlooking the natural surroundings. Morning coffee feels especially peaceful on the welcoming front porch before a vaulted foyer makes a memorable first impression inside. Hardwood and tile flooring and designer lighting complement the open floor plan, while the living room draws everyone together around a gas fireplace with green space views beyond. Culinary adventures come naturally in the spacious kitchen where granite countertops, stainless steel appliances, 2-toned cabinetry, a pantry and large breakfast bar island balance style with everyday function. Adjacently, the dining area expands the versatility with extended cabinetry and a built-in desk that works equally well for homework or catching up on emails. Step onto the upper deck for barbeques, outdoor meals and downtime against a beautiful green space backdrop. A tucked-away powder room completes the main level. Upstairs, laminate flooring continues along the stairs and hallways, leading to an open-to-below loft that makes a comfortable sitting area away from the main gathering spaces. French doors reveal an elegant primary retreat enhanced by chic wallpaper, extra windows and a luxurious 5-piece ensuite with dual sinks, a deep soaker tub and separate shower. Four additional bedrooms give larger families exceptional flexibility, while a 4-piece bathroom and upper-level laundry room with a sink simplify daily routines. The fully finished walkout extends the living space with vinyl flooring and a generous rec room ready for movie marathons or games nights beside the electric fireplace and built-in speakers. Overnight guests, teens or older children can settle into the 6th bedroom with another 4-piece bathroom close by. Walk out to the covered lower patio and take in the scenery from the built-in porch swing while kids and pets spread out across the grassy west backyard. Beyond the fence, green space and walking pathways extend the outdoor experience, winding toward a playground, around the pond and throughout the community. With schools within walking distance and multiple spaces to gather, retreat and play, this move-in-ready home is exceptionally well suited to family life.
Key Features
- Built in 2012
- House
- Freehold
- Basement: Finished, Full, Walk out
- Attached Garage Parking
- 2 Fireplaces
Property Details
Size & Land
Building Features
Parking
Financial & Other
Estimated Monthly Payment
Based on 20% down, a 4.09% rate and 25-year amortization. Your actual payment will depend on your rate, down payment, and lender.
- Mortgage$3,164
- Property tax$450
- Estimated total$3,615/mo
View on REALTOR.ca
Get alerts for homes like this
Be first to know. I’ll email you when new listings match: Houses in Windsong, Airdrie, $630k-$860k, 5+ beds.
Similar Houses in Windsong
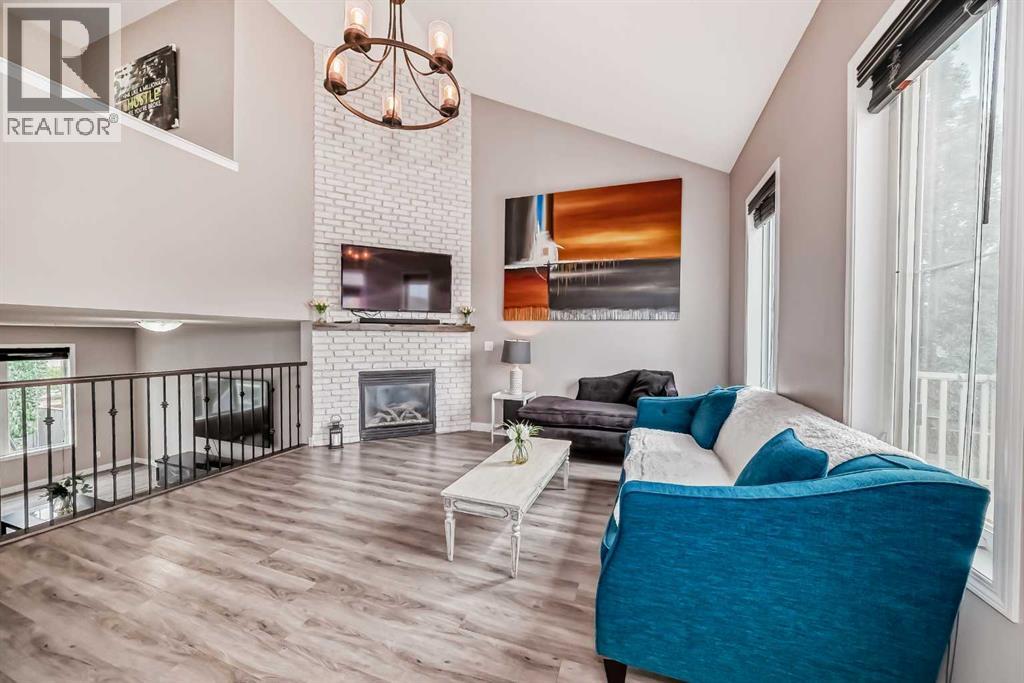
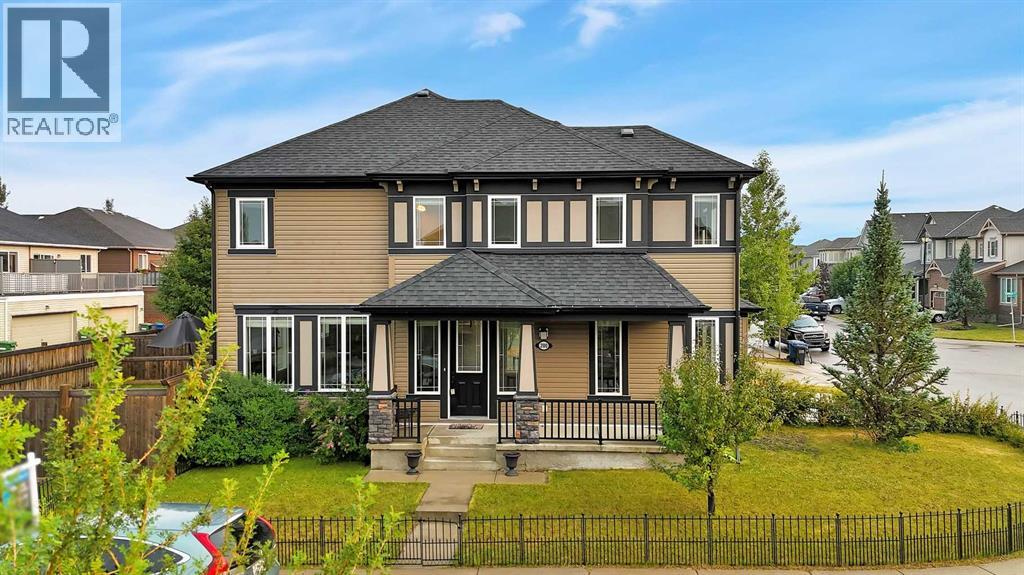
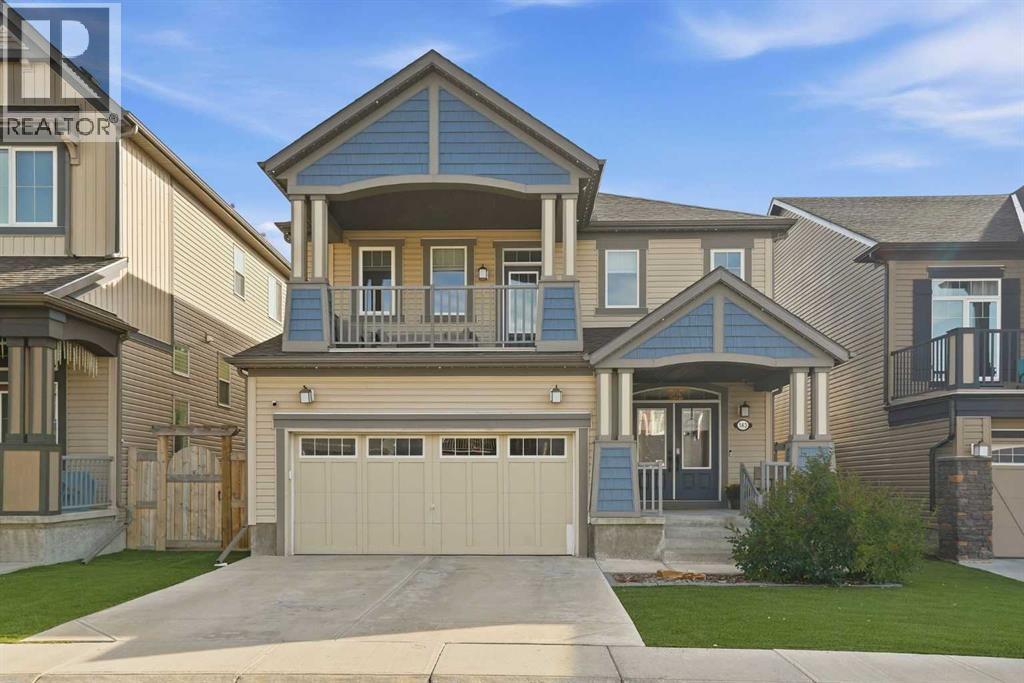
Recently Listed in Windsong
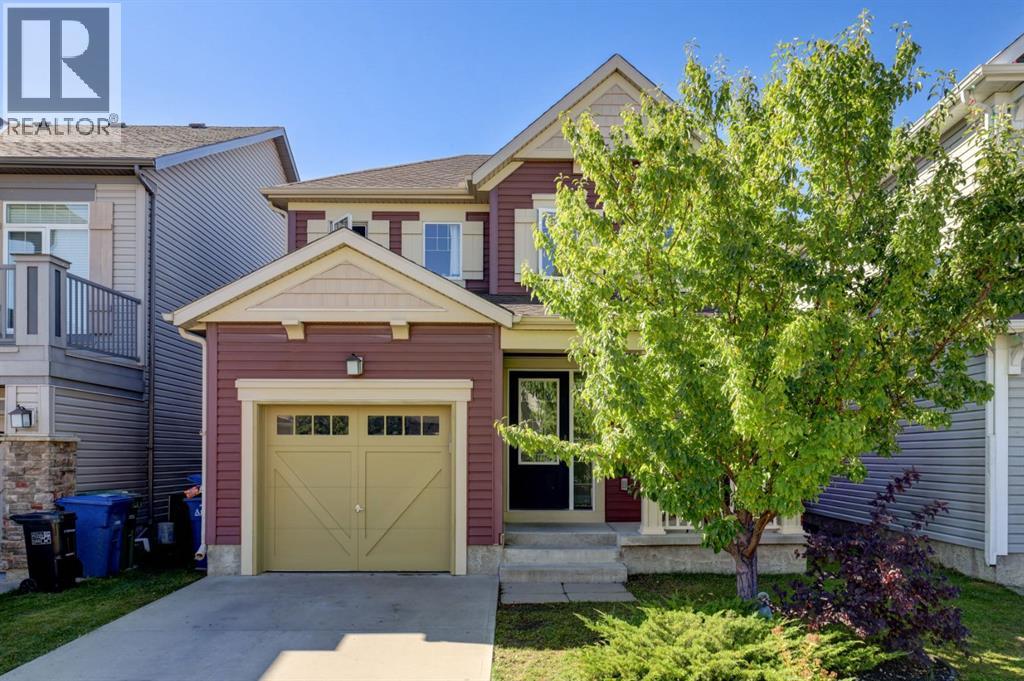

The trademarks MLS®, Multiple Listing Service® and the associated logos are owned by The Canadian Real Estate Association (CREA) and identify the quality of services provided by real estate professionals who are members of CREA. The trademarks REALTOR®, REALTORS®, and the REALTOR® logo are controlled by CREA and identify real estate professionals who are members of CREA.
The information contained on this site is based in whole or in part on information that is provided by members of The Canadian Real Estate Association (CREA), who are responsible for its accuracy. CREA reproduces and distributes this information as a service for its members and assumes no responsibility for its accuracy.
The listing content on this page is protected by copyright and other laws, and is intended solely for the private, non-commercial use by individuals. Any other reproduction, distribution or use of the content, in whole or in part, is specifically forbidden. The prohibited uses include commercial use, "screen scraping", "database scraping", and any other activity intended to collect, store, reorganize or manipulate data on the pages produced by or displayed on this website.