 1 / 17
2031 37 Street SW, Calgary, Alberta
About This Property
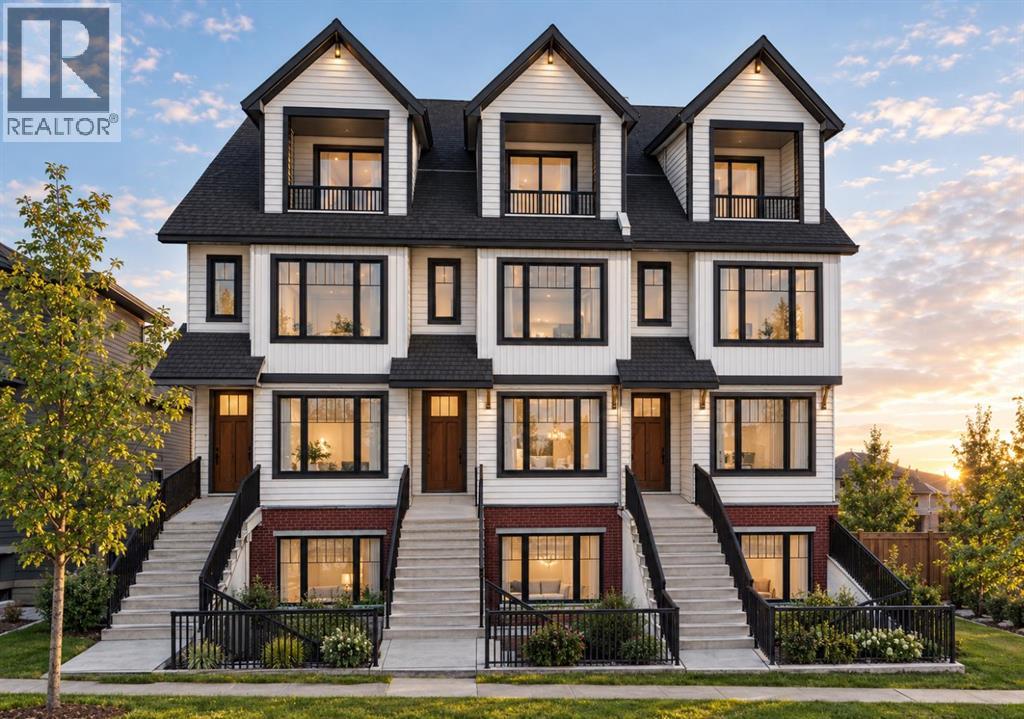
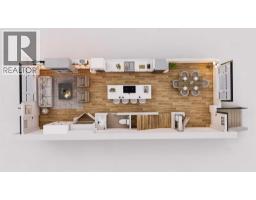
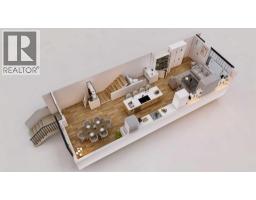
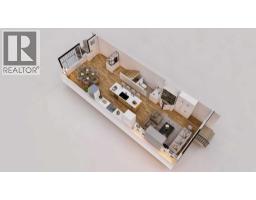
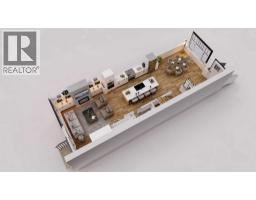
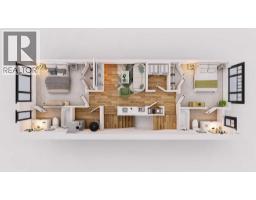
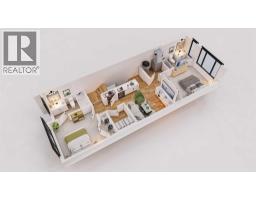
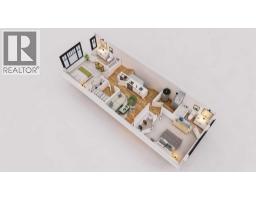
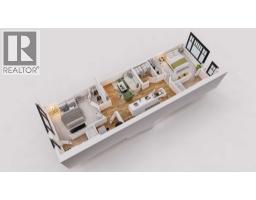
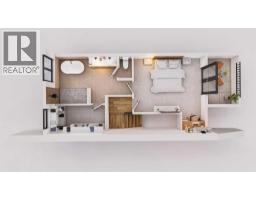
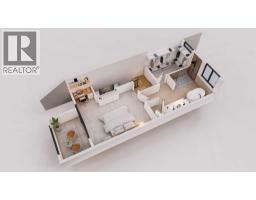
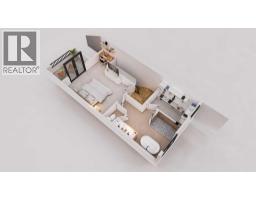
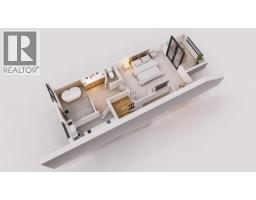
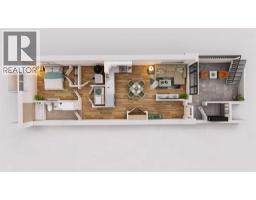
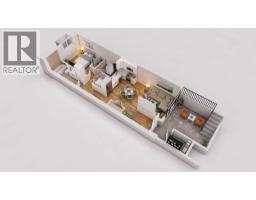
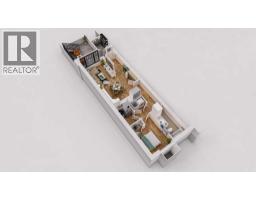
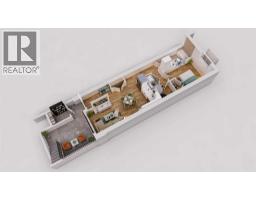
A private top-floor retreat with its own balcony and spa ensuite, plus a one-bedroom legal suite downstairs. This brand-new Glendale end unit offers four finished levels and an ensuite for every bedroom.The main floor is built for hosting. A linear fireplace framed by built-ins anchors the living room, and the kitchen has a quartz island seating four, full-height pantry storage, and KitchenAid stainless steel appliances throughout, including a gas range and wall oven. A powder room completes the level.Upstairs, two bedrooms each have a private ensuite, connected by a lounge with a wet bar and beverage fridge, plus a full laundry room. The third floor is devoted entirely to the primary suite, a private sanctuary set above the rest of the home, with a balcony, office nook, walk-in closet, and an ensuite featuring a freestanding soaker tub, double vanity, and walk-in shower with a brick feature wall.The legal suite has its own entrance, a full kitchen, bedroom, 4-piece bath, in-suite laundry, and its own furnace and water heater. A single detached garage, wired for an EV charger, is included. It's minutes to Westbrook LRT and Mall, 17 Ave SW dining, schools, parks, and downtown.Estimated completion is December 2026 to January 2027. Reach out for floor plans and the full finish details.
Key Features
- Built in 2026
- Basement: Finished, Full, Separate entrance, Walk out, Suite
- Attached Garage Parking
- 1 Fireplace
- Forced air Heat
Property Details
Bedrooms & Bathrooms
Size
Interior
Building
Parking
Land
Financial
Rooms
Main Level
Second Level
Third Level
Lower Level
Room measurements are supplied by the listing brokerage and are approximate.
Estimated Monthly Payment
Based on 20% down, a 4.09% rate and 25-year amortization. Your actual payment will depend on your rate, down payment, and lender.
- Mortgage$4,201
- Property tax$284
- Estimated total$4,485/mo
View on REALTOR.ca
Get alerts for homes like this
Be first to know. I’ll email you when new listings match: Townhouses in Glendale, Calgary, $840k-$1.14M, 3+ beds.
Similar Properties in Calgary
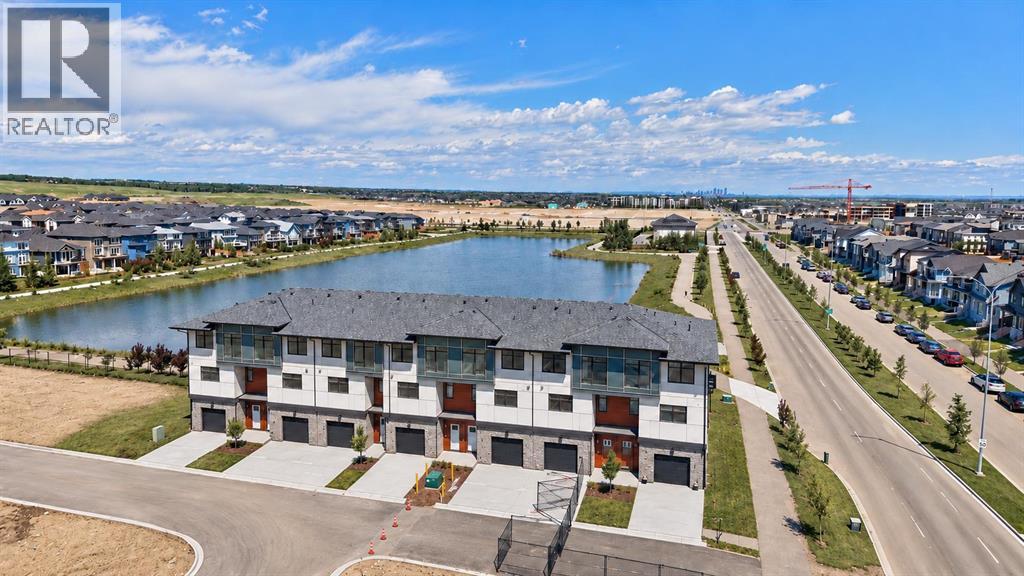
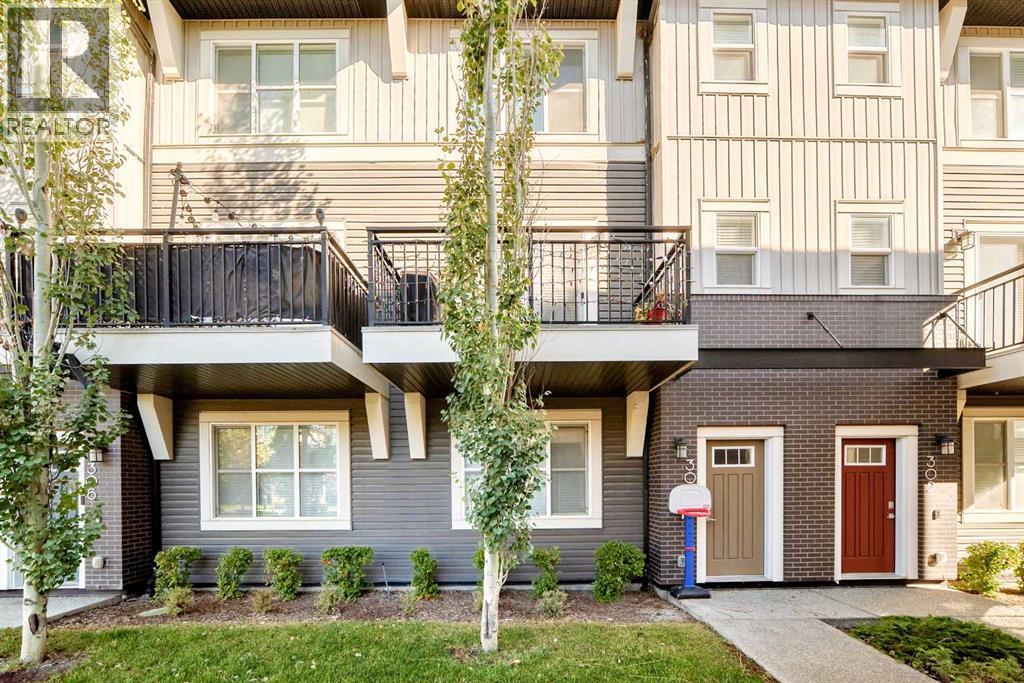
Recently Listed in Glendale
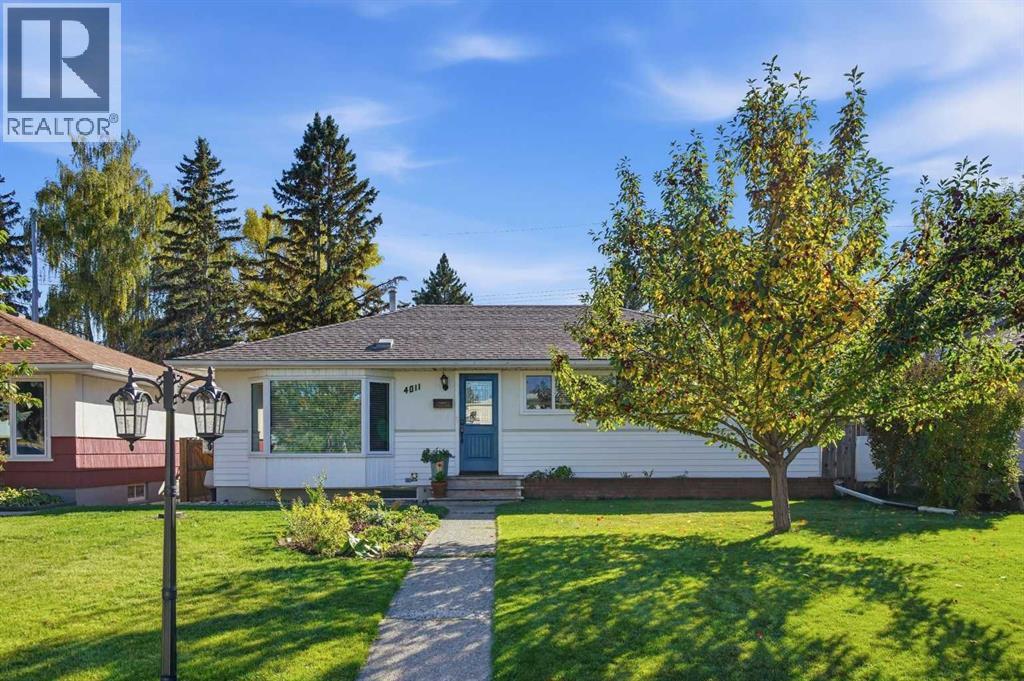
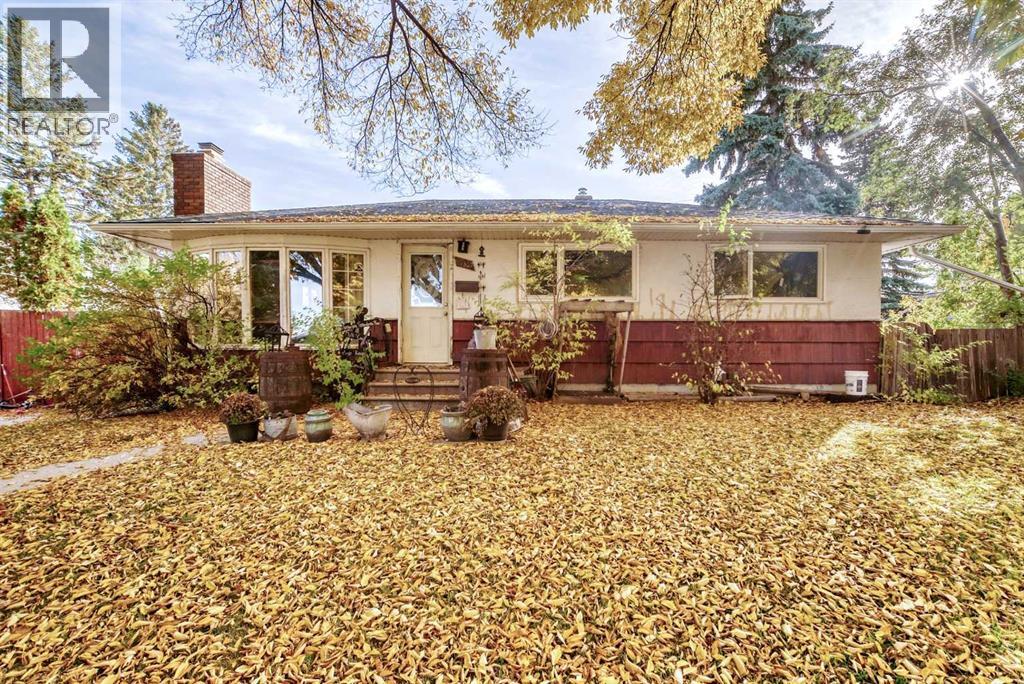

The trademarks MLS®, Multiple Listing Service® and the associated logos are owned by The Canadian Real Estate Association (CREA) and identify the quality of services provided by real estate professionals who are members of CREA. The trademarks REALTOR®, REALTORS®, and the REALTOR® logo are controlled by CREA and identify real estate professionals who are members of CREA.
The information contained on this site is based in whole or in part on information that is provided by members of The Canadian Real Estate Association (CREA), who are responsible for its accuracy. CREA reproduces and distributes this information as a service for its members and assumes no responsibility for its accuracy.
The listing content on this page is protected by copyright and other laws, and is intended solely for the private, non-commercial use by individuals. Any other reproduction, distribution or use of the content, in whole or in part, is specifically forbidden. The prohibited uses include commercial use, "screen scraping", "database scraping", and any other activity intended to collect, store, reorganize or manipulate data on the pages produced by or displayed on this website.