 1 / 26
204, 235 Redstone Walk NE, Calgary, Alberta
About This Property
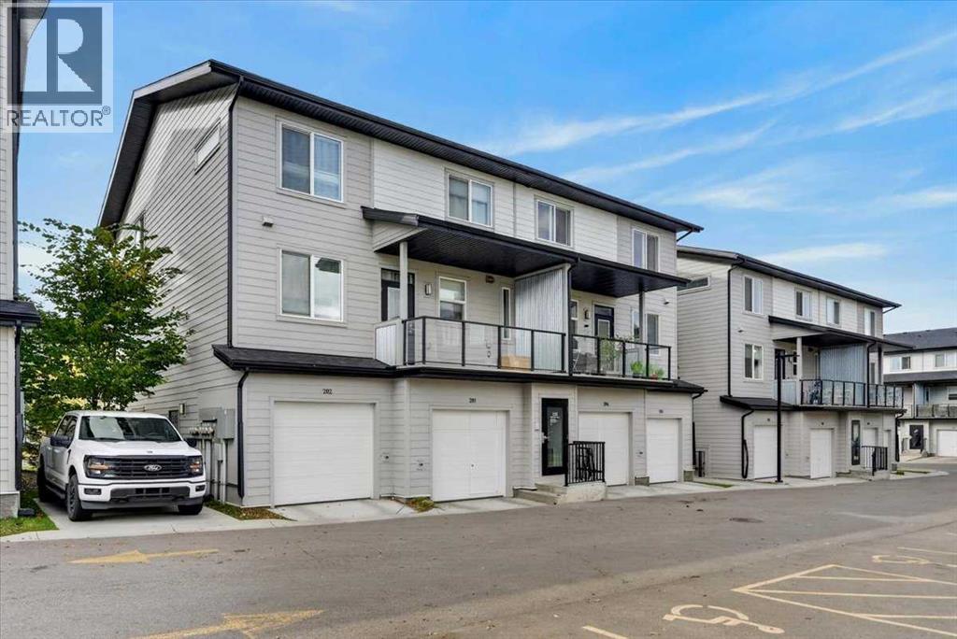
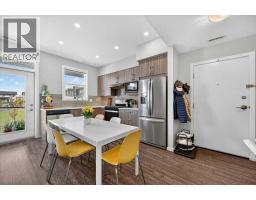
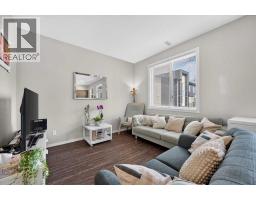
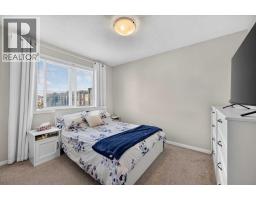
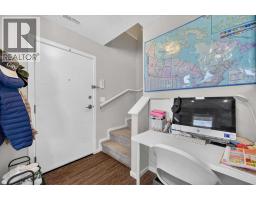
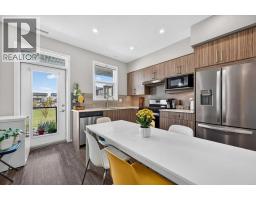
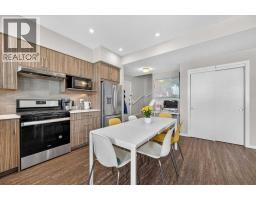
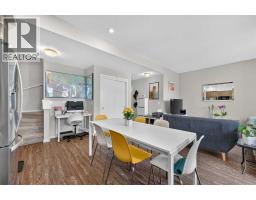
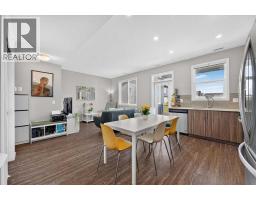
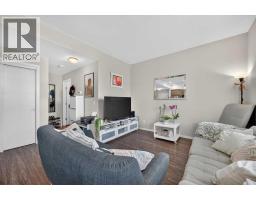
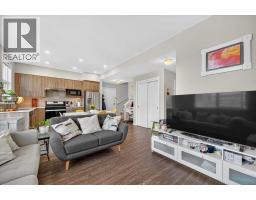
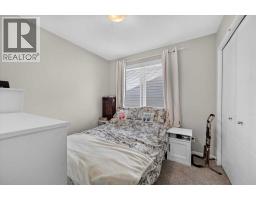
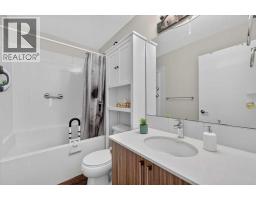
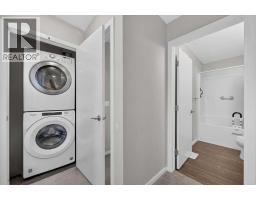
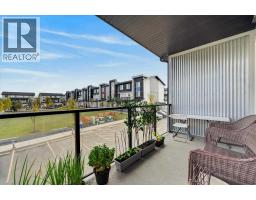
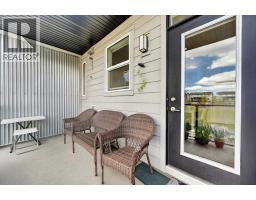
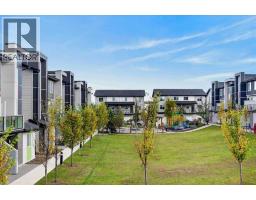
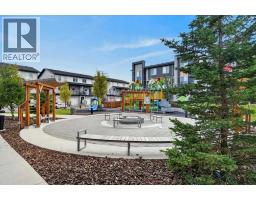
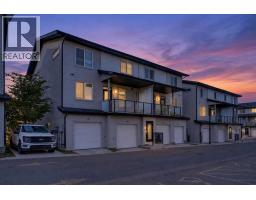
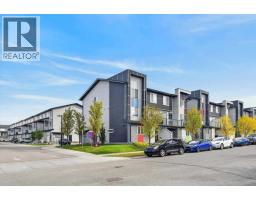
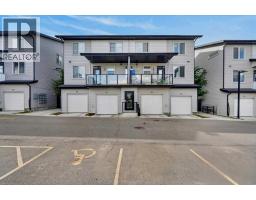
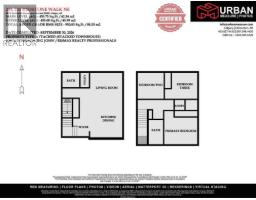
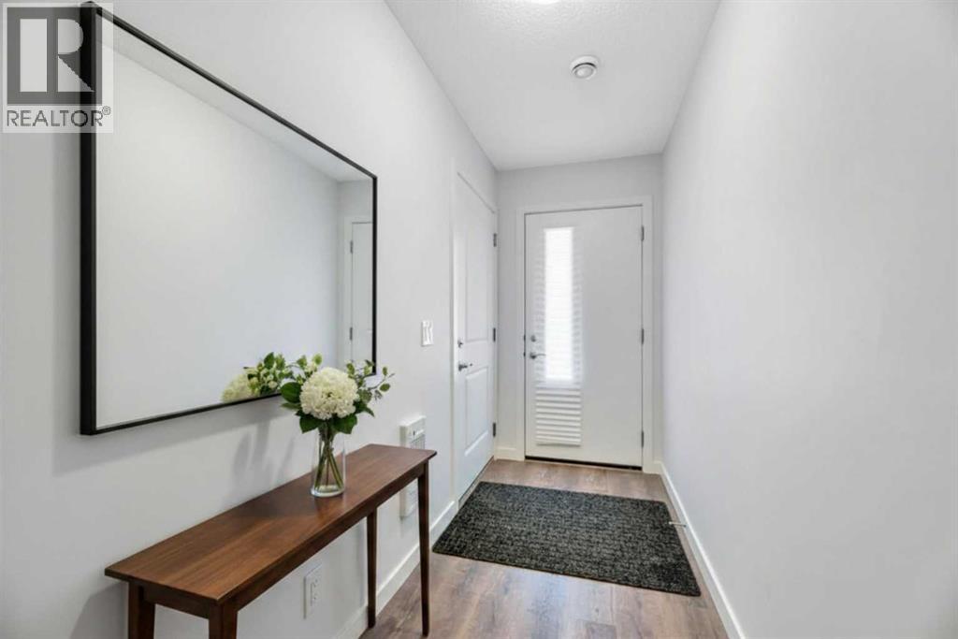
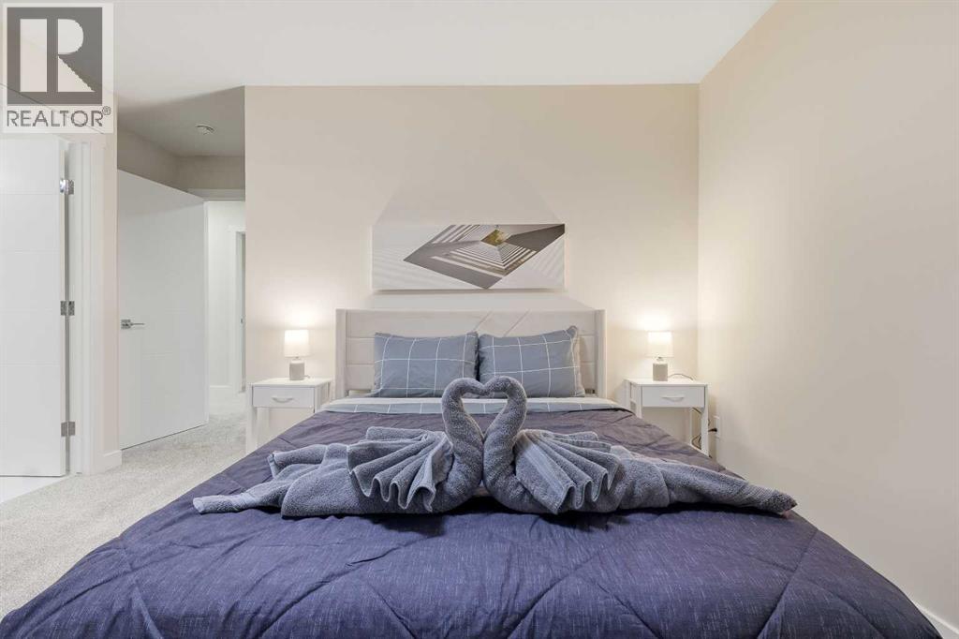
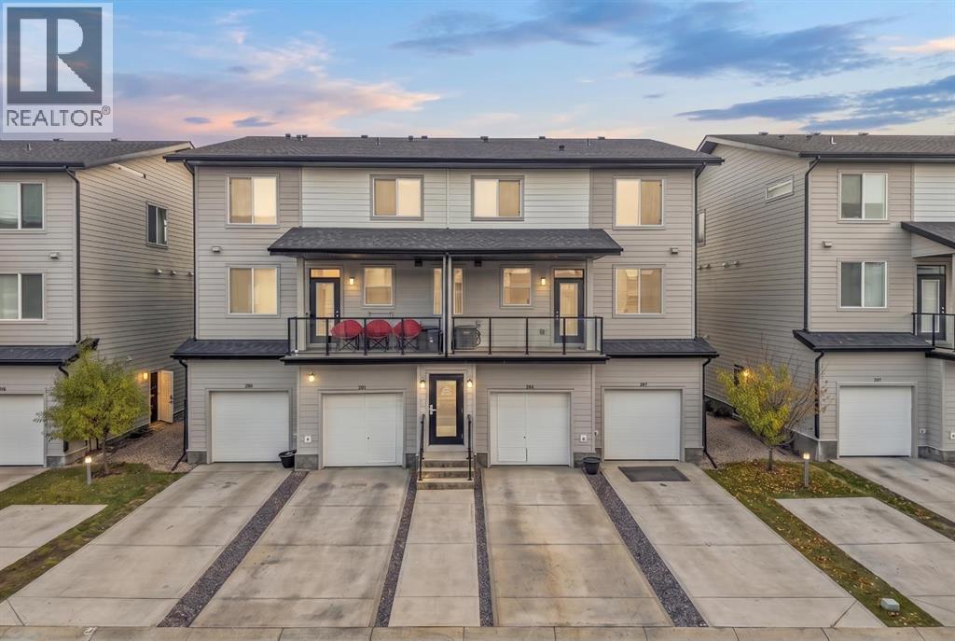
Welcome to an outstanding opportunity to enjoy homeownership in the growing family-friendly community of Redstone. Combining functional living space, low-maintenance living, and convenient access to everyday amenities, this 3-bedroom townhome is ideal for first-time buyers, young families, professionals, or investors looking for exceptional value in Calgary's northeast. Located in the Granite complex, this well-designed two-storey home offers space, and layout buyers are looking for without the maintenance responsibilities often associated with a larger property. Redstone continues to be a popular choice for families thanks to its parks, playgrounds, extensive pathway system, nearby schools, shopping, public transportation, and convenient access to Stoney Trail, Deerfoot Trail, CrossIron Mills, Calgary International Airport, and numerous dining and retail amenities. The primary living space is designed around comfortable everyday living with an open-concept layout connecting the kitchen, dining area, and living room. Whether you're preparing meals, entertaining guests, or spending time with family, the open design creates a welcoming and functional living space. The kitchen features stainless steel appliances (including a gas stove), ample cabinetry, and excellent workspace while remaining connected to the rest of the home. The private balcony right off of the kitchen faces the green space and park, making it the perfect space to relax or watch your kids as they play. A convenient half bathroom on this level adds practicality for both residents and visitors. Upstairs, you'll find three bedrooms, a full bathroom, and the convenience of upper-floor laundry. This thoughtful layout provides flexibility for families, guests, roommates, or those working from home.
Key Features
- Built in 2019
- Basement: None
- Attached Garage Parking
- Pets Allowed With Restrictions
- Forced air, Natural gas Heat
Property Details
Bedrooms & Bathrooms
Size
Interior
Building
Parking
Neighbourhood
Land
Financial
Rooms
Main Level
Upper Level
Room measurements are supplied by the listing brokerage and are approximate.
Estimated Monthly Payment
Based on 20% down, a 4.09% rate and 25-year amortization. Your actual payment will depend on your rate, down payment, and lender.
- Mortgage$1,359
- Condo fee$342
- Property tax$199
- Estimated total$1,900/mo
View on REALTOR.ca
Get alerts for homes like this
Be first to know. I’ll email you when new listings match: Townhouses in Redstone, Calgary, $270k-$370k, 2+ beds.
Similar Townhouses in Redstone
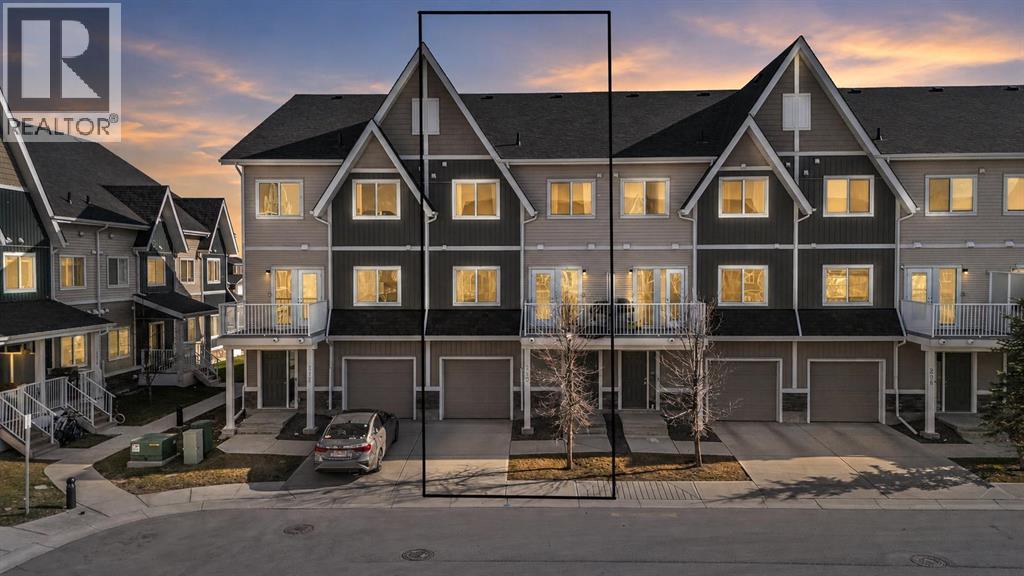
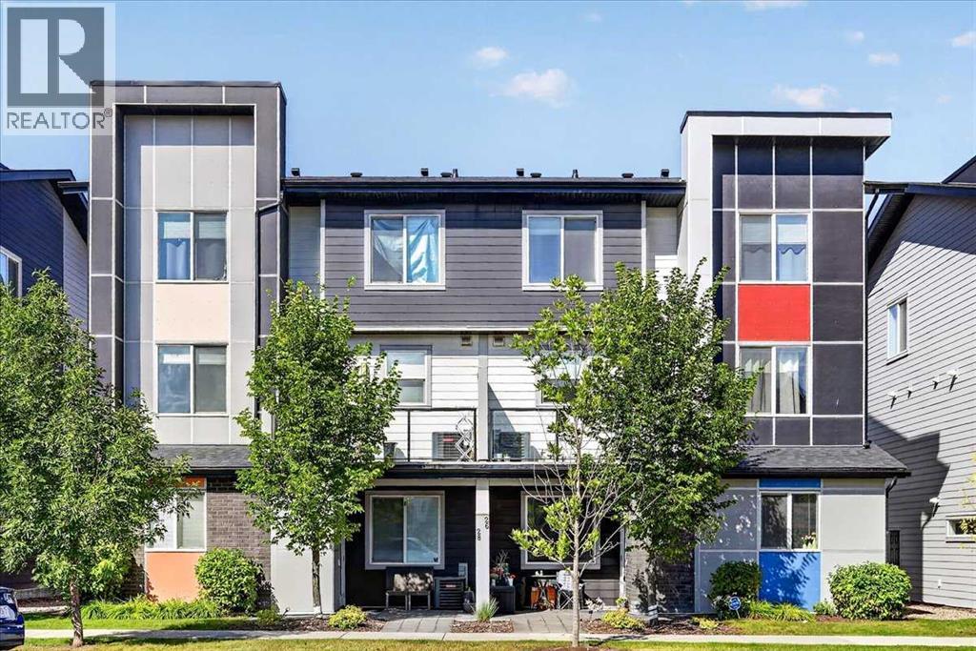
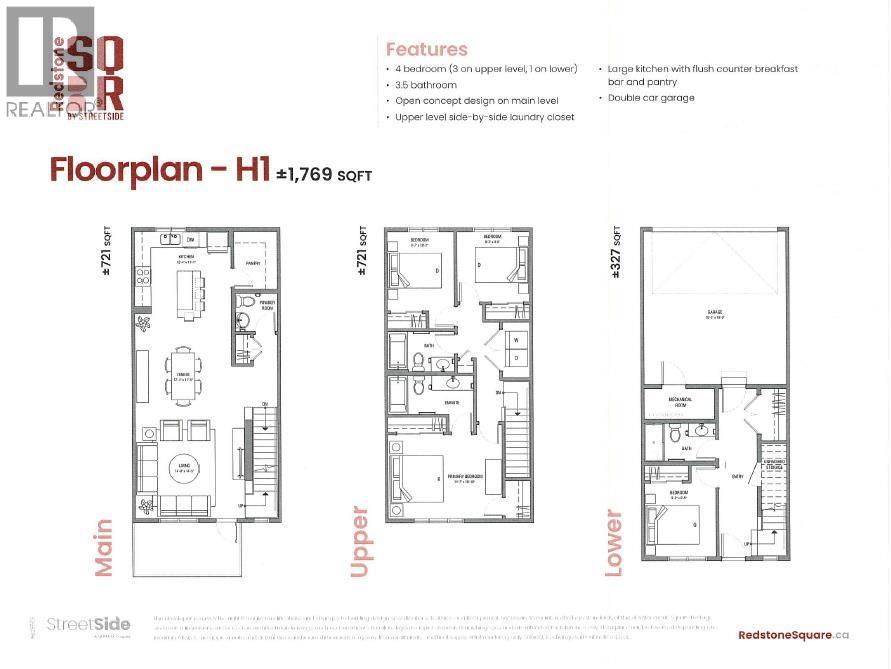
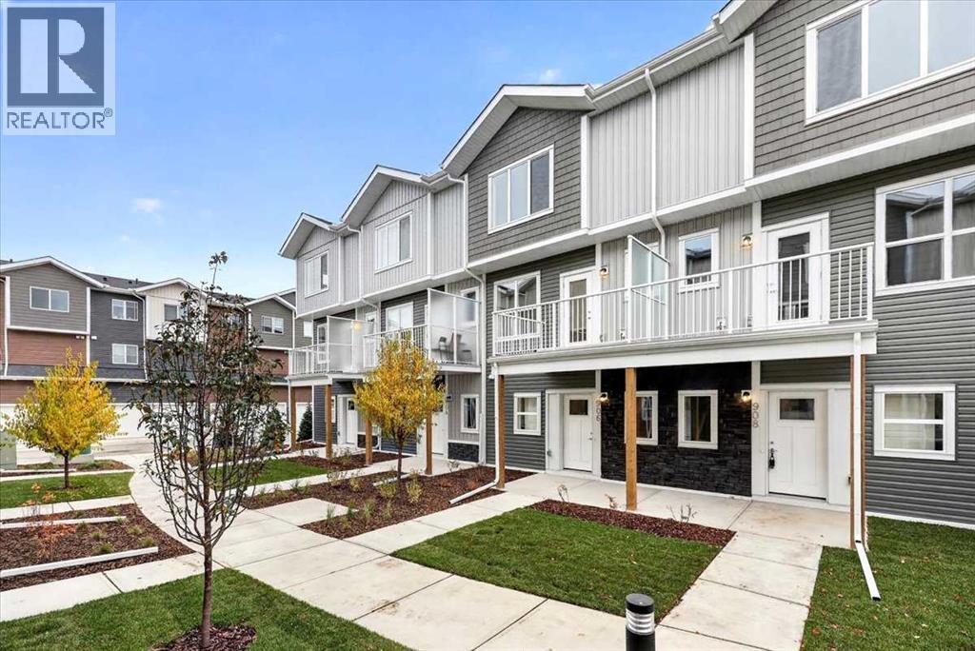
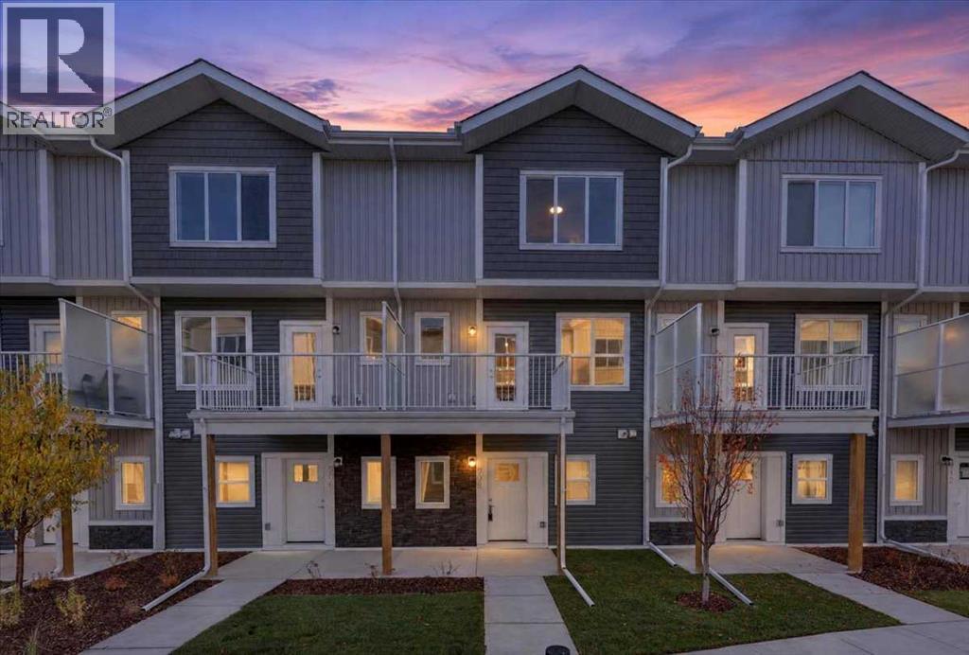
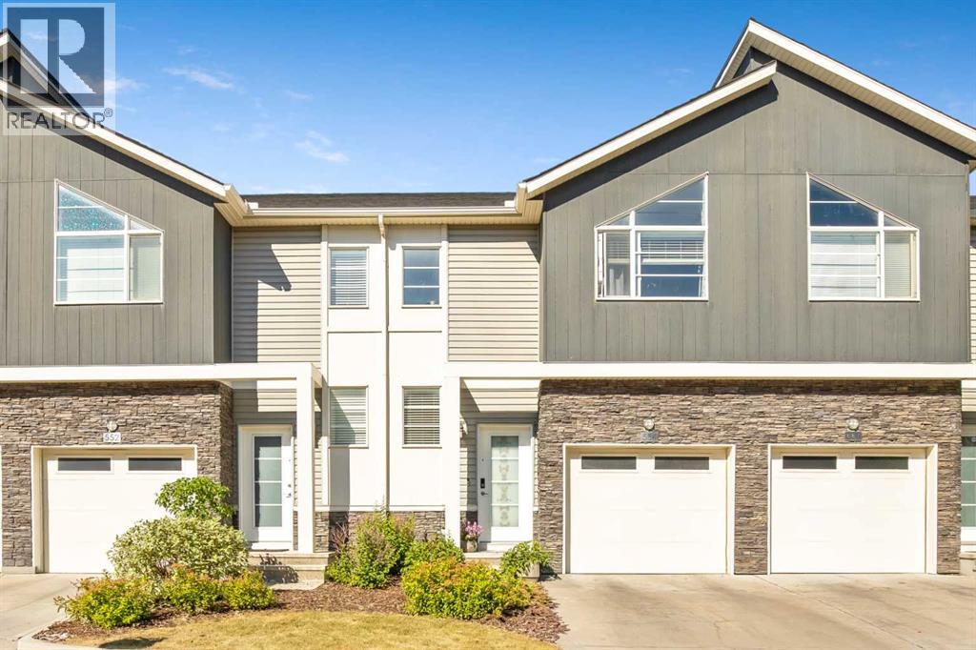
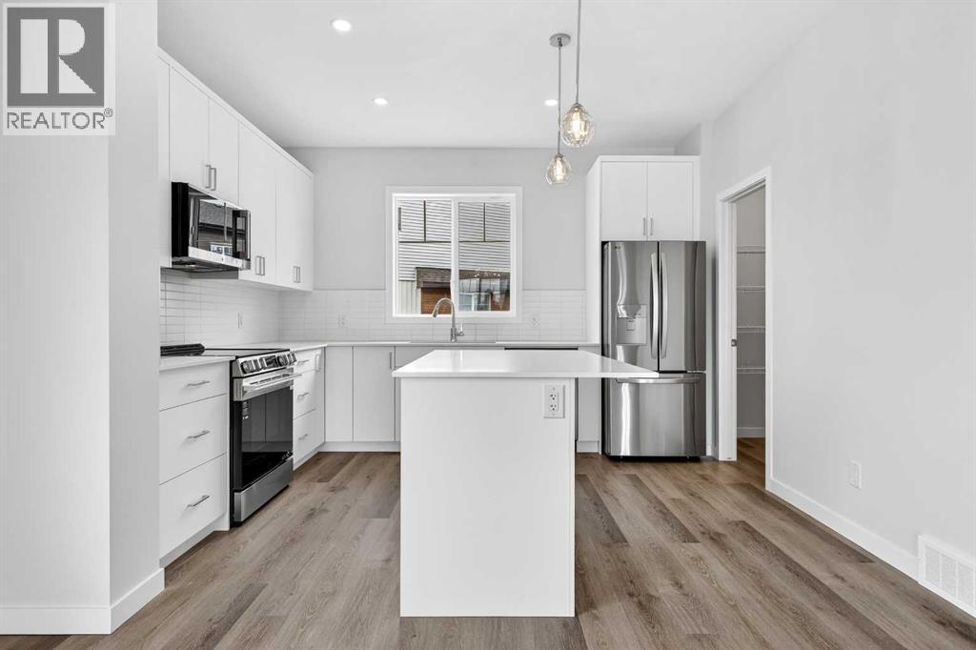
Recently Listed in Redstone
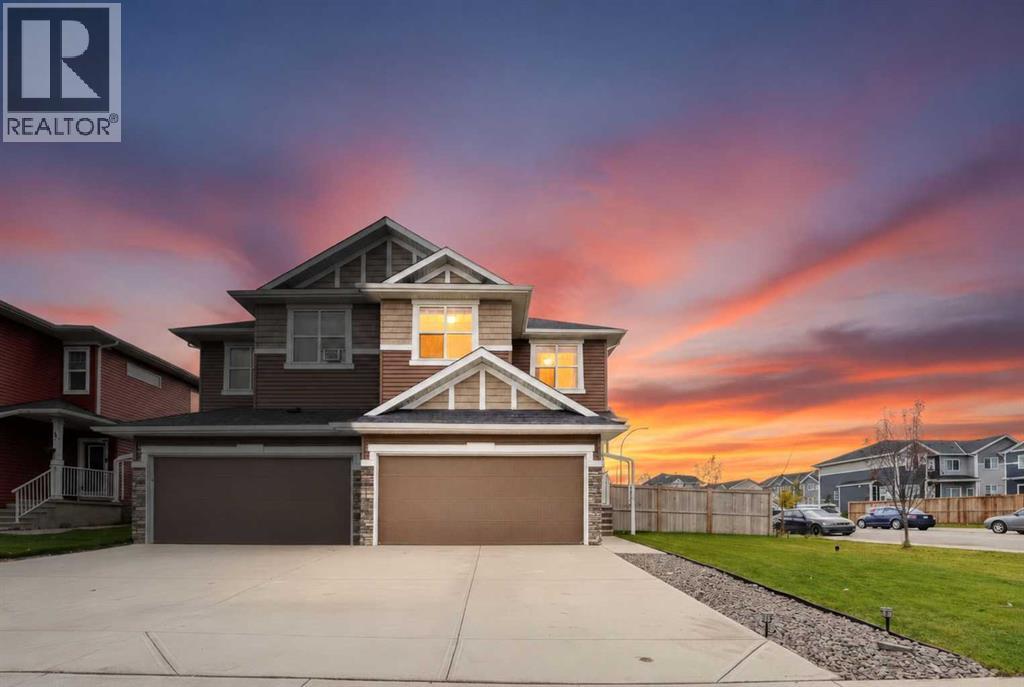

The trademarks MLS®, Multiple Listing Service® and the associated logos are owned by The Canadian Real Estate Association (CREA) and identify the quality of services provided by real estate professionals who are members of CREA. The trademarks REALTOR®, REALTORS®, and the REALTOR® logo are controlled by CREA and identify real estate professionals who are members of CREA.
The information contained on this site is based in whole or in part on information that is provided by members of The Canadian Real Estate Association (CREA), who are responsible for its accuracy. CREA reproduces and distributes this information as a service for its members and assumes no responsibility for its accuracy.
The listing content on this page is protected by copyright and other laws, and is intended solely for the private, non-commercial use by individuals. Any other reproduction, distribution or use of the content, in whole or in part, is specifically forbidden. The prohibited uses include commercial use, "screen scraping", "database scraping", and any other activity intended to collect, store, reorganize or manipulate data on the pages produced by or displayed on this website.