About This Property
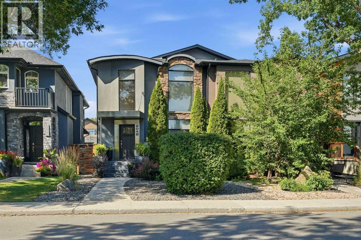
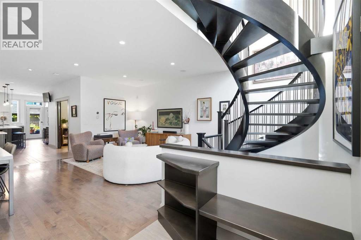
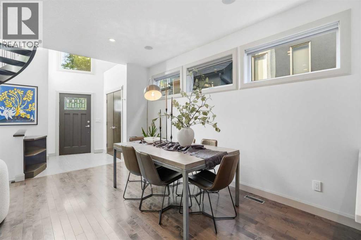
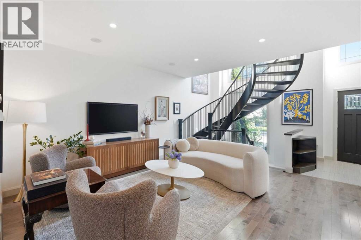
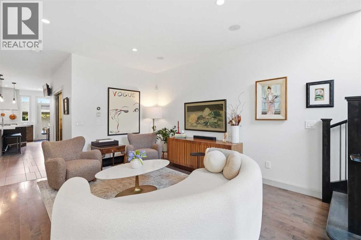
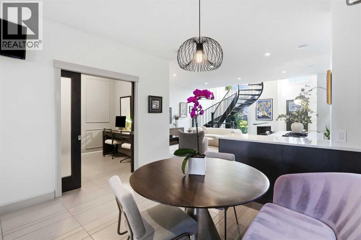
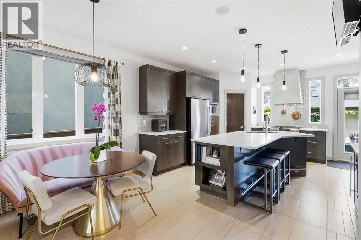
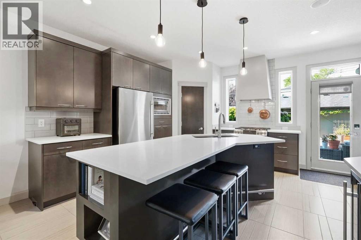
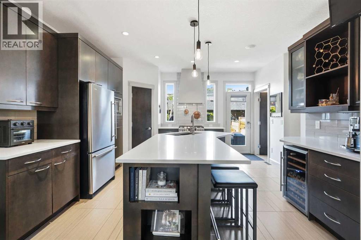
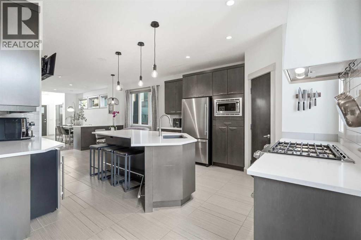
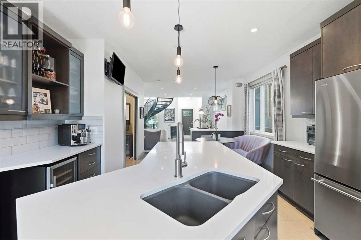
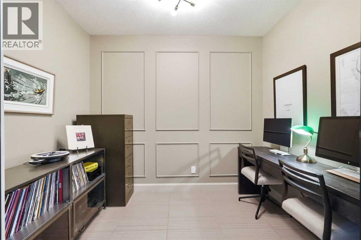
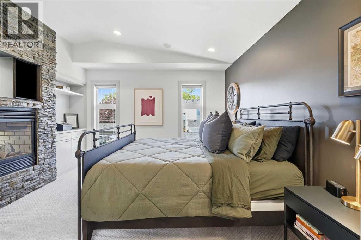
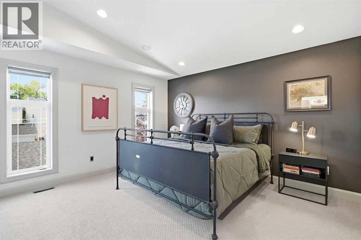
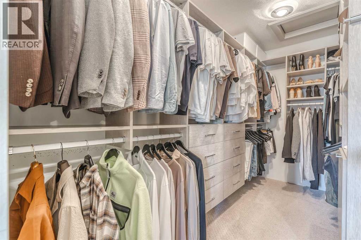
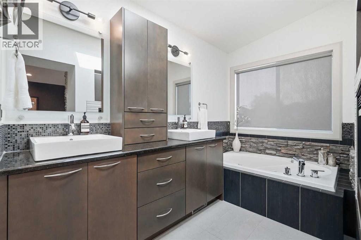
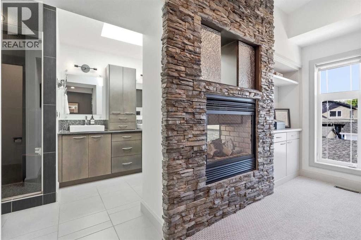
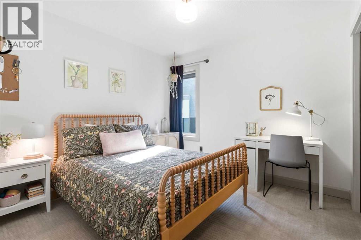
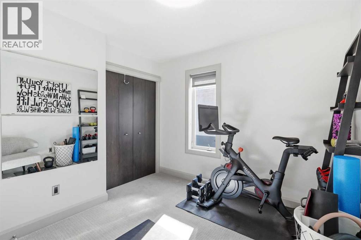
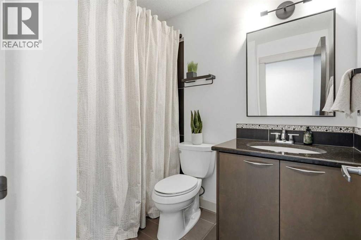
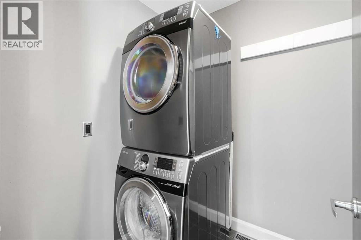
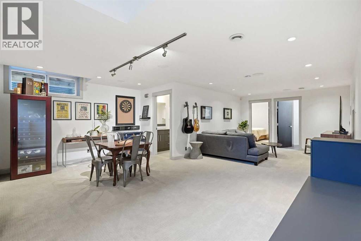
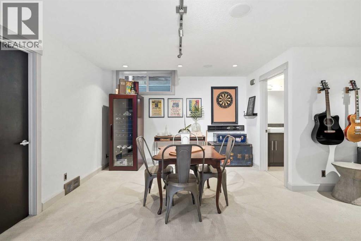
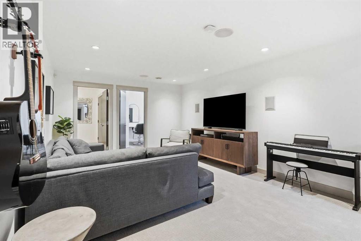
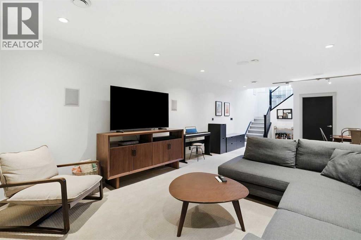
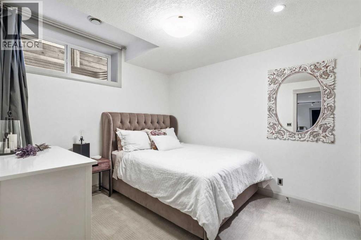
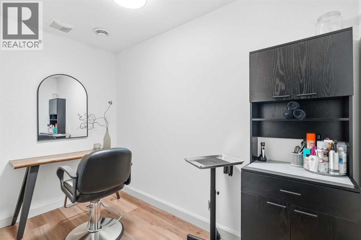
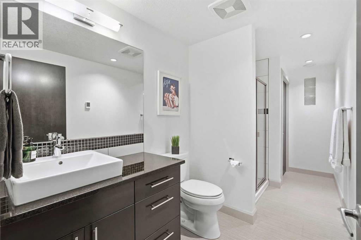
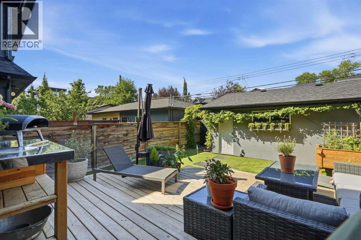
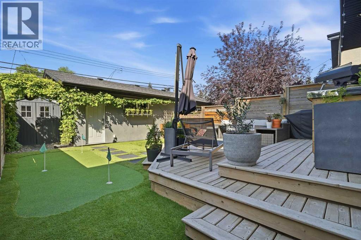
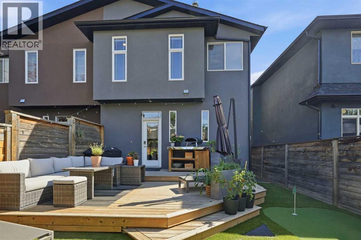
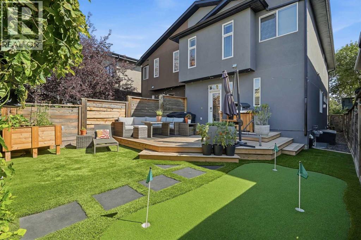
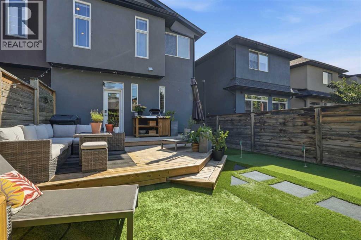
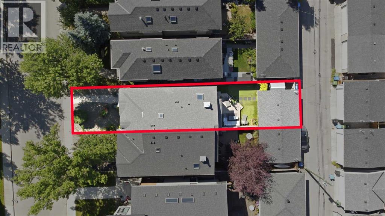
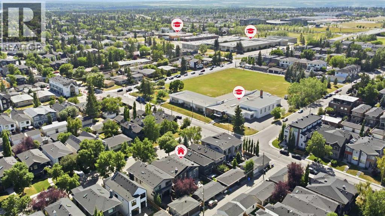
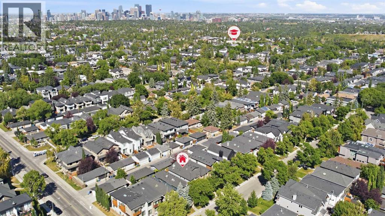
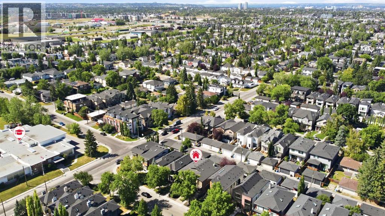
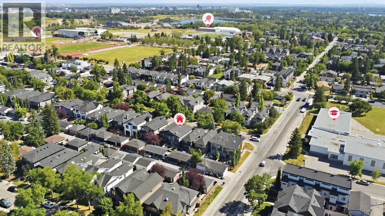
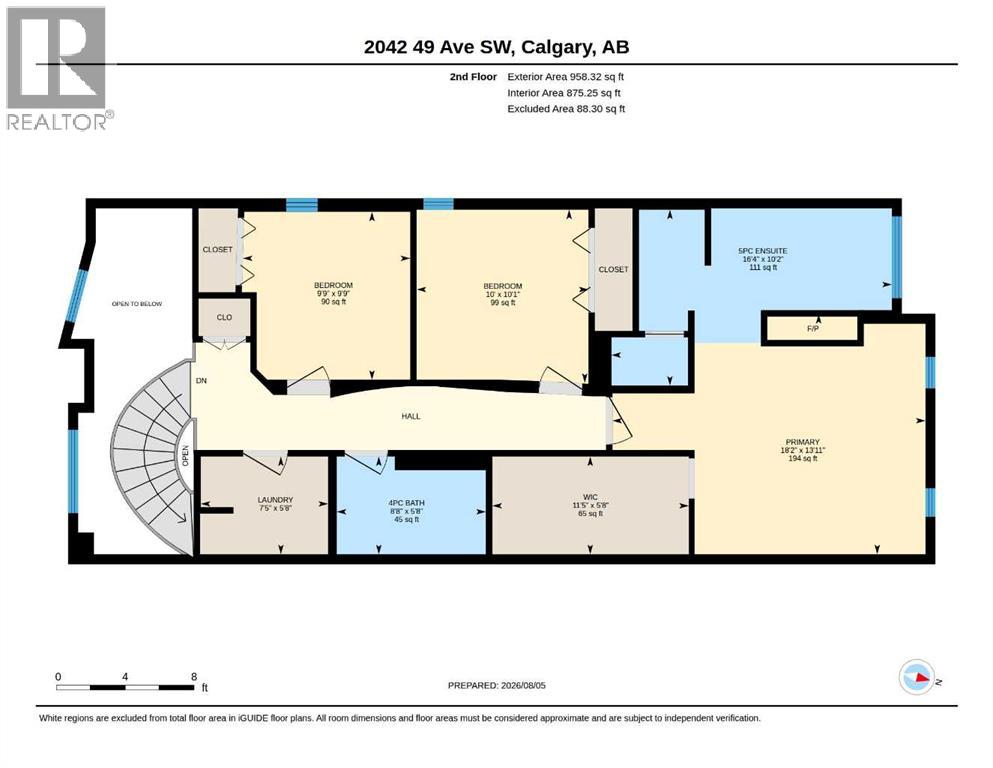
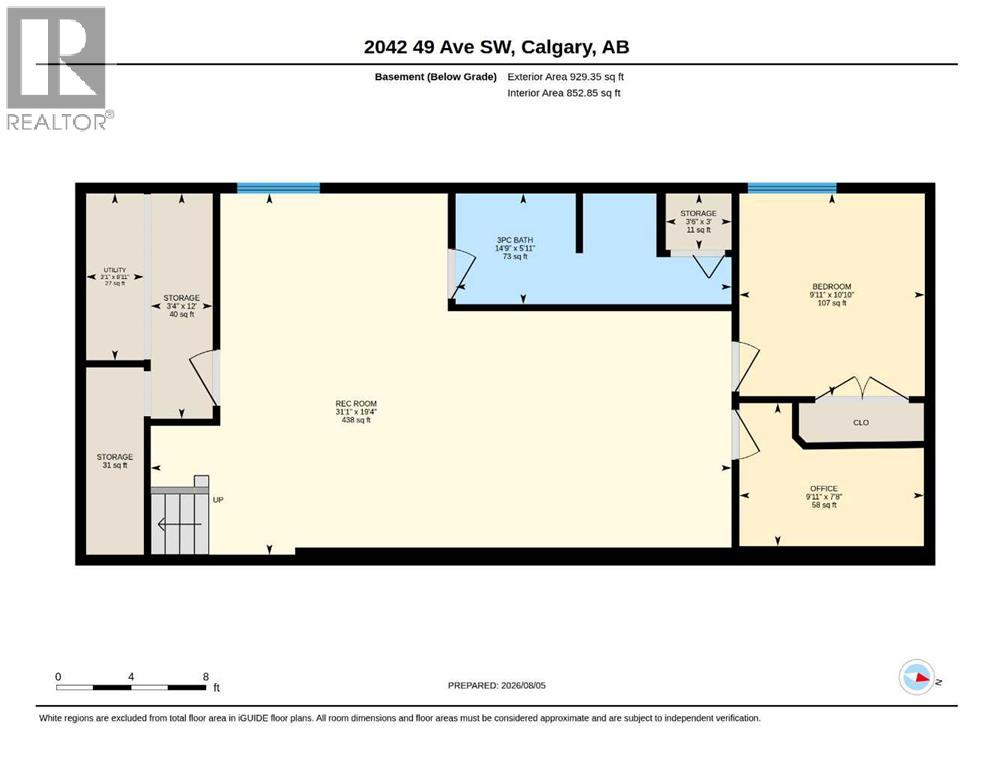
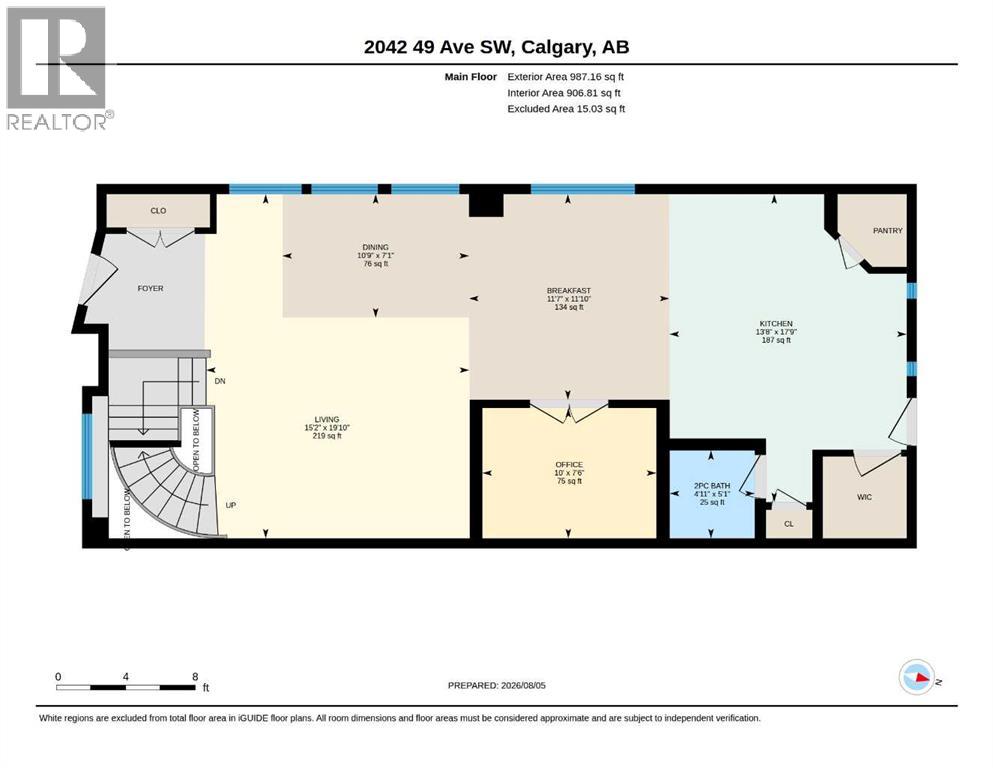
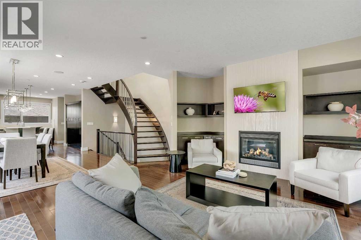
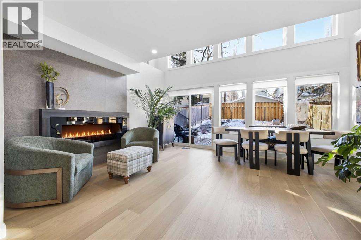
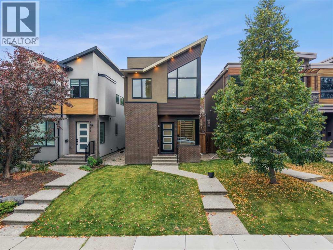
Architectural character takes centre stage in this designer Altadore home, where a dramatic front-positioned curved staircase preserves exceptional width across all 3 levels while floor-to-ceiling windows, 2 skylights and high ceilings draw natural light deep into the interior. A double-height foyer makes an immediate impression before hardwood floors carry you into an open main level designed equally well for entertaining and everyday life. Gather comfortably in the living area, host dinners in the dedicated dining space or settle into the breakfast nook for more casual meals. Anchoring it all, the chef-inspired kitchen pairs an oversized island with quartz countertops, abundant cabinetry, a walk-in pantry, new custom hood fan, 6-burner gas range, double ovens and a bar with beverage fridge. Privately tucked away, a main floor office gives work or study a quiet destination, while the newly renovated powder room adds a polished finishing touch. Upstairs, vaulted ceilings elevate the primary retreat, where a striking stone-surround fireplace brings warmth and ambience alongside a California Closets walk-in and built-in storage. Indulge in an ensuite appointed with dual vessel sinks, a soaker tub, separate shower and skylight that brightens the space naturally. Two additional bedrooms, a stylish 4-piece bathroom and an upper laundry room with a sink round out the level with family-friendly practicality. Downstairs, an expansive rec room accommodates distinct zones for movies, games, music and play. Completing this floor, a 4th bedroom, 3-piece bathroom with in-floor heat, versatile den, ventilated finished hobby or storage room and bar rough-in leave plenty of flexibility, plus space remains to develop another bedroom if desired. Outside, the backyard oasis captures abundant sunshine and turns low-maintenance living into something genuinely fun with kid-friendly artificial grass, a private putting green, expansive deck and new 6' x 8' shed. Parking and projects are we ll served by the double detached garage, which is insulated, drywalled and outfitted with built-in shelving. Further thoughtful details span solid-core doors, built-in speakers, basement surround sound, multiple storage closets, Nest smoke and carbon monoxide detectors, thermostat and doorbell, plus a new roof completed in 2024. Set along a quiet, tree-lined street, this exceptional location puts River Park and Sandy Beach close to home while Marda Loop brings restaurants, cafés, shops and everyday amenities within easy reach.
Key Features
- Built in 2005
- Duplex
- Freehold
- Basement: Finished, Full
- Detached Garage Parking
- 1 Fireplace
Property Details
Size & Land
Building Features
Parking
Financial & Other
Estimated Monthly Payment
Based on 20% down, a 4.09% rate and 25-year amortization. Your actual payment will depend on your rate, down payment, and lender.
- Mortgage$4,778
- Property tax$576
- Estimated total$5,354/mo
View on REALTOR.ca
Get alerts for homes like this
Be first to know. I’ll email you when new listings match: Duplexes in Altadore, Calgary, $950k-$1.3M, 3+ beds.
Similar Duplexes in Altadore
Recently Listed in Altadore

The trademarks MLS®, Multiple Listing Service® and the associated logos are owned by The Canadian Real Estate Association (CREA) and identify the quality of services provided by real estate professionals who are members of CREA. The trademarks REALTOR®, REALTORS®, and the REALTOR® logo are controlled by CREA and identify real estate professionals who are members of CREA.
The information contained on this site is based in whole or in part on information that is provided by members of The Canadian Real Estate Association (CREA), who are responsible for its accuracy. CREA reproduces and distributes this information as a service for its members and assumes no responsibility for its accuracy.
The listing content on this page is protected by copyright and other laws, and is intended solely for the private, non-commercial use by individuals. Any other reproduction, distribution or use of the content, in whole or in part, is specifically forbidden. The prohibited uses include commercial use, "screen scraping", "database scraping", and any other activity intended to collect, store, reorganize or manipulate data on the pages produced by or displayed on this website.