 1 / 50
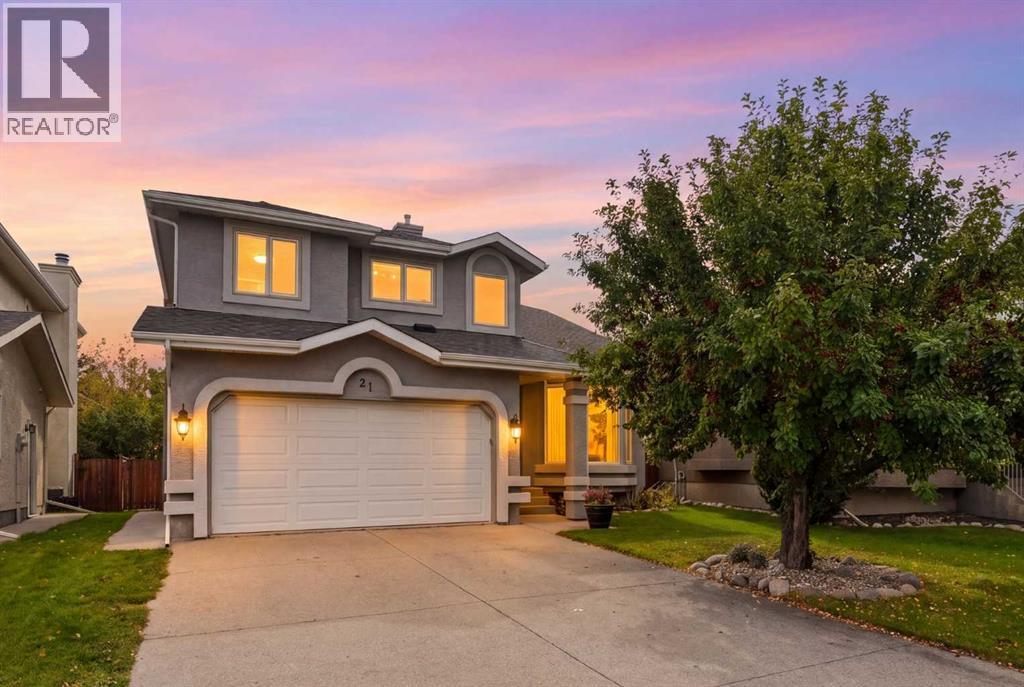
21 Mt Robson Close SE, Calgary, Alberta
About This Property
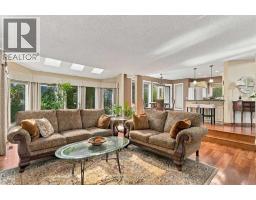
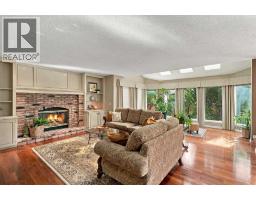
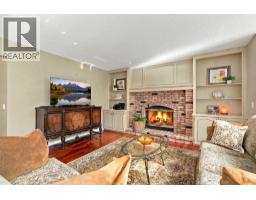
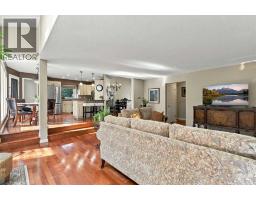
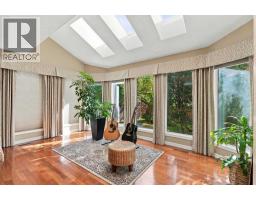
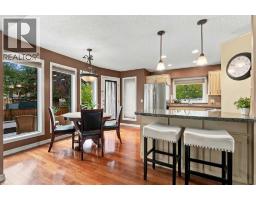
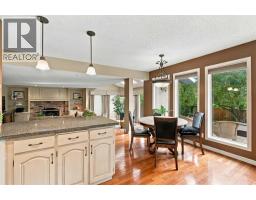
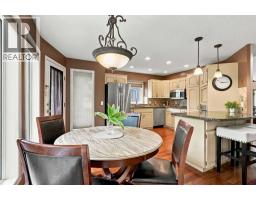
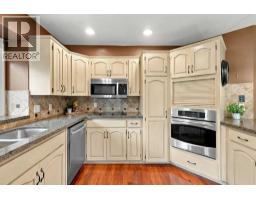
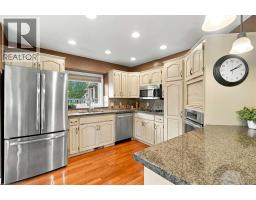
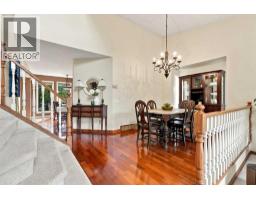
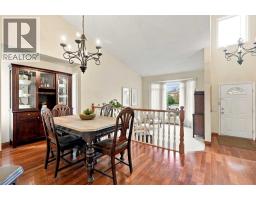
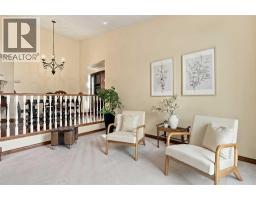
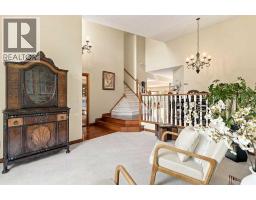
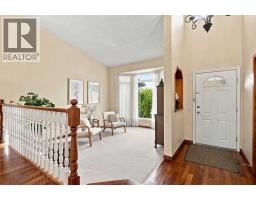
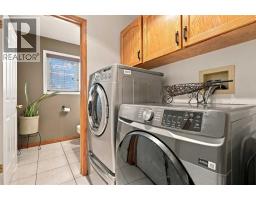
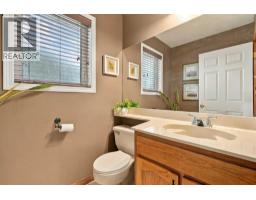
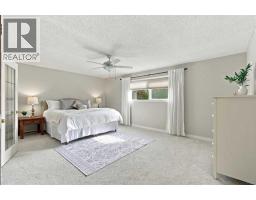
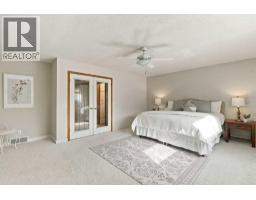
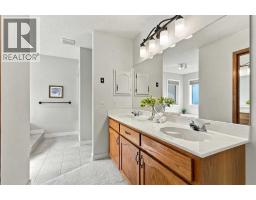
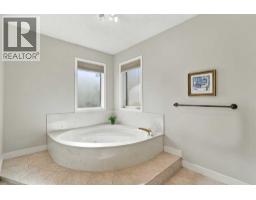
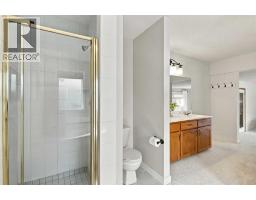
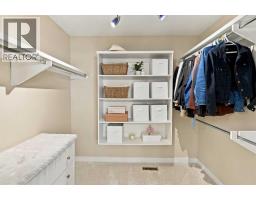
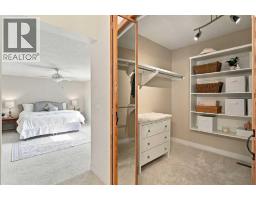
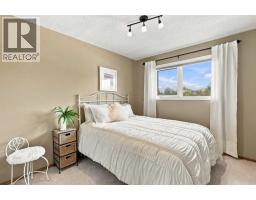
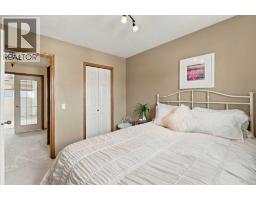
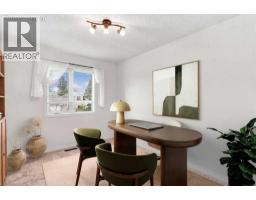
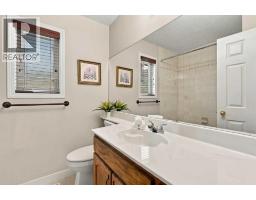
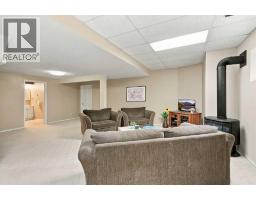
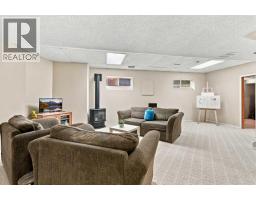
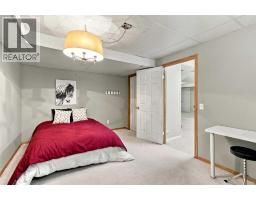
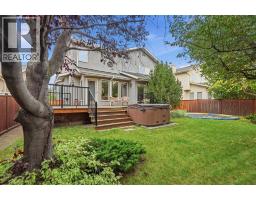
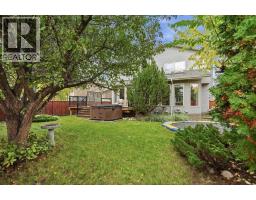
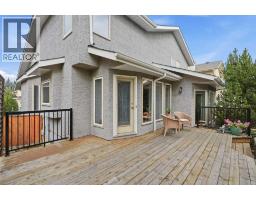
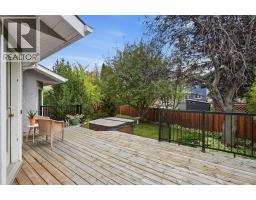
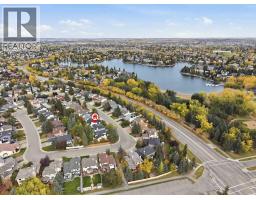
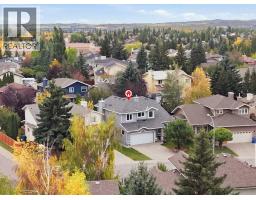
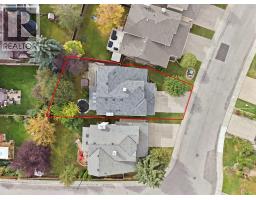
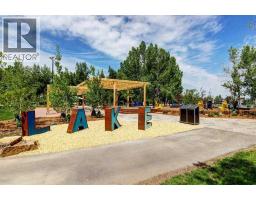
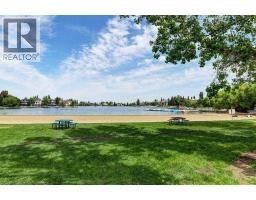
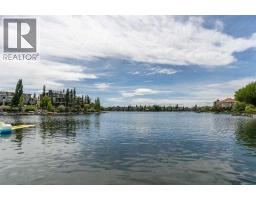
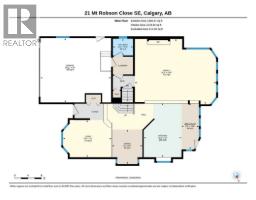
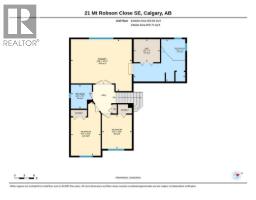
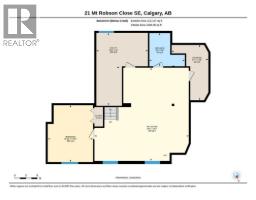
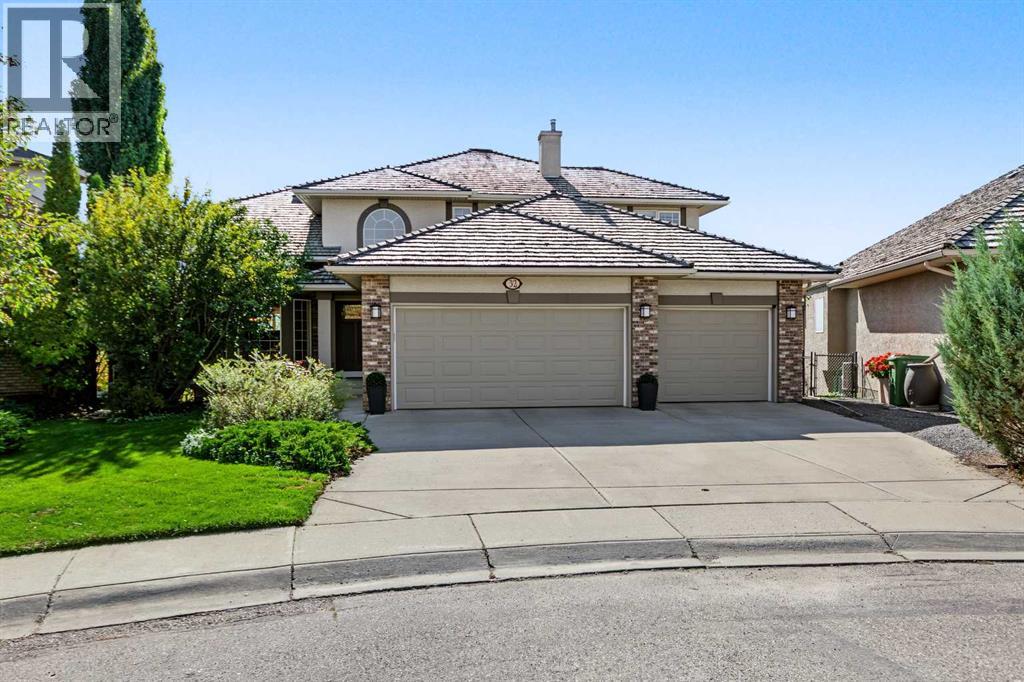
LAKE ACCESS! Fantastic home in one of the most desirable locations in the McKenzie Lake community, just steps from the K–9school, Fish Creek Pathway, McKenzie Lake Golf Course, and of course, McKenzie Lake itself! Situated on a beautiful lot with a private, sunny south facing backyard, this spacious home offers 4 bedrooms, 3.5 baths, and plenty of room for the whole family. The main floor welcomes you with abright front living room featuring vaulted ceilings and a large bay window, perfect for reading and conversation, along with a good-sized dining roomfor entertaining friends and family in a traditional setting. Beautiful ¾" oak hardwood flooring runs throughout the main level. The kitchen, breakfastnook, and spacious family room are where all the action happens! This huge open-concept area features a brick wood-burning fireplace with built-inbookshelves, skylights, and windows spanning the entire backyard, filling the space with cheerful natural light and views of the outdoors. The kitchenoffers granite countertops, a garden window over the sink, plenty of cupboard and counter space, and stainless steel appliances. off thebreakfast nook there is a large south-facing deck, perfect for enjoying the backyard and sunshine. The back hall provides access to the double garageand includes a convenient 2-piece powder room and a laundry room with pedestals for the washer and dryer. (The washer pedestal is currently storedin the garage.) Upstairs, you'll find 3 good-sized bedrooms, including a massive primary suite with a 5-piece ensuite and large walk-in closet, plus amain 4-piece bathroom. The basement offers a large recreation room for family activities, a spacious 4th bedroom, a 3-piece bathroom, and plenty ofstorage space. The private backyard is beautifully landscaped with mature trees and shrubs and features an in-ground trampoline and a hot tub justoff the deck. The hot tub was working the last time it was filled, but it has been empty for the past coupl e of seasons and is therefore being sold "as is." Numerous updates have been completed, including a new furnace (2024), hot water tank (2025), new roof (2020), new deck (2021), and deckrailings (2024). Additional features include triple-pane windows, central air conditioning, an electric heater in the garage, built-in shelving, and aMoen pressure valve on the water lines for added safety and protection. Living in McKenzie Lake means enjoying one of Calgary’s most desirable lake communities. Residents enjoy year-round lake access and recreation, including swimming, boating, fishing, skating, and relaxing on the sandy beach. Beautiful parks, extensive pathways, and a welcoming community atmosphere add to the appeal, while Fish Creek Park, McKenzie Meadows Golf Course, excellent schools, shopping, and everyday amenities are all just moments away. It’s a neighbourhood that combines convenience, recreation, and a true sense of community.
Key Features
- Built in 1989
- Basement: Finished, Full
- Attached Garage Parking
- Central air conditioning
- 2 Fireplaces
- Lake Privileges
Property Details
Bedrooms & Bathrooms
Size
Interior
Building
Parking
Neighbourhood
Land
Financial
Rooms
Main Level
Second Level
Basement
Room measurements are supplied by the listing brokerage and are approximate.
Estimated Monthly Payment
Based on 20% down, a 4.09% rate and 25-year amortization. Your actual payment will depend on your rate, down payment, and lender.
- Mortgage$3,610
- Property tax$429
- Estimated total$4,039/mo
View on REALTOR.ca
Get alerts for homes like this
Be first to know. I’ll email you when new listings match: Houses in McKenzie Lake, Calgary, $720k-$980k, 3+ beds.
Similar Houses in McKenzie Lake
Recently Listed in McKenzie Lake

The trademarks MLS®, Multiple Listing Service® and the associated logos are owned by The Canadian Real Estate Association (CREA) and identify the quality of services provided by real estate professionals who are members of CREA. The trademarks REALTOR®, REALTORS®, and the REALTOR® logo are controlled by CREA and identify real estate professionals who are members of CREA.
The information contained on this site is based in whole or in part on information that is provided by members of The Canadian Real Estate Association (CREA), who are responsible for its accuracy. CREA reproduces and distributes this information as a service for its members and assumes no responsibility for its accuracy.
The listing content on this page is protected by copyright and other laws, and is intended solely for the private, non-commercial use by individuals. Any other reproduction, distribution or use of the content, in whole or in part, is specifically forbidden. The prohibited uses include commercial use, "screen scraping", "database scraping", and any other activity intended to collect, store, reorganize or manipulate data on the pages produced by or displayed on this website.