 1 / 45
2131 16A Street SW, Calgary, Alberta
About This Property
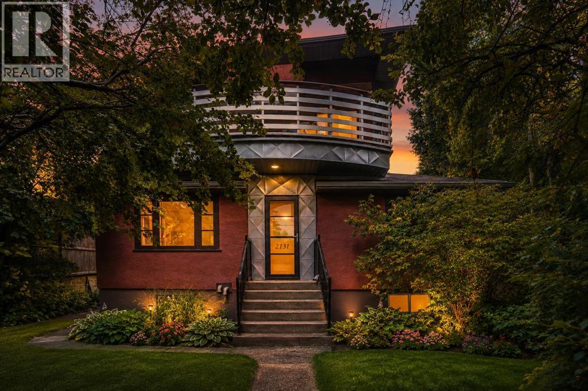
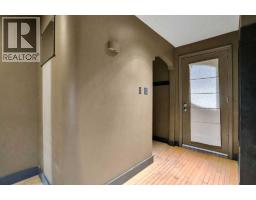
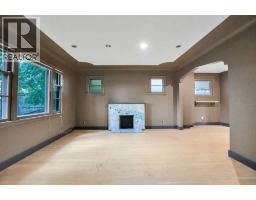
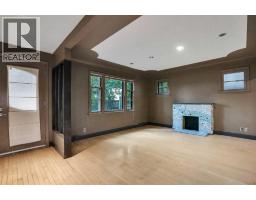
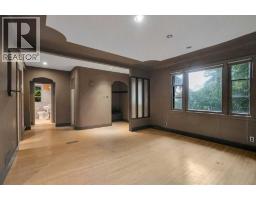
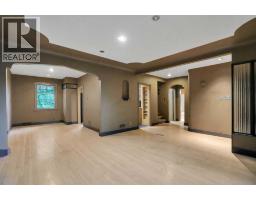
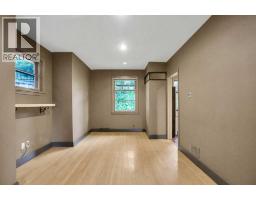
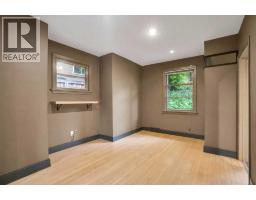
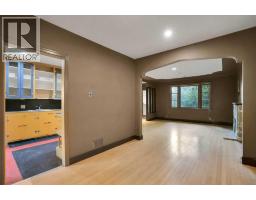
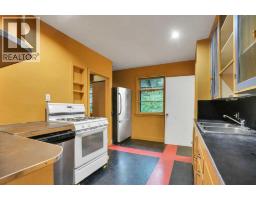
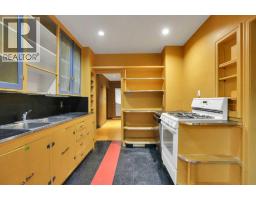
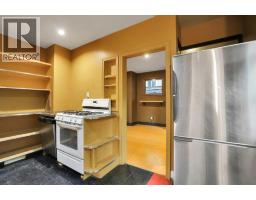
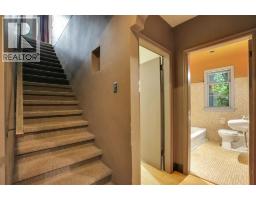
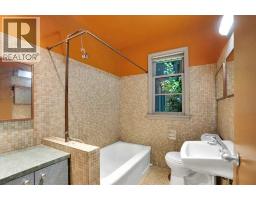
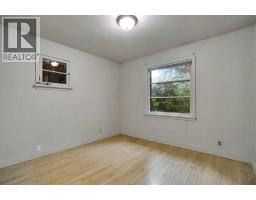
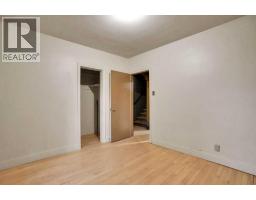
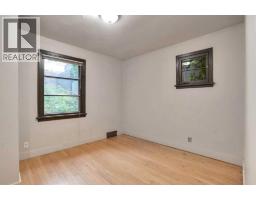
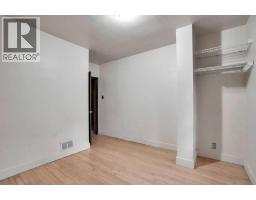
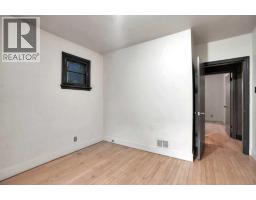
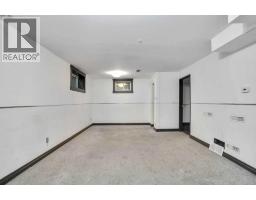
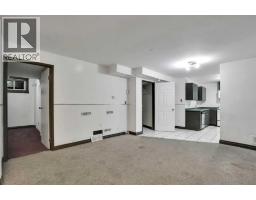
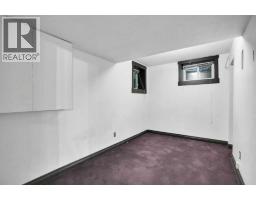
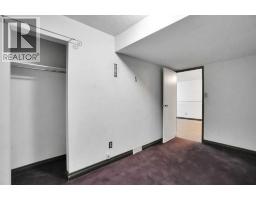
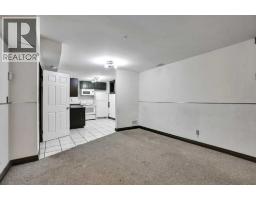
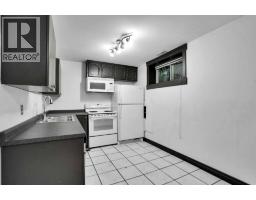
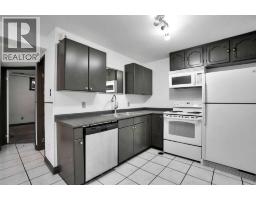
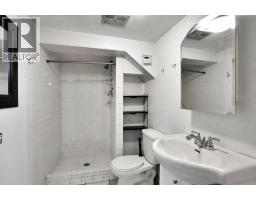
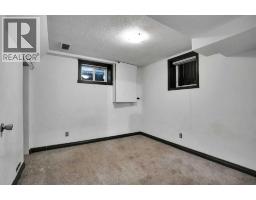
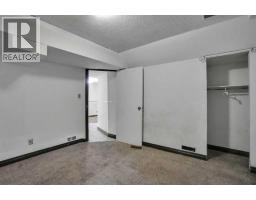
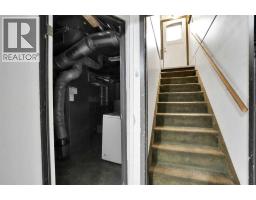
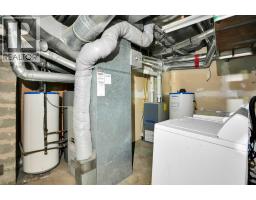
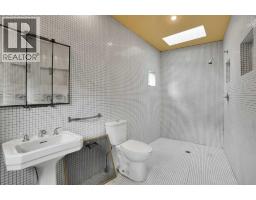
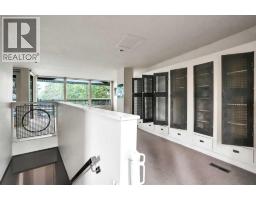
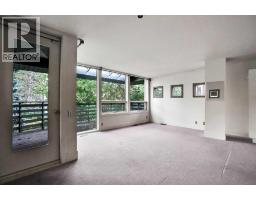
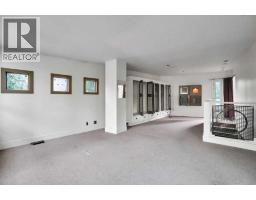
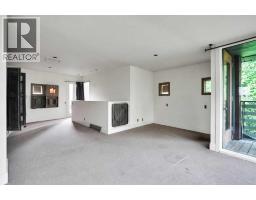
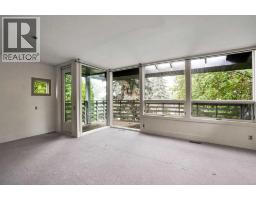
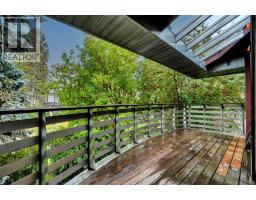
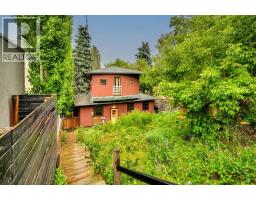
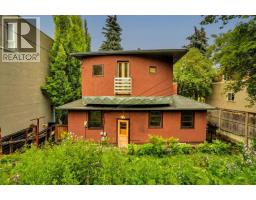
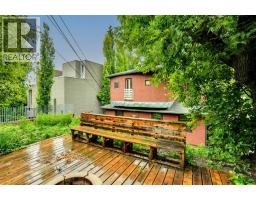
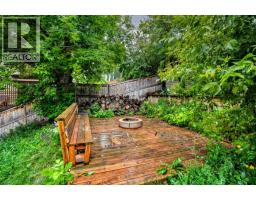
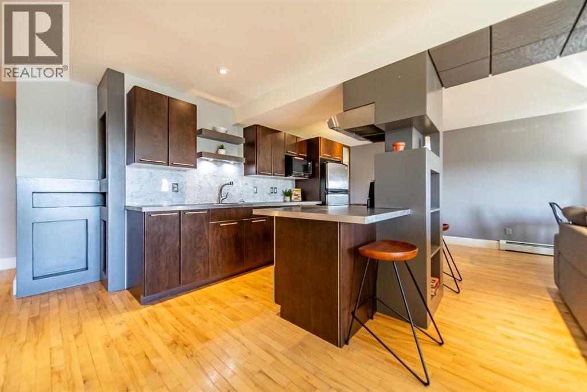
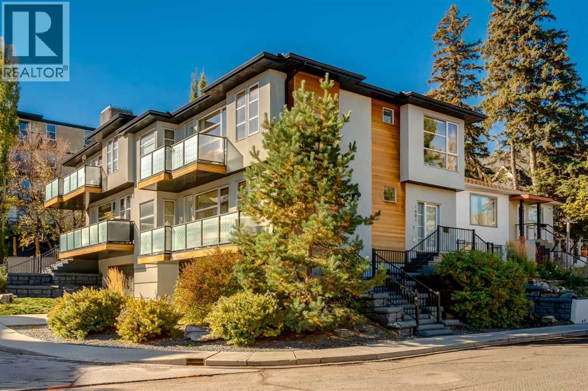
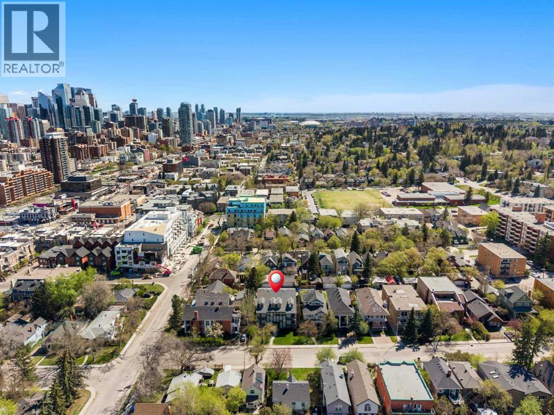
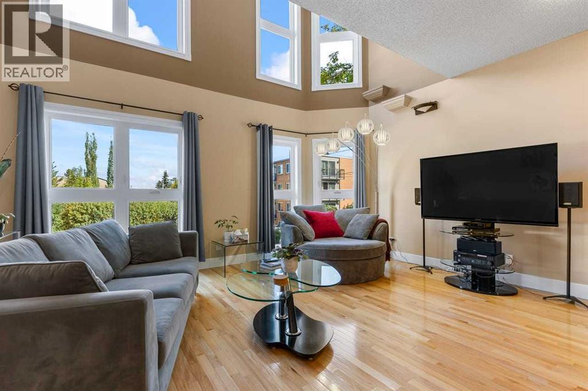
Owner has applied for a development permit for legal 8 plex. It is in the process. Exceptional H-GO redevelopment opportunity on a prime 50' x 118 'lot in the heart of Bankview, just steps from 17th Avenue SW! 2131 16A Street SW offers approximately 1,542sq. ft. above grade, 5 bedrooms, 3 full bathrooms, an illegal basement suite, downtown skyline views, rear lane access and valuable H-GO zoning—an outstanding combination for homeowners, investors and developers.This distinctive two-storey character home offers a spacious and functional layout with high ceilings, hardwood flooring, generous room sizes and plenty of natural light. The developed lower level includes an illegal suite, providing flexibility for extended family .Outside, enjoy a private fenced yard, mature landscaping, rear lane access and ample off-street parking. The elevated Bankview setting provides attractive downtown views, while the location puts you within an easy walk of the restaurants, cafés, shopping and nightlife of 17th Avenue, with Marda Loop and downtown Calgary only minutes away.A major highlight is the property's H-GO zoning, offering enhanced density and redevelopment potential for builders and investors looking to hold, renovate or explore future multi-residential development, subject to City approvals and applicable development requirements.Live in it, rent it, hold it or redevelop it—a rare opportunity to secure a prime 50' x 118' inner-city lot with H-GO zoning, an existing income-producing home and an exceptional Bankview location.Please note seller will not be providing rpr but title insurance.
Key Features
- Built in 1950
- Basement: Finished, Full, Separate entrance, Suite
- Other Parking
- Forced air Heat
Property Details
Bedrooms & Bathrooms
Size
Interior
Building
Parking
Land
Financial
Rooms
Main Level
Second Level
Basement
Room measurements are supplied by the listing brokerage and are approximate.
Estimated Monthly Payment
Based on 20% down, a 4.09% rate and 25-year amortization. Your actual payment will depend on your rate, down payment, and lender.
- Mortgage$3,823
- Property tax$433
- Estimated total$4,256/mo
View on REALTOR.ca
Get alerts for homes like this
Be first to know. I’ll email you when new listings match: Houses in Bankview, Calgary, $760k-$1.04M, 4+ beds.
Similar Properties in Calgary
Recently Listed in Bankview

The trademarks MLS®, Multiple Listing Service® and the associated logos are owned by The Canadian Real Estate Association (CREA) and identify the quality of services provided by real estate professionals who are members of CREA. The trademarks REALTOR®, REALTORS®, and the REALTOR® logo are controlled by CREA and identify real estate professionals who are members of CREA.
The information contained on this site is based in whole or in part on information that is provided by members of The Canadian Real Estate Association (CREA), who are responsible for its accuracy. CREA reproduces and distributes this information as a service for its members and assumes no responsibility for its accuracy.
The listing content on this page is protected by copyright and other laws, and is intended solely for the private, non-commercial use by individuals. Any other reproduction, distribution or use of the content, in whole or in part, is specifically forbidden. The prohibited uses include commercial use, "screen scraping", "database scraping", and any other activity intended to collect, store, reorganize or manipulate data on the pages produced by or displayed on this website.