 1 / 44
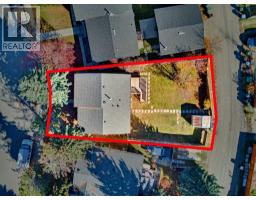
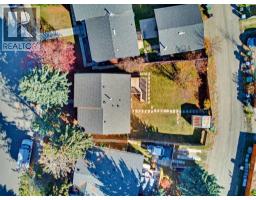
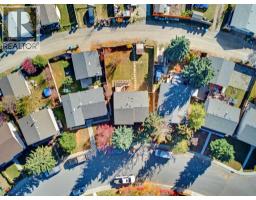
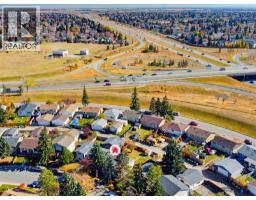
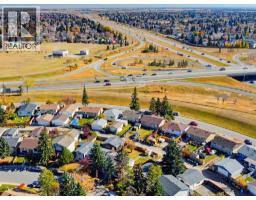
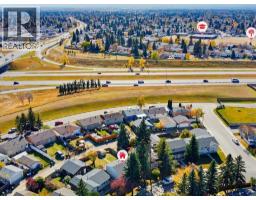
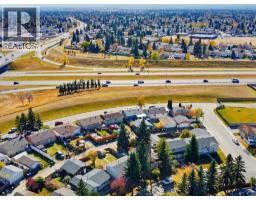
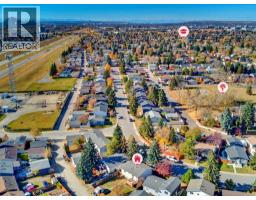
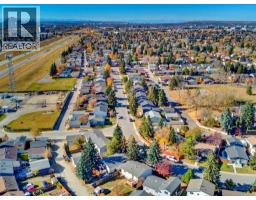
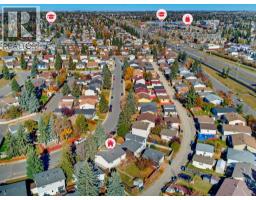
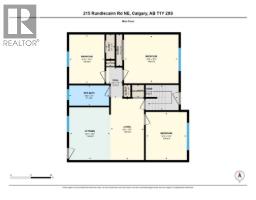
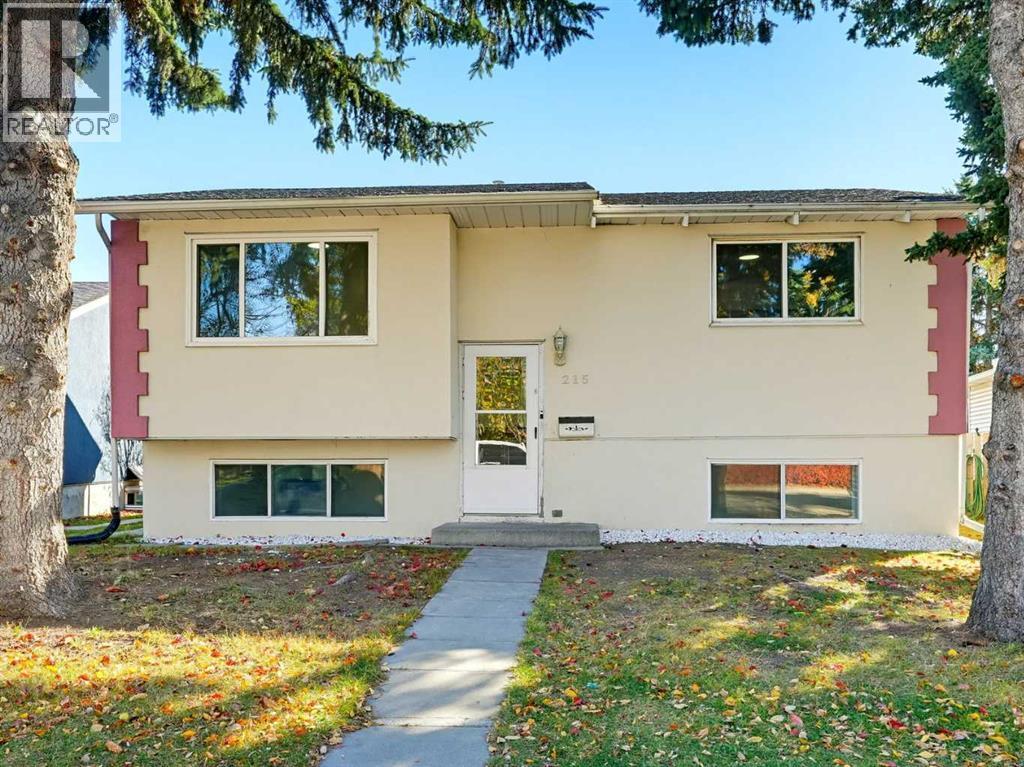
215 Rundlecairn Road NE, Calgary, Alberta
About This Property
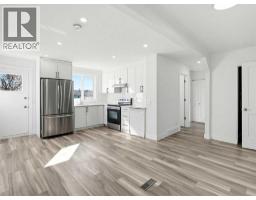
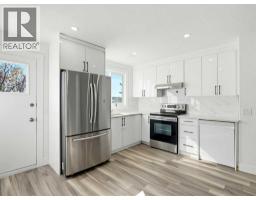
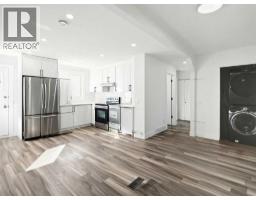
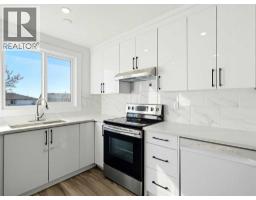
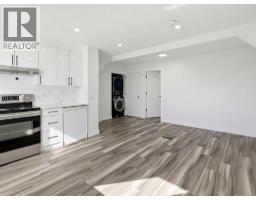
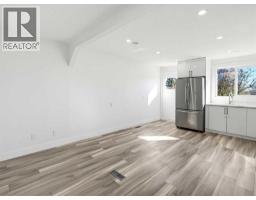
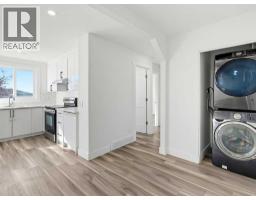
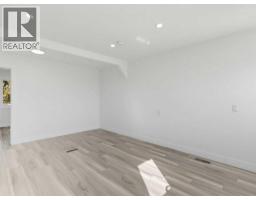
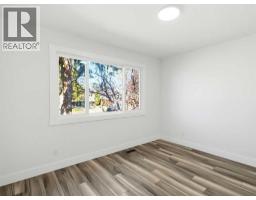
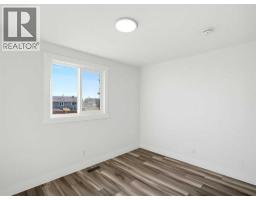
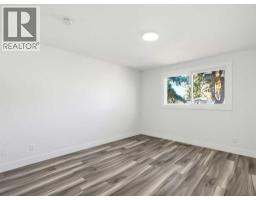
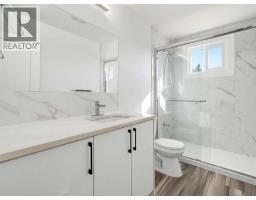
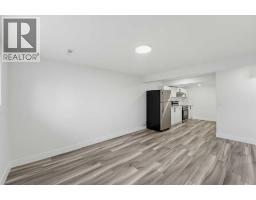
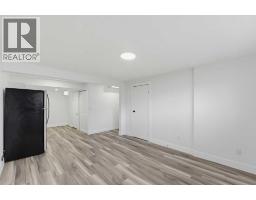
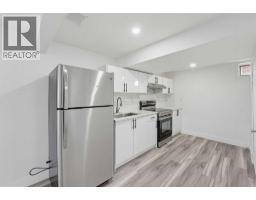
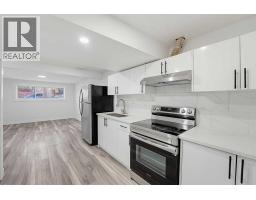
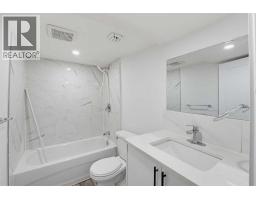
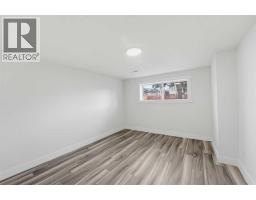
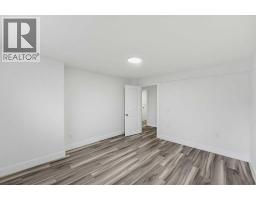
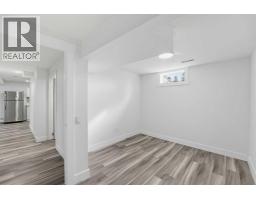
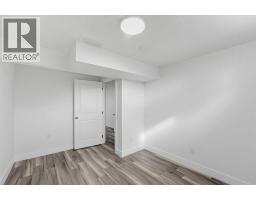
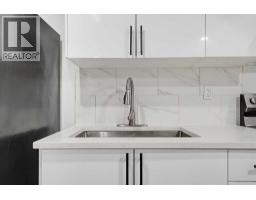
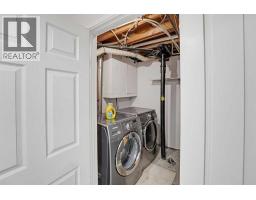
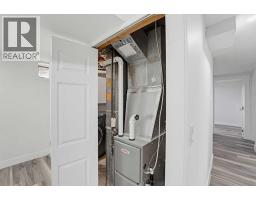
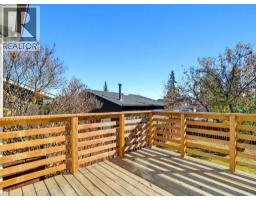
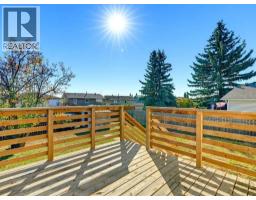
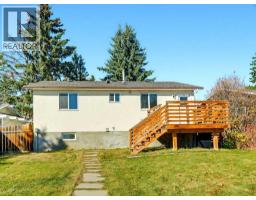
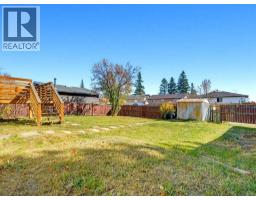
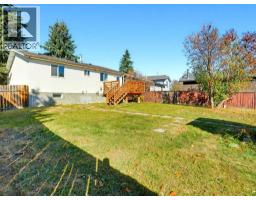
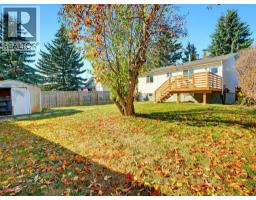
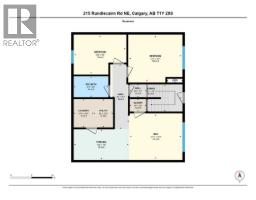
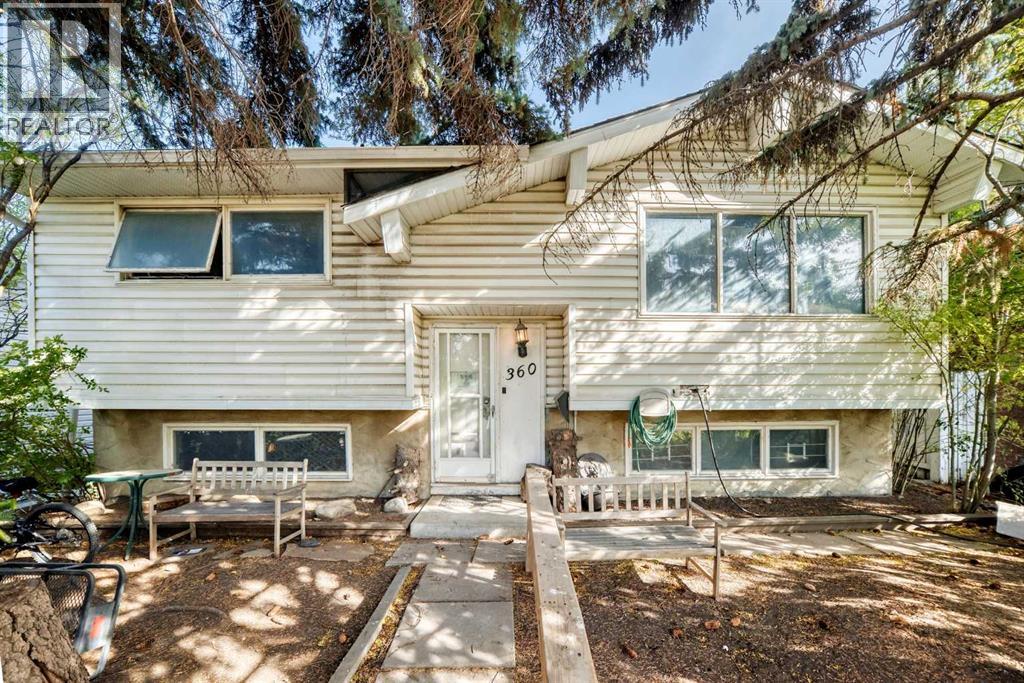
**OPEN HOUSE Sun Oct 18 230-530pm** Welcome to this fully renovated bi-level in the heart of Rundle, offering a flexible layout ideal for families, investors, or those looking for a mortgage helper. The main level features 3 bedrooms, a bright living area, functional kitchen and a full bathroom. The lower level offers a 2-bedroom basement suite (illegal) with a kitchen, living space and full bathroom. Recent improvements include fresh paint, updated doors, refreshed interior finishing, and exterior cleanup, making the home move-in ready and easy to enjoy. Newer furnace! Outdoor living space: there's a deck in the back! 4500 sq. ft. lot! Live up and rent down, accommodate extended family, or take advantage of the investment potential. Conveniently located close to schools, parks, shopping, transit and everyday amenities. A great opportunity in an established Northeast Calgary community. Goods Included: 2 Refrigerators, 2 Stoves, 2 Hoodfans, Dishwasher, Washer, Dryer, Window Coverings.
Key Features
- Built in 1976
- Basement: Finished, Full, Suite
- Other Parking
- Forced air Heat
Property Details
Bedrooms & Bathrooms
Size
Interior
Building
Parking
Land
Financial
Rooms
Upper Level
Basement
Room measurements are supplied by the listing brokerage and are approximate.
What’s nearby
- Chris Akkerman SchoolPublic (CBE) 550 m7 min walk
- Cecil Swanson SchoolPublic (CBE) 800 m10 min walk
- St. Rose of Lima SchoolCatholic (CCSD) 850 m10 min walk
- St. Mark SchoolCatholic (CCSD) 850 m11 min walk
Distances are straight-line. Catchment areas change, so confirm the designated school with the Calgary Board of Education or Calgary Catholic School District.
- Big Marlborough Park 1.5 km18 min walk
- Applewood Village Park 1.5 km18 min walk
- Marwood Park 1.5 km19 min walk
Tap a place for directions. Places from OpenStreetMap contributors.
Estimated Monthly Payment
Based on 20% down, a 4.09% rate and 25-year amortization. Your actual payment will depend on your rate, down payment, and lender.
- Mortgage$2,250
- Property tax$271
- Estimated total$2,521/mo
View on REALTOR.ca
Get alerts for homes like this
Be first to know. I’ll email you when new listings match: Houses in Rundle, Calgary, $450k-$610k, 4+ beds.
Similar Houses in Rundle
Recently Listed in Rundle

The trademarks MLS®, Multiple Listing Service® and the associated logos are owned by The Canadian Real Estate Association (CREA) and identify the quality of services provided by real estate professionals who are members of CREA. The trademarks REALTOR®, REALTORS®, and the REALTOR® logo are controlled by CREA and identify real estate professionals who are members of CREA.
The information contained on this site is based in whole or in part on information that is provided by members of The Canadian Real Estate Association (CREA), who are responsible for its accuracy. CREA reproduces and distributes this information as a service for its members and assumes no responsibility for its accuracy.
The listing content on this page is protected by copyright and other laws, and is intended solely for the private, non-commercial use by individuals. Any other reproduction, distribution or use of the content, in whole or in part, is specifically forbidden. The prohibited uses include commercial use, "screen scraping", "database scraping", and any other activity intended to collect, store, reorganize or manipulate data on the pages produced by or displayed on this website.