 1 / 42
2187 Woodview Drive SW, Calgary, Alberta
About This Property
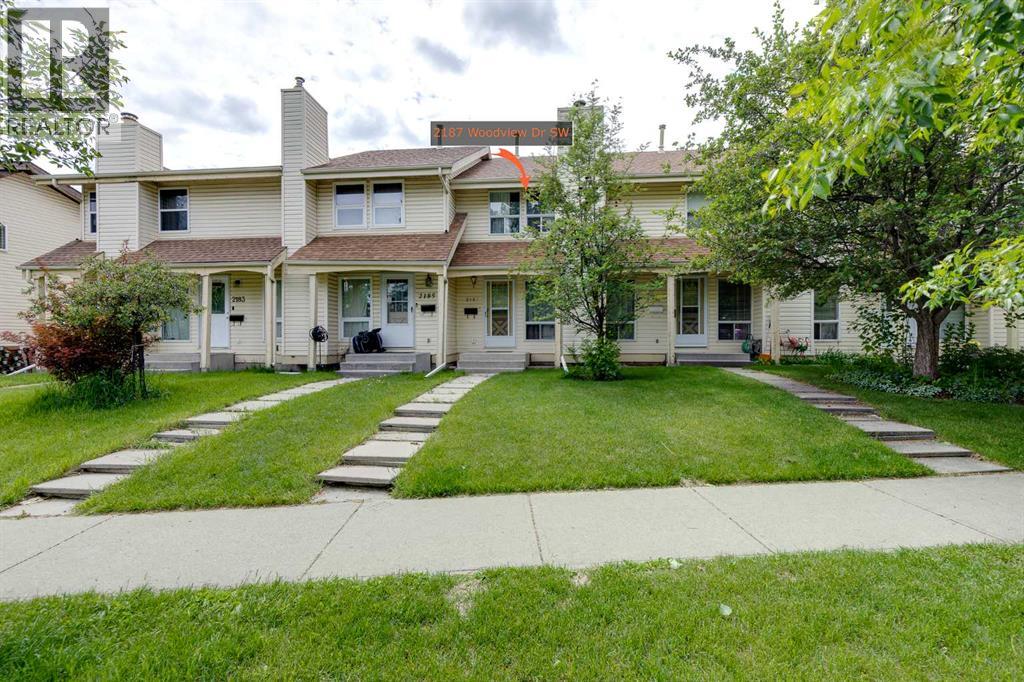
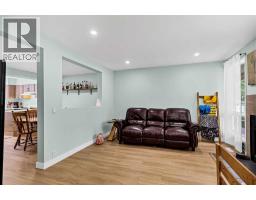
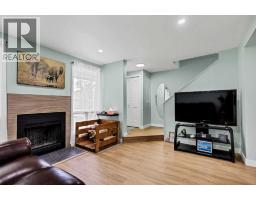
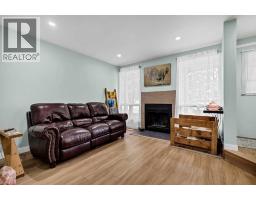
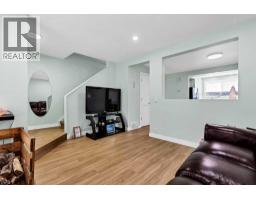
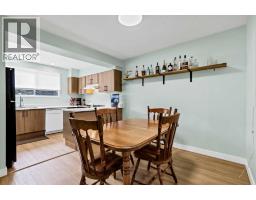
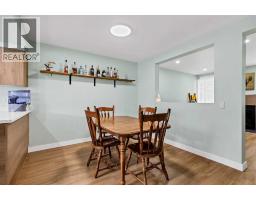
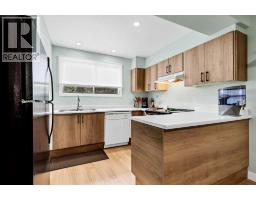
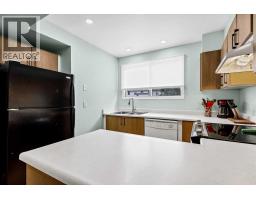
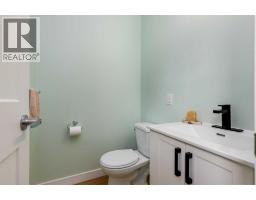
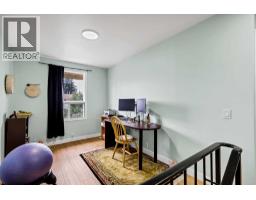
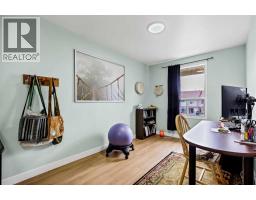
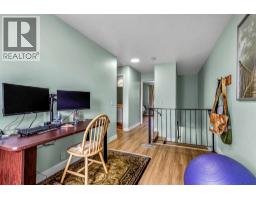
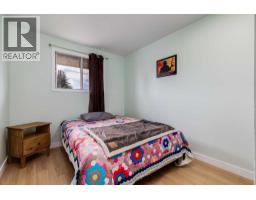
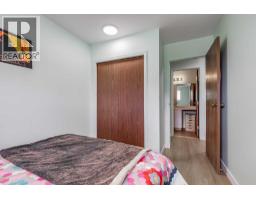
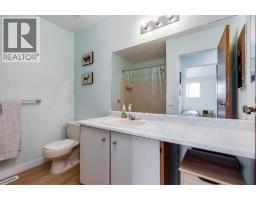
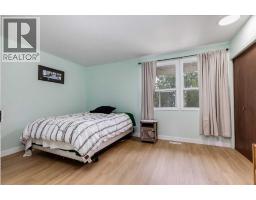
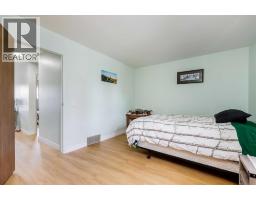
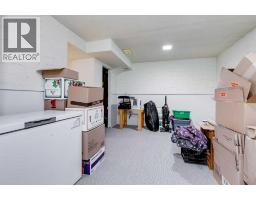
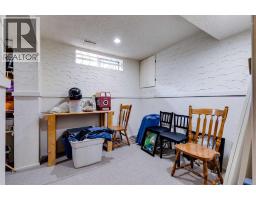
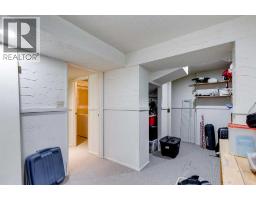
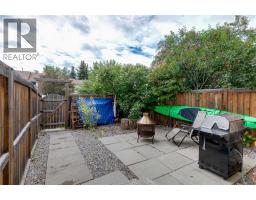
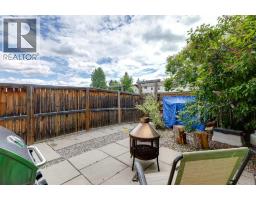
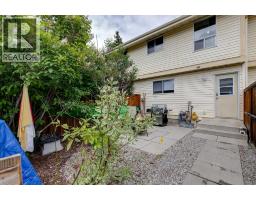
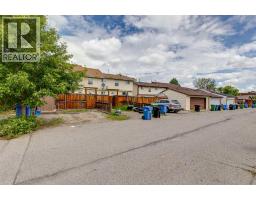
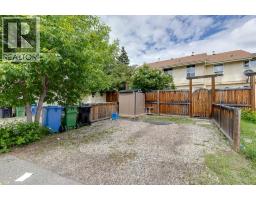
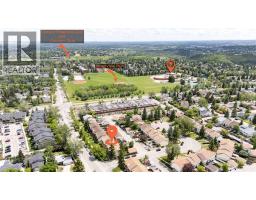
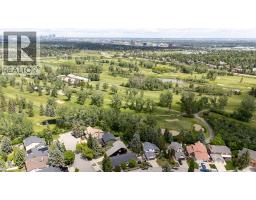
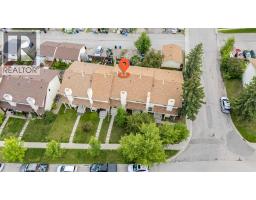
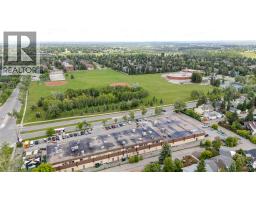
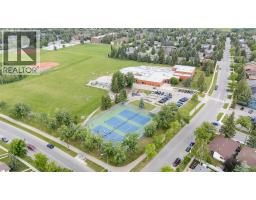
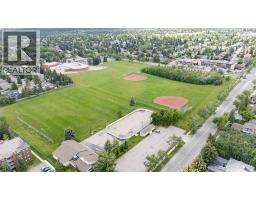
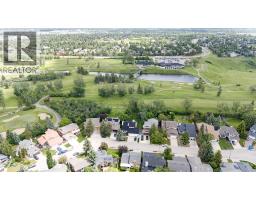
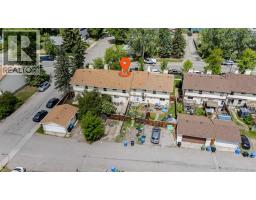
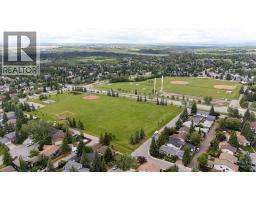
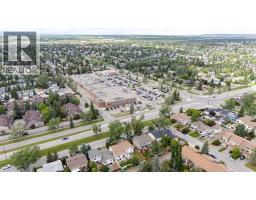
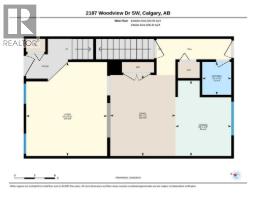
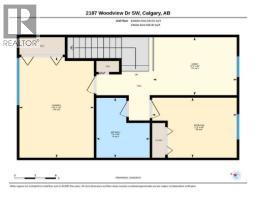
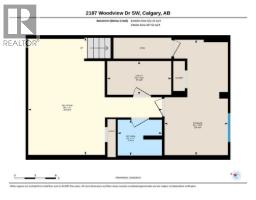
Enjoy a setting where thoughtful updates, everyday functionality and a convenient southwest location come together in this move-in ready 2 storey townhome with no condo fees. Nestled in the established community of Woodlands, this home places parks, schools, recreation and shopping within easy reach while pairing that convenience with a sunny south-facing backyard and 2 off-street parking stalls. Warm luxury vinyl plank flooring carries throughout the main and upper levels, creating a cohesive and low-maintenance living environment. Gather with family and friends in the inviting living room where an updated woodburning fireplace serves as a cozy focal point between large windows. Thoughtful renovations have opened sightlines between the principal rooms through a wall cutout that encourages conversation and enhances the sense of space. Preparing meals feels comfortable in the well-designed kitchen featuring updated cabinetry, upgraded pot lighting, a peninsula island and a large window overlooking the backyard. Adjacent dining space accommodates both everyday meals and weekend get-togethers with ease. A modernized powder room adds style and convenience to the main floor layout. Upstairs, flexible bonus space adapts to changing needs whether you envision a home office, hobby area, reading nook or place to gather at the end of the day. Two generously sized bedrooms share a 4-piece bathroom while the continued luxury vinyl plank flooring adds durability and visual continuity. Downstairs, a spacious recreation room expands the living area with room for movie nights, games, fitness equipment or children's play space. Added flexibility comes from a 3-piece bathroom while abundant storage helps keep seasonal items and household essentials organized. Outside, the private south-facing backyard encourages relaxation with patio stone seating areas, decorative river rock and mature lilac and dogwood trees that contribute privacy, shade and seasonal colour. Direct gate access to the rear parking area keeps daily routines simple with 2 dedicated off-street stalls. Minutes from Woodview Park, schools, tennis courts and Canyon Meadows Golf and Country Club, this location also connects easily to Fish Creek Park, Woodbine Square shopping amenities, transit, Buffalo Run retail services and Stoney Trail for efficient travel throughout the city. Walkable conveniences and meaningful updates make this an excellent opportunity for buyers seeking comfortable living without condo fees.
Key Features
- Built in 1978
- Basement: Finished, Full
- Other Parking
- 1 Fireplace
- Forced air, Natural gas Heat
Property Details
Bedrooms & Bathrooms
Size
Interior
Building
Parking
Land
Financial
Rooms
Main Level
Upper Level
Basement
Room measurements are supplied by the listing brokerage and are approximate.
Estimated Monthly Payment
Based on 20% down, a 4.09% rate and 25-year amortization. Your actual payment will depend on your rate, down payment, and lender.
- Mortgage$1,911
- Property tax$205
- Estimated total$2,117/mo
View on REALTOR.ca
Get alerts for homes like this
Be first to know. I’ll email you when new listings match: Townhouses in Woodlands, Calgary, $380k-$520k, 1+ beds.
Similar Properties in Calgary
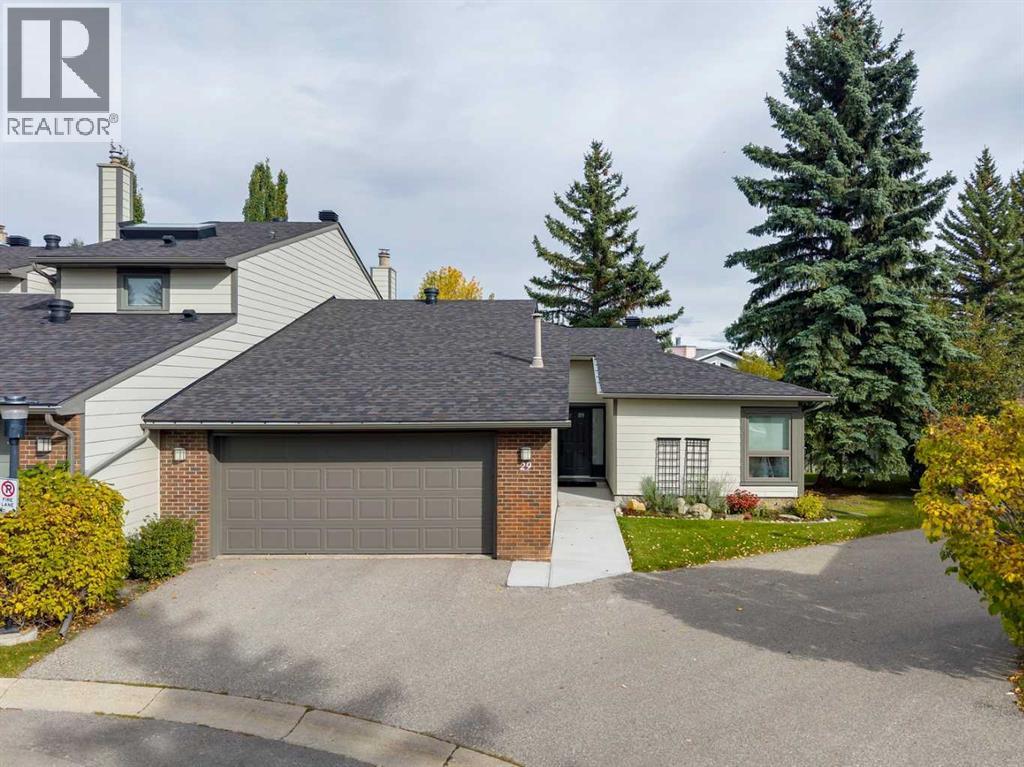
Recently Listed in Woodlands

The trademarks MLS®, Multiple Listing Service® and the associated logos are owned by The Canadian Real Estate Association (CREA) and identify the quality of services provided by real estate professionals who are members of CREA. The trademarks REALTOR®, REALTORS®, and the REALTOR® logo are controlled by CREA and identify real estate professionals who are members of CREA.
The information contained on this site is based in whole or in part on information that is provided by members of The Canadian Real Estate Association (CREA), who are responsible for its accuracy. CREA reproduces and distributes this information as a service for its members and assumes no responsibility for its accuracy.
The listing content on this page is protected by copyright and other laws, and is intended solely for the private, non-commercial use by individuals. Any other reproduction, distribution or use of the content, in whole or in part, is specifically forbidden. The prohibited uses include commercial use, "screen scraping", "database scraping", and any other activity intended to collect, store, reorganize or manipulate data on the pages produced by or displayed on this website.