 1 / 40
219 Penworth Drive SE, Calgary, Alberta
About This Property
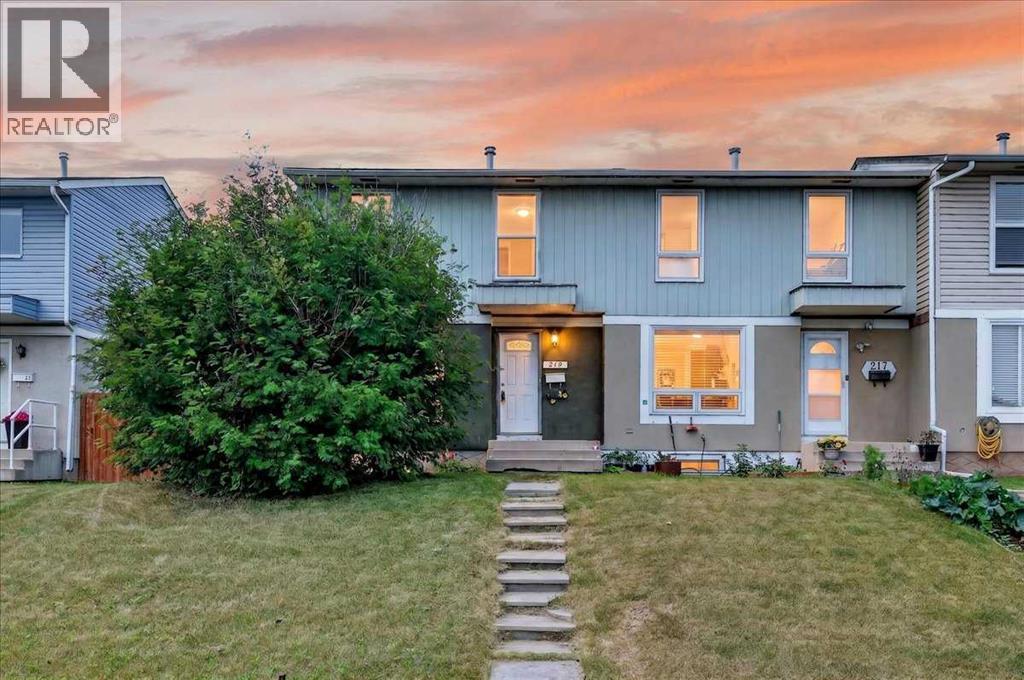
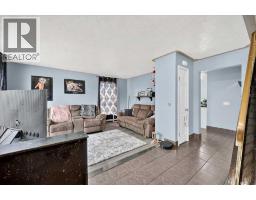
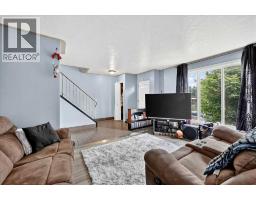
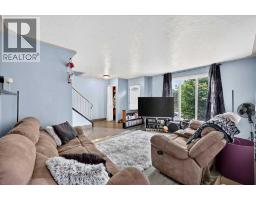
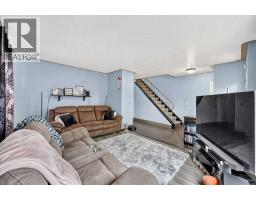
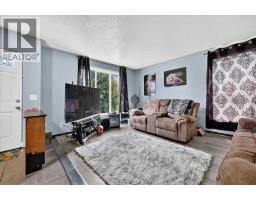
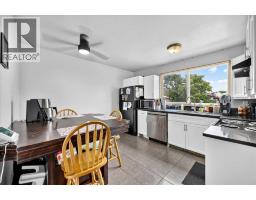
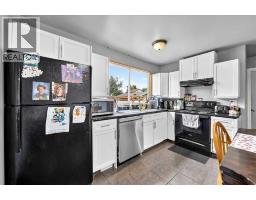
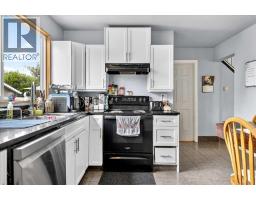
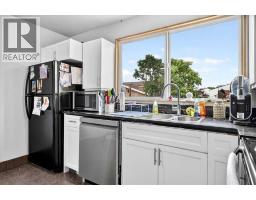
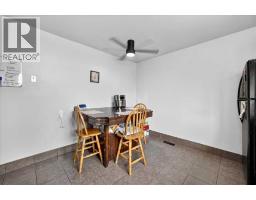
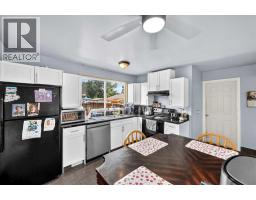
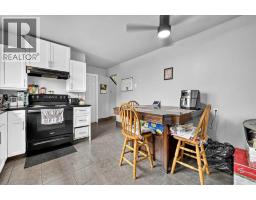
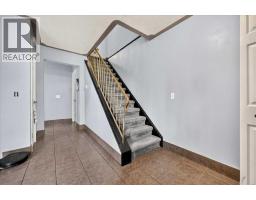
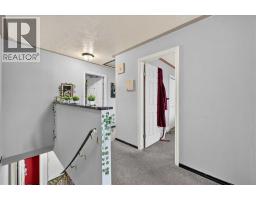
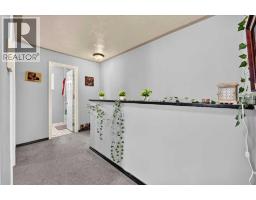
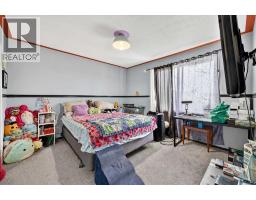
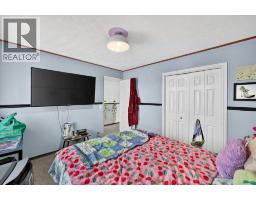
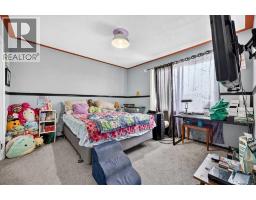
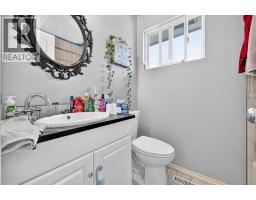
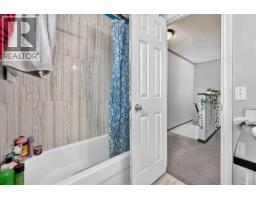
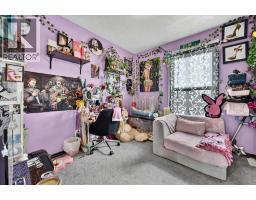
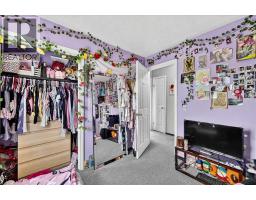
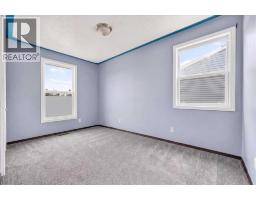
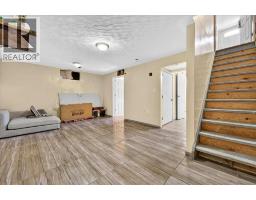
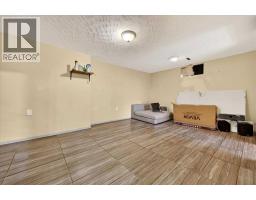
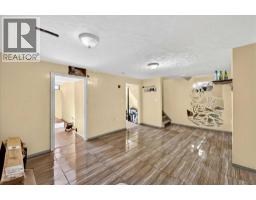
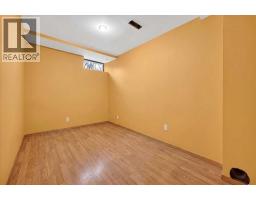
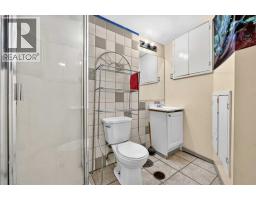
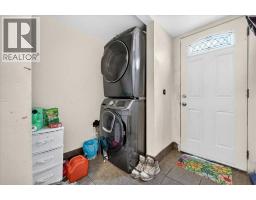
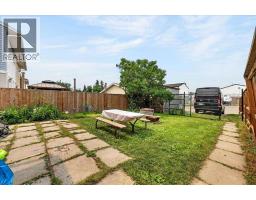
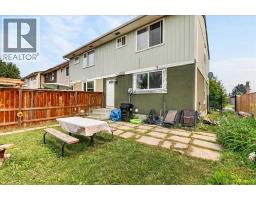
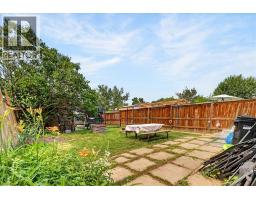
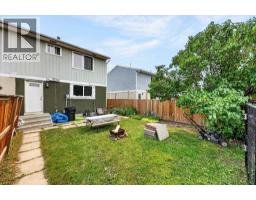
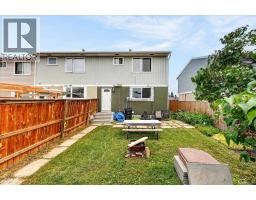
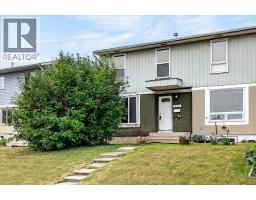
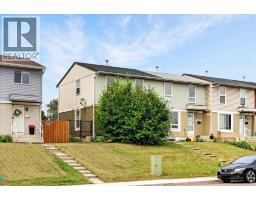
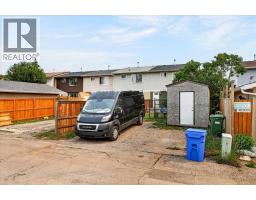
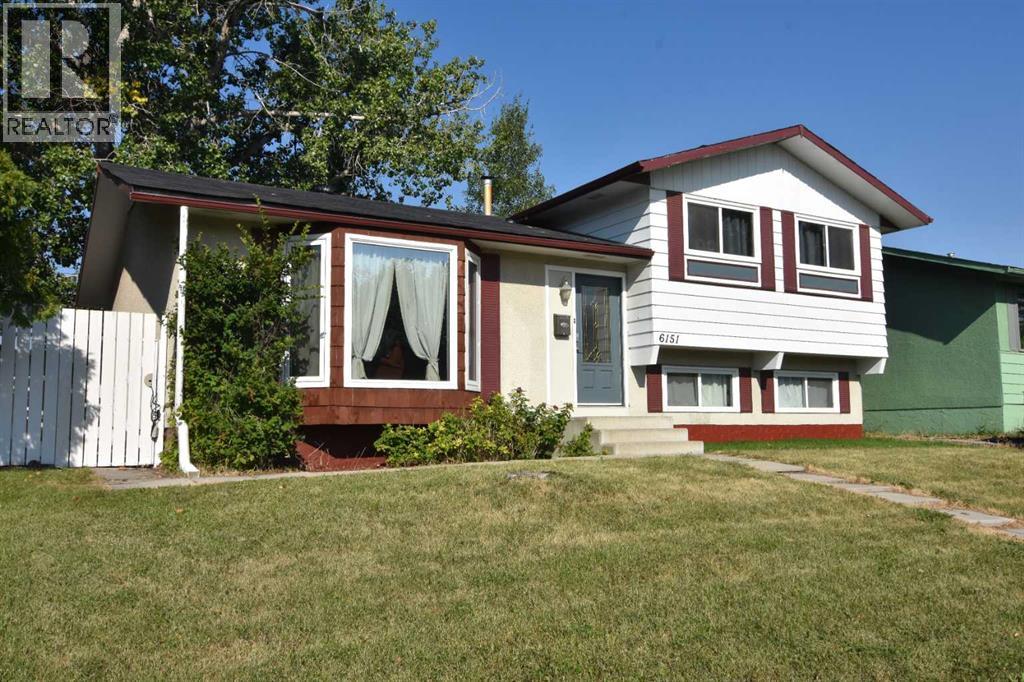
Value and Options collide for an incredible opportunity! Buy and live, invest and rent, live up and rent down, renovate and flip, add a garage – all profitable scenarios! Great location for this 2-story 4 bed and 2 full bath END UNIT WITH NO CONDO FEES that’s had a ton of work over the years. New roof 2010, New stucco 2012, New Electrical Panel 2017, New windows 2007. Upstairs bathroom very recently renovated, newer kitchen with updated appliances, granite counters and a brand-new window. Flooring through the main is newer and carpet upstairs not very old either. Main floor laundry with Washer and Dryer 6 years new. Custom hand designed ceilings throughout with numerous areas re-painted. West facing backyard with parking pad and RV storage is quite private and loaded with evening sun. Downstairs is fully developed with a 4th bedroom, living area and full bathroom so could easily be a separate space for rent with the additional private entrance at the back. Furnace original but rebuilt in 2015ish, Water tank replaced 2008. Great neighbours on a nice street close to transit and amenities and all major traffic outlets.
Key Features
- Built in 1975
- Basement: Finished, Full
- Parking Pad, RV
- Golf Course Development
- Forced air, Natural gas Heat
Property Details
Bedrooms & Bathrooms
Size
Interior
Building
Parking
Neighbourhood
Land
Financial
Rooms
Main Level
Upper Level
Basement
Room measurements are supplied by the listing brokerage and are approximate.
Estimated Monthly Payment
Based on 20% down, a 4.09% rate and 25-year amortization. Your actual payment will depend on your rate, down payment, and lender.
- Mortgage$1,487
- Property tax$203
- Estimated total$1,689/mo
View on REALTOR.ca
Get alerts for homes like this
Be first to know. I’ll email you when new listings match: Townhouses in Penbrooke Meadows, Calgary, $290k-$410k, 3+ beds.
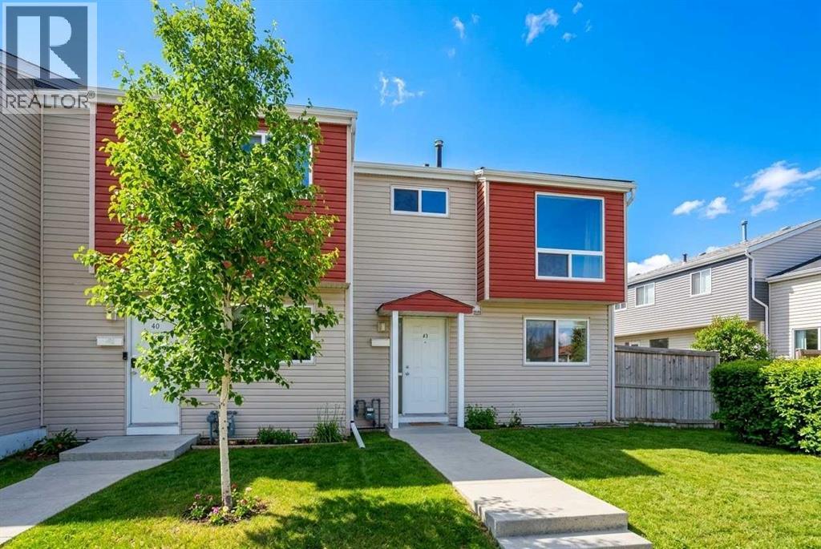
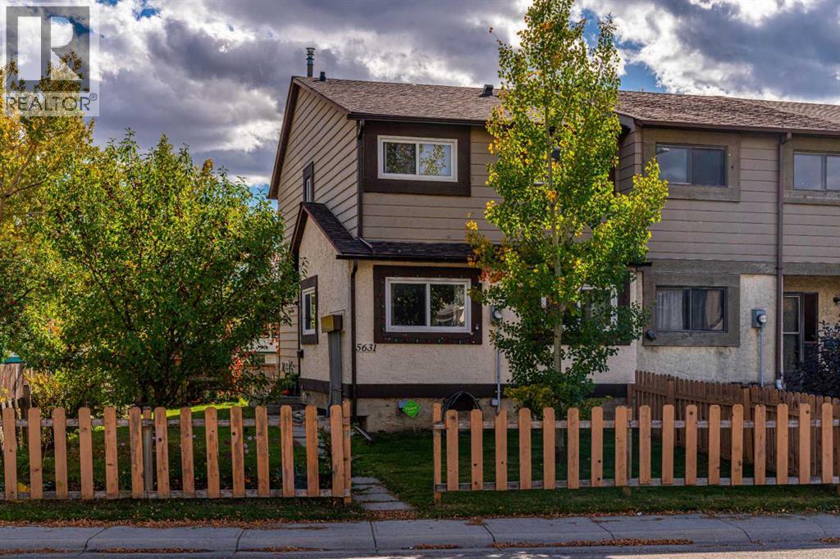
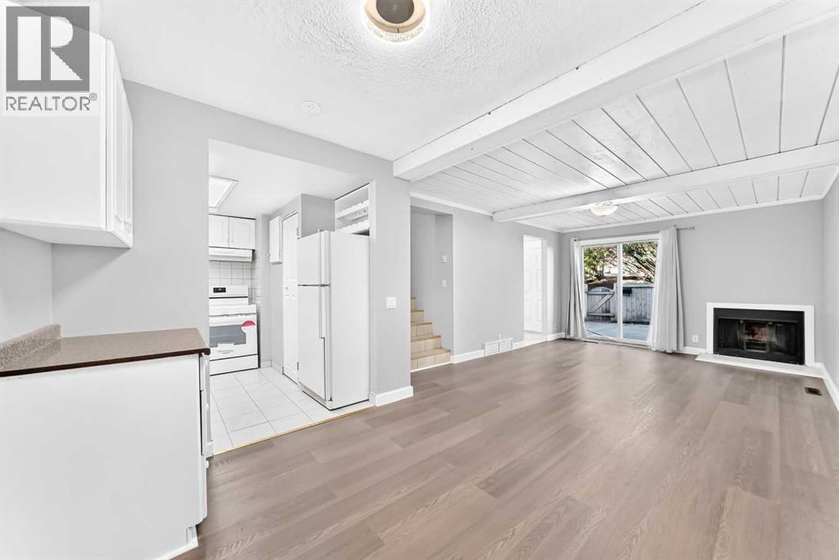
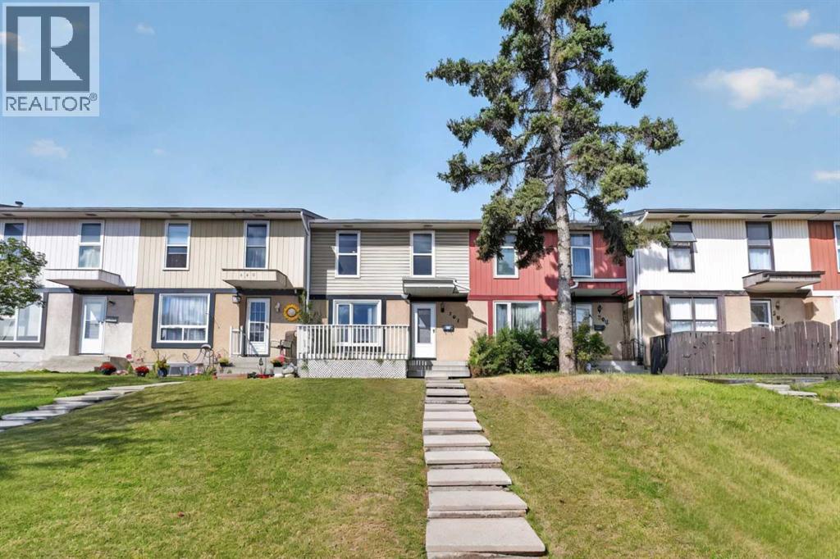
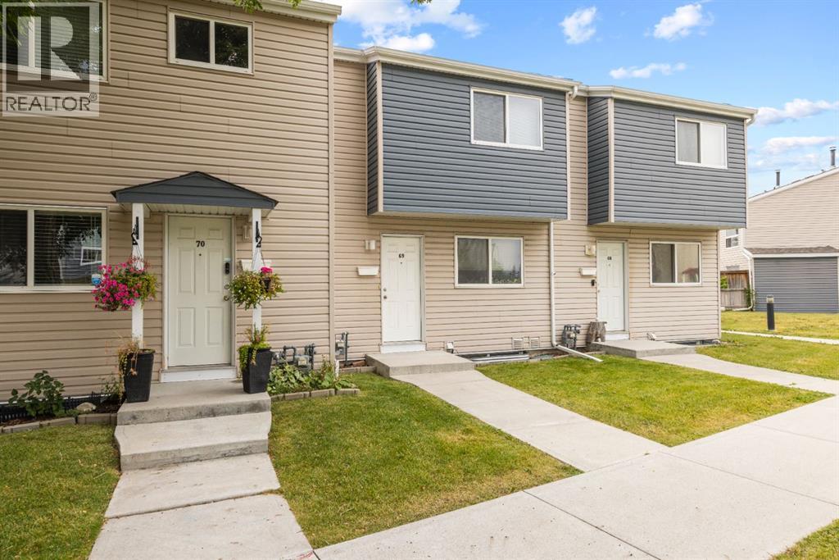
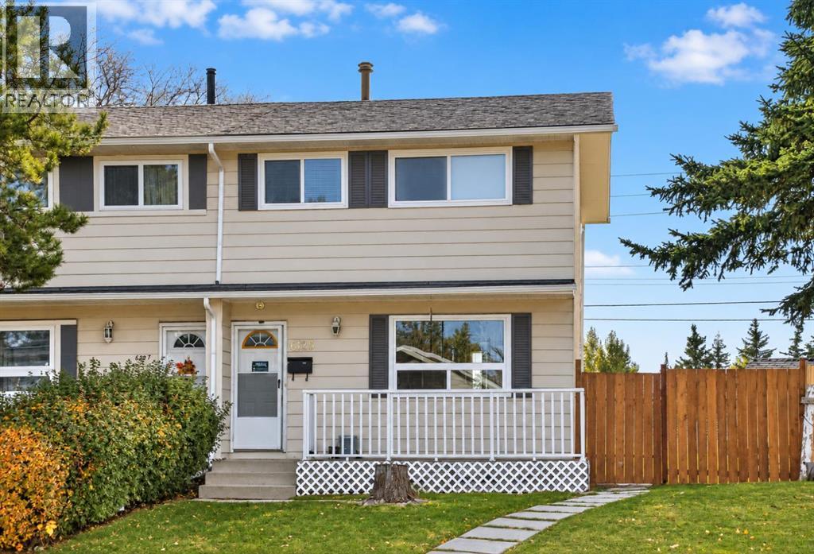
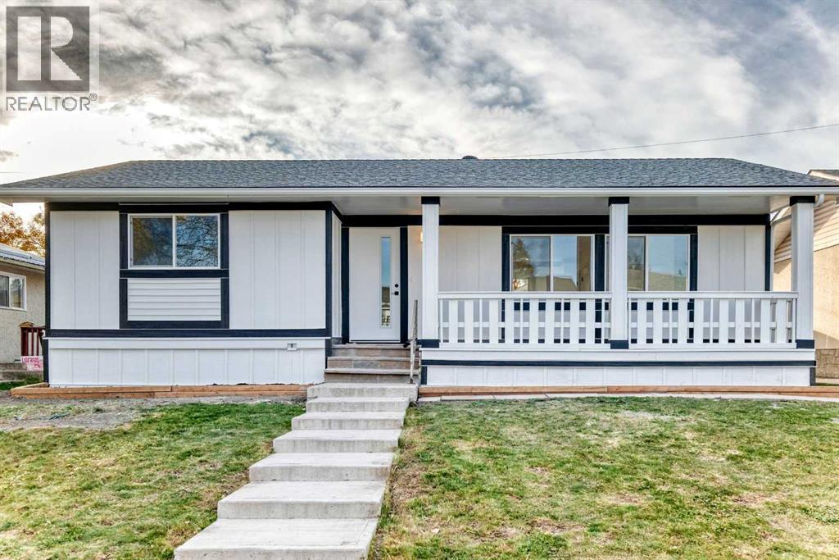
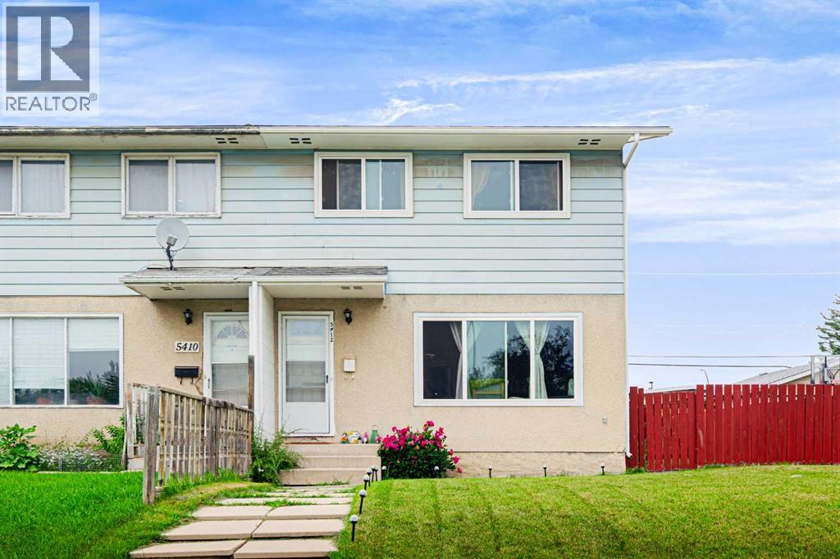
Similar Townhouses in Penbrooke Meadows
Recently Listed in Penbrooke Meadows

The trademarks MLS®, Multiple Listing Service® and the associated logos are owned by The Canadian Real Estate Association (CREA) and identify the quality of services provided by real estate professionals who are members of CREA. The trademarks REALTOR®, REALTORS®, and the REALTOR® logo are controlled by CREA and identify real estate professionals who are members of CREA.
The information contained on this site is based in whole or in part on information that is provided by members of The Canadian Real Estate Association (CREA), who are responsible for its accuracy. CREA reproduces and distributes this information as a service for its members and assumes no responsibility for its accuracy.
The listing content on this page is protected by copyright and other laws, and is intended solely for the private, non-commercial use by individuals. Any other reproduction, distribution or use of the content, in whole or in part, is specifically forbidden. The prohibited uses include commercial use, "screen scraping", "database scraping", and any other activity intended to collect, store, reorganize or manipulate data on the pages produced by or displayed on this website.