 1 / 44
About This Property
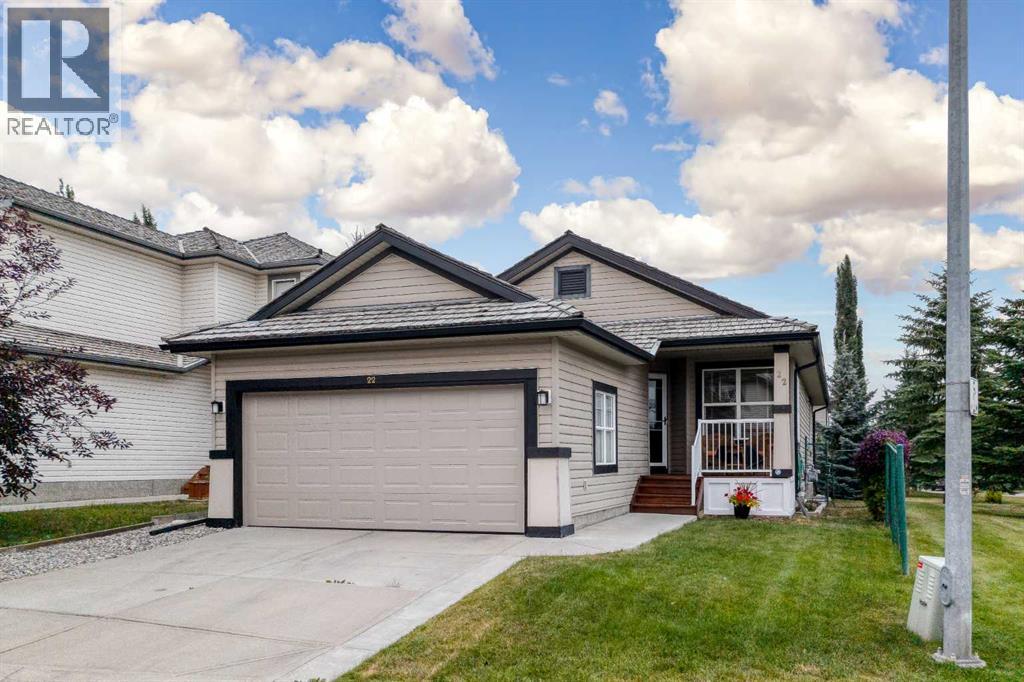
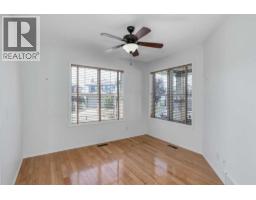
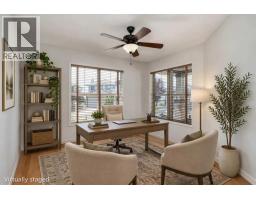
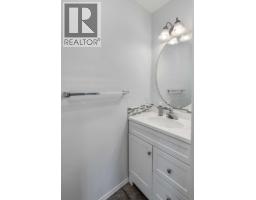
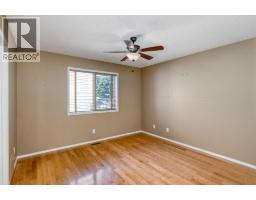
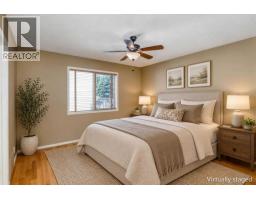
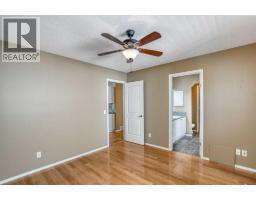
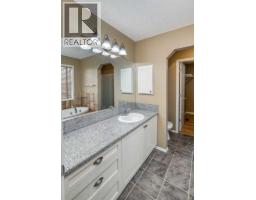
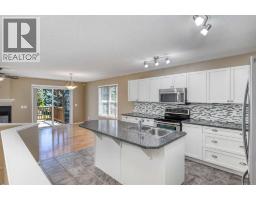
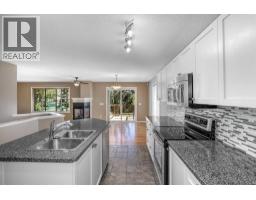
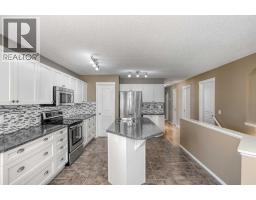
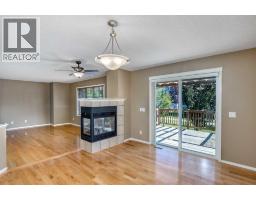
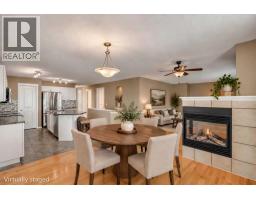
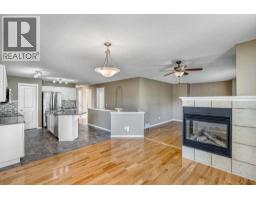
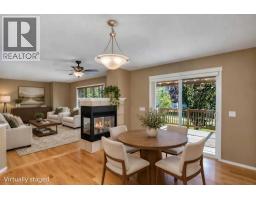
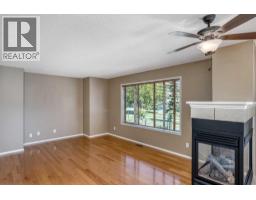
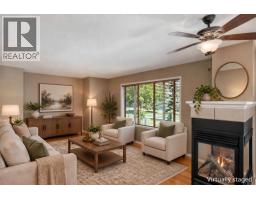
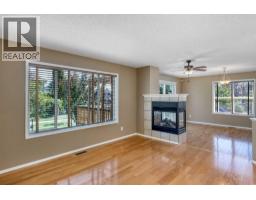
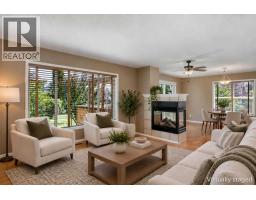
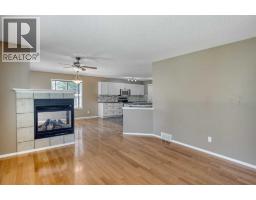
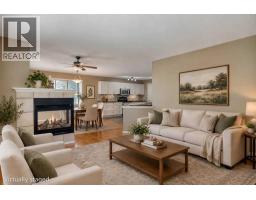
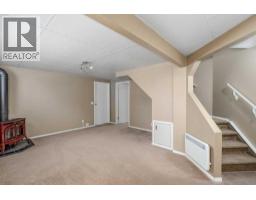
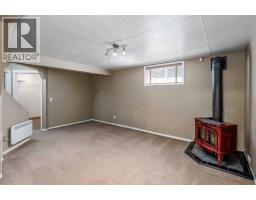
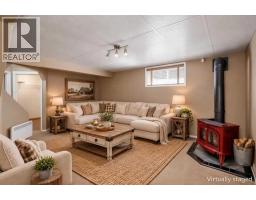
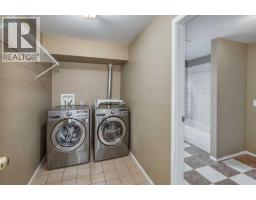
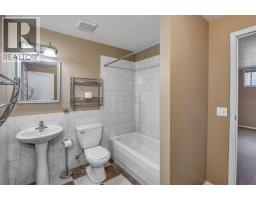
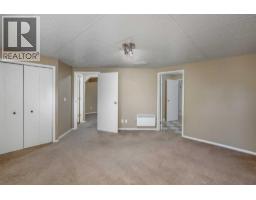
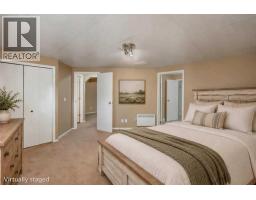
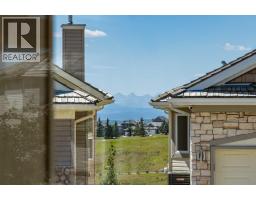
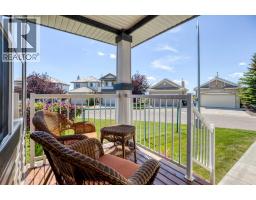
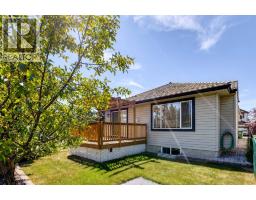
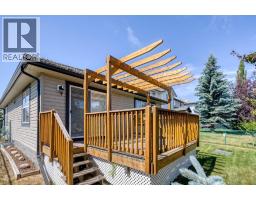
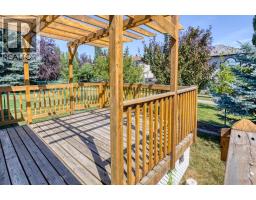
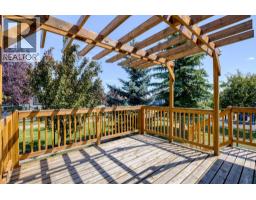
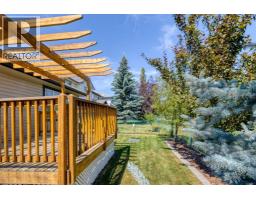
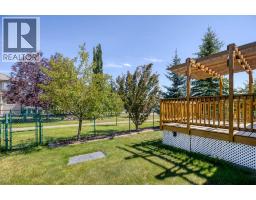
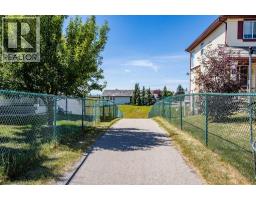
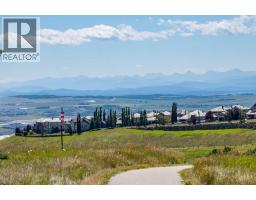
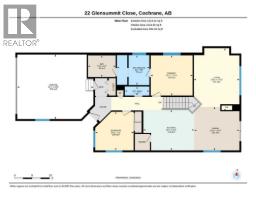
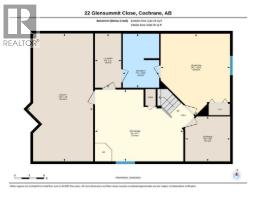
This home is one of a kind in this subdivision. A bungalow with a completely finished basement. This lovely home has ceramic tile, Hardwood, and carpeted flooring throughout. the main floor has two bedrooms, a two piece bathroom and a four piece ensuite. The kitchen is large and has a large island, and there is a good sized pantry as well. The dining area backs on to a good sized deck with a pergola. The big living room also comes with a three sided gas fireplace for those cold winter nights. the primary bedroom has a good sized ensuite with a tub, a walk-in shower and walk-in closet. The basement is completely finished with a large bedroom, a storage room, a four piece bathroom, a laundry room and a family room with a gas fireplace. There is also lots of storage in the furnace room away from the furnace and hot water tank. The double garage has a brand new door, opener and keypad. there is a limited view of the mountains from the front bedroom and a short walk around the neighborhood will get you stunning views of the mountain range. This home will not last long, so make your appointment today to see it and make it your own.
Key Features
- Built in 2003
- House
- Freehold
- Basement: Finished, Full
- Attached Garage, Parking Pad Parking
- 2 Fireplaces
Property Details
Size & Land
Building Features
Parking
Financial & Other
Estimated Monthly Payment
Based on 20% down, a 4.09% rate and 25-year amortization. Your actual payment will depend on your rate, down payment, and lender.
- Mortgage$2,612
- Condo fee$122
- Property tax$339
- Estimated total$3,073/mo
View on REALTOR.ca
Get alerts for homes like this
Be first to know. I’ll email you when new listings match: Houses in GlenEagles, Cochrane, $520k-$710k, 2+ beds.

The trademarks MLS®, Multiple Listing Service® and the associated logos are owned by The Canadian Real Estate Association (CREA) and identify the quality of services provided by real estate professionals who are members of CREA. The trademarks REALTOR®, REALTORS®, and the REALTOR® logo are controlled by CREA and identify real estate professionals who are members of CREA.
The information contained on this site is based in whole or in part on information that is provided by members of The Canadian Real Estate Association (CREA), who are responsible for its accuracy. CREA reproduces and distributes this information as a service for its members and assumes no responsibility for its accuracy.
The listing content on this page is protected by copyright and other laws, and is intended solely for the private, non-commercial use by individuals. Any other reproduction, distribution or use of the content, in whole or in part, is specifically forbidden. The prohibited uses include commercial use, "screen scraping", "database scraping", and any other activity intended to collect, store, reorganize or manipulate data on the pages produced by or displayed on this website.