 1 / 32
About This Property
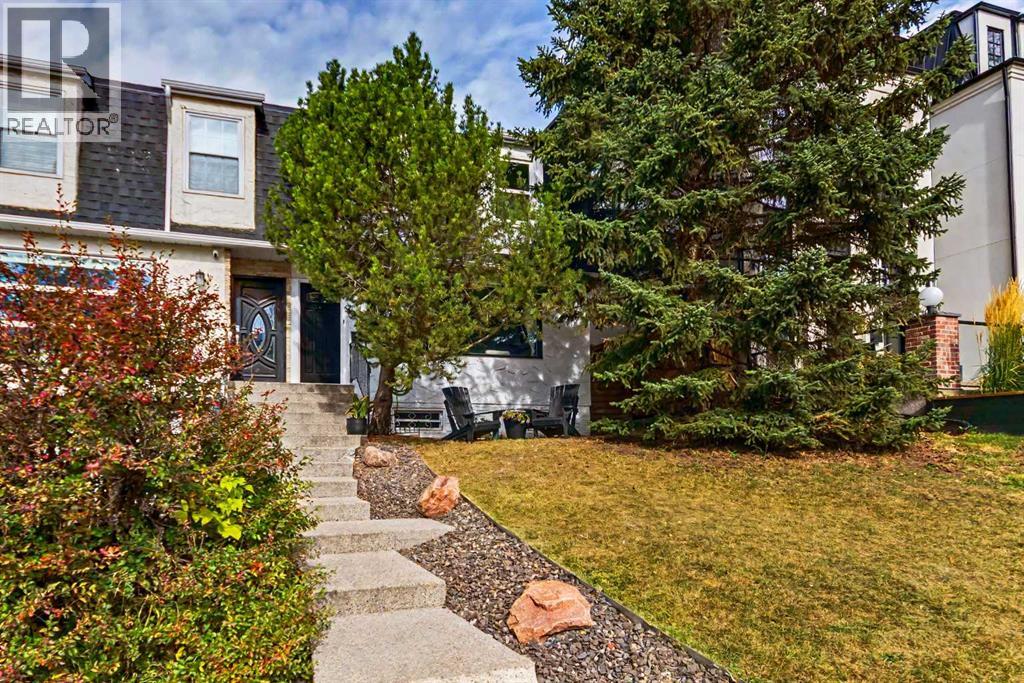
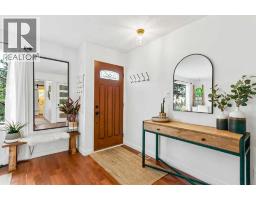
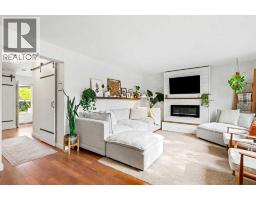
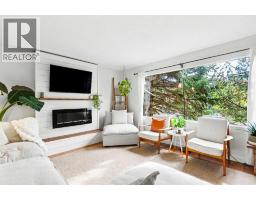
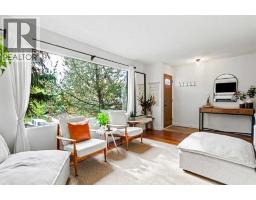
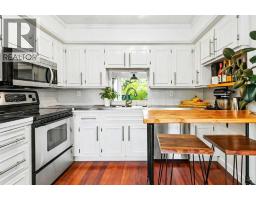
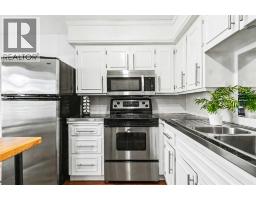
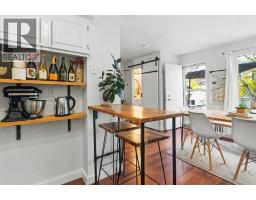
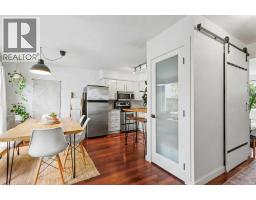
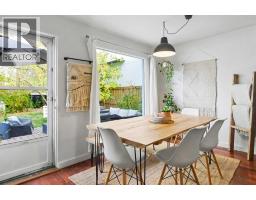
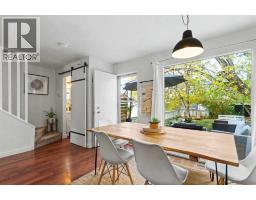
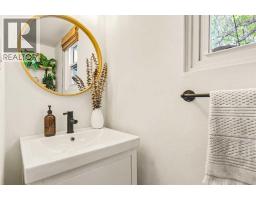
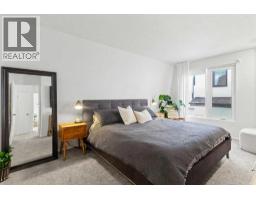
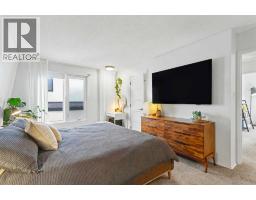
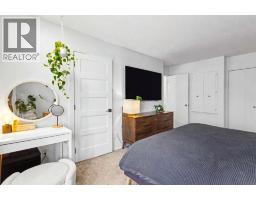
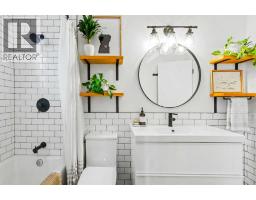
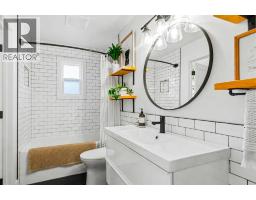
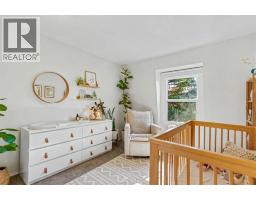
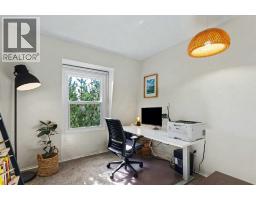
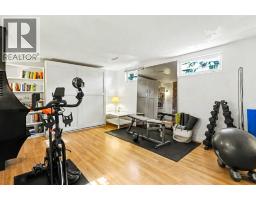
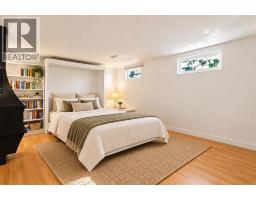
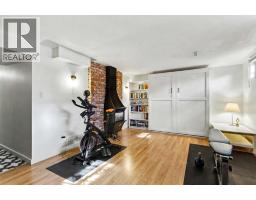
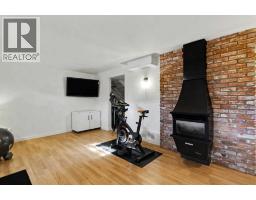
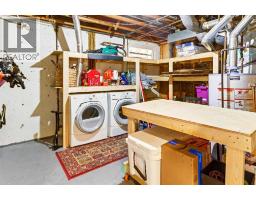
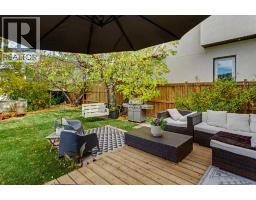
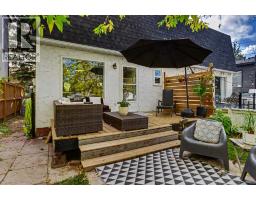
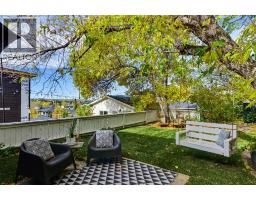
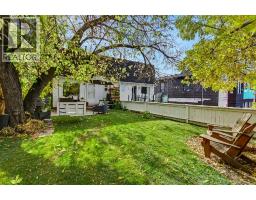
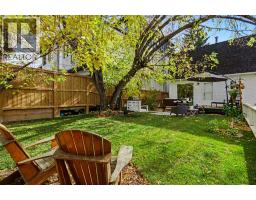
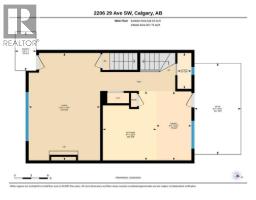
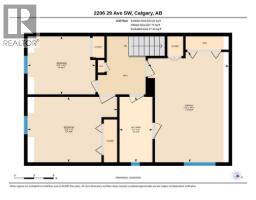
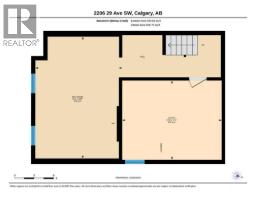
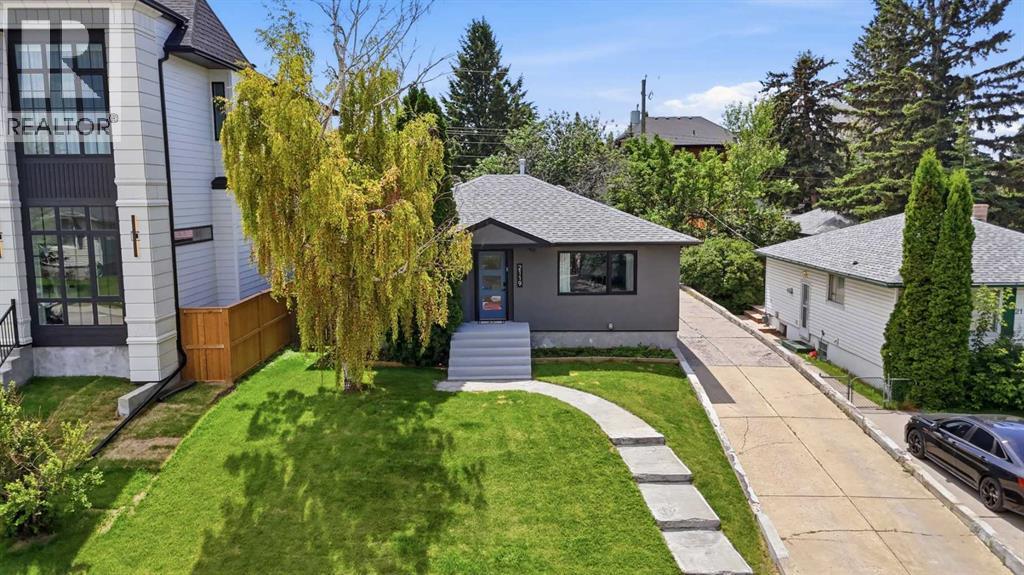
Open House Saturday October 10th, 2-4pm. Welcome to this charming 2-storey semi-detached home in the heart of Marda Loop, offering an inviting blend of character, function and outdoor space. The bright main floor features hardwood flooring, a south-facing living room with electric fireplace and wood-panelled surround, and a functional kitchen with stainless steel appliances, double sink, pantry and bar seating for two. The kitchen flows into the dining room which overlooks the backyard through a large picture window, and the stylishly renovated powder room with barn door completes the main level. Upstairs offers three comfortable bedrooms, including a spacious primary with room for a king bed that has two closets and direct access to the fully updated, modern 4-piece bathroom. The basement offers excellent versatility with a spacious family room featuring a convenient Murphy bed, which makes this room well suited to be a guest bedroom, home gym, office and/or media room. There is ample storage in the storage room with built-in shelving, plus additional open storage beneath the stairs, while the laundry and utility areas complete this practical lower level. Enjoy peace of mind with numerous impactful updates, including solar panels (2023) to help reduce electricity costs, brand new sod in the back yard, fully renovated bathrooms (2019), some updated windows (2016), and roof shingles replaced (2012). Step outside to the lovely, spacious backyard, an increasingly rare and valuable feature in this sought after inner-city location, with room to build a rear garage. Just steps from the shops, restaurants, cafés and amenities of Marda Loop, with parks, schools and transit nearby. A charming, thoughtfully updated home in an unbeatable location—don’t miss your opportunity to call Marda Loop home!
Key Features
- Built in 1971
- Duplex
- Freehold
- Basement: Finished, Full
- Other Parking
- 2 Fireplaces
Property Details
Size & Land
Building Features
Parking
Financial & Other
Estimated Monthly Payment
Based on 20% down, a 4.09% rate and 25-year amortization. Your actual payment will depend on your rate, down payment, and lender.
- Mortgage$2,973
- Property tax$302
- Estimated total$3,275/mo
View on REALTOR.ca
Get alerts for homes like this
Be first to know. I’ll email you when new listings match: Duplexes in Richmond, Calgary, $590k-$810k, 2+ beds.
Similar Duplexes in Richmond
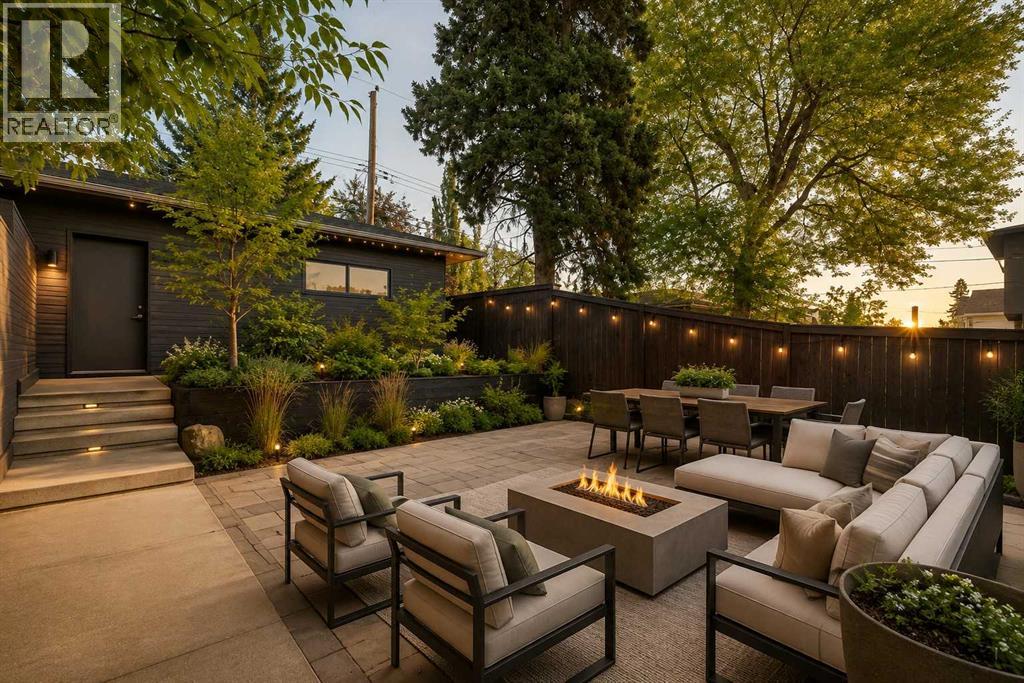
Recently Listed in Richmond
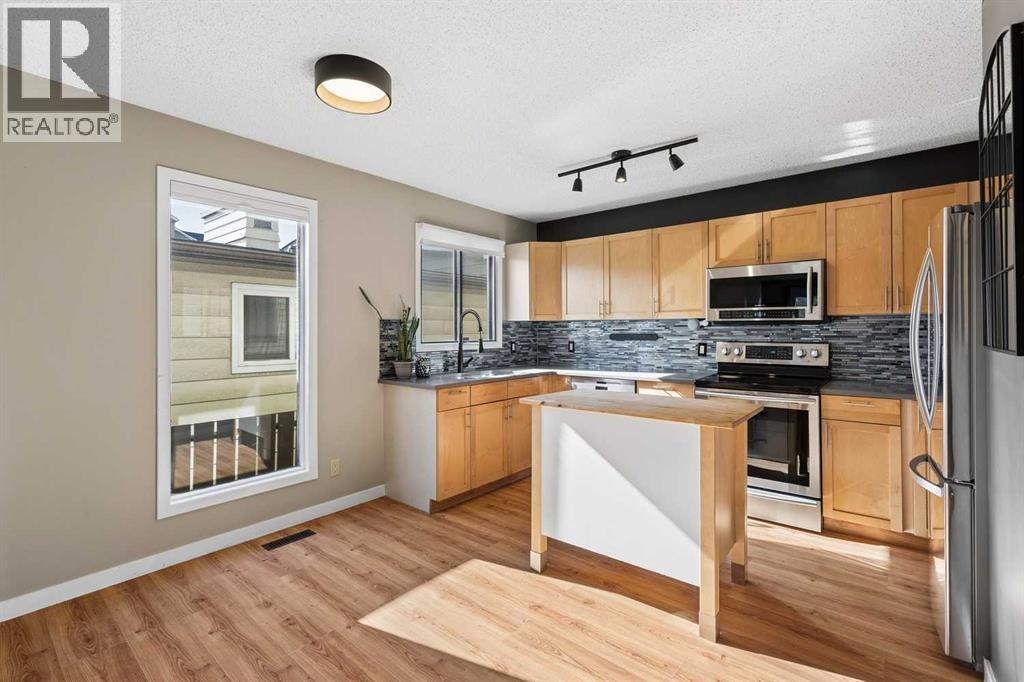
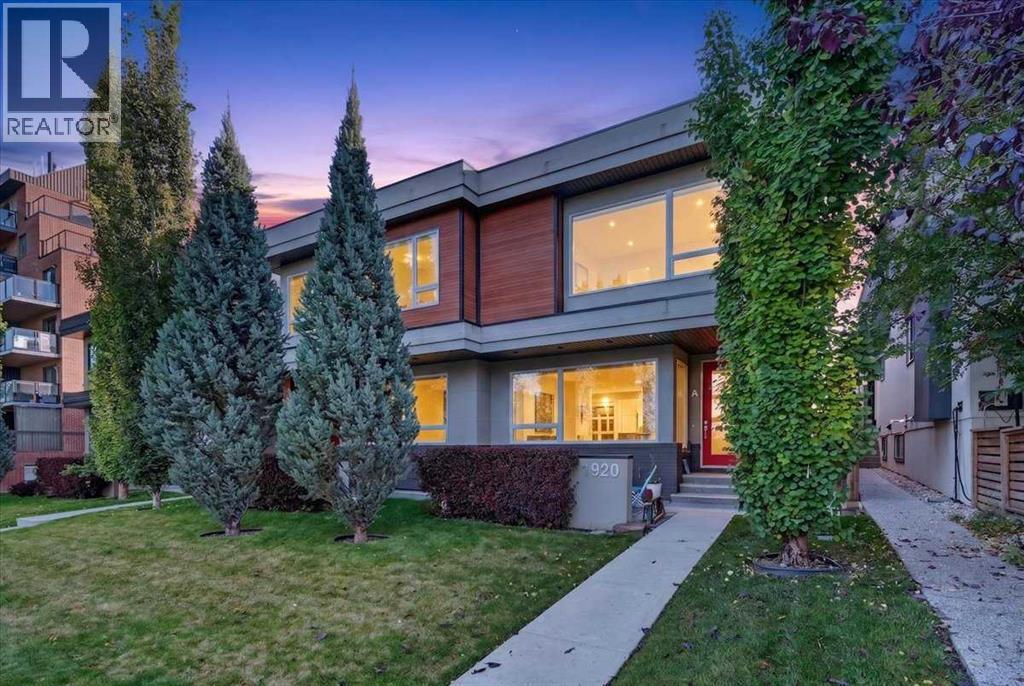
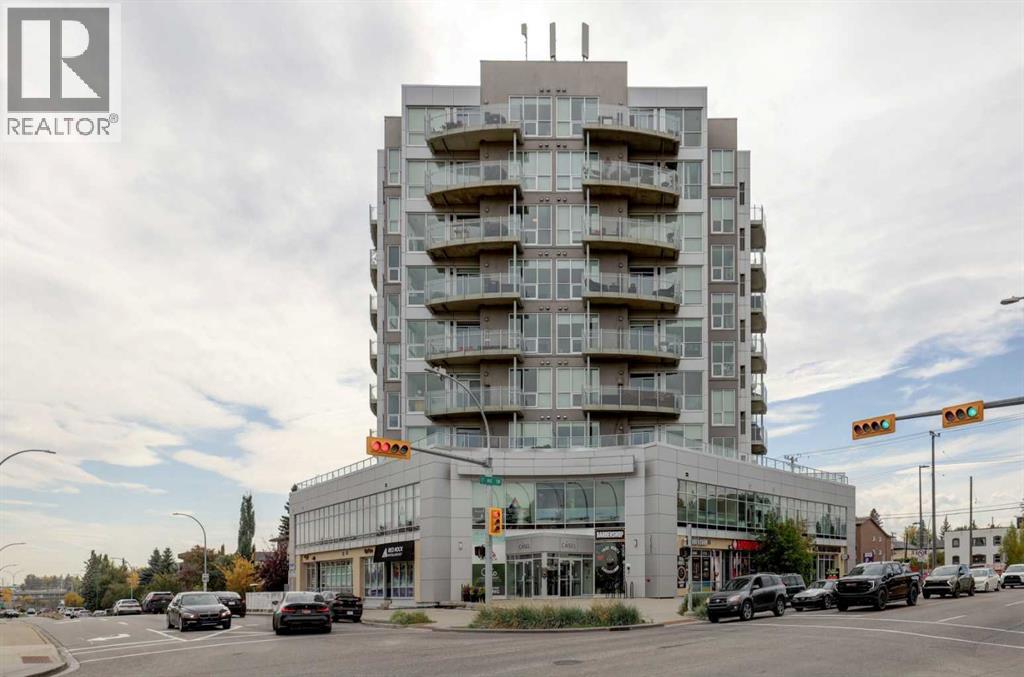

The trademarks MLS®, Multiple Listing Service® and the associated logos are owned by The Canadian Real Estate Association (CREA) and identify the quality of services provided by real estate professionals who are members of CREA. The trademarks REALTOR®, REALTORS®, and the REALTOR® logo are controlled by CREA and identify real estate professionals who are members of CREA.
The information contained on this site is based in whole or in part on information that is provided by members of The Canadian Real Estate Association (CREA), who are responsible for its accuracy. CREA reproduces and distributes this information as a service for its members and assumes no responsibility for its accuracy.
The listing content on this page is protected by copyright and other laws, and is intended solely for the private, non-commercial use by individuals. Any other reproduction, distribution or use of the content, in whole or in part, is specifically forbidden. The prohibited uses include commercial use, "screen scraping", "database scraping", and any other activity intended to collect, store, reorganize or manipulate data on the pages produced by or displayed on this website.