2208 32 Street SW, Calgary, Alberta
About This Property
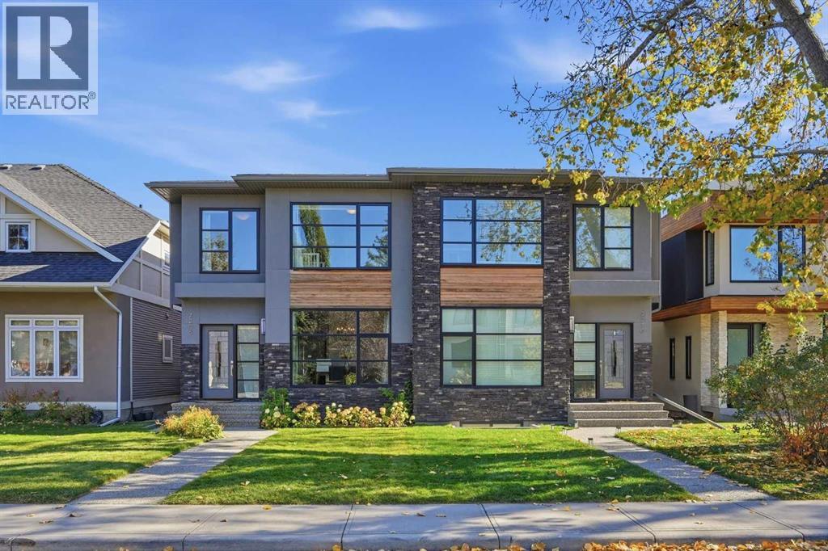
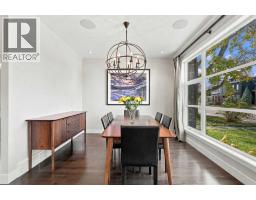
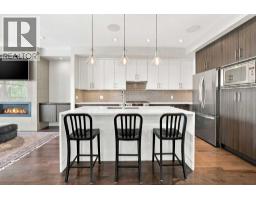
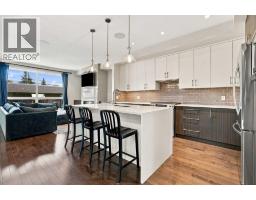
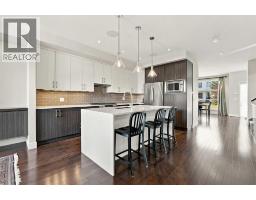
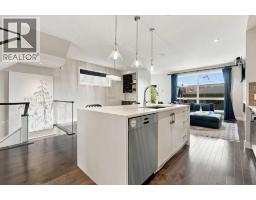
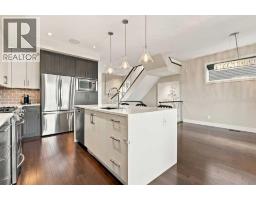
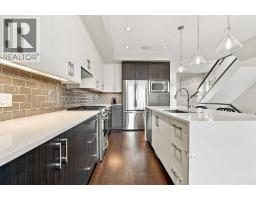
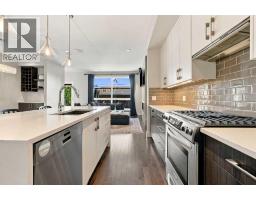
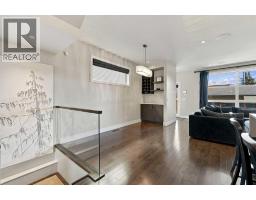
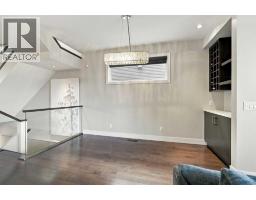
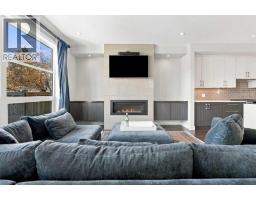
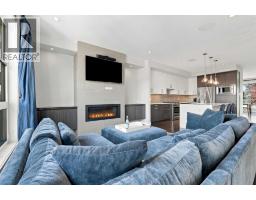
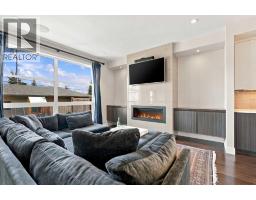
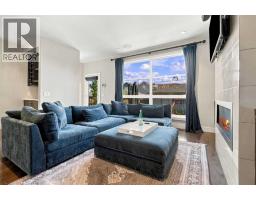
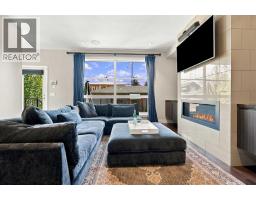
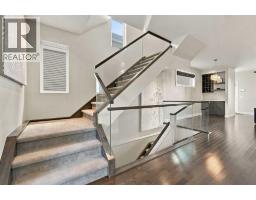
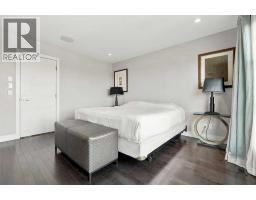
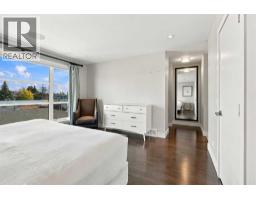
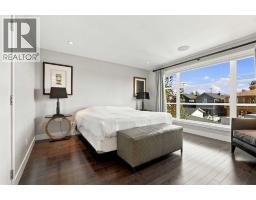
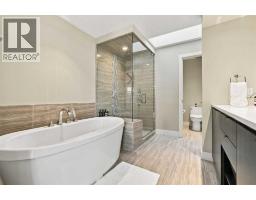
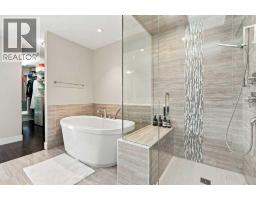
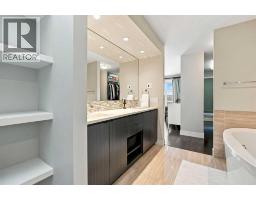
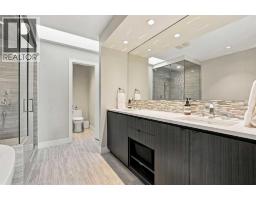
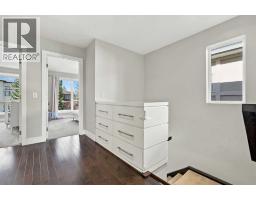
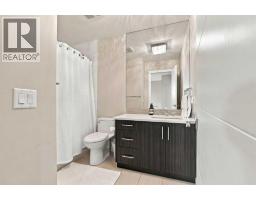
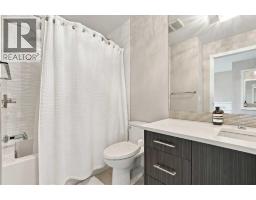
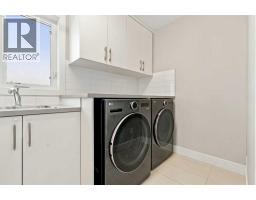
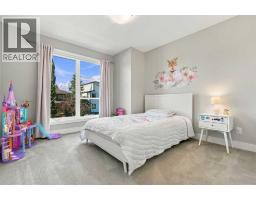
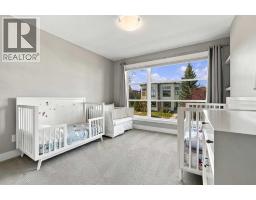
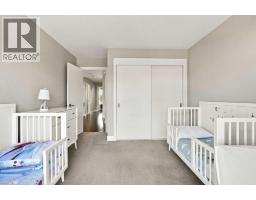
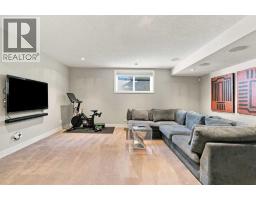
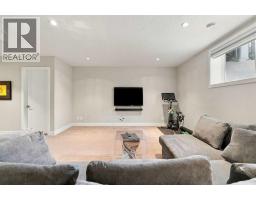
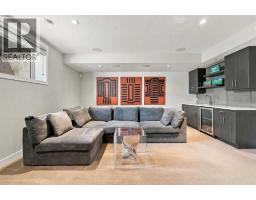
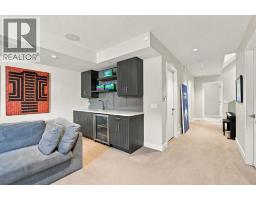
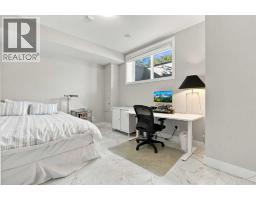
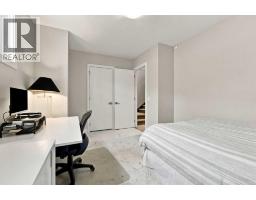
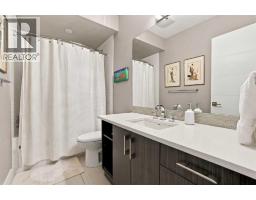
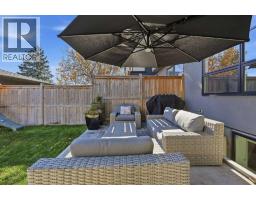
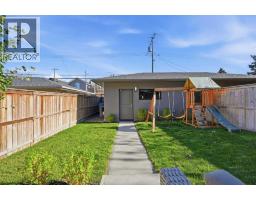
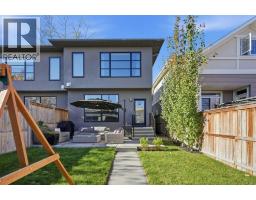
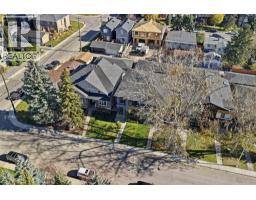
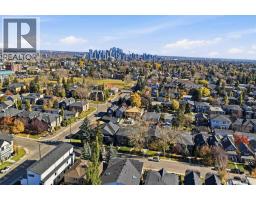
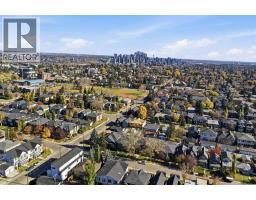
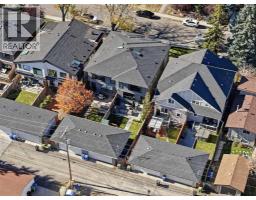
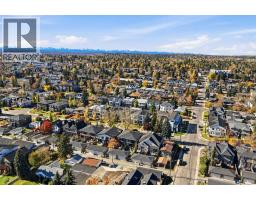
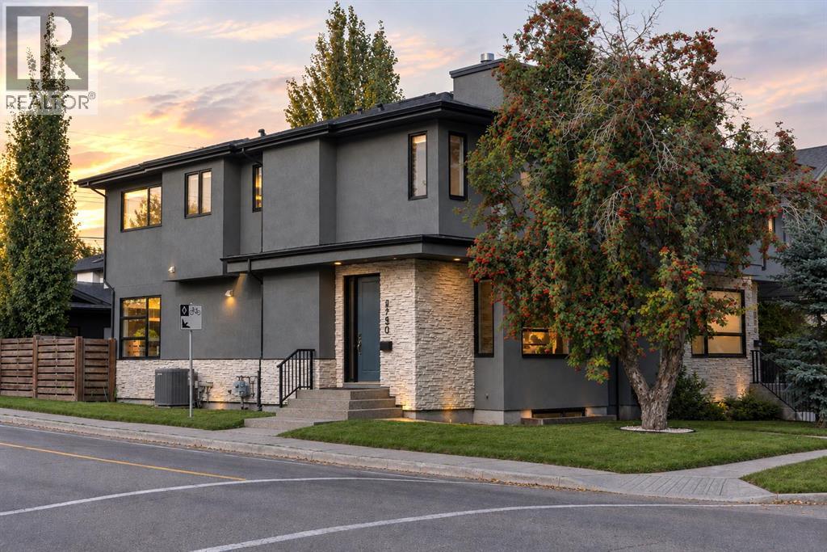
Set in the well established inner city community of Killarney, this beautifully finished 3+1 bedroom home offers more than 2,800 sq ft of refined living space. The open, airy main level is drenched in natural light and features hardwood floors, lofty ceilings, and a front formal dining room with generous space for memorable gatherings. The dining area flows seamlessly into a tastefully appointed kitchen with quartz countertops, contrasting Legacy cabinetry, an island with seating, and stainless steel appliances, including a new fridge. A casual dining nook with built in hutch and wine storage is ideal for everyday meals, while the living room—anchored by a striking floor to ceiling fireplace and custom built ins—creates a warm, inviting focal point. A 2 piece powder room completes the main level. The second floor hosts three well proportioned bedrooms, a stylish 4 piece bath, and a convenient laundry room with new washer and dryer, sink and storage. The primary retreat offers a walk in closet and a luxurious 5 piece ensuite featuring dual sinks, a tranquil soaker tub, and a separate shower. The fully developed basement extends the living space with a spacious family room complete with wet bar and wine fridge—perfect for movie nights or entertaining. A fourth bedroom and 4 piece bath provide excellent flexibility for guests or teens. Additional highlights include central air conditioning, a 6 zone speaker system, central vacuum system and a private backyard with patio and access to the double detached garage. This prime location offers exceptional convenience—steps to the Killarney Rec Centre, nearby golf, schools, shopping, public transit, and effortless access to downtown via 17th Avenue.
Key Features
- Built in 2014
- Basement: Finished, Full
- Detached Garage Parking
- Central air conditioning
- 1 Fireplace
- Golf Course Development
Property Details
Bedrooms & Bathrooms
Size
Interior
Building
Parking
Neighbourhood
Land
Financial
Rooms
Main Level
Upper Level
Basement
Room measurements are supplied by the listing brokerage and are approximate.
What’s nearby
- Killarney SchoolPublic (CBE) 750 m9 min walk
- Holy Name SchoolCatholic (CCSD) · Grades 0-6 850 m10 min walk
- Alexander Ferguson SchoolPublic (CBE) · Grades 0-6 900 m11 min walk
- Glendale SchoolPublic (CBE) · Grades 0-6 900 m12 min walk
Distances are straight-line. Catchment areas change, so confirm the designated school with the Calgary Board of Education or Calgary Catholic School District.
Tap a place for directions. Places from OpenStreetMap contributors.
Estimated Monthly Payment
Based on 20% down, a 4.09% rate and 25-year amortization. Your actual payment will depend on your rate, down payment, and lender.
- Mortgage$3,822
- Property tax$576
- Estimated total$4,398/mo
View on REALTOR.ca
Get alerts for homes like this
Be first to know. I’ll email you when new listings match: Semi-detached & Duplexes in Killarney/Glengarry, Calgary, $760k-$1.04M, 3+ beds.
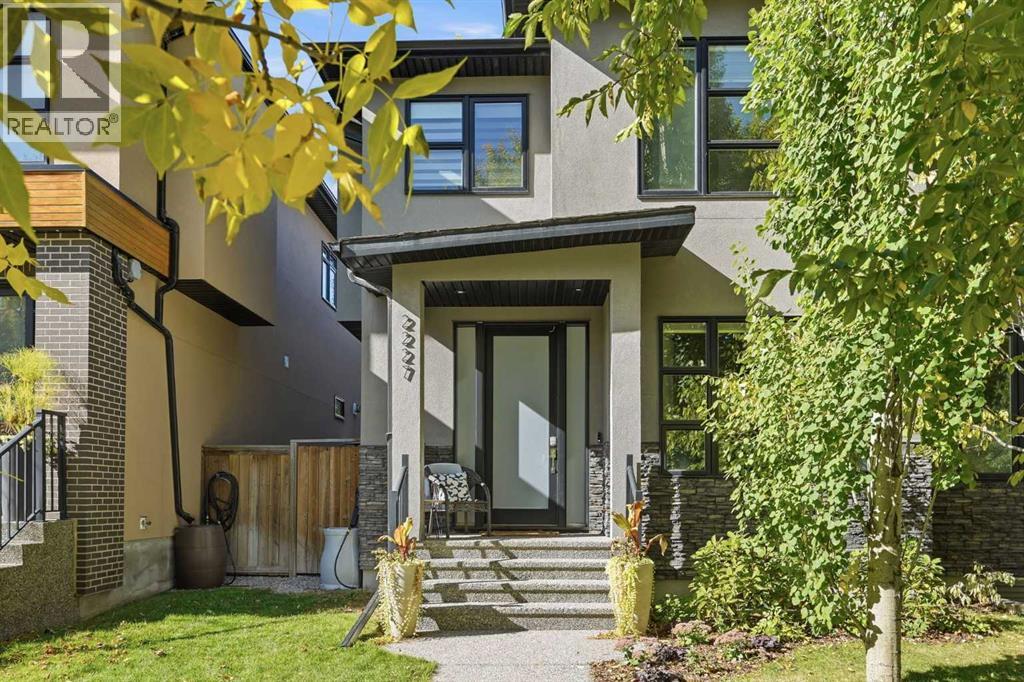
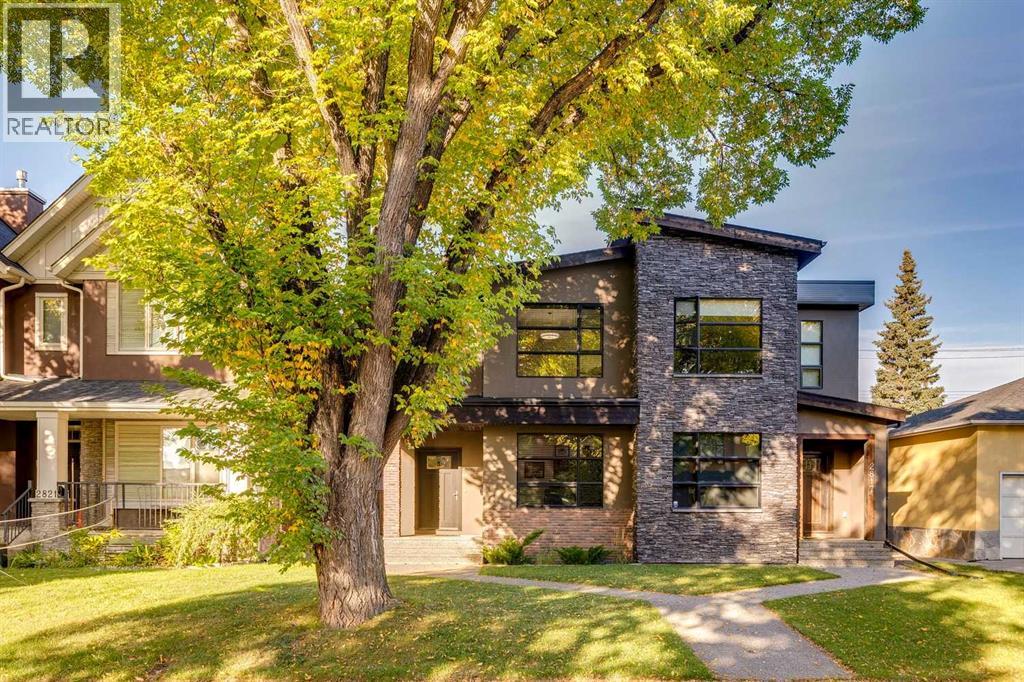
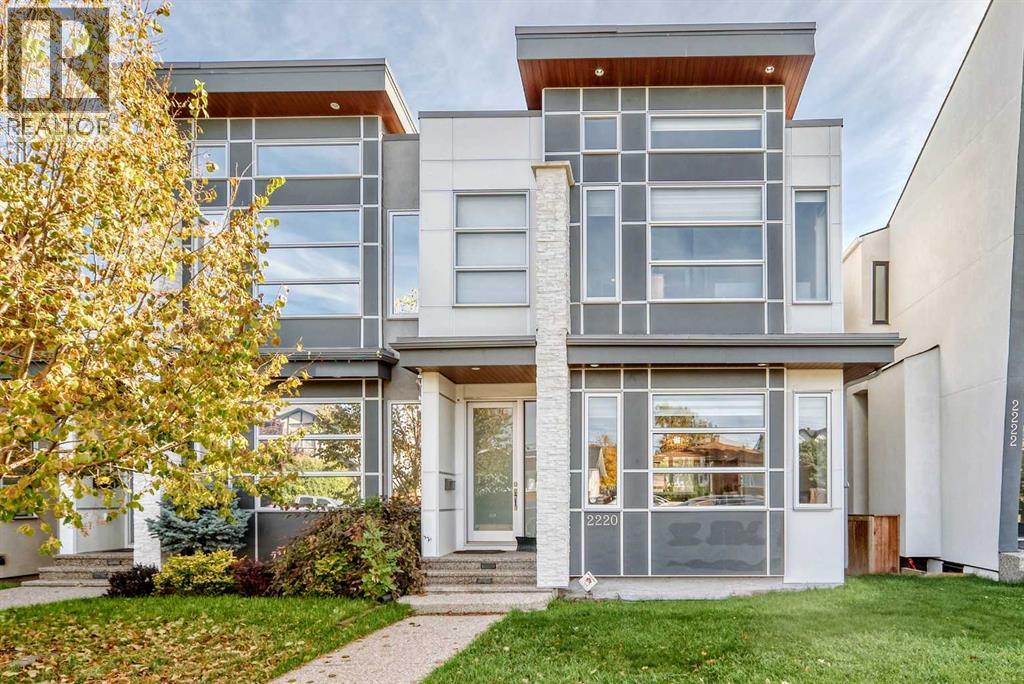
Similar Duplexes in Killarney/Glengarry
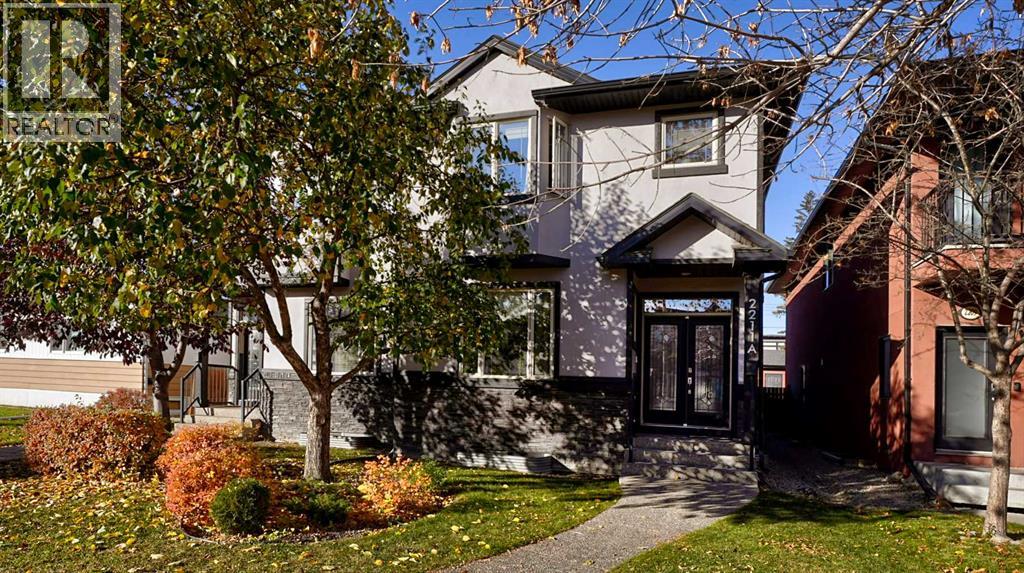
Recently Listed in Killarney/Glengarry

The trademarks MLS®, Multiple Listing Service® and the associated logos are owned by The Canadian Real Estate Association (CREA) and identify the quality of services provided by real estate professionals who are members of CREA. The trademarks REALTOR®, REALTORS®, and the REALTOR® logo are controlled by CREA and identify real estate professionals who are members of CREA.
The information contained on this site is based in whole or in part on information that is provided by members of The Canadian Real Estate Association (CREA), who are responsible for its accuracy. CREA reproduces and distributes this information as a service for its members and assumes no responsibility for its accuracy.
The listing content on this page is protected by copyright and other laws, and is intended solely for the private, non-commercial use by individuals. Any other reproduction, distribution or use of the content, in whole or in part, is specifically forbidden. The prohibited uses include commercial use, "screen scraping", "database scraping", and any other activity intended to collect, store, reorganize or manipulate data on the pages produced by or displayed on this website.