 1 / 32
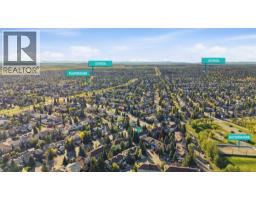
240 Shawinigan Drive SW, Calgary, Alberta
About This Property
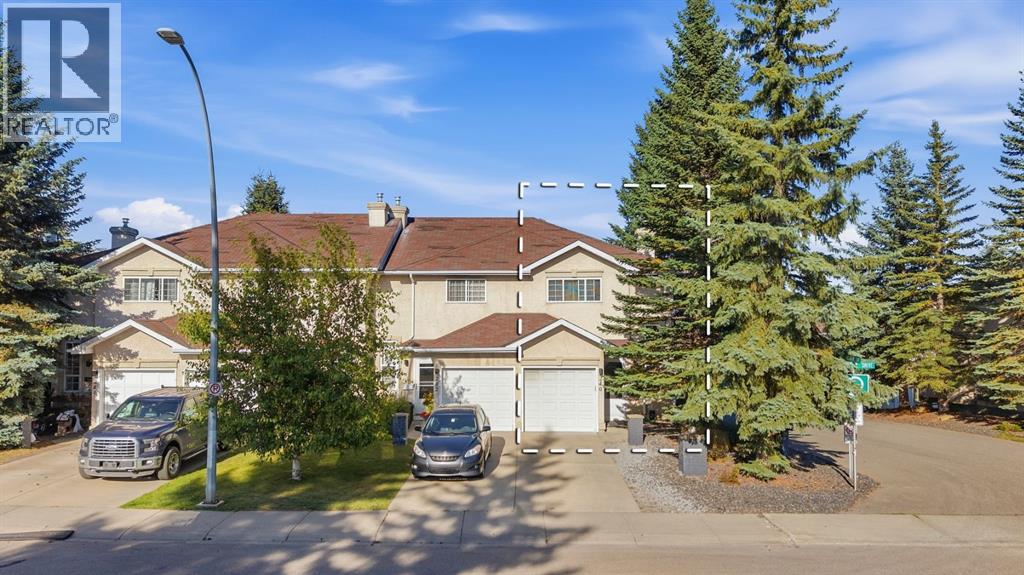
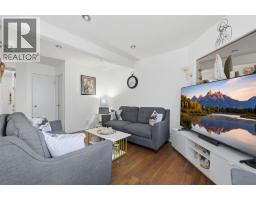
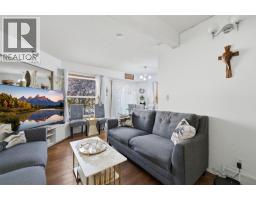
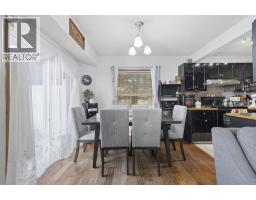
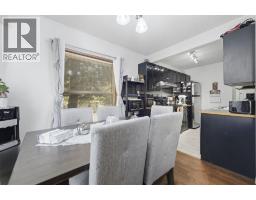
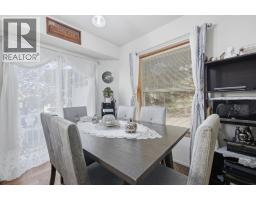
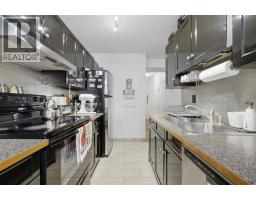
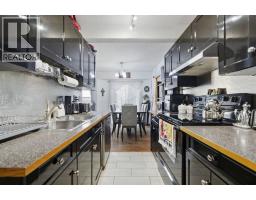
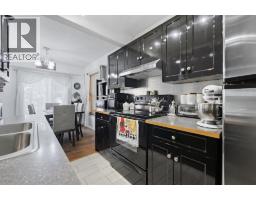
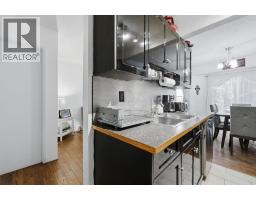
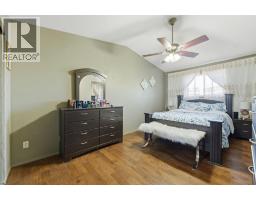
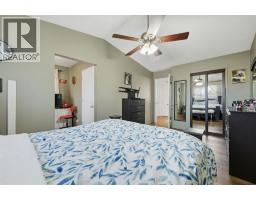
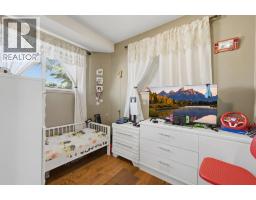
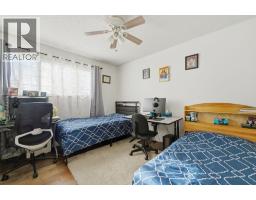
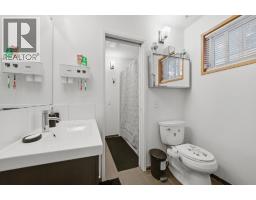
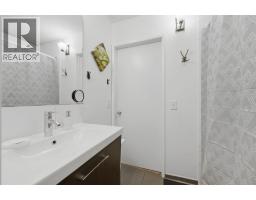
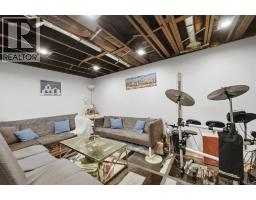
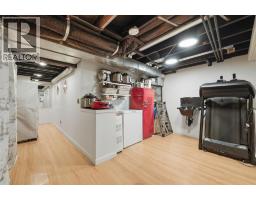
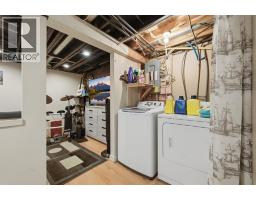
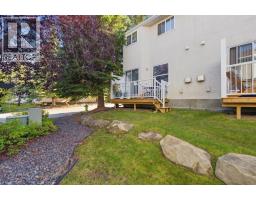
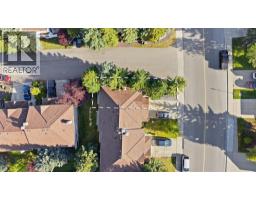
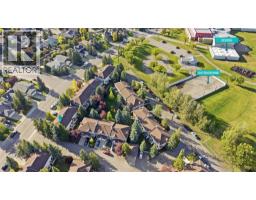
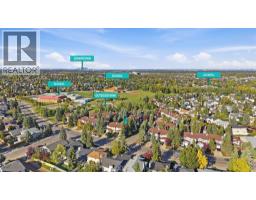
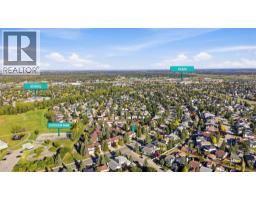
Welcome to this well-positioned end-unit townhouse in the heart of Shawnessy, ideally situated on a mature, landscaped corner lot with the added privacy of only one shared wall. Offering a functional layout, low condo fees, an attached single garage, and versatile living space, this home presents an excellent opportunity for first-time buyers, downsizers, or those looking to enter the market.The main floor features a comfortable living room with a gas fireplace, creating a warm and inviting space for everyday living. The functional kitchen is complemented by a dedicated dining area, providing a practical setting for daily meals and entertaining. A convenient 2-piece bathroom completes the main level.The upper level features a unique three-bedroom layout, with the third bedroom accessible through the primary bedroom or from the hallway. This flexible arrangement may suit buyers looking for a nursery, home office, or additional living space, depending on their needs. The spacious primary bedroom features soaring vaulted ceilings and a generous walk-in closet, while the remaining bedroom offers additional flexibility for family or guests. A spacious 6-piece bathroom completes the upper level, offering plenty of room and functionality.The developed basement adds valuable flexibility, with finished walls and flooring. The recreation room offers versatile space that can be adapted to suit your needs, whether as a family room, home gym, hobby area, media room, or additional living space.Additional features include a tankless hot water system, a single attached front garage, and a private driveway. Low condo fees help simplify homeownership by covering exterior responsibilities such as snow removal and landscaping maintenance. The condo corporation has also completed updates to the roof and rear decks, providing added peace of mind for the next owner.Located in sought-after Shawnessy, close to schools, parks, tennis courts, the YMCA, public transit, shopping, and everyday amenities, this home offers an excellent combination of convenience, comfort, and value.
Key Features
- Built in 1993
- Basement: Partially finished, Full, Walk-up
- Attached Garage Parking
- 1 Fireplace
- Pets Allowed With Restrictions
- Forced air, Central heating
Property Details
Bedrooms & Bathrooms
Size
Interior
Building
Parking
Neighbourhood
Land
Financial
Rooms
Main Level
Upper Level
Basement
Room measurements are supplied by the listing brokerage and are approximate.
Estimated Monthly Payment
Based on 20% down, a 4.09% rate and 25-year amortization. Your actual payment will depend on your rate, down payment, and lender.
- Mortgage$1,550
- Condo fee$275
- Property tax$225
- Estimated total$2,050/mo
View on REALTOR.ca
Get alerts for homes like this
Be first to know. I’ll email you when new listings match: Townhouses in Shawnessy, Calgary, $310k-$420k, 2+ beds.
Similar Properties in Calgary
Recently Listed in Shawnessy

The trademarks MLS®, Multiple Listing Service® and the associated logos are owned by The Canadian Real Estate Association (CREA) and identify the quality of services provided by real estate professionals who are members of CREA. The trademarks REALTOR®, REALTORS®, and the REALTOR® logo are controlled by CREA and identify real estate professionals who are members of CREA.
The information contained on this site is based in whole or in part on information that is provided by members of The Canadian Real Estate Association (CREA), who are responsible for its accuracy. CREA reproduces and distributes this information as a service for its members and assumes no responsibility for its accuracy.
The listing content on this page is protected by copyright and other laws, and is intended solely for the private, non-commercial use by individuals. Any other reproduction, distribution or use of the content, in whole or in part, is specifically forbidden. The prohibited uses include commercial use, "screen scraping", "database scraping", and any other activity intended to collect, store, reorganize or manipulate data on the pages produced by or displayed on this website.