 1 / 38
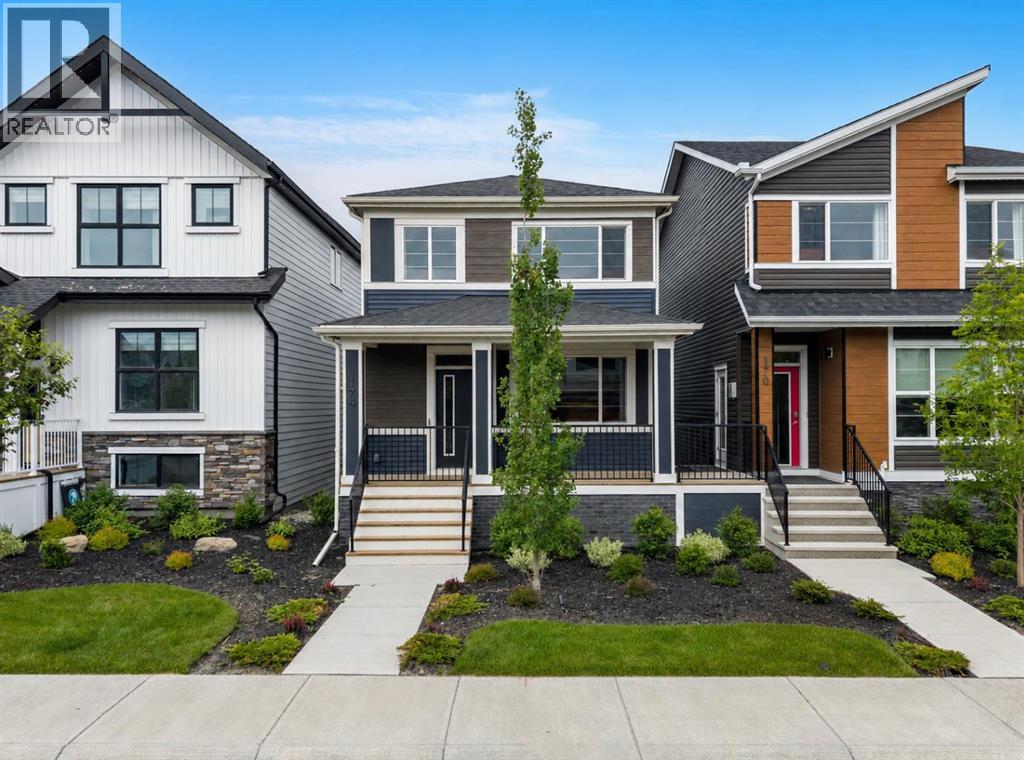
244 Marmot Grove NW, Calgary, Alberta
About This Property
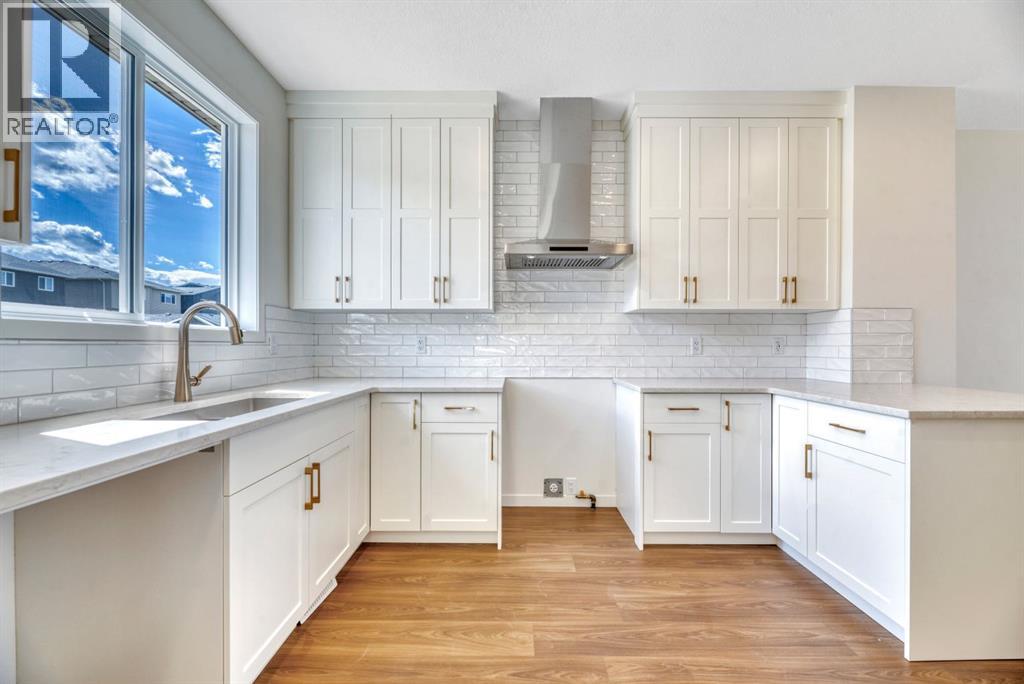
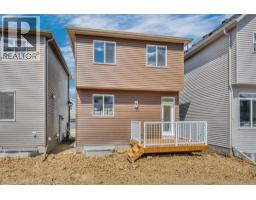
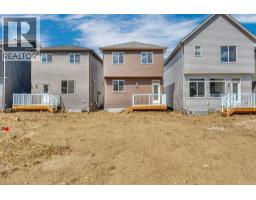
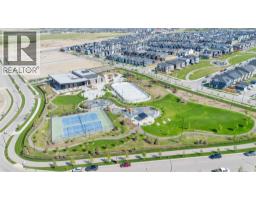
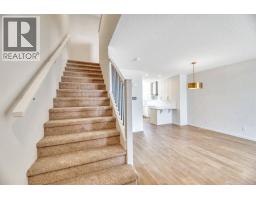
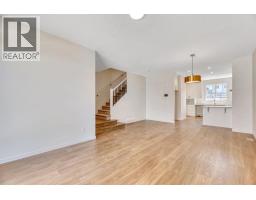
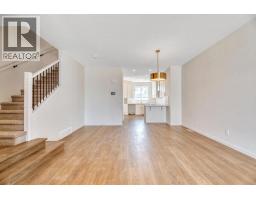
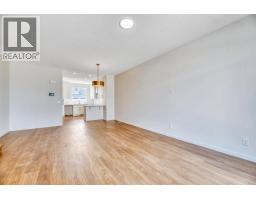
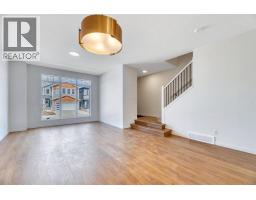
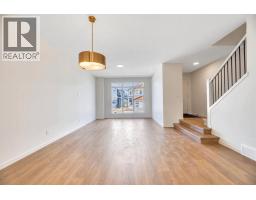
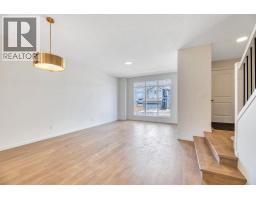
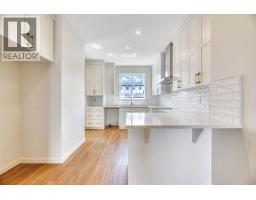
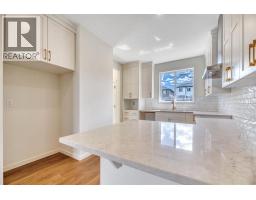
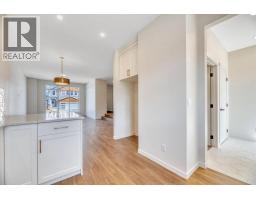
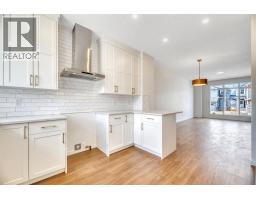
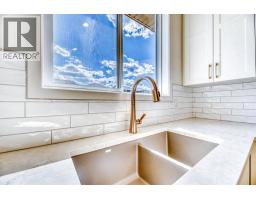
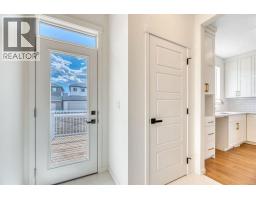
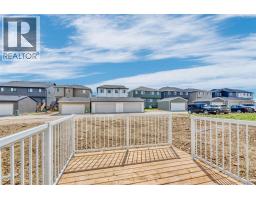
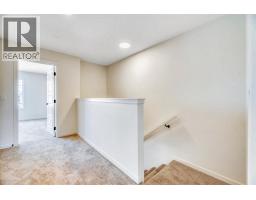
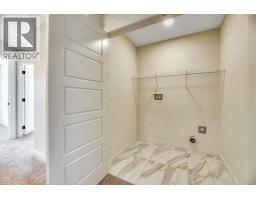
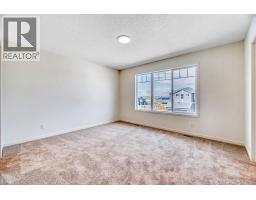
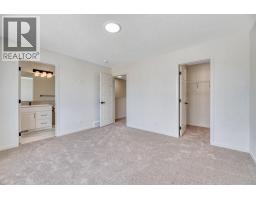
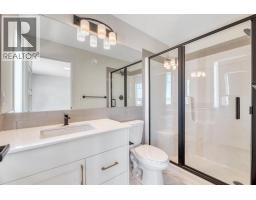
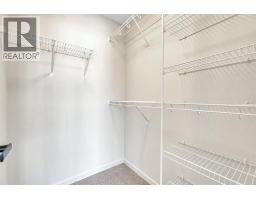
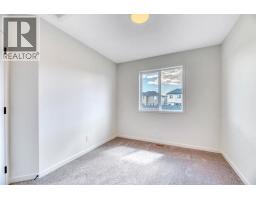
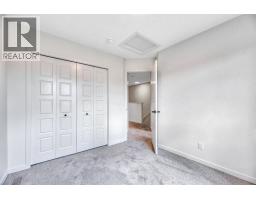
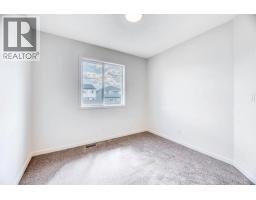
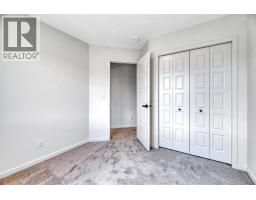
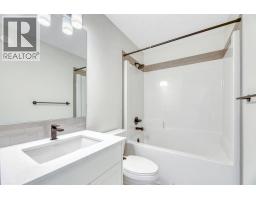
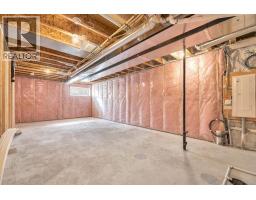
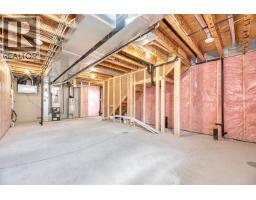
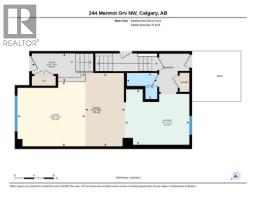
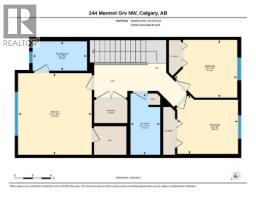
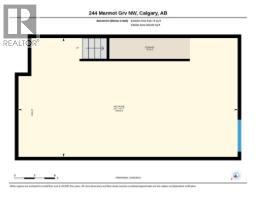
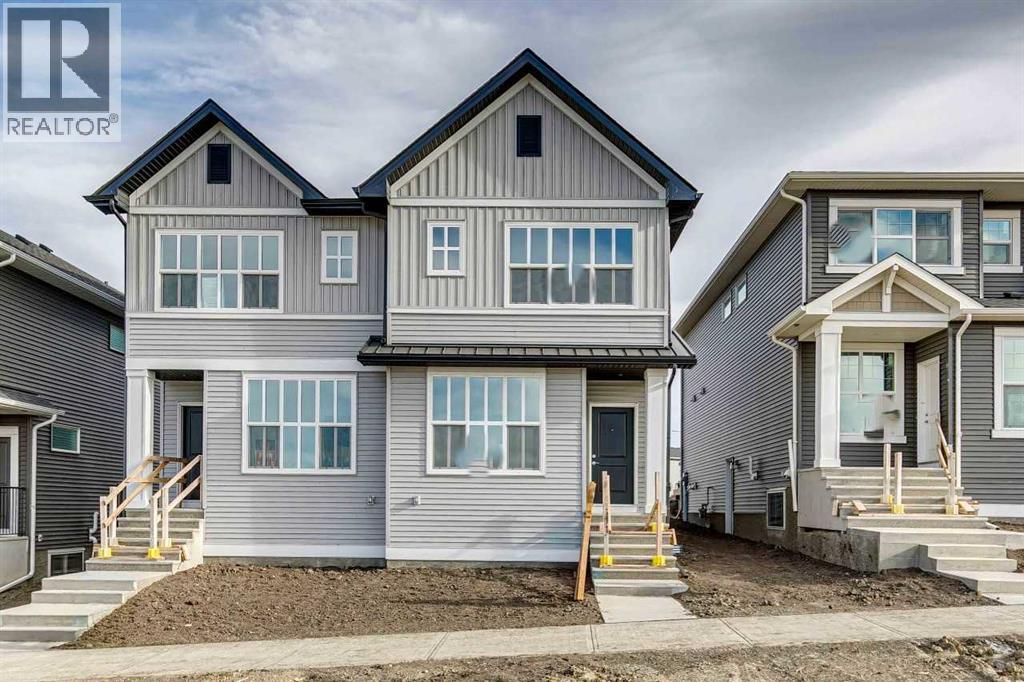
Brand New Quick Possession available in Glacier Ridge! Welcome to 244 Marmot Grove NW, a brand-new laned home from Morrison Homes offering the perfect blend of modern style, thoughtful design, and future potential. Situated in one of Calgary’s newest and most exciting northwest communities, this beautifully finished home features 1,424 sq. ft., 3 bedrooms, 2.5 bathrooms, and an ideal layout designed for today's lifestyle. The bright and inviting main floor showcases an open-concept design highlighted by a stunning gourmet kitchen featuring full-height cabinetry, quartz countertops, upgraded flooring, and a complete appliance package included. The adjacent dining area flows seamlessly into the spacious living room to enjoy relaxing evenings or entertaining guests. Upstairs, you'll find a thoughtfully designed upper level complete with a convenient laundry room, a spacious primary retreat with its own ensuite, and two additional bedrooms that provide flexibility for family, guests, or a home office. The separate side entrance to the basement adds incredible versatility, with rough-ins already in place for a future secondary suite (subject to permits and approval by the City of Calgary)—offering excellent income potential or space for multi-generational living. Step outside to enjoy the 10' x 10' rear deck complete with stairs to grade and a gas line for your BBQ, making outdoor entertaining effortless. Located in the growing community of Glacier Ridge, residents will enjoy access to future schools, parks, pathways, and convenient connections to major roadways and everyday amenities. Backed by the quality craftsmanship and trusted reputation of Morrison Homes, this exceptional quick possession opportunity allows you to enjoy the benefits of a brand-new home without the wait. Move in and start making memories at 244 Marmot Grove NW. First Time Homebuyer? You may qualify for GST rebate! (subject to eligibility requirements from Federal government).
Key Features
- Built in 2026
- Basement: Unfinished, Full, Separate entrance
- Parking Pad
- Forced air Heat
Property Details
Bedrooms & Bathrooms
Size
Interior
Building
Parking
Land
Rooms
Main Level
Upper Level
Room measurements are supplied by the listing brokerage and are approximate.
Estimated Monthly Payment
Based on 20% down, a 4.09% rate and 25-year amortization. Your actual payment will depend on your rate, down payment, and lender.
Customize This Estimate →View on REALTOR.ca
Get alerts for homes like this
Be first to know. I’ll email you when new listings match: Houses in Glacier Ridge, Calgary, $520k-$710k, 2+ beds.
Similar Houses in Glacier Ridge
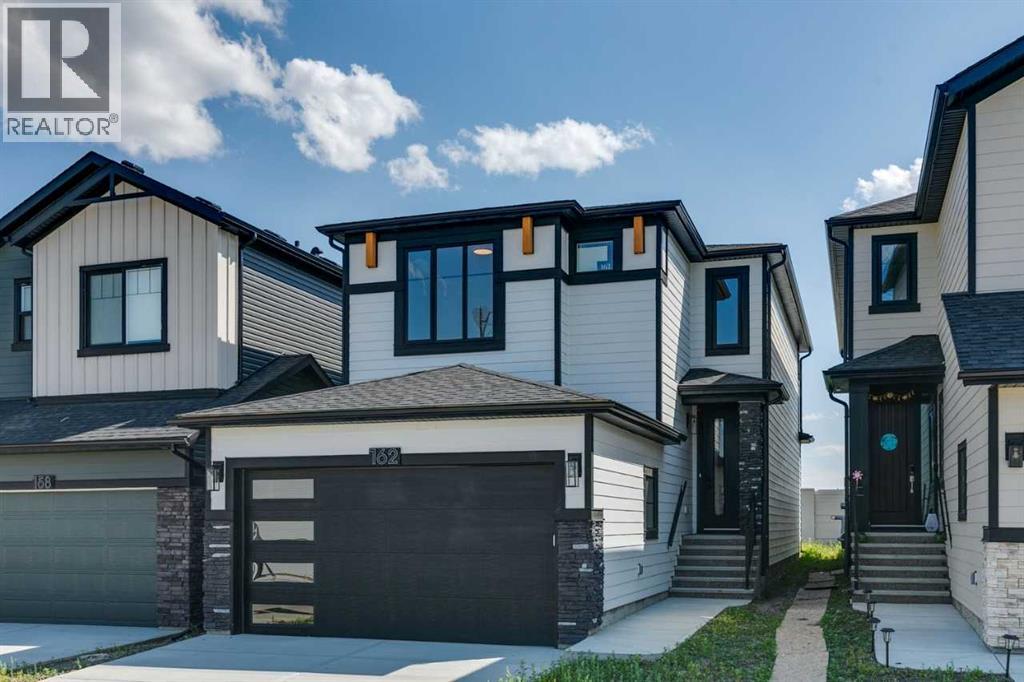
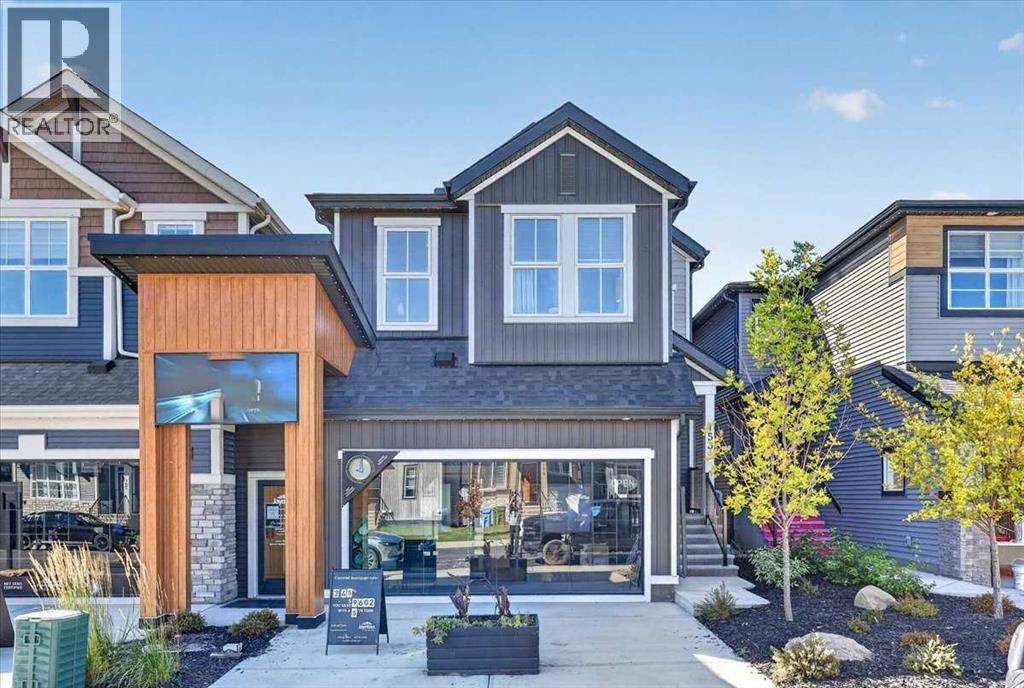
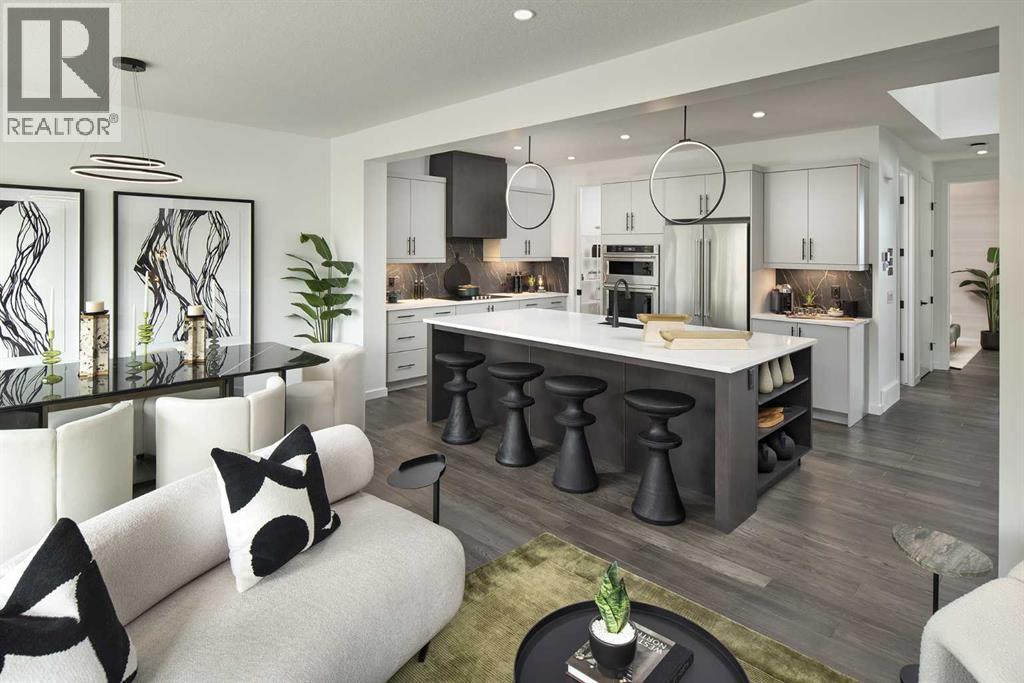
Recently Listed in Glacier Ridge
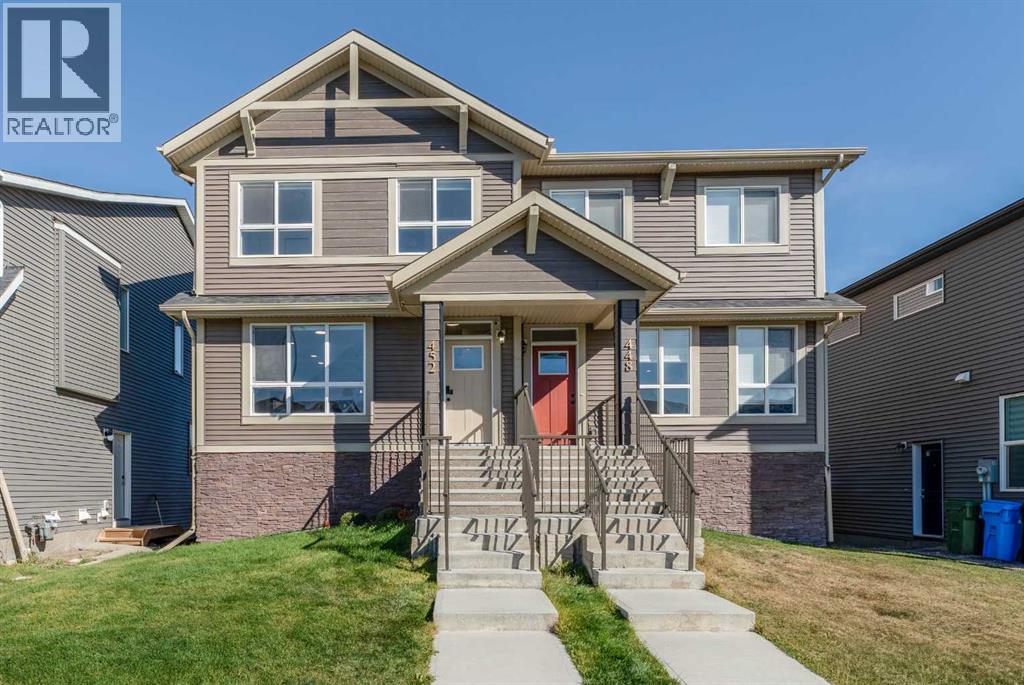

The trademarks MLS®, Multiple Listing Service® and the associated logos are owned by The Canadian Real Estate Association (CREA) and identify the quality of services provided by real estate professionals who are members of CREA. The trademarks REALTOR®, REALTORS®, and the REALTOR® logo are controlled by CREA and identify real estate professionals who are members of CREA.
The information contained on this site is based in whole or in part on information that is provided by members of The Canadian Real Estate Association (CREA), who are responsible for its accuracy. CREA reproduces and distributes this information as a service for its members and assumes no responsibility for its accuracy.
The listing content on this page is protected by copyright and other laws, and is intended solely for the private, non-commercial use by individuals. Any other reproduction, distribution or use of the content, in whole or in part, is specifically forbidden. The prohibited uses include commercial use, "screen scraping", "database scraping", and any other activity intended to collect, store, reorganize or manipulate data on the pages produced by or displayed on this website.