 1 / 20
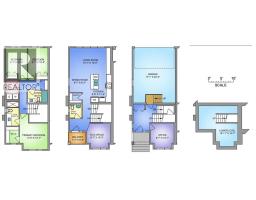
245 Bighorn Avenue, Calgary, Alberta
About This Property
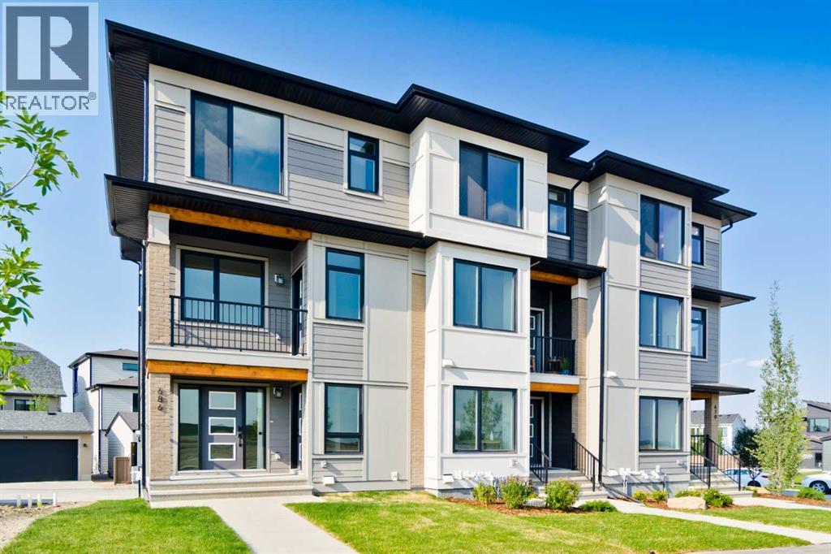
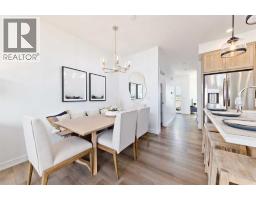
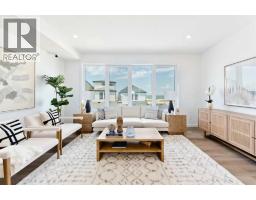
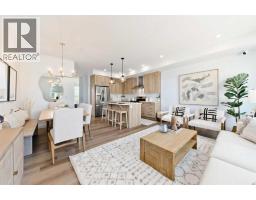
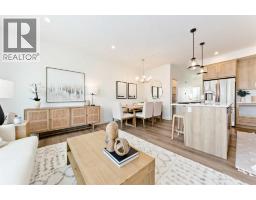
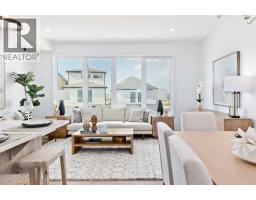
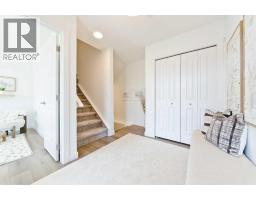
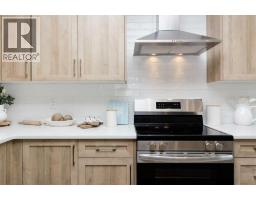
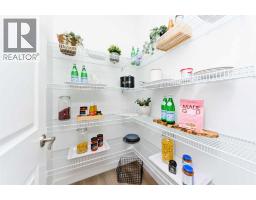
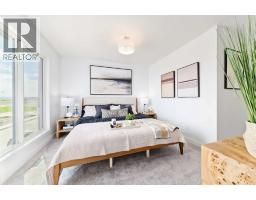
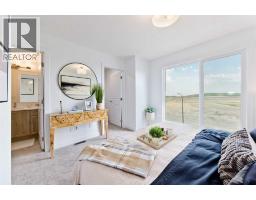
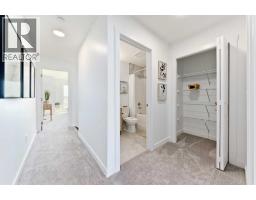
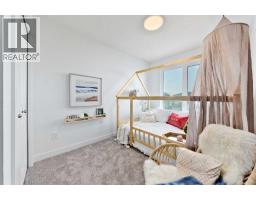
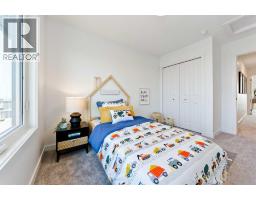
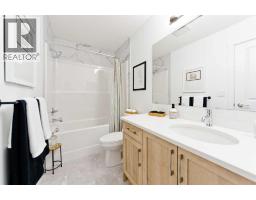
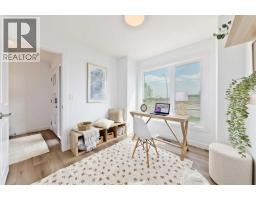
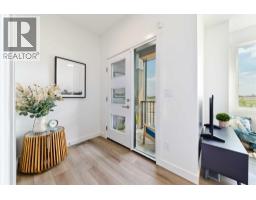
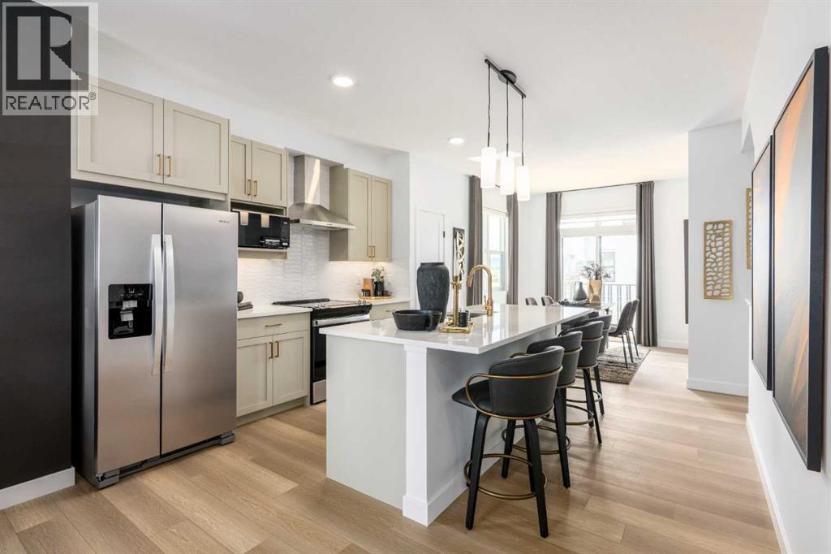
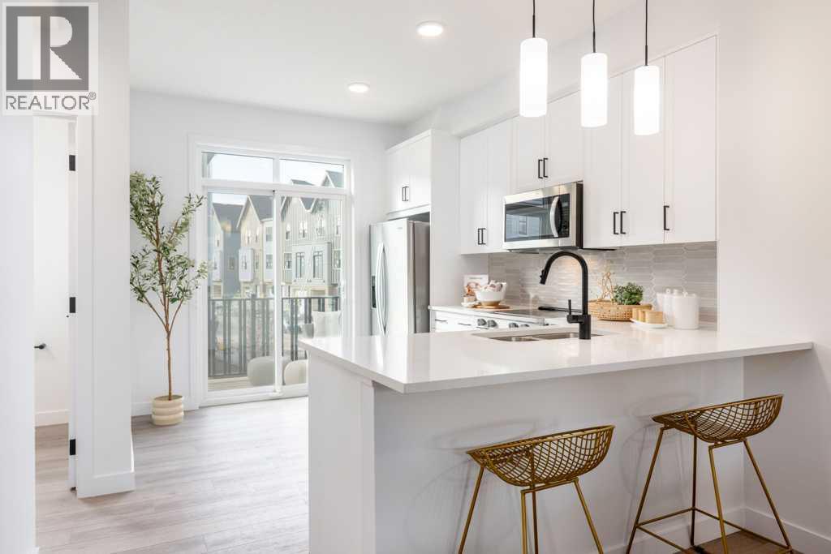
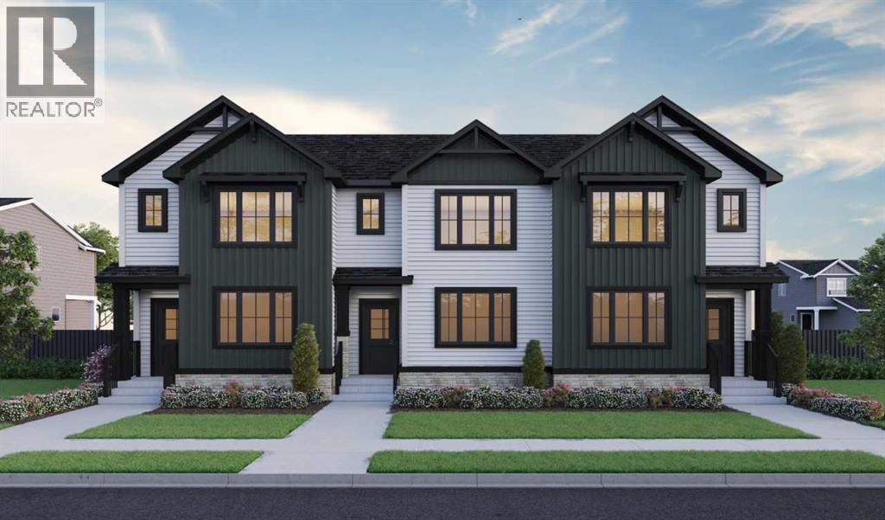
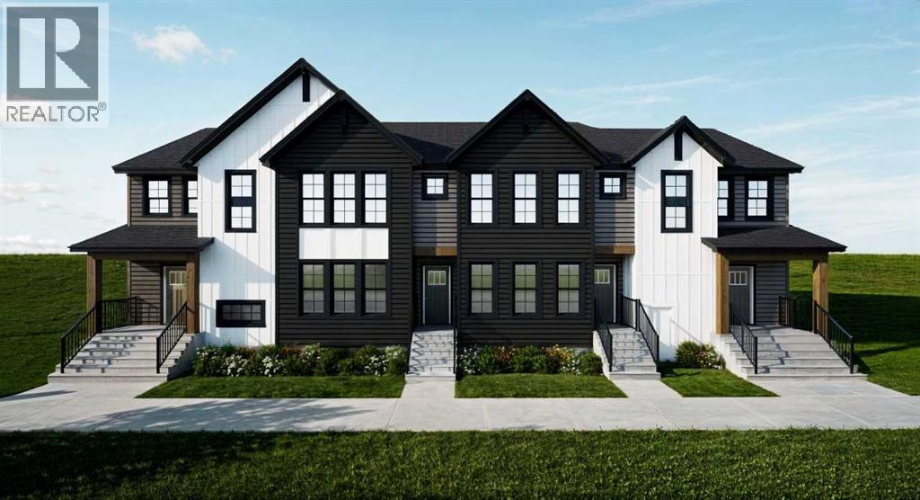
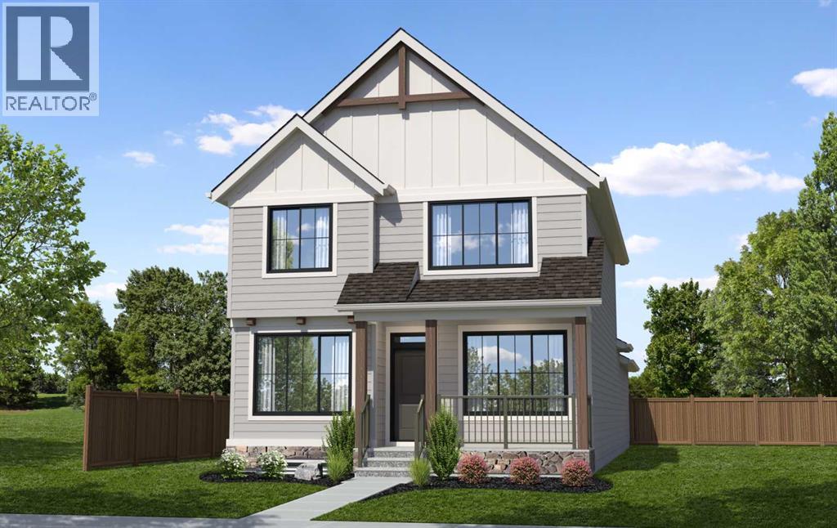
Welcome to the Avery, a well-designed end-unit townhome offering over 1,700 sq ft of living space across three functional levels, with a bonus: an unfinished basement. With a thoughtful layout, multiple living areas, and a double attached garage, this home delivers and checks all the boxes. The main floor is bright and open, featuring a spacious living room that flows seamlessly into the dining area and kitchen. The kitchen is efficiently laid out with ample cabinetry, a pantry, a spacious island and a sleek stainless steel appliance package. Step out onto the private balcony just off the dining area, which is a perfect place for morning coffee or summer evenings. Upstairs, you'll find three bedrooms, including a generously sized primary retreat complete with a walk-in closet and private ensuite. Two additional bedrooms, a full bathroom, and convenient upper-floor laundry complete this level. The entry-level offers a versatile office or flex space, making it an ideal working-from-home space, home gym, or guest area, with access to the double-attached garage. The unfinished basement is a blank canvas, ready for your future development ideas. This home offers a smart layout, ample square footage, and the potential to add value over time, making it the perfect home for first-time home buyers, families, professionals, or investors alike. Situated in Calgary’s "new west," offering quick access to the mountains and downtown via the Stoney Trail ring road. The community includes interconnected parks, creative natural playgrounds, tree-lined boulevards, and upcoming commercial spaces featuring cafes and services. *Photos are of the show home and are representative. RMS has been applied to the construction drawings provided by the builder. Taxes to be assessed.
Key Features
- Built in 2026
- Basement: Unfinished, Full
- Attached Garage Parking
- Forced air Heat
Property Details
Bedrooms & Bathrooms
Size
Interior
Building
Parking
Land
Rooms
Main Level
Second Level
Third Level
Room measurements are supplied by the listing brokerage and are approximate.
Estimated Monthly Payment
Based on 20% down, a 4.09% rate and 25-year amortization. Your actual payment will depend on your rate, down payment, and lender.
Customize This Estimate →View on REALTOR.ca
Get alerts for homes like this
Be first to know. I’ll email you when new listings match: Townhouses in Alpine Park, Calgary, $490k-$680k, 2+ beds.
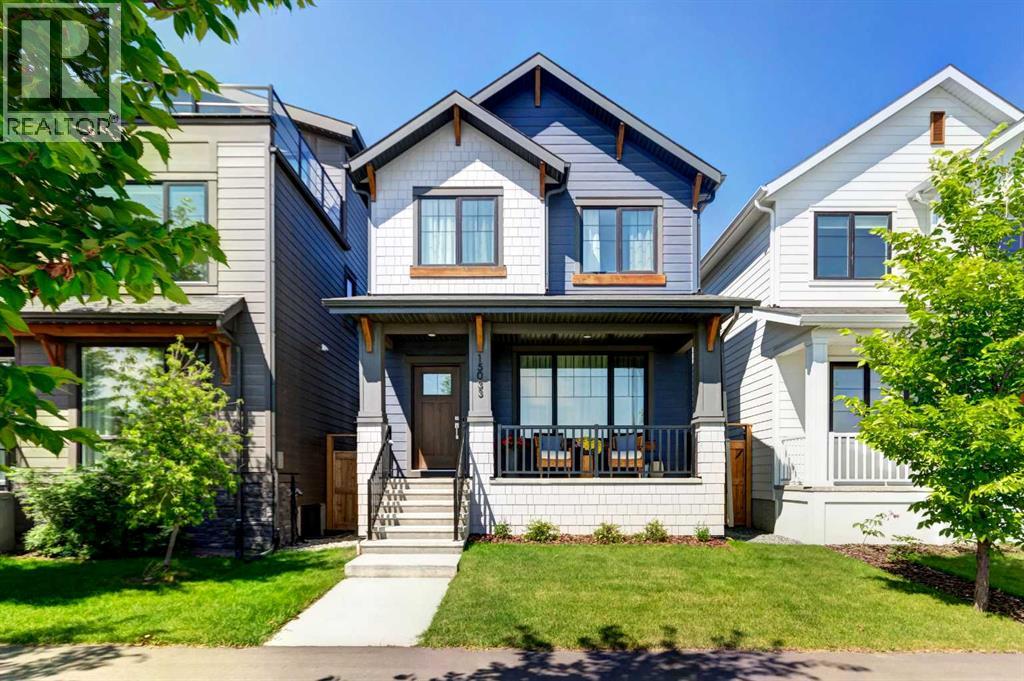
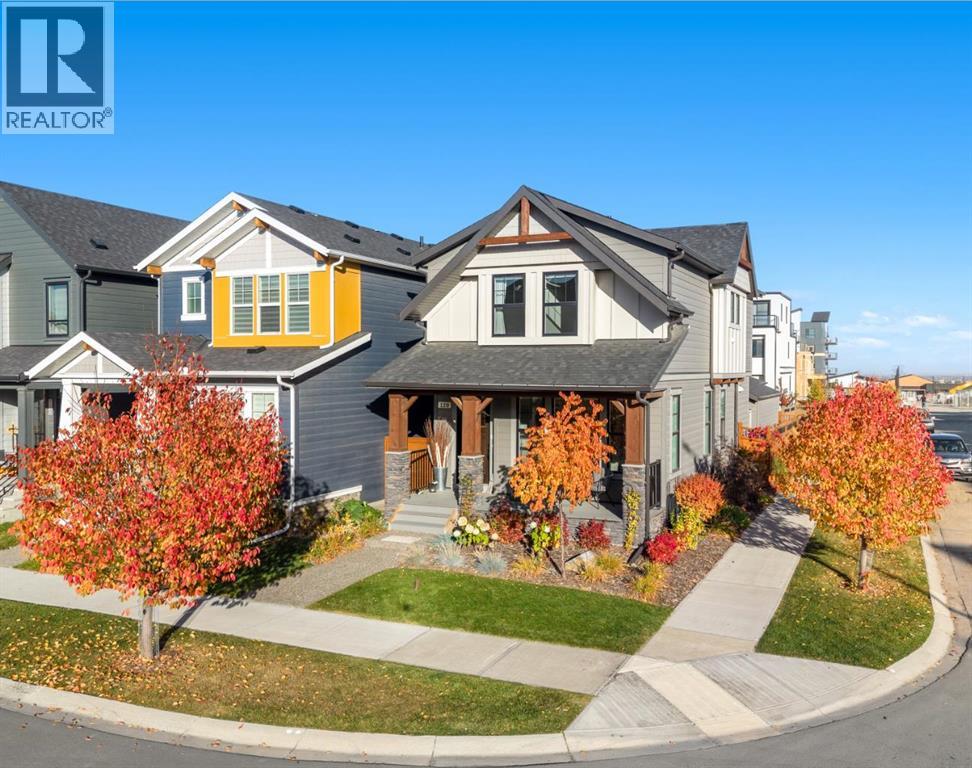
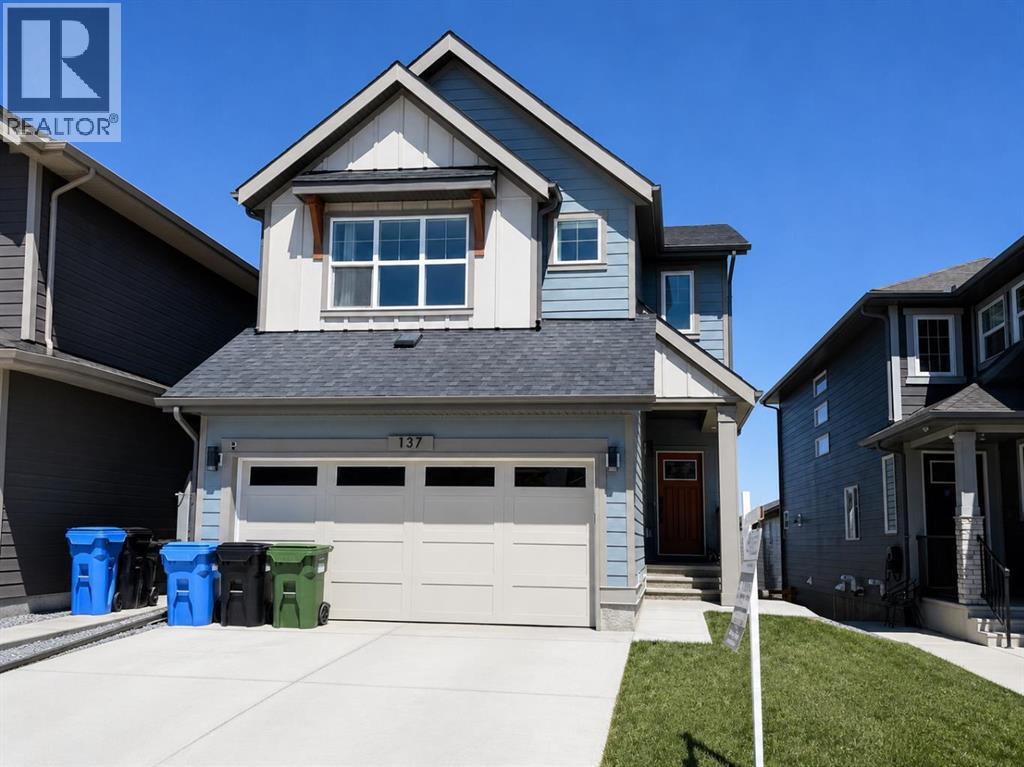
Similar Townhouses in Alpine Park
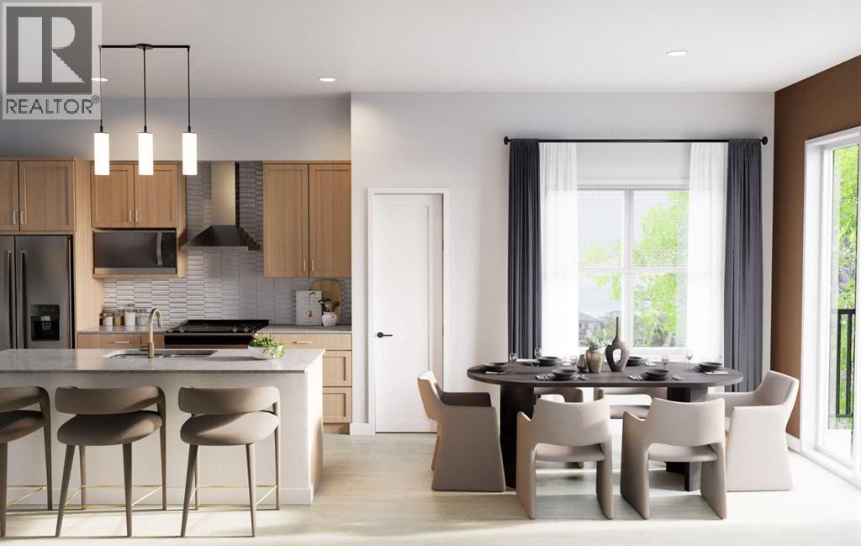
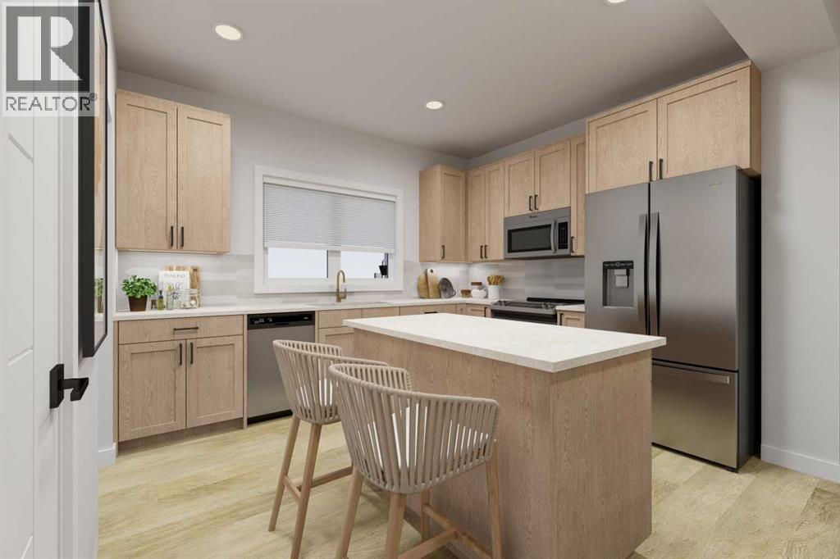
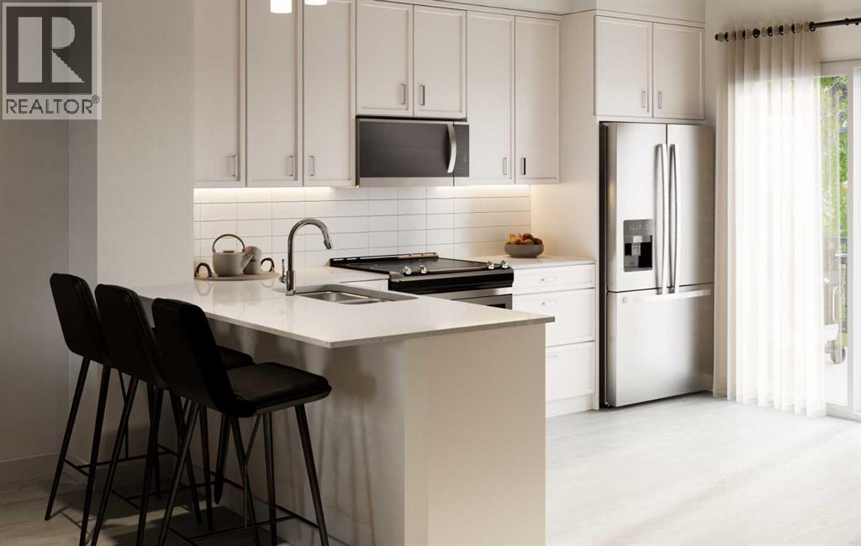
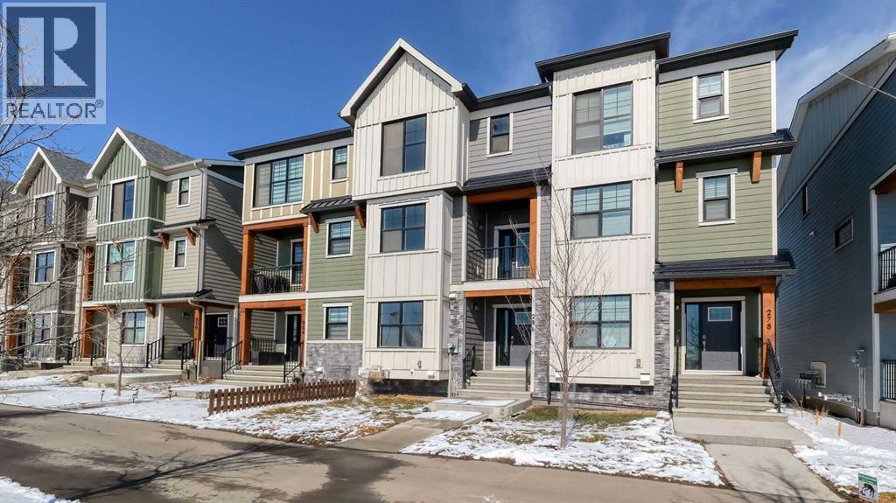
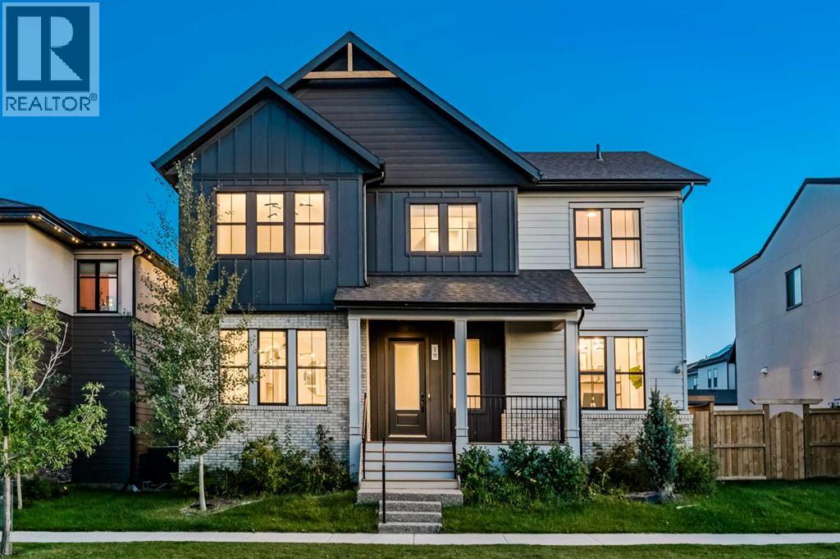
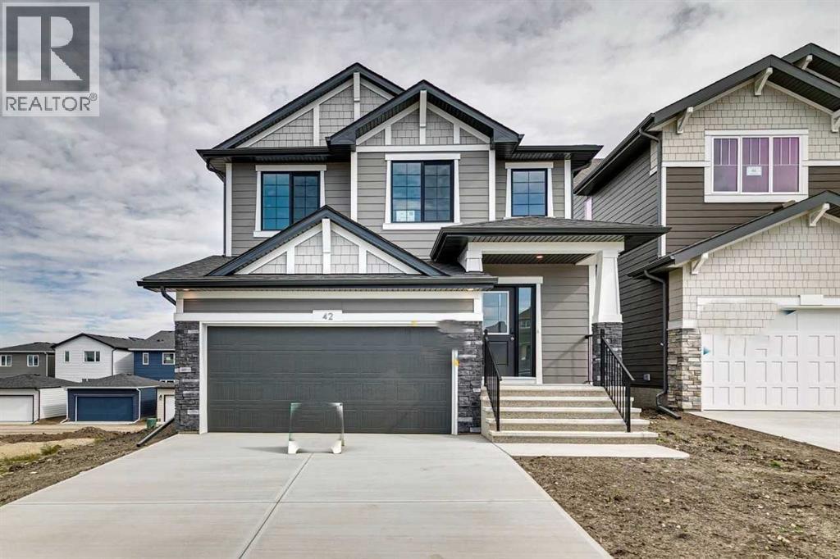
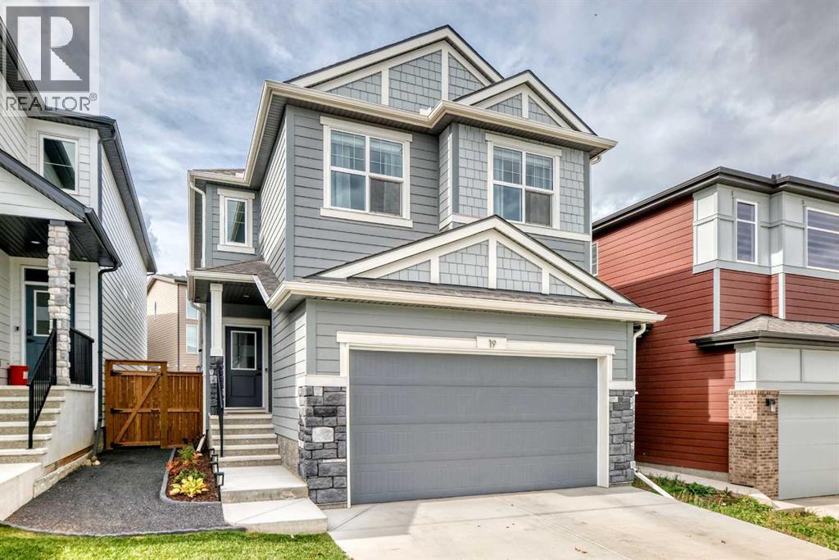
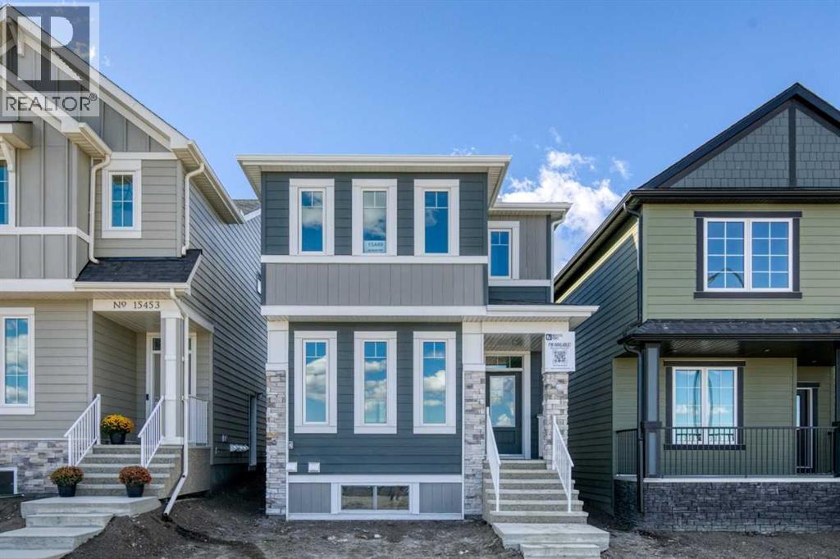
Recently Listed in Alpine Park

The trademarks MLS®, Multiple Listing Service® and the associated logos are owned by The Canadian Real Estate Association (CREA) and identify the quality of services provided by real estate professionals who are members of CREA. The trademarks REALTOR®, REALTORS®, and the REALTOR® logo are controlled by CREA and identify real estate professionals who are members of CREA.
The information contained on this site is based in whole or in part on information that is provided by members of The Canadian Real Estate Association (CREA), who are responsible for its accuracy. CREA reproduces and distributes this information as a service for its members and assumes no responsibility for its accuracy.
The listing content on this page is protected by copyright and other laws, and is intended solely for the private, non-commercial use by individuals. Any other reproduction, distribution or use of the content, in whole or in part, is specifically forbidden. The prohibited uses include commercial use, "screen scraping", "database scraping", and any other activity intended to collect, store, reorganize or manipulate data on the pages produced by or displayed on this website.