 1 / 49
249 Chinook Drive, Cochrane, Alberta
About This Property
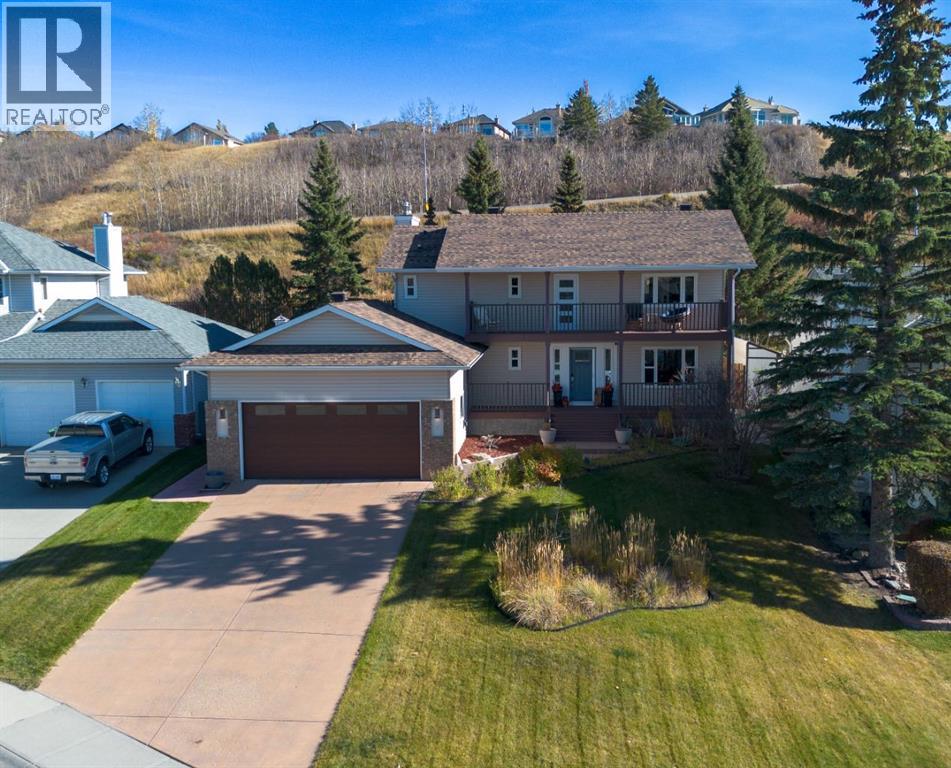
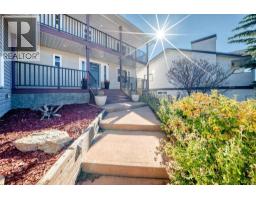
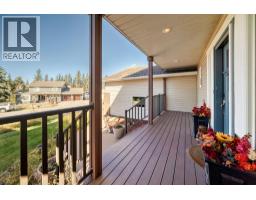
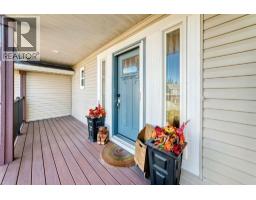
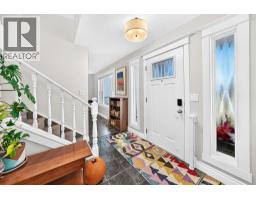
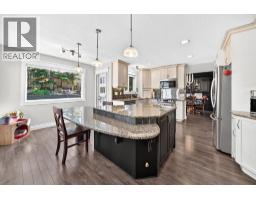
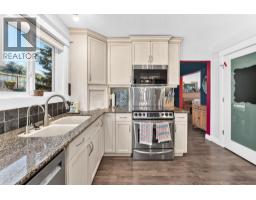
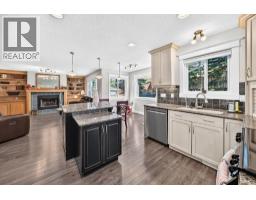
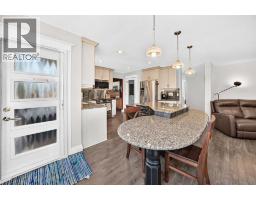
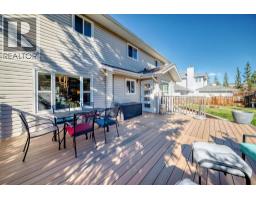
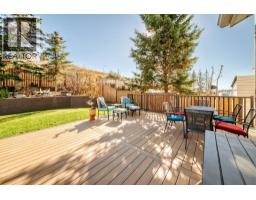
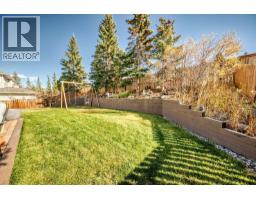
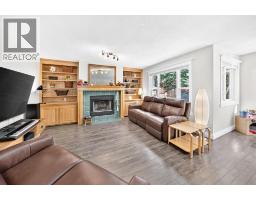
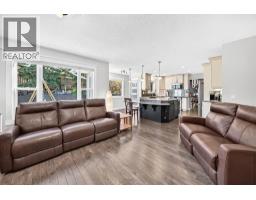
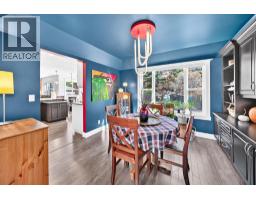
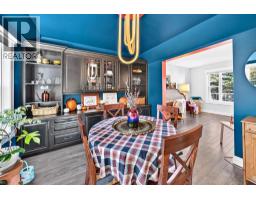
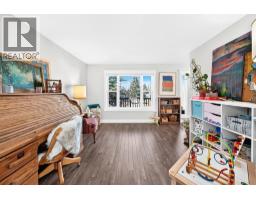
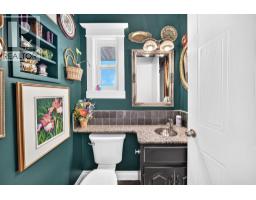
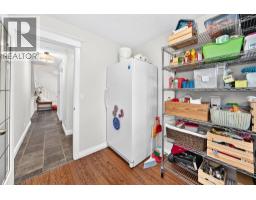
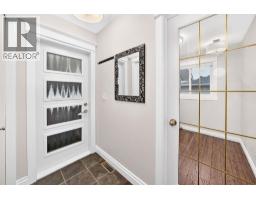
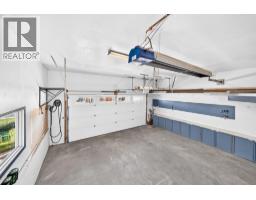
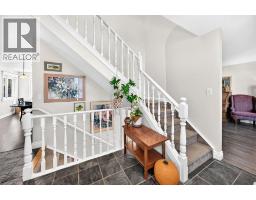
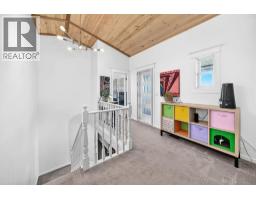
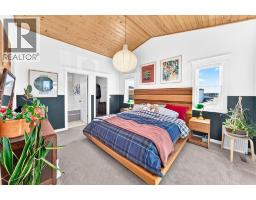
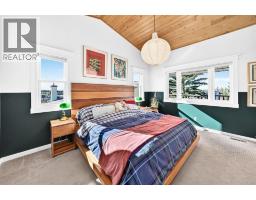
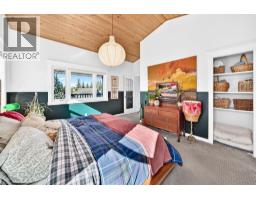
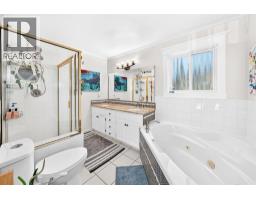
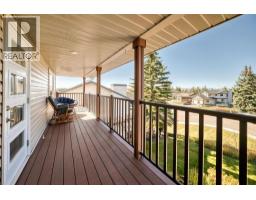
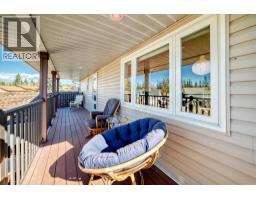
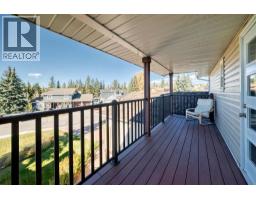
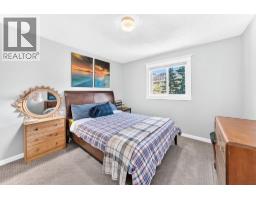
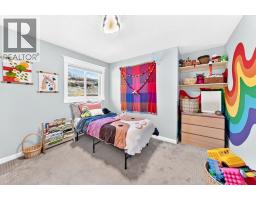
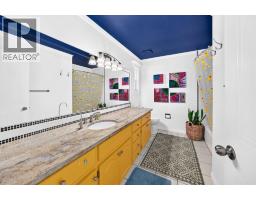
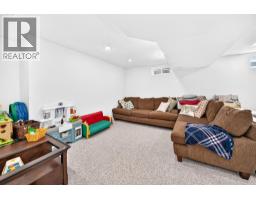
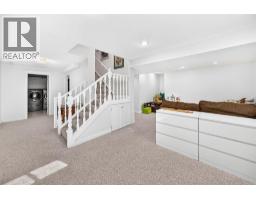
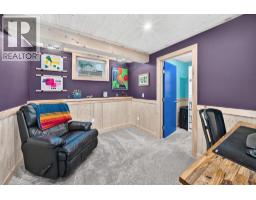
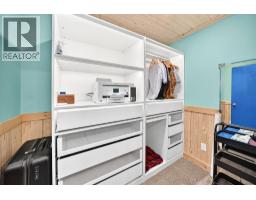
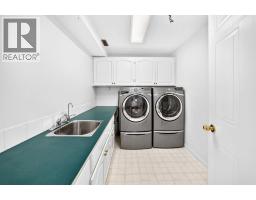
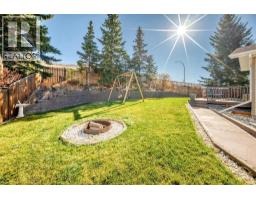
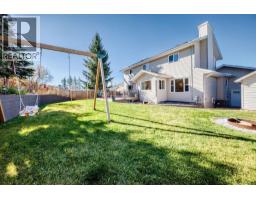
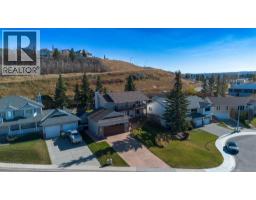
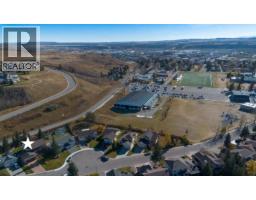
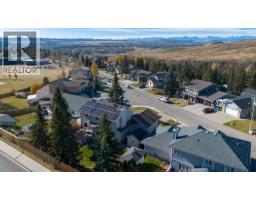
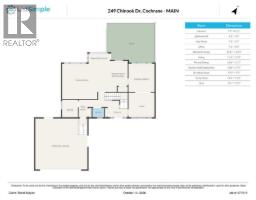
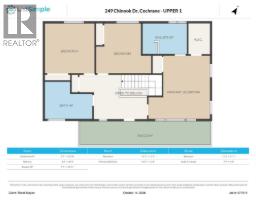
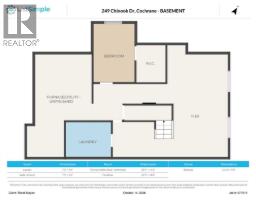
If you are tired of cookie-cutter homes you are going to want to see this one! Welcome to 249 Chinook Drive in Cochrane Heights, where funky meets fabulous in this home that wows as soon as you pull up to the curb. With incredible mountain views , plenty of upgrades, updates and personality around every corner, this one of a kind property is anything but ordinary. Featuring four bedrooms (three up and one down), 2.5 bathrooms, main floor office, fully finished basement, oversized finished and heated garage, fully landscaped and fenced private yard this one ticks all the boxes that really matter. Walking distance to the tri-schools, Downtown Cochrane and surrounded by nature the location couldn't be better! The huge lot is fully landscaped with thoughtful flower beds, large garden shed with lighting, retaining wall, concrete walking path, privacy and fire pit area to gather around on those clear summer nights. The newly built composite deck with upgraded railings is perfect for entertaining, BBQing and enjoying the mountain views. The front porch and balcony create a warm inviting feel giving the home a special place to enjoy the beautiful views with a glass of wine at the end of the day. Inside you will find a nice open concept layout with the chefs kitchen featuring granite counter tops, SS appliances and plenty of counter space that flows seamlessly into the cozy living room with wood burning fireplace, stylish tile surround, gorgeous wood mantel with charming built-in shelves on either side. The charming dining room has views to the backyard and a wall of beautiful built in shelves and cupboards. The front sitting room adds a nice quiet space with views of the front yard. Upstairs you will find soaring wood-clad vaulted ceilings, access to the upper balcony with beautiful Mountain views. The primary bedroom is a true retreat with sunlight pouring in from the many windows framing the million dollar views. A nicely appointed 5 pc ensuite and walk in closet finish o ff the bedroom. Also, upstairs you will find a large 4 pc family bathroom, large linen closet and 2 spacious bedrooms. The basement is fully finished with a large rec room area, family room, newly developed 4th bedroom with electric fireplace and walk in closet with more built-in storage. The mechanical room has a work area with storage and the large laundry room has more convenient cupboards for storage and a sink. Recent updates include: Furnace 2025, HWT 2023, Water softener 2020, New roof w solar panels 2023, AC 2019, basement bedroom development with permits 2024, EV wiring in garage 2025, upstairs and back door phantom screens 2025, poly B removed with PEX 2020, upper and lower front decks redone 2020 and back deck was redone 2024. No expense was spared and love was poured into every detail. Book a showing today!
Key Features
- Built in 1990
- Basement: Finished, Full
- Attached Garage, Garage, Oversize, Heated Garage Parking
- Central air conditioning
- 2 Fireplaces
- Natural gas, Central heating
Property Details
Bedrooms & Bathrooms
Size
Interior
Building
Parking
Land
Financial
Rooms
Main Level
Upper Level
Lower Level
Room measurements are supplied by the listing brokerage and are approximate.
What’s nearby
- Cochrane Tri-School SitePublic (Rocky View) 300 m3 min walk
- Cochrane High SchoolGrades 9-12 350 m5 min walk
- Manachaban Middle SchoolGrades 5-8 450 m5 min walk
- St. Timothy's High SchoolCatholic (CCSD) · Grades 9-12 700 m9 min walk
Distances are straight-line. Catchment areas change, so confirm the designated school with the local school division.
- Cochrane Ranche 200 m2 min walk
- W.D. Kerfoot Park 650 m8 min walk
- Cochrane Lion's Club Rodeo Grounds 1.3 km16 min walk
Tap a place for directions. Places from OpenStreetMap contributors.
Estimated Monthly Payment
Based on 20% down, a 4.09% rate and 25-year amortization. Your actual payment will depend on your rate, down payment, and lender.
- Mortgage$3,610
- Property tax$451
- Estimated total$4,061/mo
View on REALTOR.ca
Get alerts for homes like this
Be first to know. I’ll email you when new listings match: Houses in Cochrane Heights, Cochrane, $720k-$980k, 3+ beds.
Similar Properties in Cochrane
Recently Listed in Cochrane Heights

The trademarks MLS®, Multiple Listing Service® and the associated logos are owned by The Canadian Real Estate Association (CREA) and identify the quality of services provided by real estate professionals who are members of CREA. The trademarks REALTOR®, REALTORS®, and the REALTOR® logo are controlled by CREA and identify real estate professionals who are members of CREA.
The information contained on this site is based in whole or in part on information that is provided by members of The Canadian Real Estate Association (CREA), who are responsible for its accuracy. CREA reproduces and distributes this information as a service for its members and assumes no responsibility for its accuracy.
The listing content on this page is protected by copyright and other laws, and is intended solely for the private, non-commercial use by individuals. Any other reproduction, distribution or use of the content, in whole or in part, is specifically forbidden. The prohibited uses include commercial use, "screen scraping", "database scraping", and any other activity intended to collect, store, reorganize or manipulate data on the pages produced by or displayed on this website.