 1 / 43
250 Aquila Way NW, Calgary, Alberta
About This Property
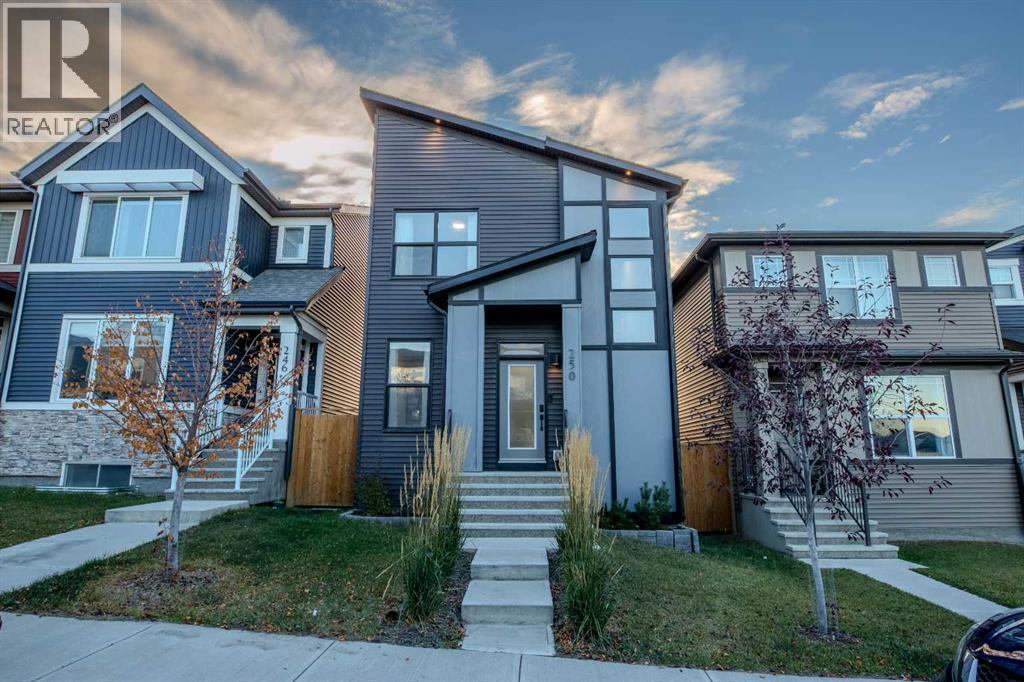
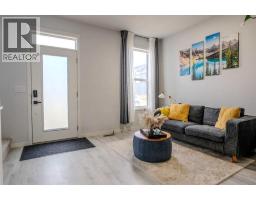
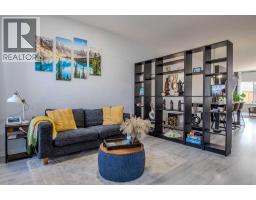
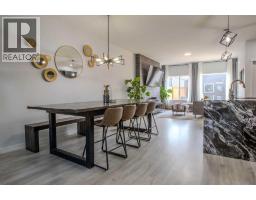
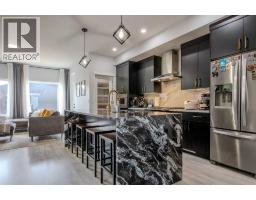
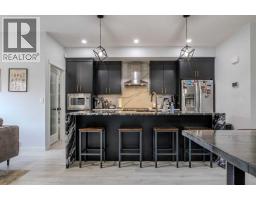
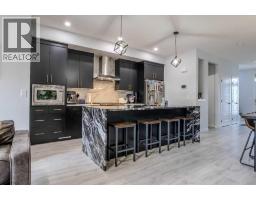
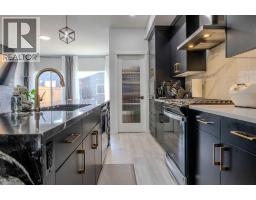
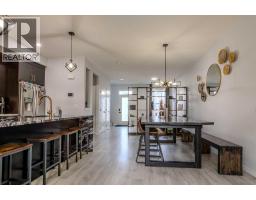
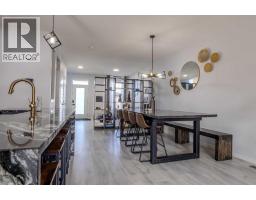
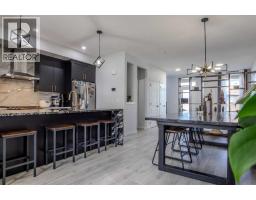
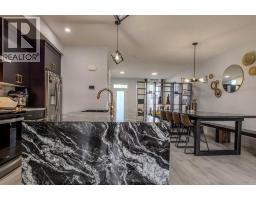
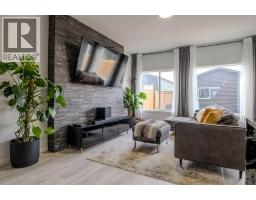
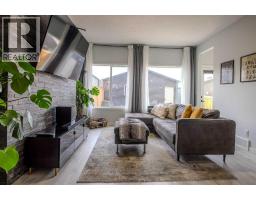
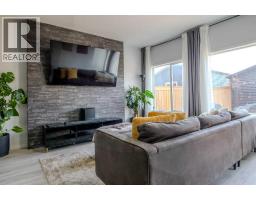
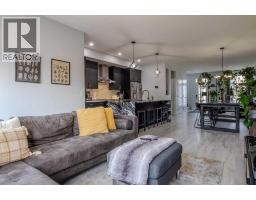
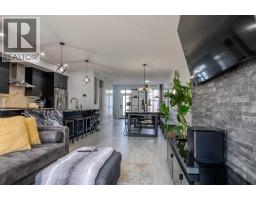
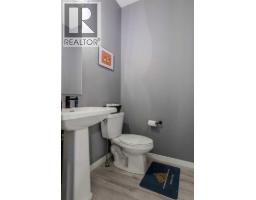
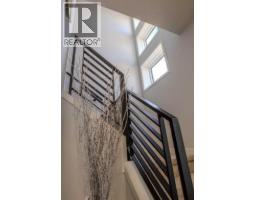
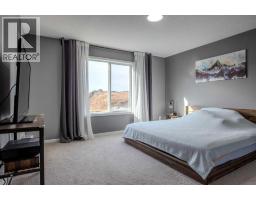
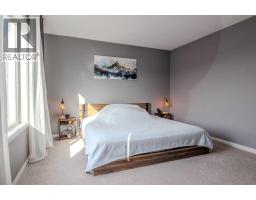
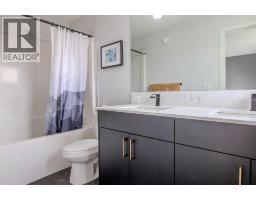
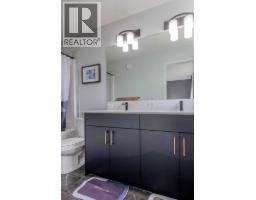
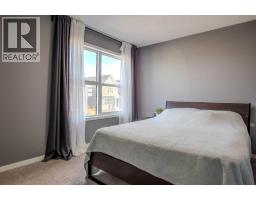
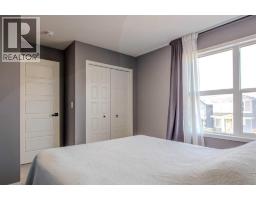
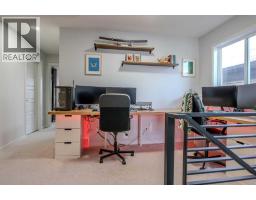
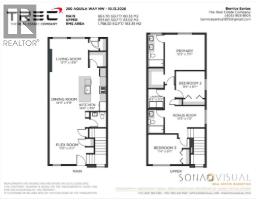
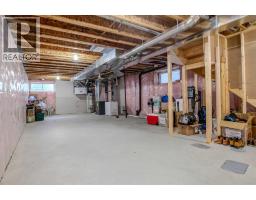
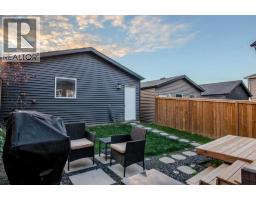
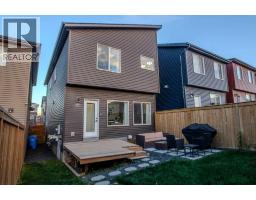
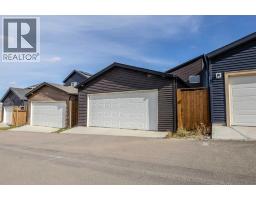
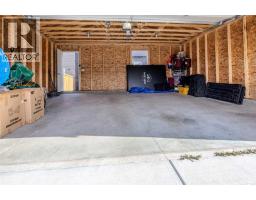
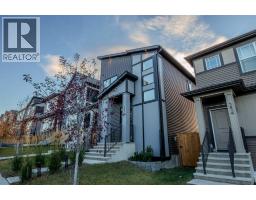
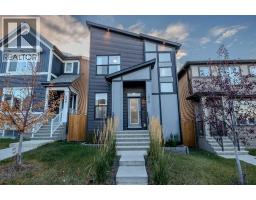
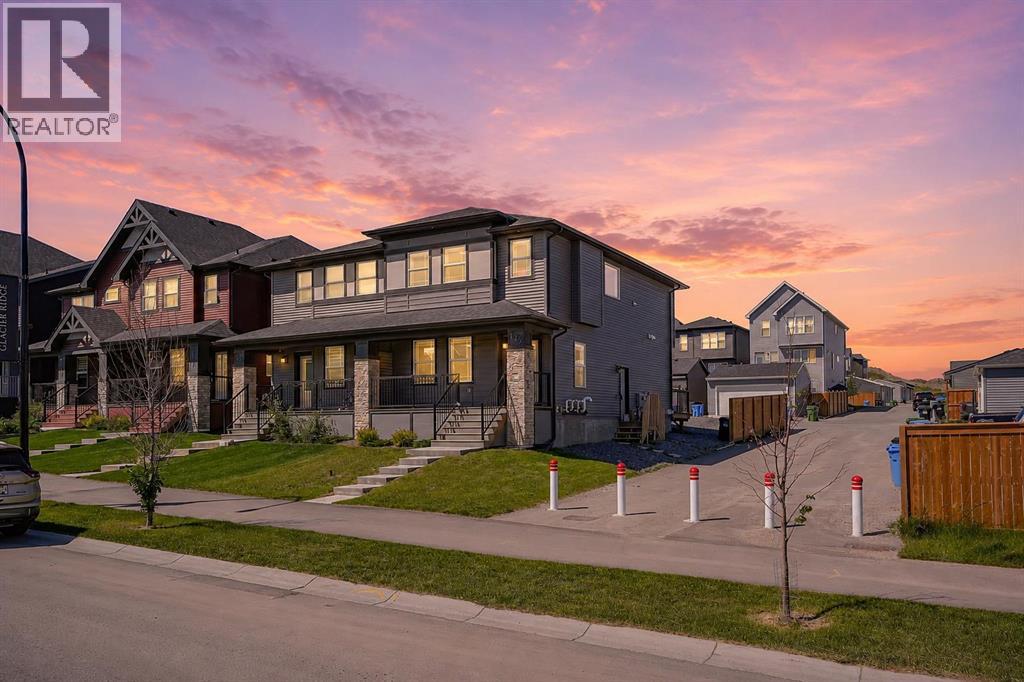
Welcome to 250 Aquila Way NW. Built by the award-winning Morrison Homes upgraded with an added bonus room making it larger than their standard model. Loaded with tastefully selected upgrades and customization for the next proud owners to enjoy without the long wait and hassle of building. Double detached garage, fully fenced private backyard to entertain in is move-in-ready. Black windows on the front elevation, hardie board & premium grade siding, integrated outdoor lights and beautiful landscaping for a modern and eye-catching curb appeal day or night. The Gourmet Kitchen package with appliance upgrade option and a gas range was a must for the sellers who love to cook. A large granite 8.5 feet long waterfall kitchen island to fit family & friends for hearty conversations during gatherings has made the kitchen the most loved space in the home. The walk-in pantry is also upgraded with additional shelving and a door with frosted glass insert. Modern cabinetry with brass and black matte hardware throughout the house. Quartz countertops and upgraded tile selection for backsplashes in the kitchen & baths . The fireplace in the living room is a modern style floor to ceiling bump out clad with dark gray tile. The main floor has a very open layout with a large dining area that can accommodate a big table with room to spare, a flex area by the front door, so much closet and storage space, modern paint colour selections. Spindle railing by the stairs and bonus room vs the standard stub wall allow openness to these areas. This home has many and mostly large windows throughout including by the stairwell allowing much natural light. The primary ensuite has a double vanity sink and an added window. Even the basement has an added 2nd window to allow more options for your dream basement. The list goes on. Over 1750 sq ft of finished living space for your growing family. The sellers enjoyed sunrise coming by the front windows and sunset by the rear of the home for relaxing evening s on the couch. A must see if you are searching for more than the standard average build.Everything is less than 10minutes away” in this sought-after community. Downtown is 25minutes away. There are several shopping centres close by - Sage Hill Quarter Shopping Centre, Beacon Hill Centre, Symons Valley Ranch Market to name a few. The sellers love the cleanliness and quietness of living in Glacier Ridge, being only 5 minutes to T&T, 10 mins to Costco, the grocery stores they frequent. It’s an easy access to Stoney Trail & Deerfoot. Only 10mins drive for them to get out of the City on their way to our beloved mountains. Check out the community club house, soccer field, pickle ball court, tennis court, 10kms of trails, all a short walk away. For these and many more reasons, a great community to live, enjoy, to stay active in without the drive to the gym.
Key Features
- Built in 2023
- Basement: Unfinished, Full
- Detached Garage Parking
- 1 Fireplace
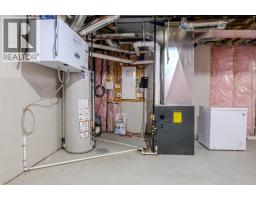
- Forced air, Natural gas, Central heating
Property Details
Bedrooms & Bathrooms
Size
Interior
Building
Parking
Land
Financial
Rooms
Main Level
Upper Level
Room measurements are supplied by the listing brokerage and are approximate.
Estimated Monthly Payment
Based on 20% down, a 4.09% rate and 25-year amortization. Your actual payment will depend on your rate, down payment, and lender.
- Mortgage$2,739
- Property tax$374
- Estimated total$3,114/mo
View on REALTOR.ca
Get alerts for homes like this
Be first to know. I’ll email you when new listings match: Houses in Glacier Ridge, Calgary, $540k-$750k, 2+ beds.
Similar Houses in Glacier Ridge
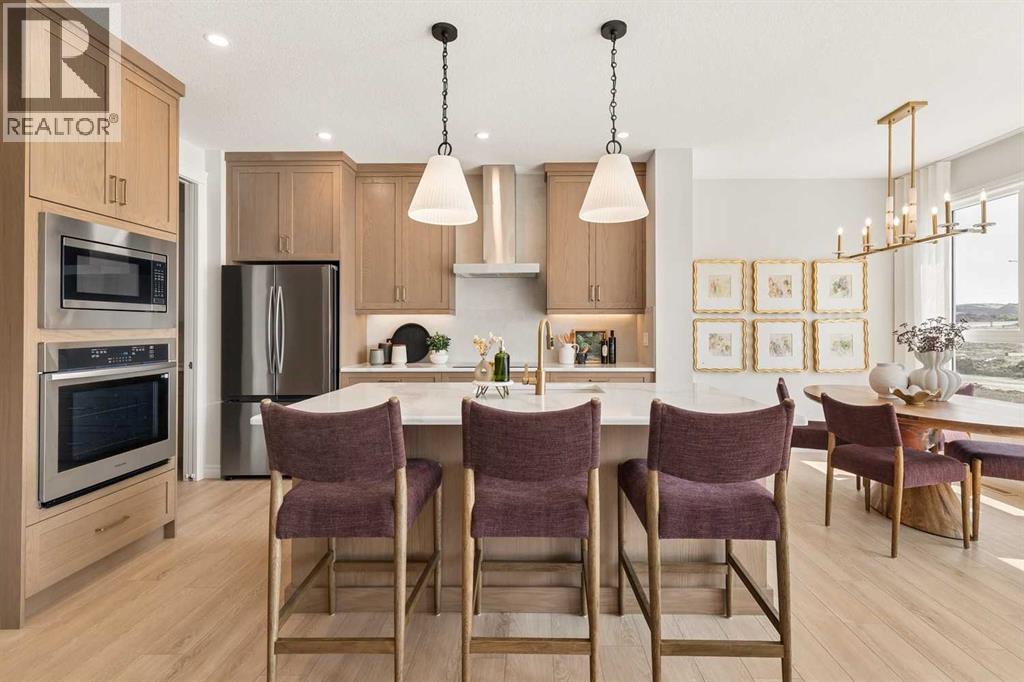
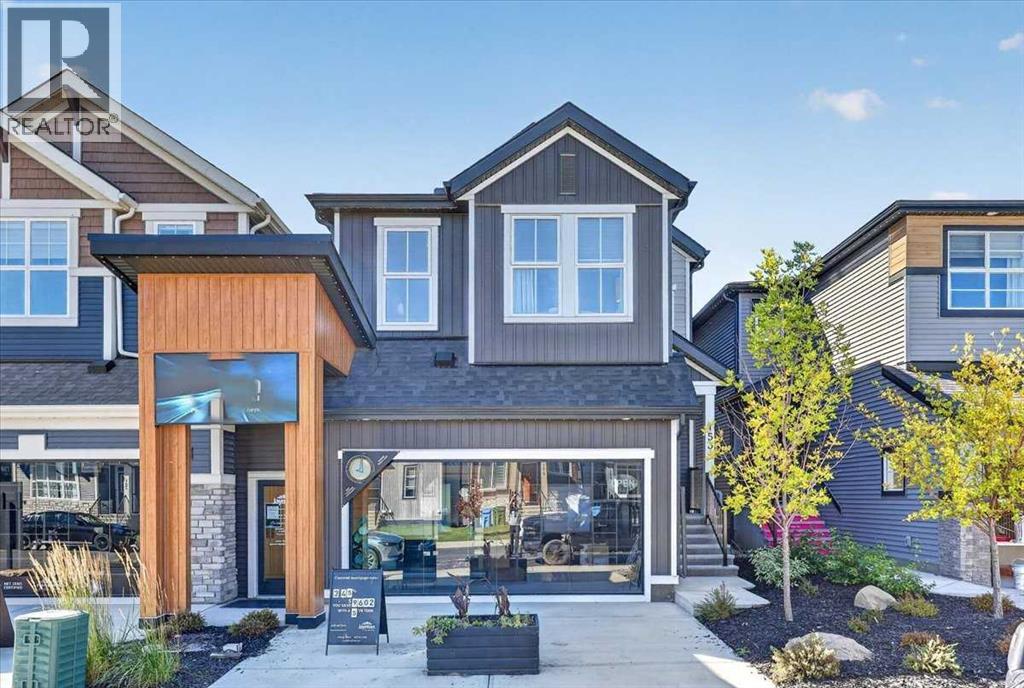
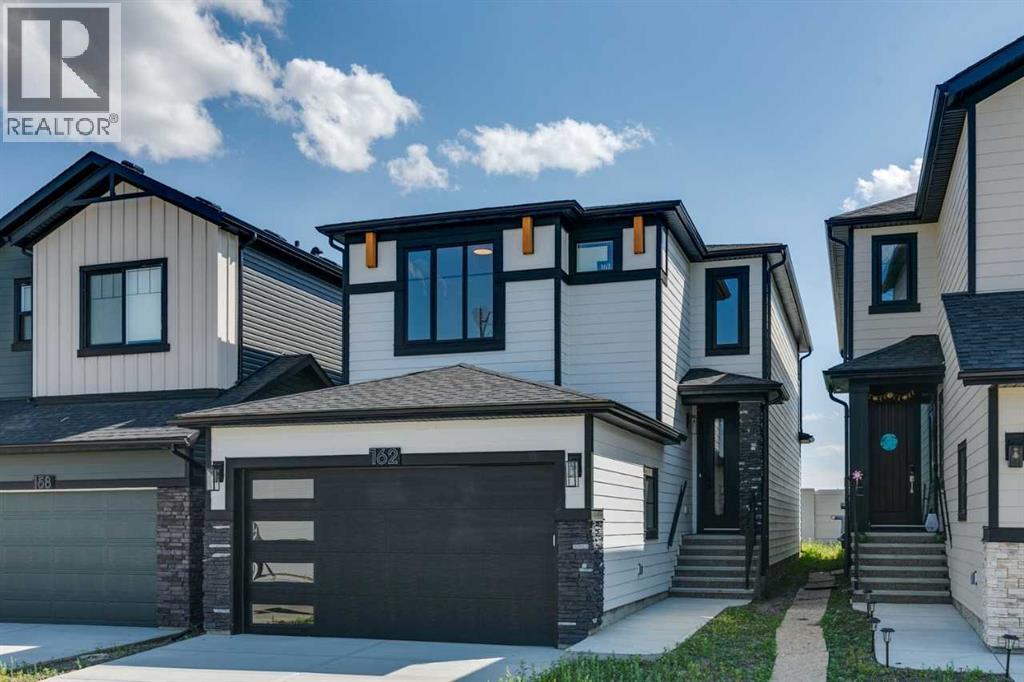
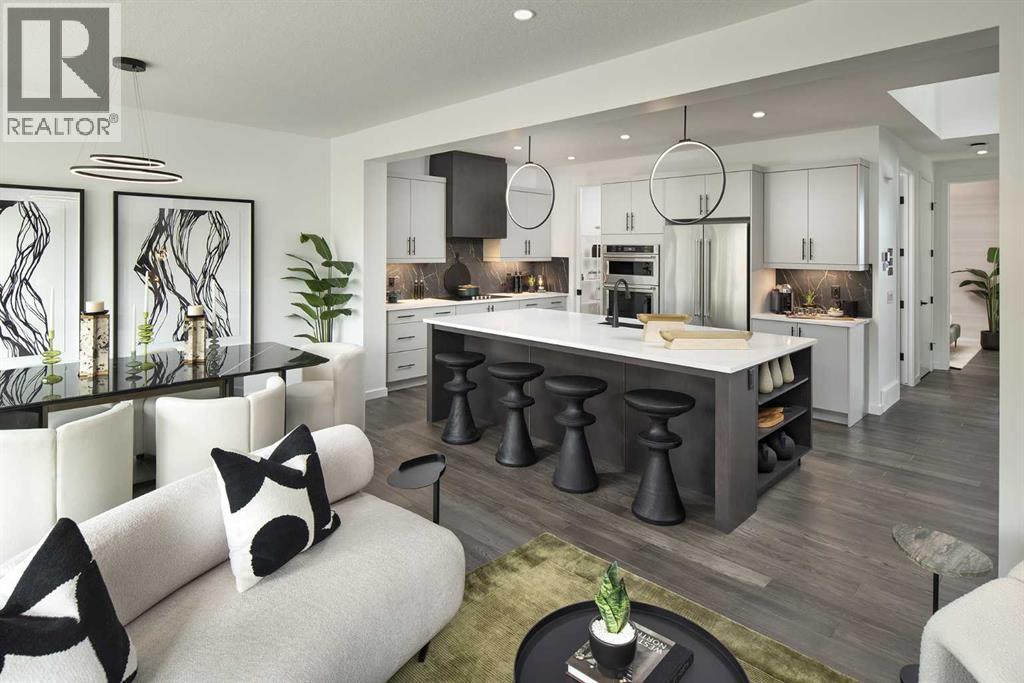
Recently Listed in Glacier Ridge

The trademarks MLS®, Multiple Listing Service® and the associated logos are owned by The Canadian Real Estate Association (CREA) and identify the quality of services provided by real estate professionals who are members of CREA. The trademarks REALTOR®, REALTORS®, and the REALTOR® logo are controlled by CREA and identify real estate professionals who are members of CREA.
The information contained on this site is based in whole or in part on information that is provided by members of The Canadian Real Estate Association (CREA), who are responsible for its accuracy. CREA reproduces and distributes this information as a service for its members and assumes no responsibility for its accuracy.
The listing content on this page is protected by copyright and other laws, and is intended solely for the private, non-commercial use by individuals. Any other reproduction, distribution or use of the content, in whole or in part, is specifically forbidden. The prohibited uses include commercial use, "screen scraping", "database scraping", and any other activity intended to collect, store, reorganize or manipulate data on the pages produced by or displayed on this website.