 1 / 36
About This Property
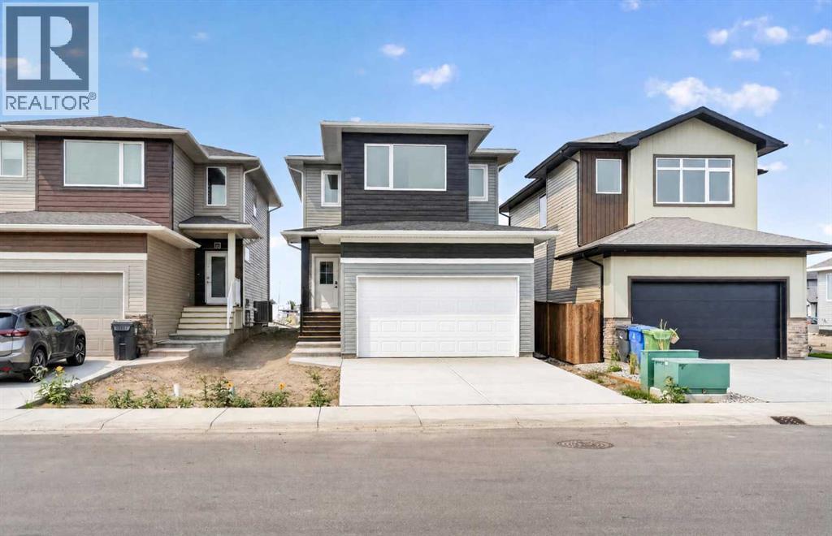
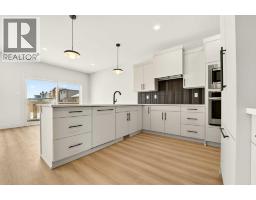
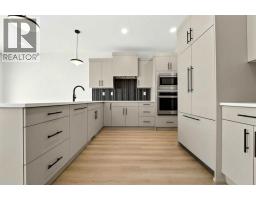
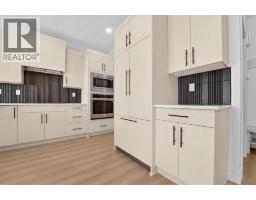
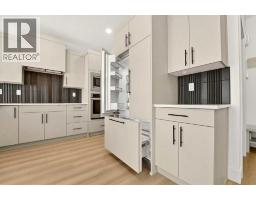
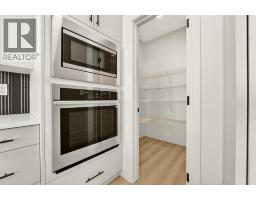
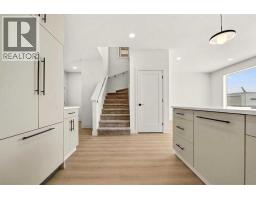
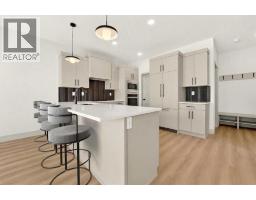
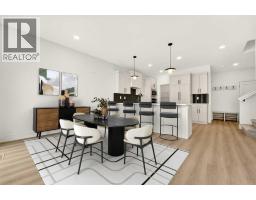
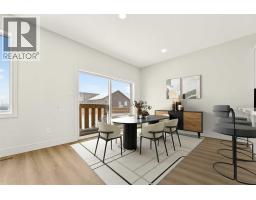
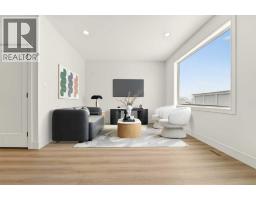
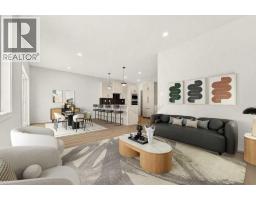
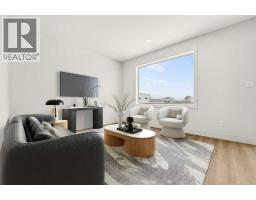
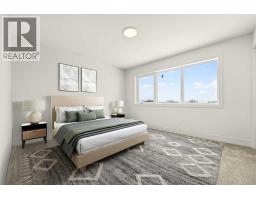
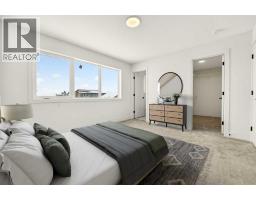
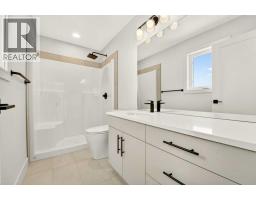
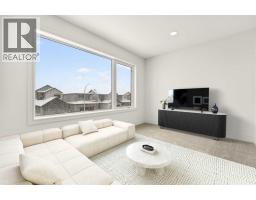
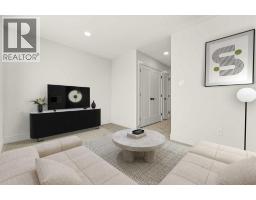
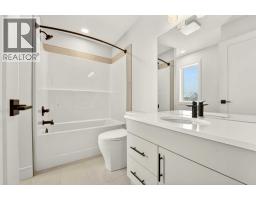
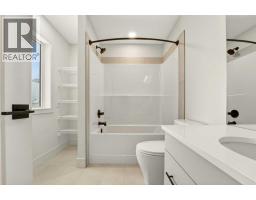
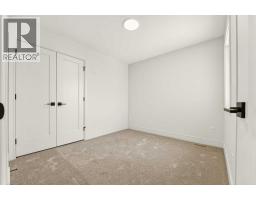
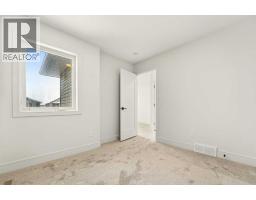
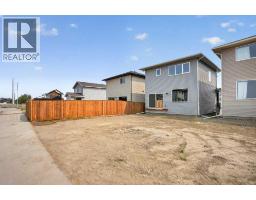
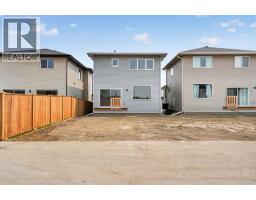
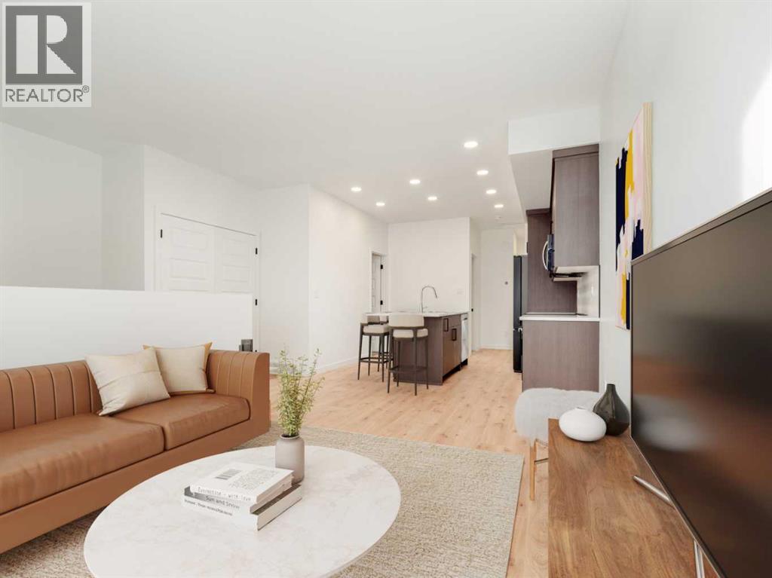
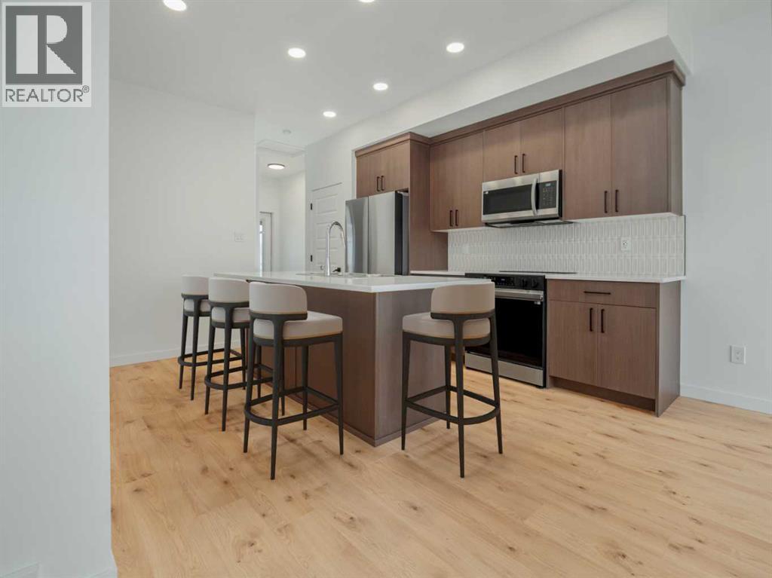
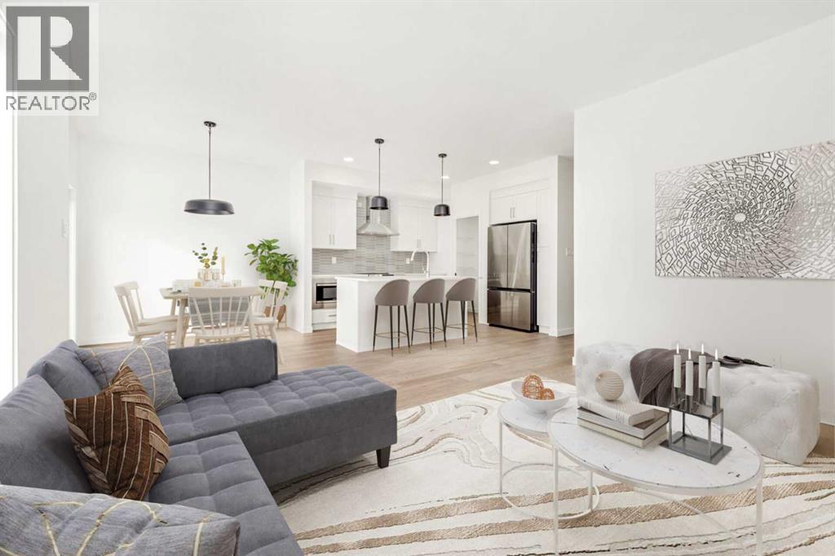
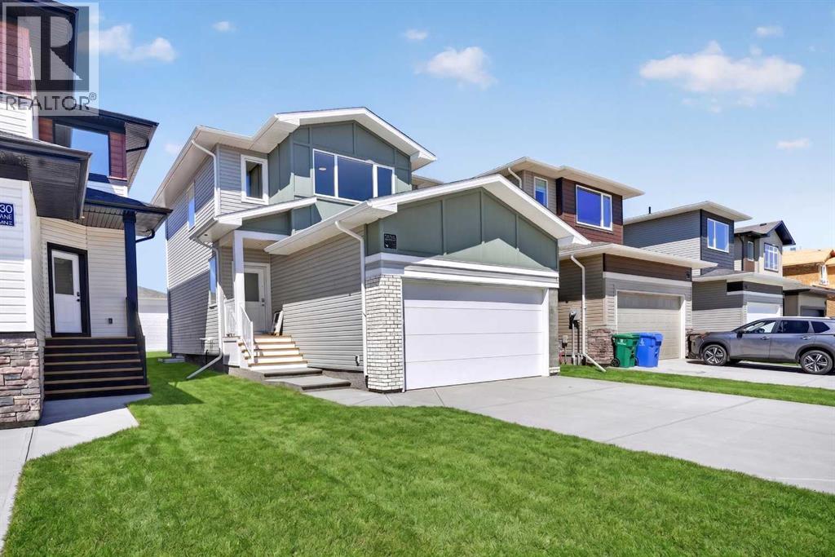
Welcome to the Lannark floor plan by Stranville Living Master Builder — a thoughtfully designed home that blends functionality with modern, high-end finishes.The main floor features a bright, open-concept layout centered around a spacious U-shaped kitchen that truly stands out. With an abundance of counter space and a walk-in pantry, this kitchen is built for both everyday living and entertaining. It showcases Stranville’s signature panelled appliances, including a Fisher & Paykel fridge that seamlessly blends into the cabinetry, along with a matching panelled dishwasher for a clean, cohesive look. You’ll also find an induction cooktop and a built-in oven and microwave combo, giving you both style and performance. The peninsula offers generous bar seating, making it a natural gathering space.Just off the kitchen, the dining area features sliding glass doors that lead to your future deck and backyard — perfect for indoor-outdoor living. The adjacent living room is bright and inviting, highlighted by a large picture window that fills the space with natural light.Upstairs, you’ll find a well-laid-out second level featuring a versatile bonus room, two additional bedrooms, and a full 4-piece bathroom. The primary bedroom is a comfortable retreat, complete with a walk-in closet and a private ensuite featuring a walk-in shower.This is a home that checks all the boxes — modern design, smart layout, and the quality you expect from Stranville Living. GST is included in the price as well as a 10 year new home warranty. Photos are virtually staged
Key Features
- Built in 2025
- House
- Freehold
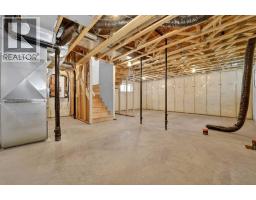
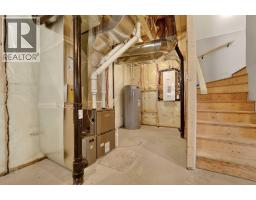
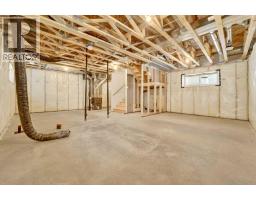
- Basement: Unfinished, Full
- Attached Garage Parking
- Forced air Heat
Property Details
Size & Land
Building Features
Parking
Financial & Other
Estimated Monthly Payment
Based on 20% down, a 4.09% rate and 25-year amortization. Your actual payment will depend on your rate, down payment, and lender.
- Mortgage$2,378
- Property tax$161
- Estimated total$2,539/mo
View on REALTOR.ca
Get alerts for homes like this
Be first to know. I’ll email you when new listings match: Houses in Discovery, Lethbridge, $470k-$650k, 2+ beds.
Similar Houses in Discovery
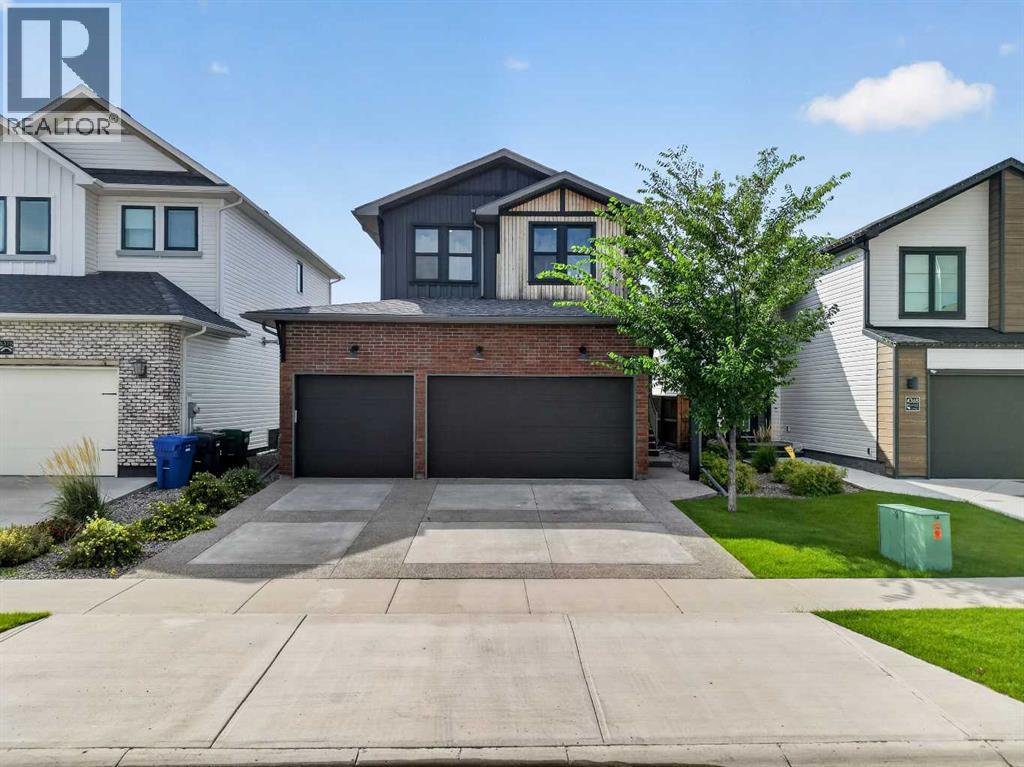
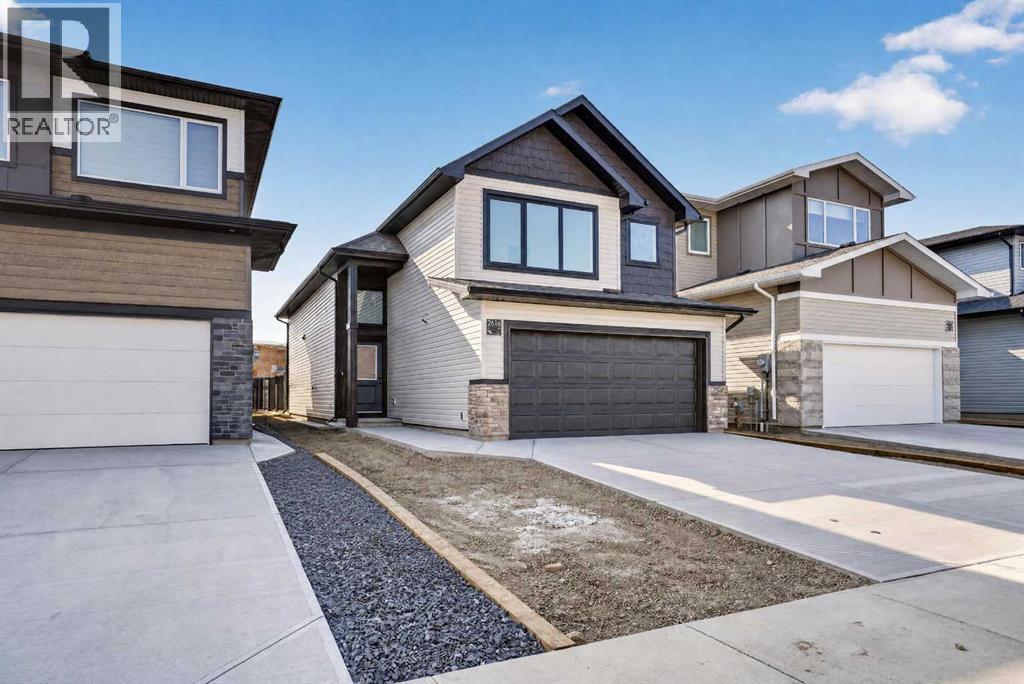
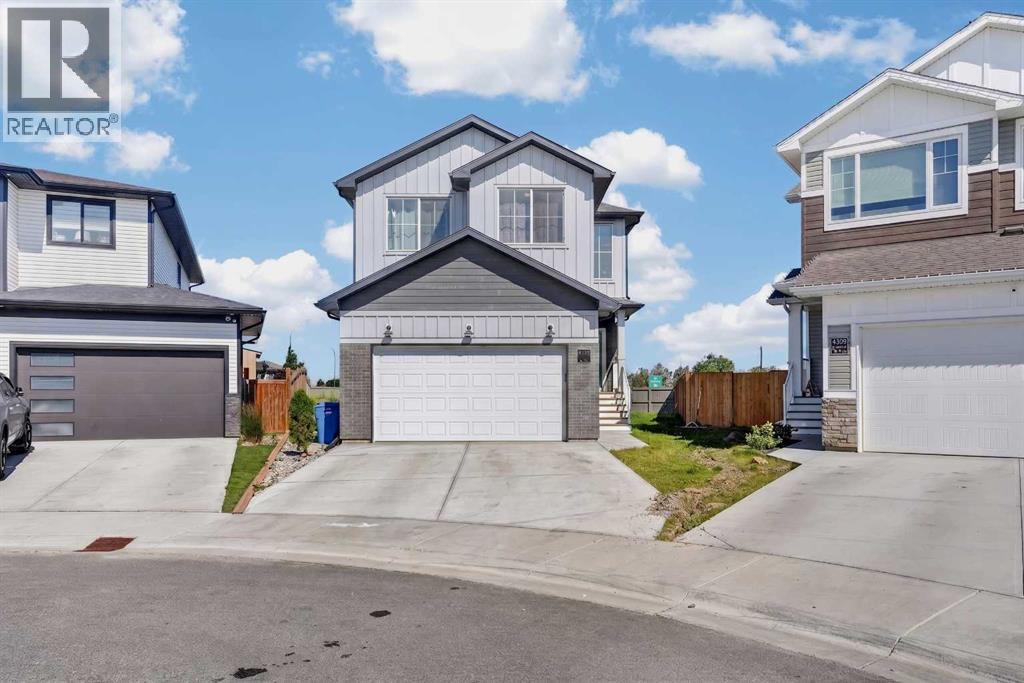
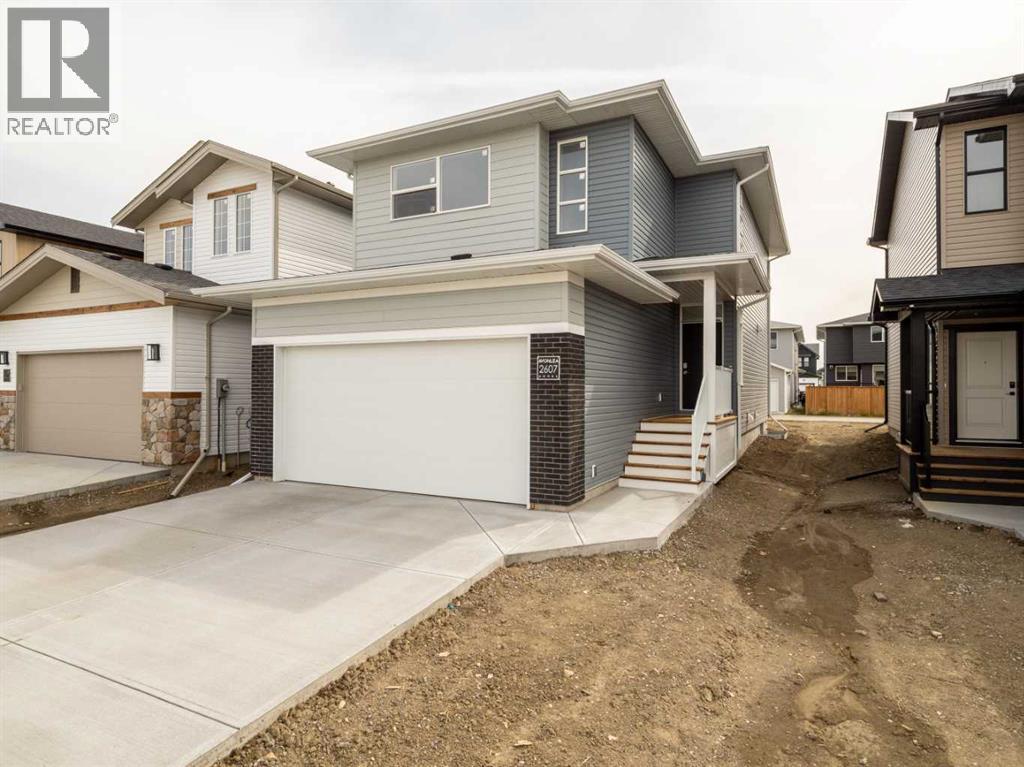
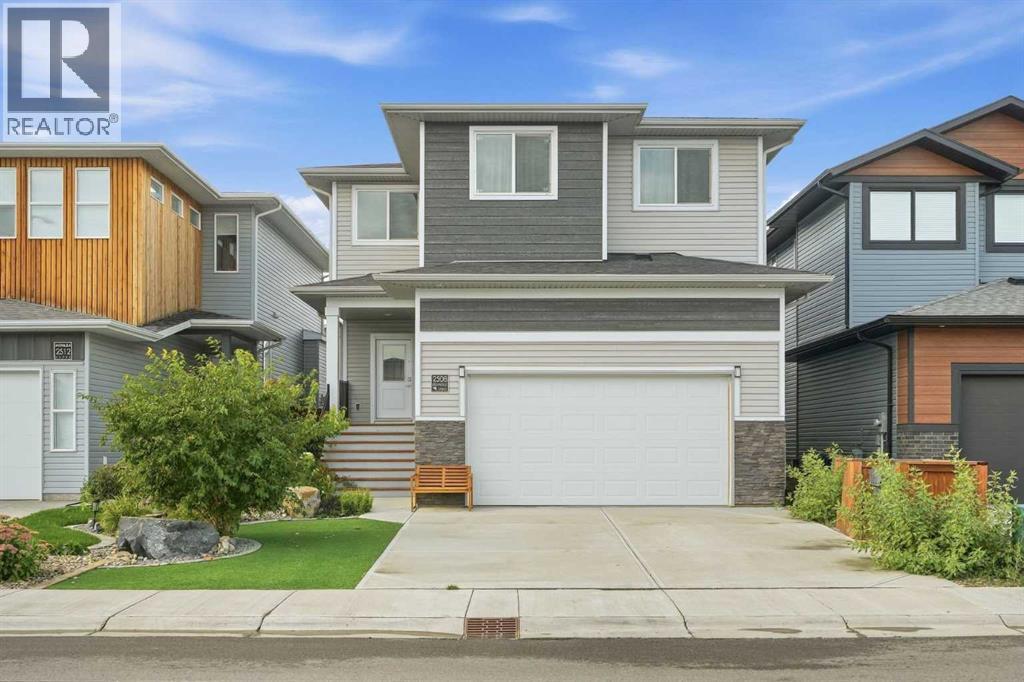
Recently Listed in Discovery
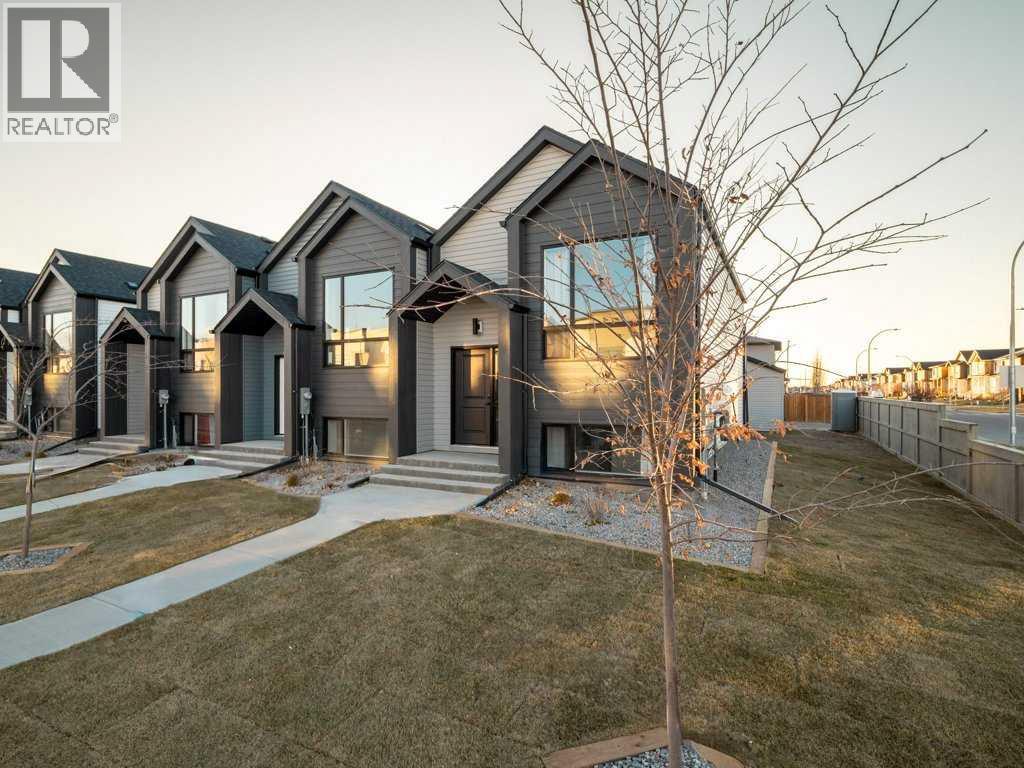

The trademarks MLS®, Multiple Listing Service® and the associated logos are owned by The Canadian Real Estate Association (CREA) and identify the quality of services provided by real estate professionals who are members of CREA. The trademarks REALTOR®, REALTORS®, and the REALTOR® logo are controlled by CREA and identify real estate professionals who are members of CREA.
The information contained on this site is based in whole or in part on information that is provided by members of The Canadian Real Estate Association (CREA), who are responsible for its accuracy. CREA reproduces and distributes this information as a service for its members and assumes no responsibility for its accuracy.
The listing content on this page is protected by copyright and other laws, and is intended solely for the private, non-commercial use by individuals. Any other reproduction, distribution or use of the content, in whole or in part, is specifically forbidden. The prohibited uses include commercial use, "screen scraping", "database scraping", and any other activity intended to collect, store, reorganize or manipulate data on the pages produced by or displayed on this website.