 1 / 41
256 Silverview Way NW, Calgary, Alberta
About This Property
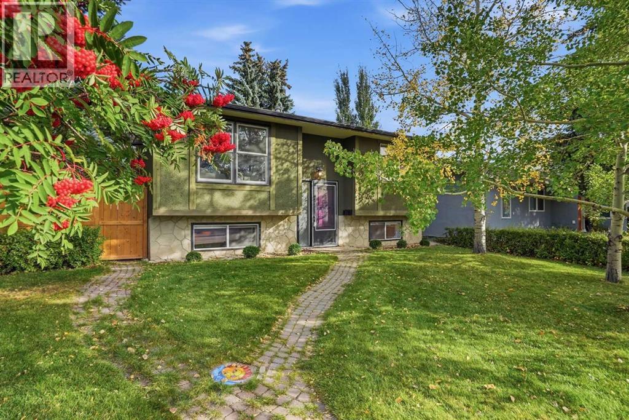
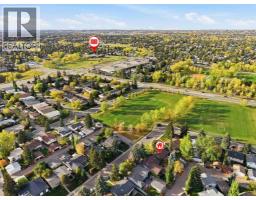
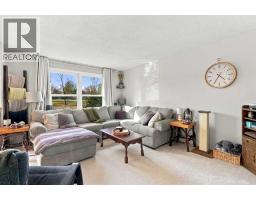
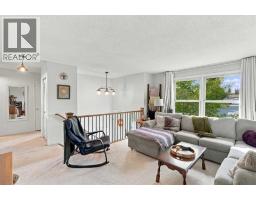
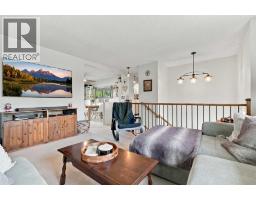
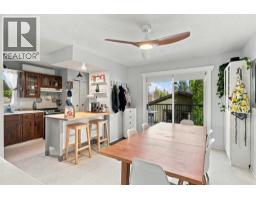
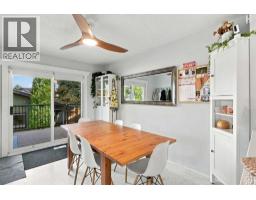
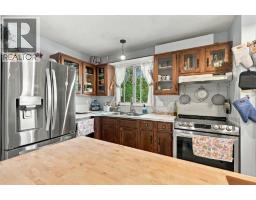
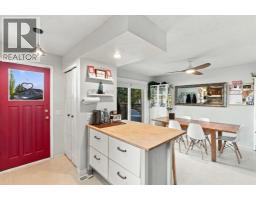
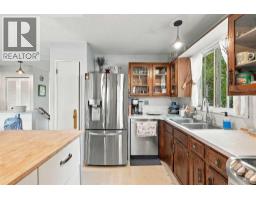
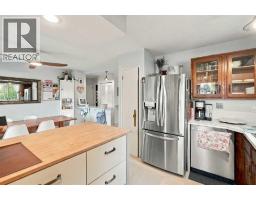
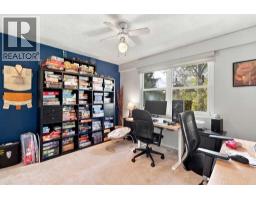
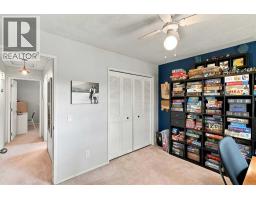
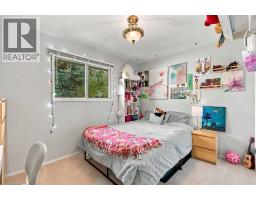
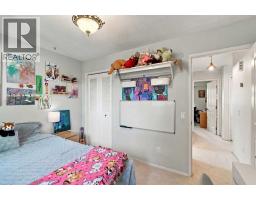
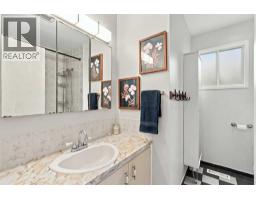
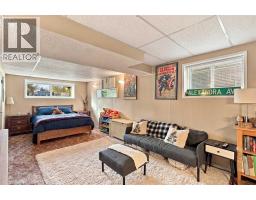
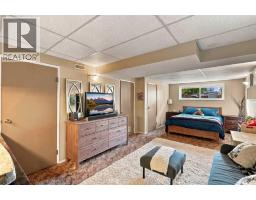
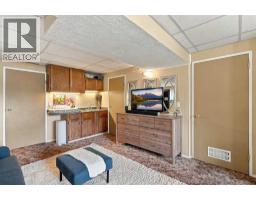
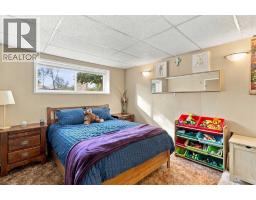
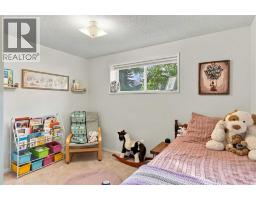
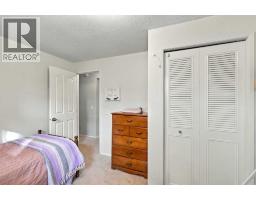
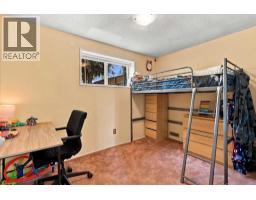
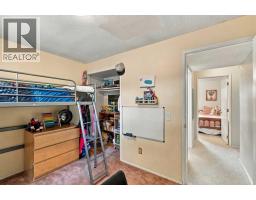
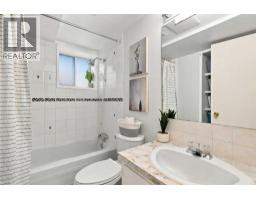
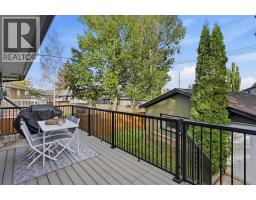
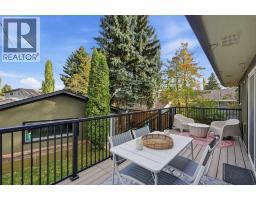
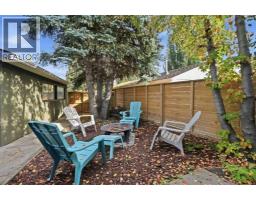
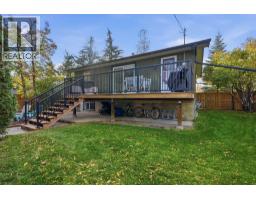
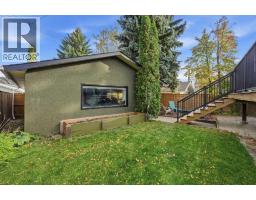
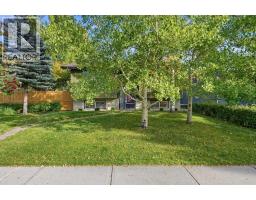
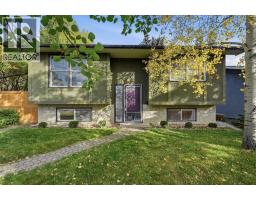
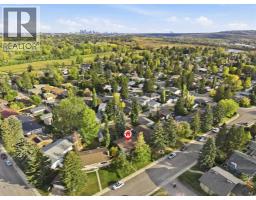
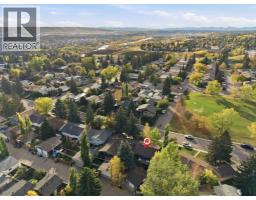
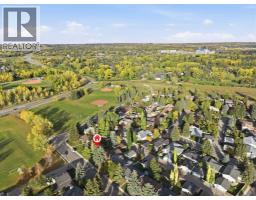
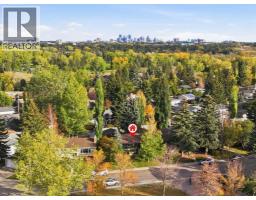
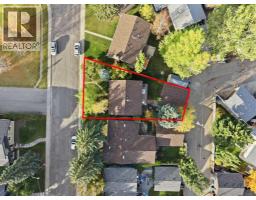
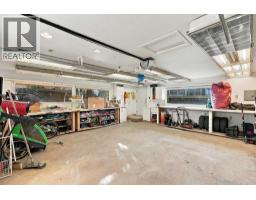
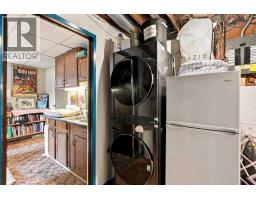
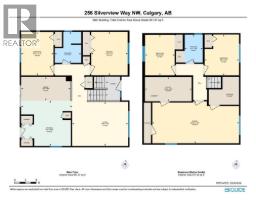
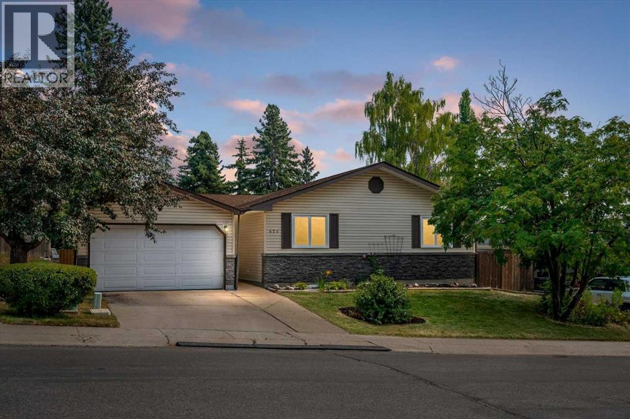
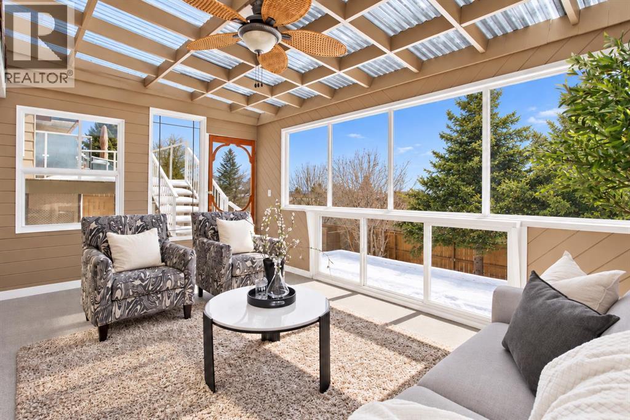
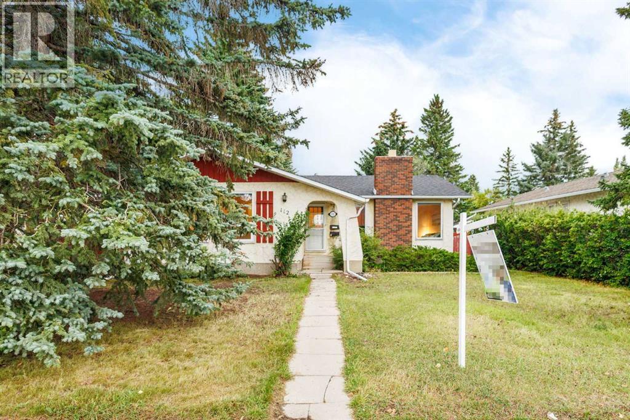
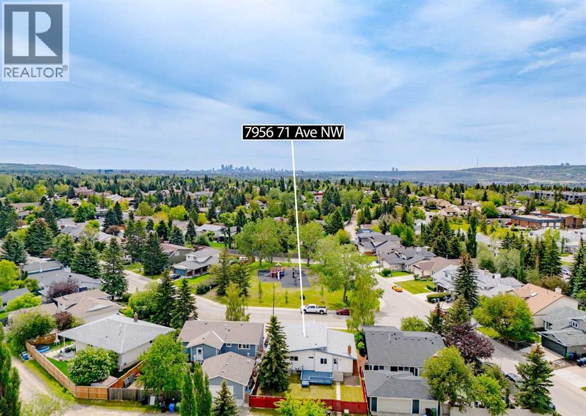
Welcome to 256 Silverview Way NW, a charming bi-level situated on a quiet street directly across from a large park with no neighbours in front. Located in the highly desirable community of Silver Springs, this home offers an exceptional location close to everything the neighbourhood has to offer. You are just minutes from Silver Springs School, the Silver Springs Outdoor Pool and outdoor skating rink, the Botanical Gardens of Silver Springs, Bowmont Park, Silver Springs Golf & Country Club, and approximately 10 minutes from CF Market Mall.This cozy and well-cared-for home offers 4 bedrooms, with 2 bedrooms on the main level and 2 downstairs, making it a great option for families, first-time buyers, or anyone looking to get into an established NW community at great value.The home has seen a number of thoughtful updates, including newer bathroom fans, a maple wood railing, updated light fixtures, a newer deck and railing, and newer fences and gates. A new washer and dryer were purchased in June 2026 and come with a 5-year warranty, while new water-efficient toilets were installed in August 2026.Outside, the oversized garage provides plenty of additional space and is ready for your imagination, whether you envision extra storage, a workshop, or space for your next project.With a large park right outside your front door, Bowmont Park and its extensive pathway system nearby, and some of Silver Springs’ best recreational amenities just minutes away, this is a fantastic opportunity to own a well-maintained home in one of NW Calgary’s most established and desirable communities.
Key Features
- Built in 1973
- Basement: Finished, Full
- Detached Garage, Oversize Parking
- Forced air, Natural gas Heat
Property Details
Bedrooms & Bathrooms
Size
Interior
Building
Parking
Neighbourhood
Land
Financial
Rooms
Main Level
Basement
Room measurements are supplied by the listing brokerage and are approximate.
Estimated Monthly Payment
Based on 20% down, a 4.09% rate and 25-year amortization. Your actual payment will depend on your rate, down payment, and lender.
- Mortgage$2,760
- Property tax$371
- Estimated total$3,132/mo
View on REALTOR.ca
Get alerts for homes like this
Be first to know. I’ll email you when new listings match: Houses in Silver Springs, Calgary, $550k-$750k, 3+ beds.
Similar Houses in Silver Springs
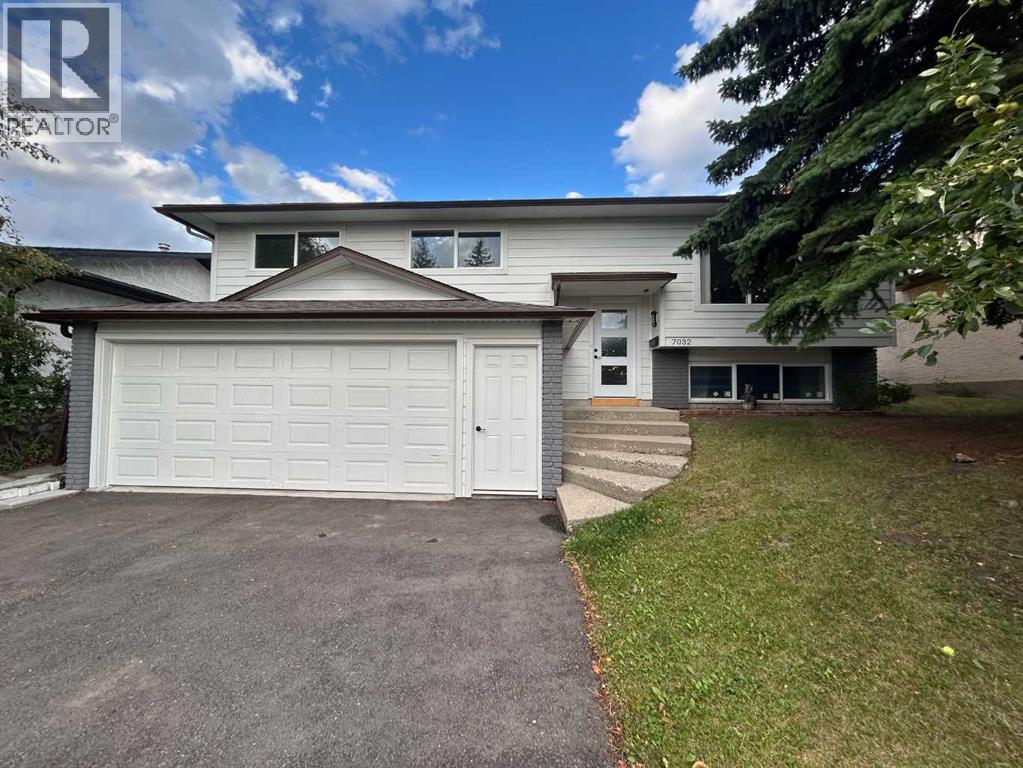
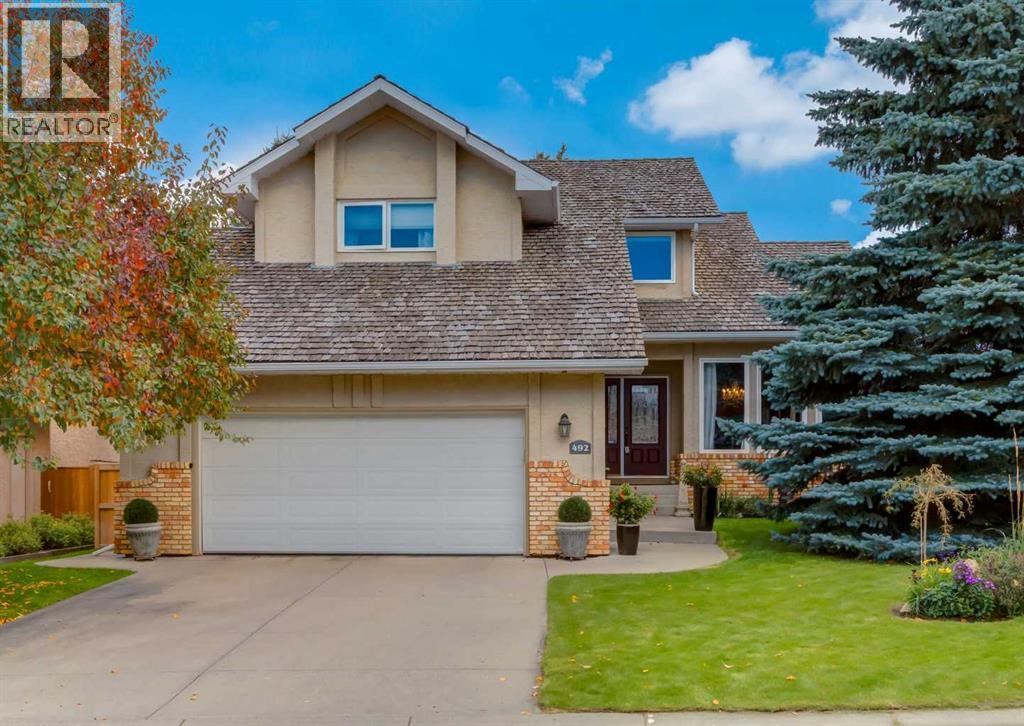
Recently Listed in Silver Springs
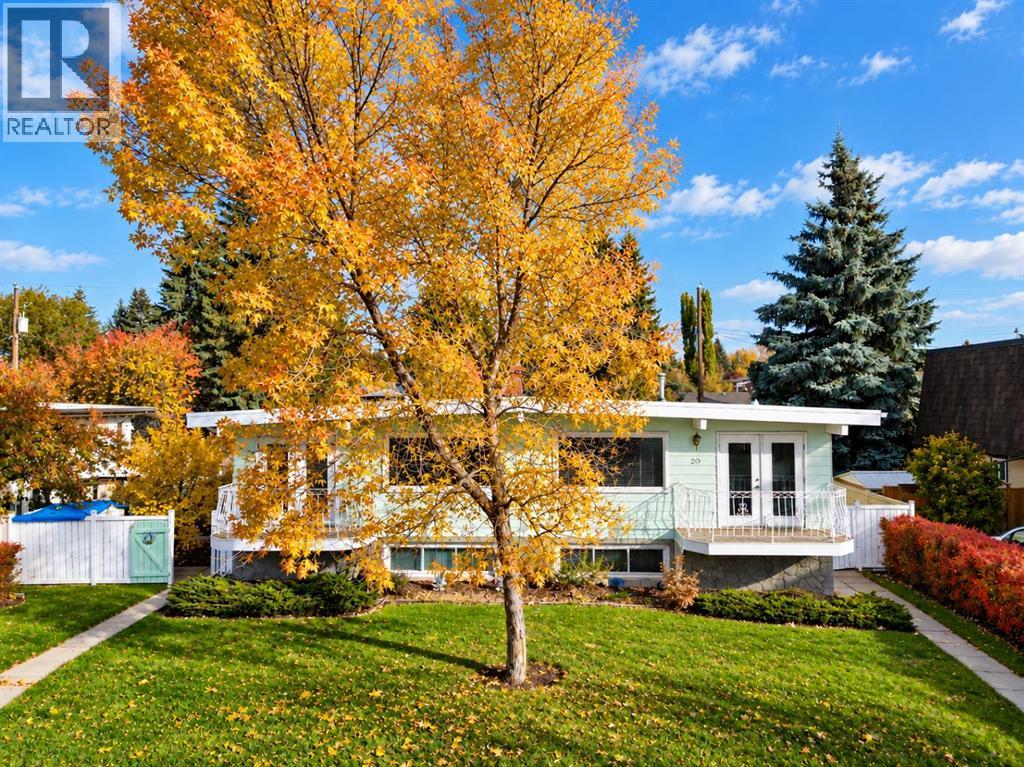
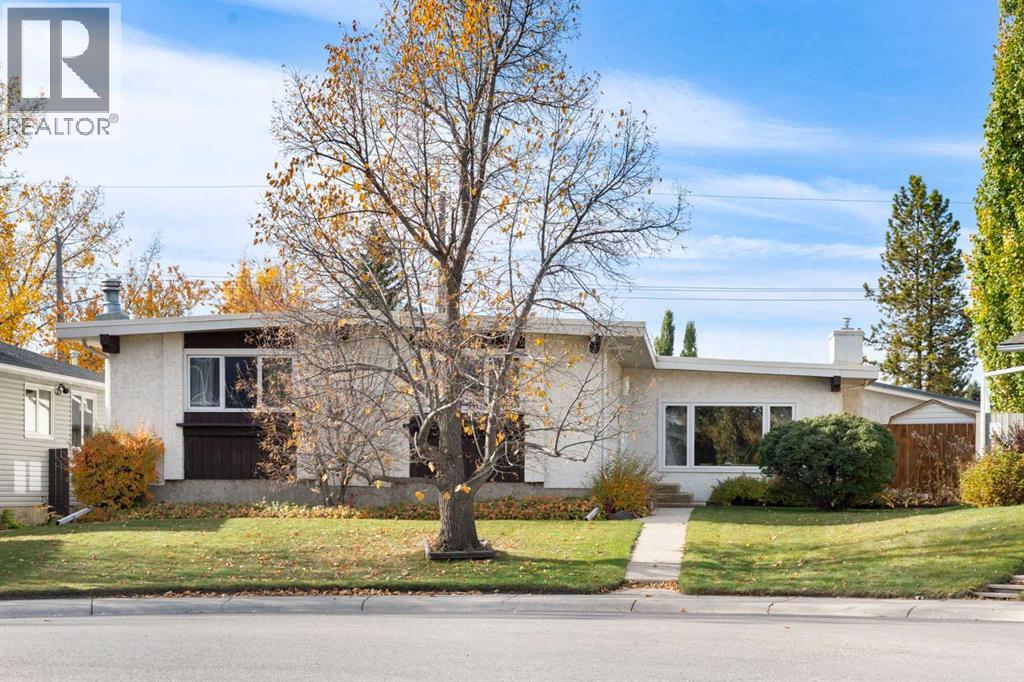

The trademarks MLS®, Multiple Listing Service® and the associated logos are owned by The Canadian Real Estate Association (CREA) and identify the quality of services provided by real estate professionals who are members of CREA. The trademarks REALTOR®, REALTORS®, and the REALTOR® logo are controlled by CREA and identify real estate professionals who are members of CREA.
The information contained on this site is based in whole or in part on information that is provided by members of The Canadian Real Estate Association (CREA), who are responsible for its accuracy. CREA reproduces and distributes this information as a service for its members and assumes no responsibility for its accuracy.
The listing content on this page is protected by copyright and other laws, and is intended solely for the private, non-commercial use by individuals. Any other reproduction, distribution or use of the content, in whole or in part, is specifically forbidden. The prohibited uses include commercial use, "screen scraping", "database scraping", and any other activity intended to collect, store, reorganize or manipulate data on the pages produced by or displayed on this website.