 1 / 50

2635 34 Street SW, Calgary, Alberta
About This Property
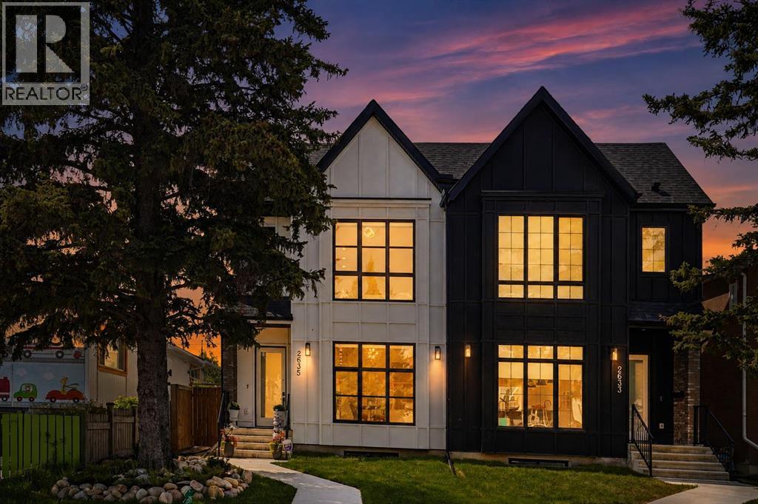
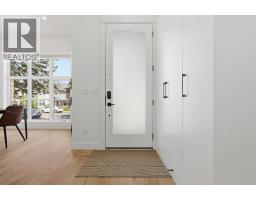
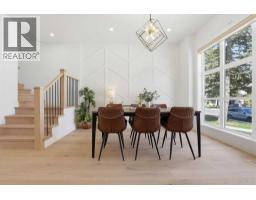
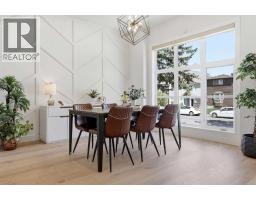
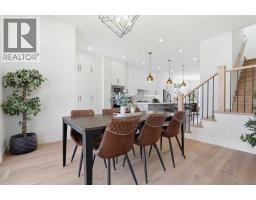
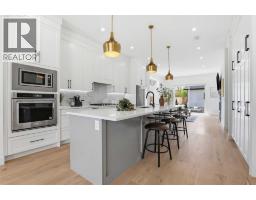
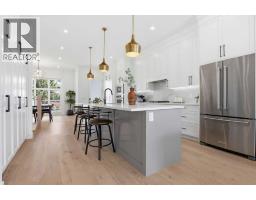
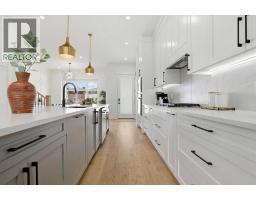
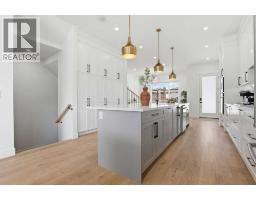
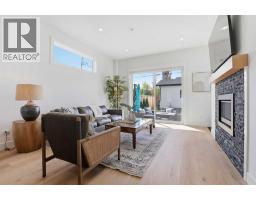
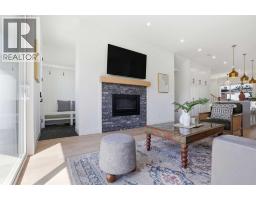
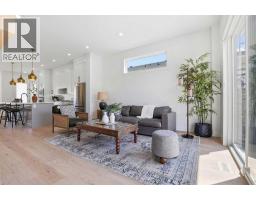
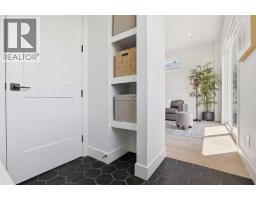
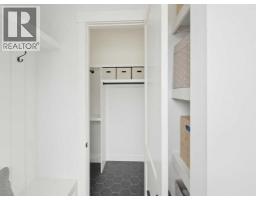
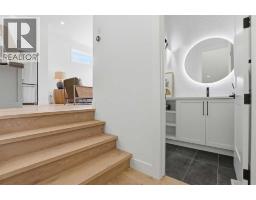
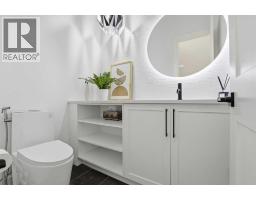
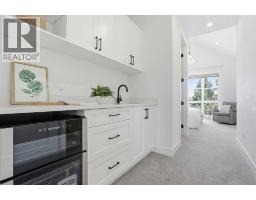
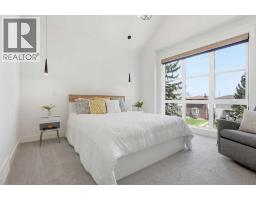
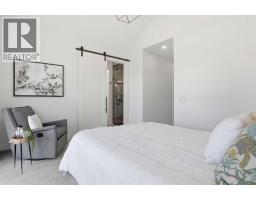
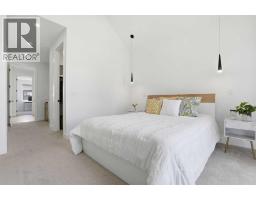
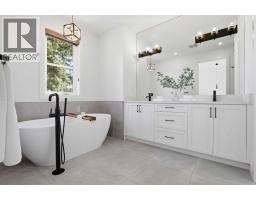
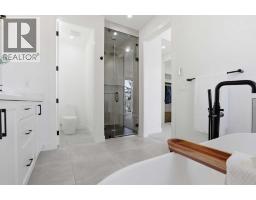
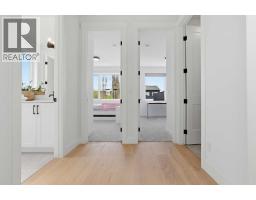
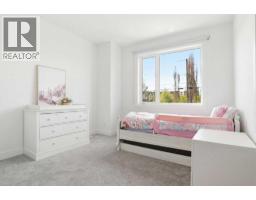
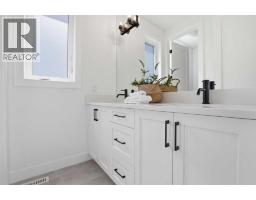
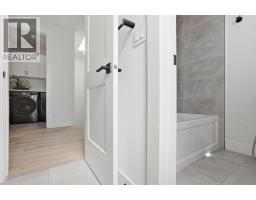
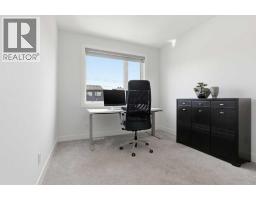
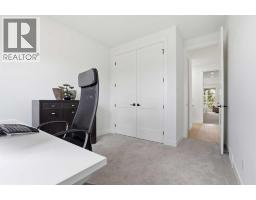
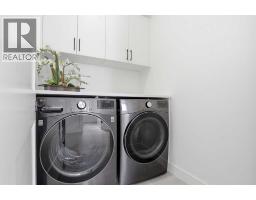
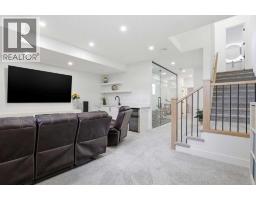
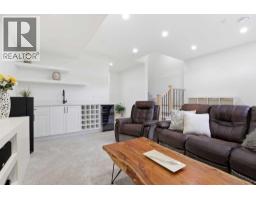
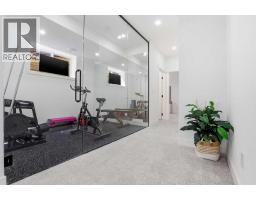
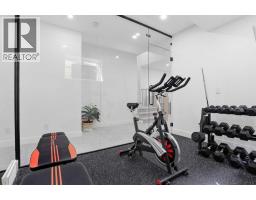
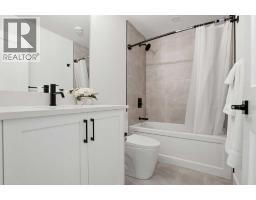
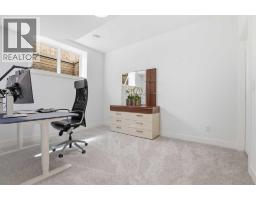
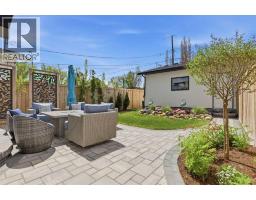
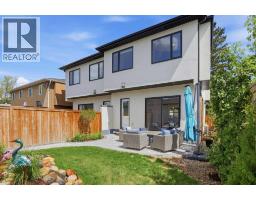
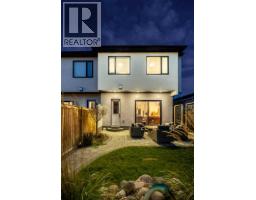
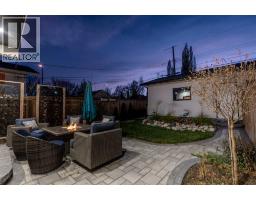
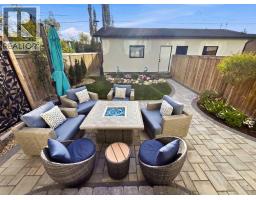
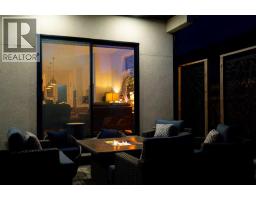
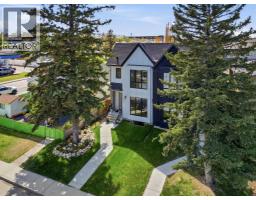
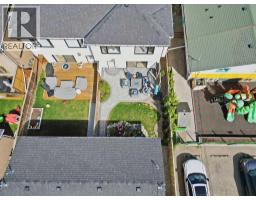
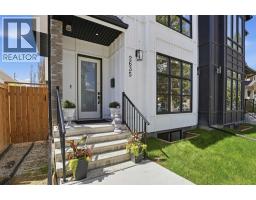
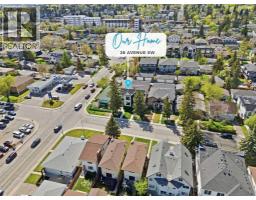
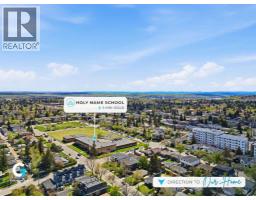
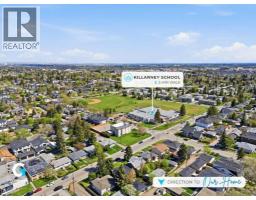
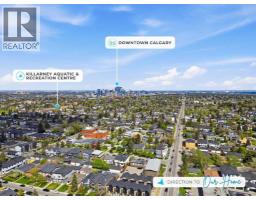
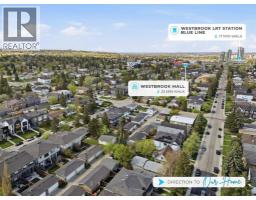
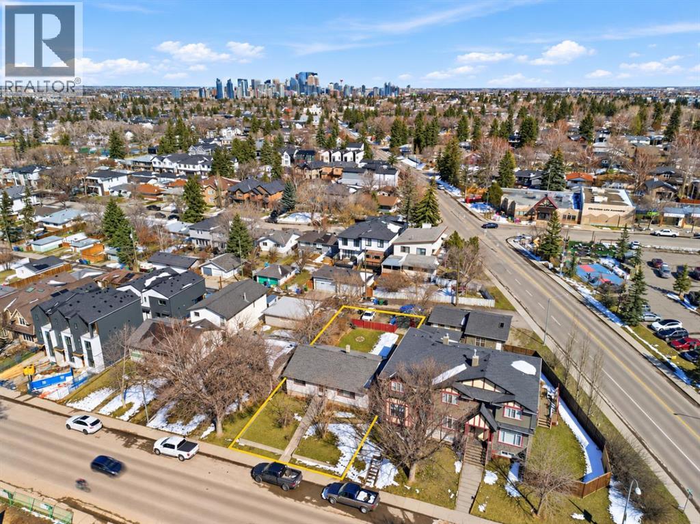
Built in 2022 and offering OVER 2,800 SQ. FT. OF DEVELOPED LIVING SPACE, this beautifully finished Killarney/Glengarry semi-detached home features 4 bedrooms, 3.5 bathrooms, a fully developed basement, central A/C, double-pane windows, a double detached garage, and a professionally landscaped west-facing backyard. Set near 26 Avenue SW in a family-friendly inner-city neighbourhood, the home is close to childcare centres, schools, parks, recreation, transit, shopping, and dining, while offering convenient access to downtown. TRIPLE-PANE WINDOWS throughout help reduce exterior noise while improving year-round comfort and energy efficiency. The main floor features 10’ ceilings, engineered hardwood flooring, oversized 8’ front windows, and an open layout connecting the kitchen, dining, and living areas. The kitchen is centred around an impressive 13-FOOT TWO-TONE ISLAND with generous seating and features ceiling-height cabinetry, quartz countertops, a full-slab marble backsplash, a full pantry wall, stainless steel appliances, gas cooktop, and built-in wall oven. The adjoining living room is anchored by a stone-front gas fireplace, while sliding doors connect the main living space to the backyard. A practical mudroom with built-in bench seating and storage adds everyday convenience. Upstairs, 9’ ceilings and a skylight create a bright and functional family layout. The primary retreat features vaulted ceilings, large windows, dual walk-in closets with built-ins, and a private beverage station with sink and wine fridge. The ensuite includes heated floors and a FRAMELESS STEAM SHOWER, along with dual vanities, a freestanding soaker tub, bench seating, rain shower head, body jets, and hand shower. Two additional bedrooms, a 5-piece bathroom with dual vanity, and a laundry room with cabinetry and counter space complete the upper level. The fully developed basement offers 9’ ceilings, a spacious recreation and media area with built-in cabinetry, a wet bar with bar fridge, a G LASS-ENCLOSED GYM with mirrored wall and soft flooring, a fourth bedroom with walk-in closet, a 4-piece bathroom, and dedicated storage. The professionally landscaped west-facing backyard was completed in 2024 and designed for outdoor living, with extensive stone patios and walkways, established shrubs and trees, curved garden beds, privacy screening, lawn area, and a BBQ gas line. Additional features include premium window coverings throughout and thoughtful custom details that distinguish the home from more builder-standard properties. With a newer 2022 build, extensive upgrades, substantial developed space, a finished basement, and a completed outdoor area, this home offers a strong combination of space, finish, and inner-city convenience. VIEW THE 3D TOUR to explore the home in detail.
Key Features
- Built in 2022
- Basement: Finished, Full
- Detached Garage Parking
- Central air conditioning
- 1 Fireplace
- Forced air, Natural gas Heat
Property Details
Bedrooms & Bathrooms
Size
Interior
Building
Parking
Land
Financial
Rooms
Main Level
Second Level
Basement
Room measurements are supplied by the listing brokerage and are approximate.
Estimated Monthly Payment
Based on 20% down, a 4.09% rate and 25-year amortization. Your actual payment will depend on your rate, down payment, and lender.
- Mortgage$4,034
- Property tax$632
- Estimated total$4,666/mo
View on REALTOR.ca
Get alerts for homes like this
Be first to know. I’ll email you when new listings match: Semi-detached & Duplexes in Killarney/Glengarry, Calgary, $800k-$1.1M, 3+ beds.
Similar Duplexes in Killarney/Glengarry
Recently Listed in Killarney/Glengarry

The trademarks MLS®, Multiple Listing Service® and the associated logos are owned by The Canadian Real Estate Association (CREA) and identify the quality of services provided by real estate professionals who are members of CREA. The trademarks REALTOR®, REALTORS®, and the REALTOR® logo are controlled by CREA and identify real estate professionals who are members of CREA.
The information contained on this site is based in whole or in part on information that is provided by members of The Canadian Real Estate Association (CREA), who are responsible for its accuracy. CREA reproduces and distributes this information as a service for its members and assumes no responsibility for its accuracy.
The listing content on this page is protected by copyright and other laws, and is intended solely for the private, non-commercial use by individuals. Any other reproduction, distribution or use of the content, in whole or in part, is specifically forbidden. The prohibited uses include commercial use, "screen scraping", "database scraping", and any other activity intended to collect, store, reorganize or manipulate data on the pages produced by or displayed on this website.